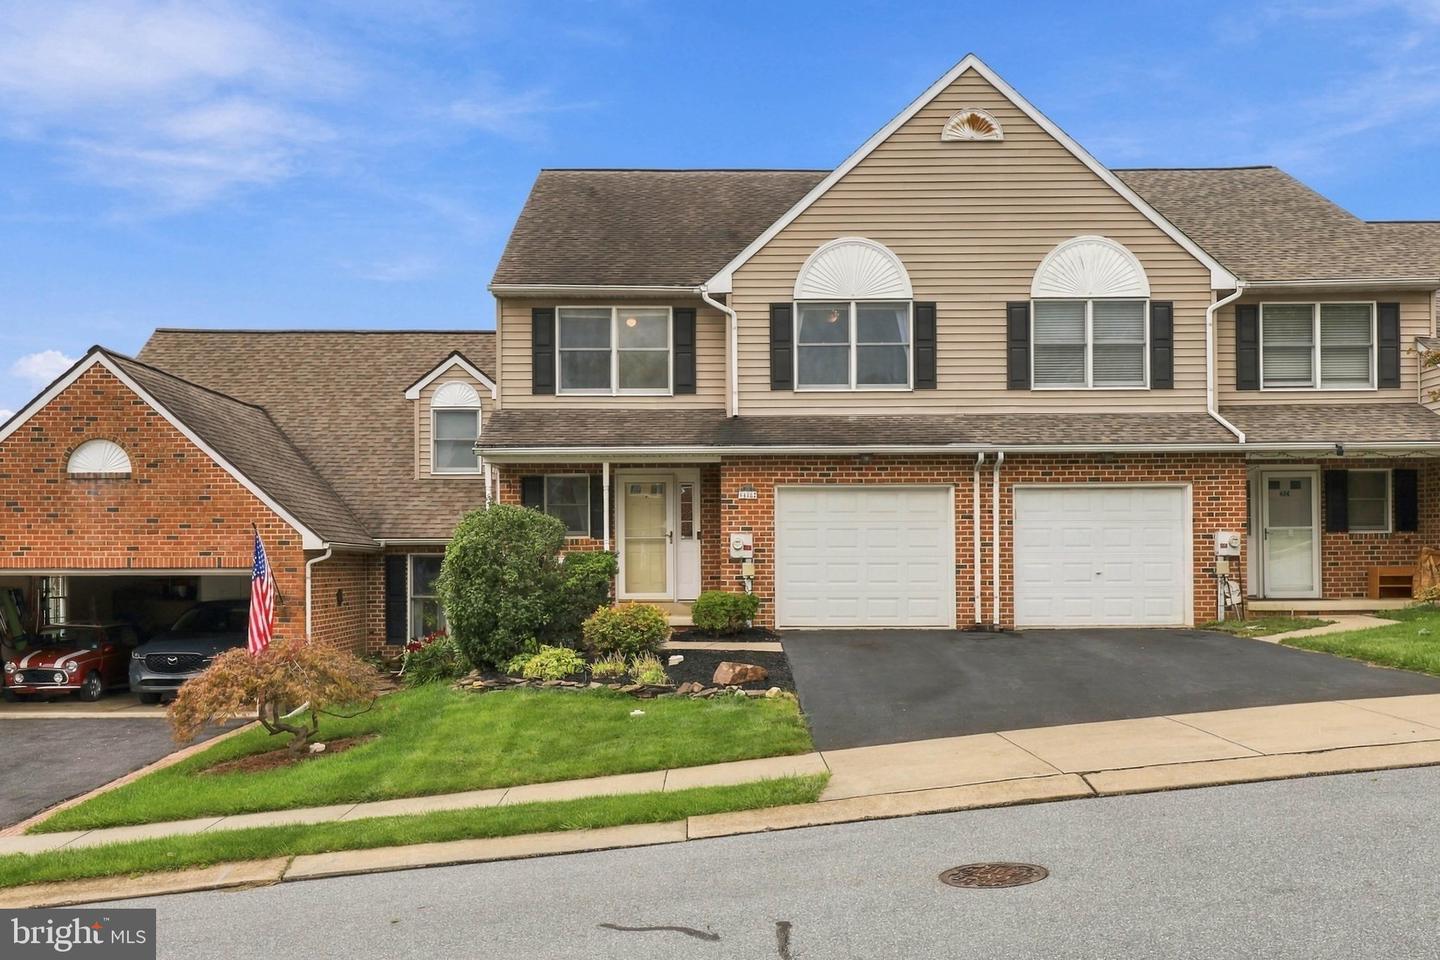
488 Hillside Dr,MOUNTVILLE, PA 17554
MOUNTVILLE, PA 17554

Description
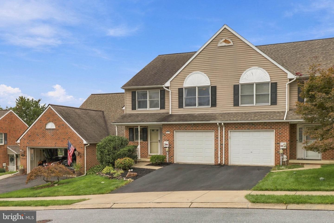
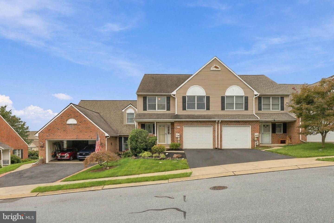
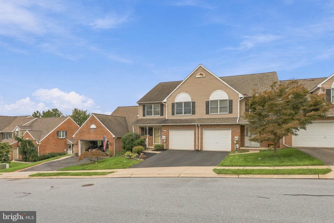
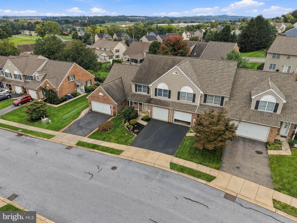
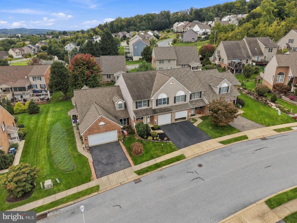
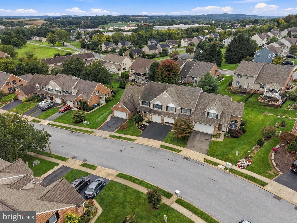
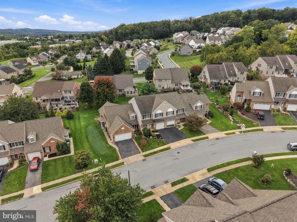
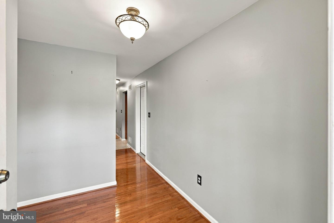
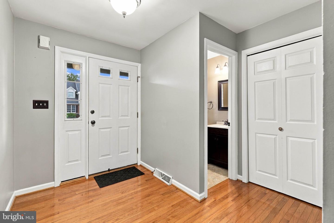
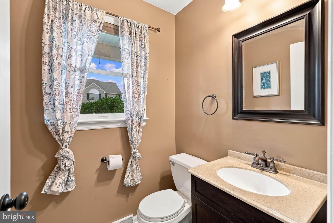
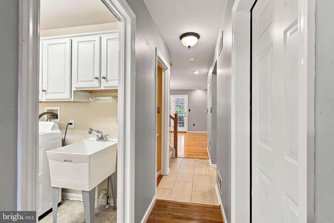
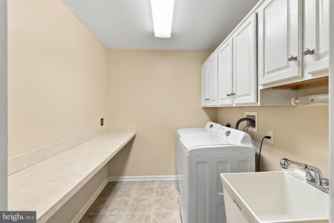
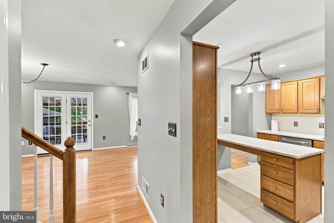
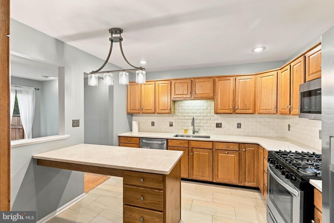
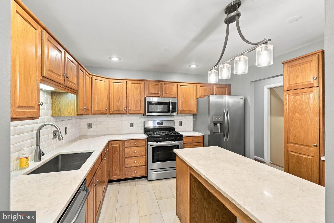
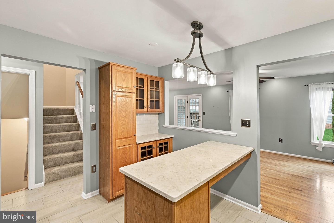
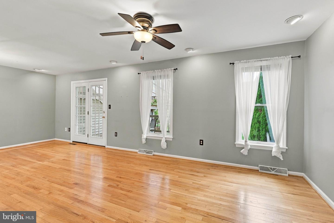
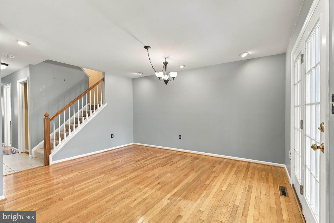
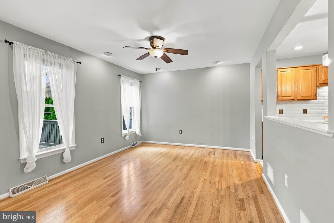
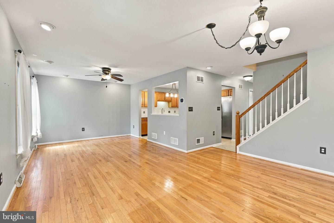
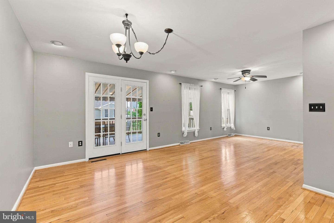
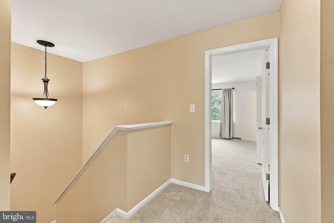
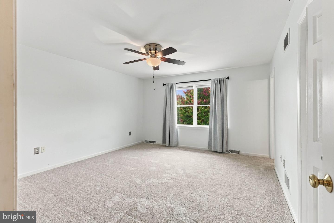
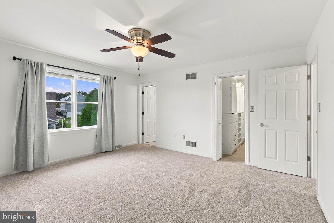
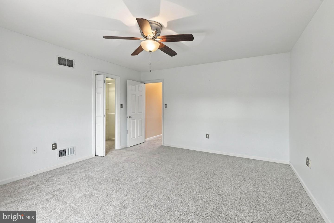
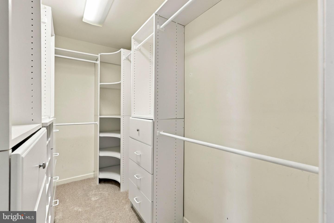
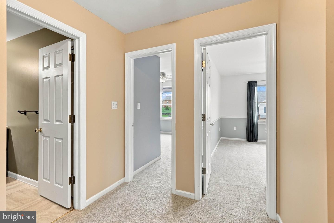
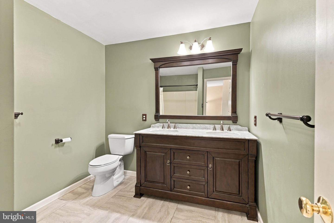
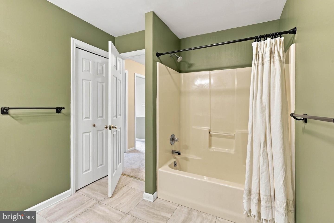
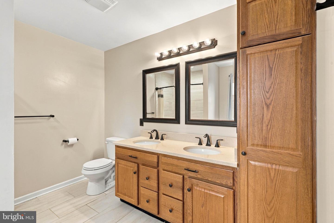
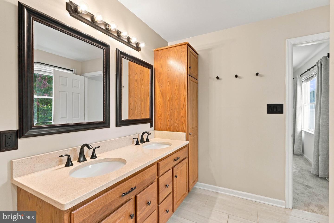
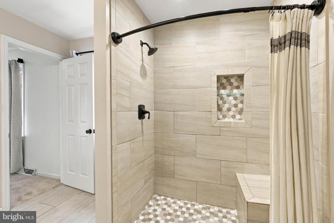
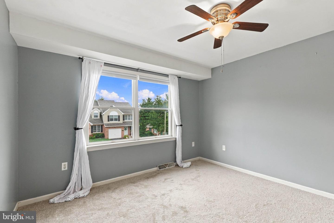
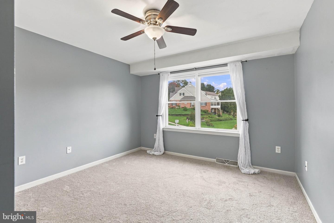
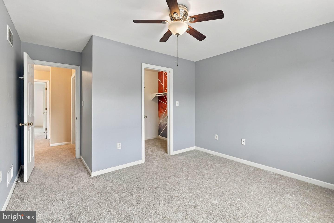
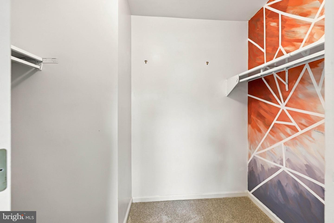
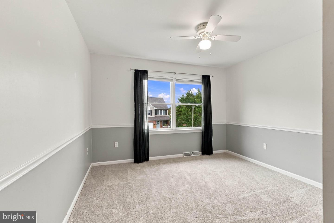
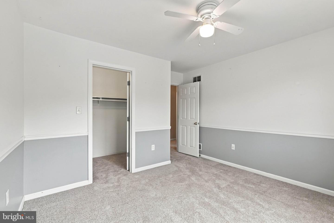
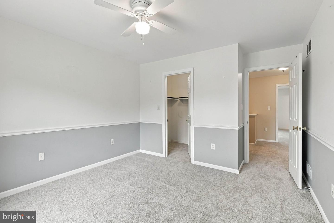
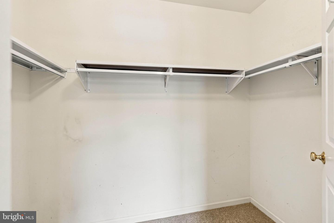
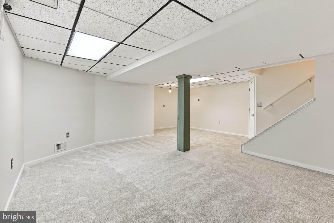
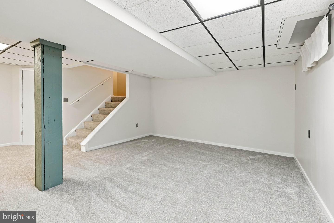
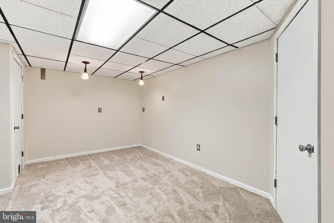
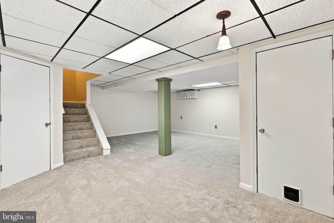
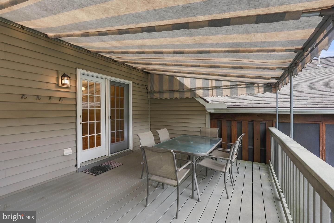
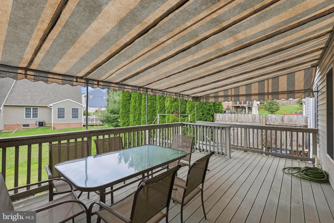
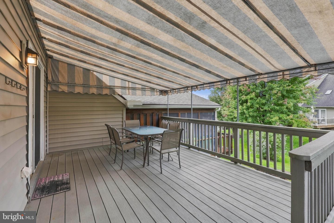
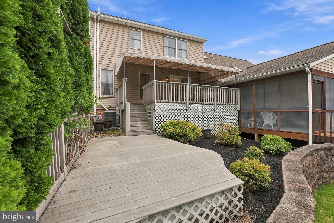
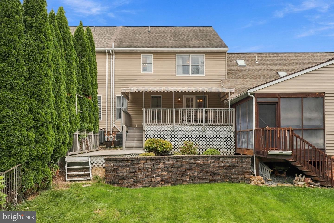
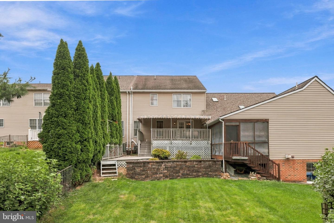
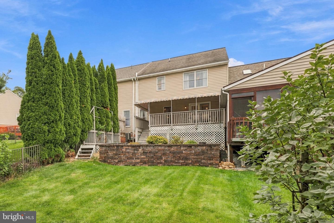
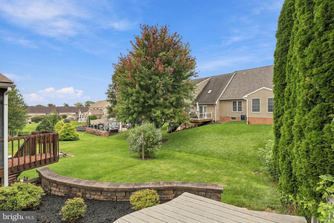
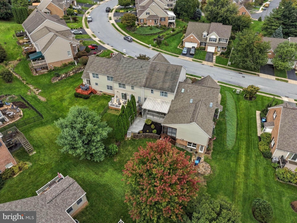
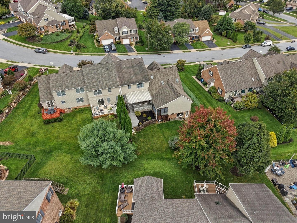
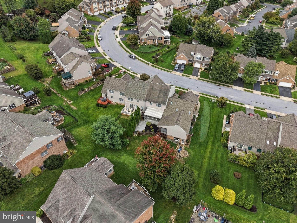
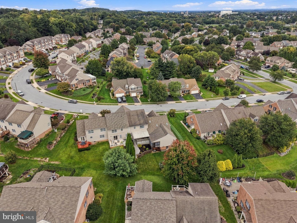
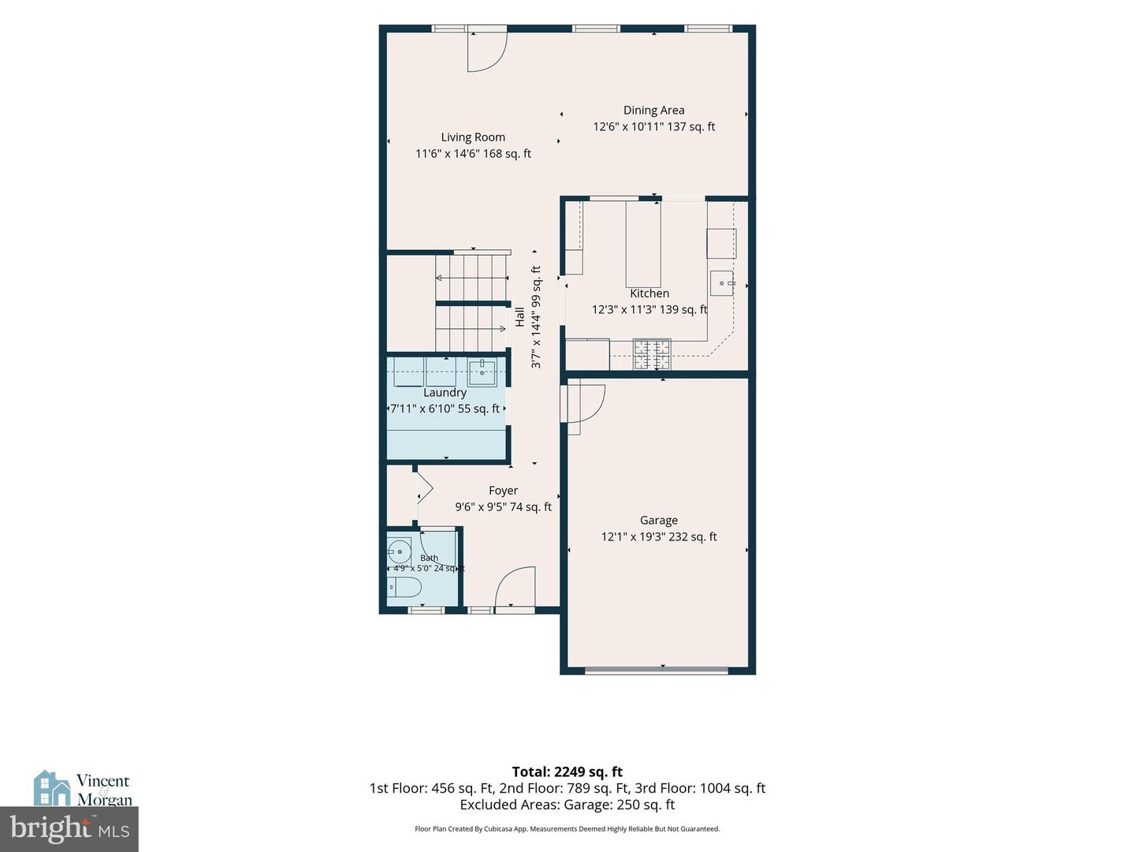
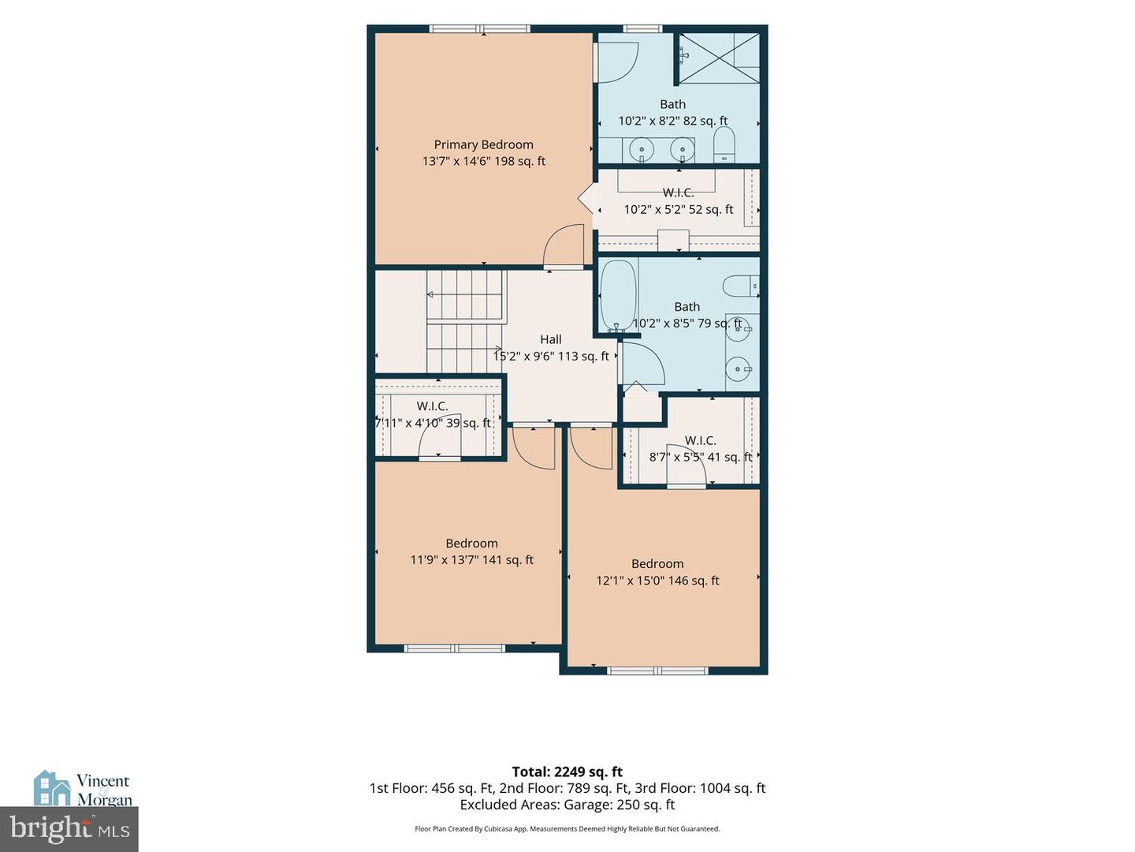
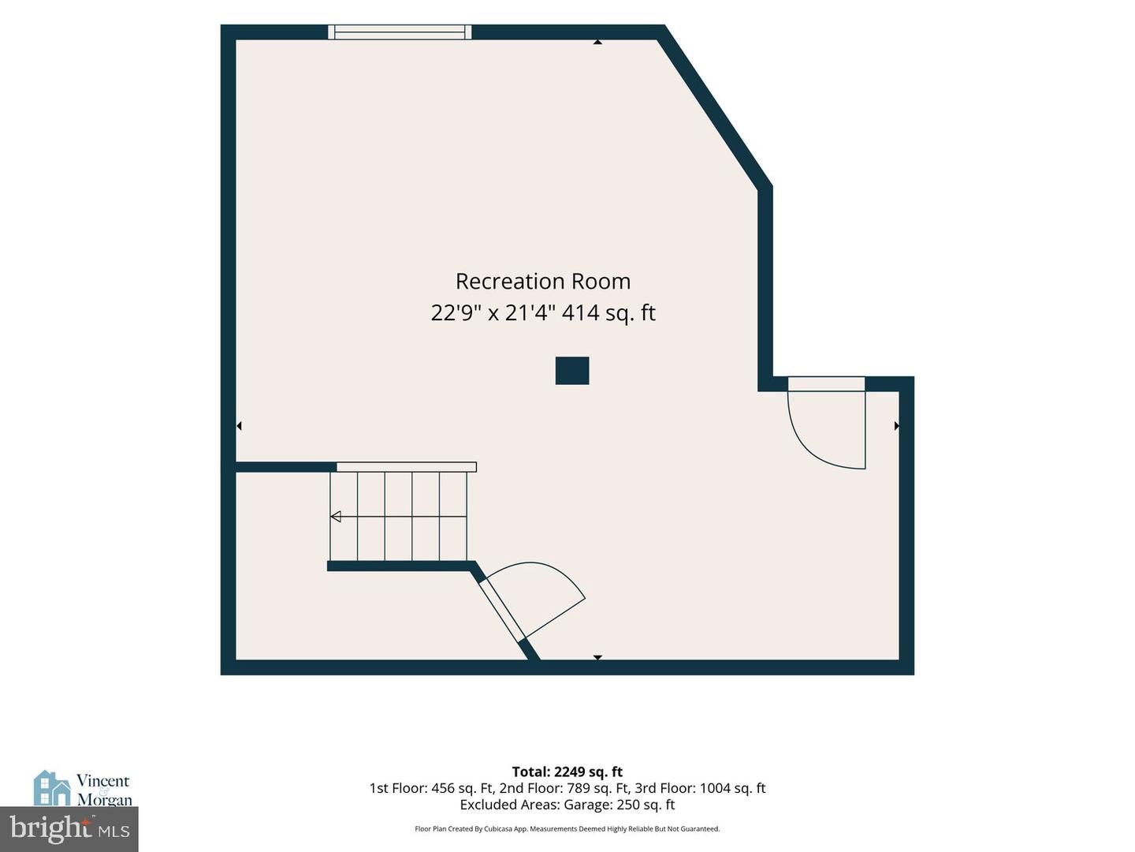
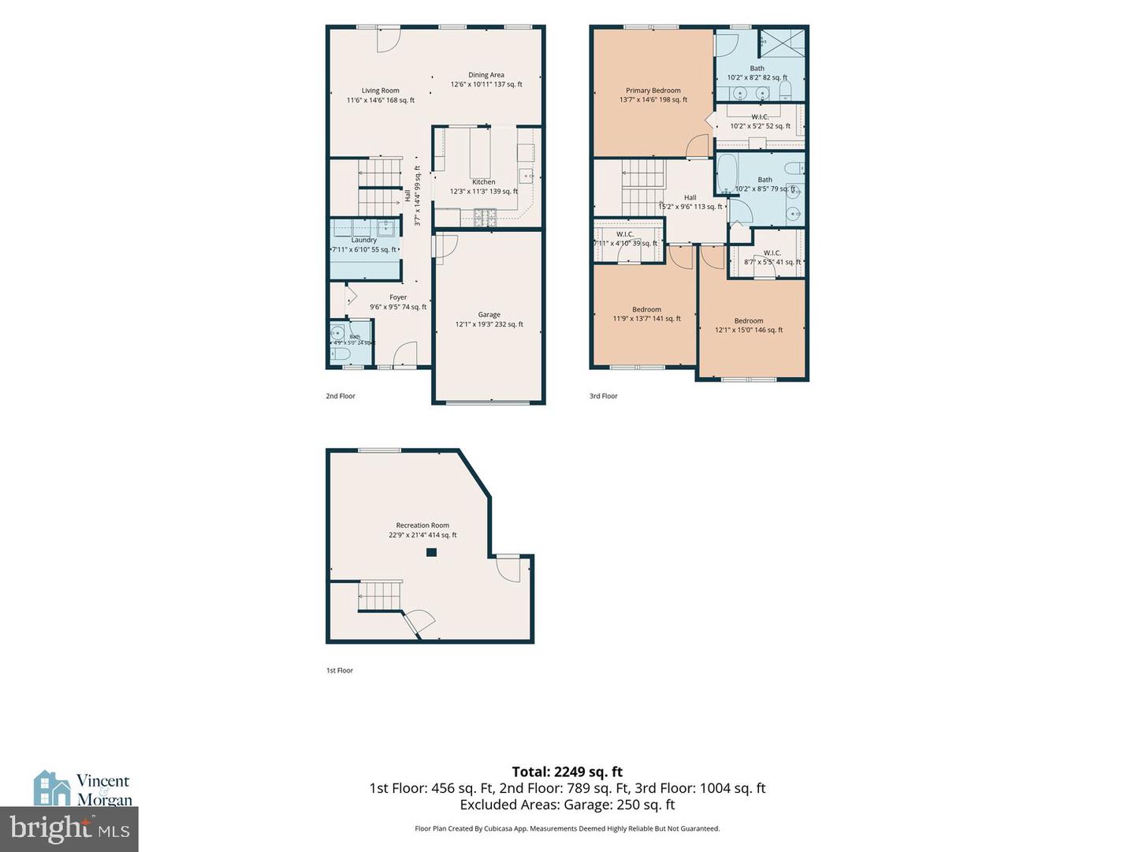
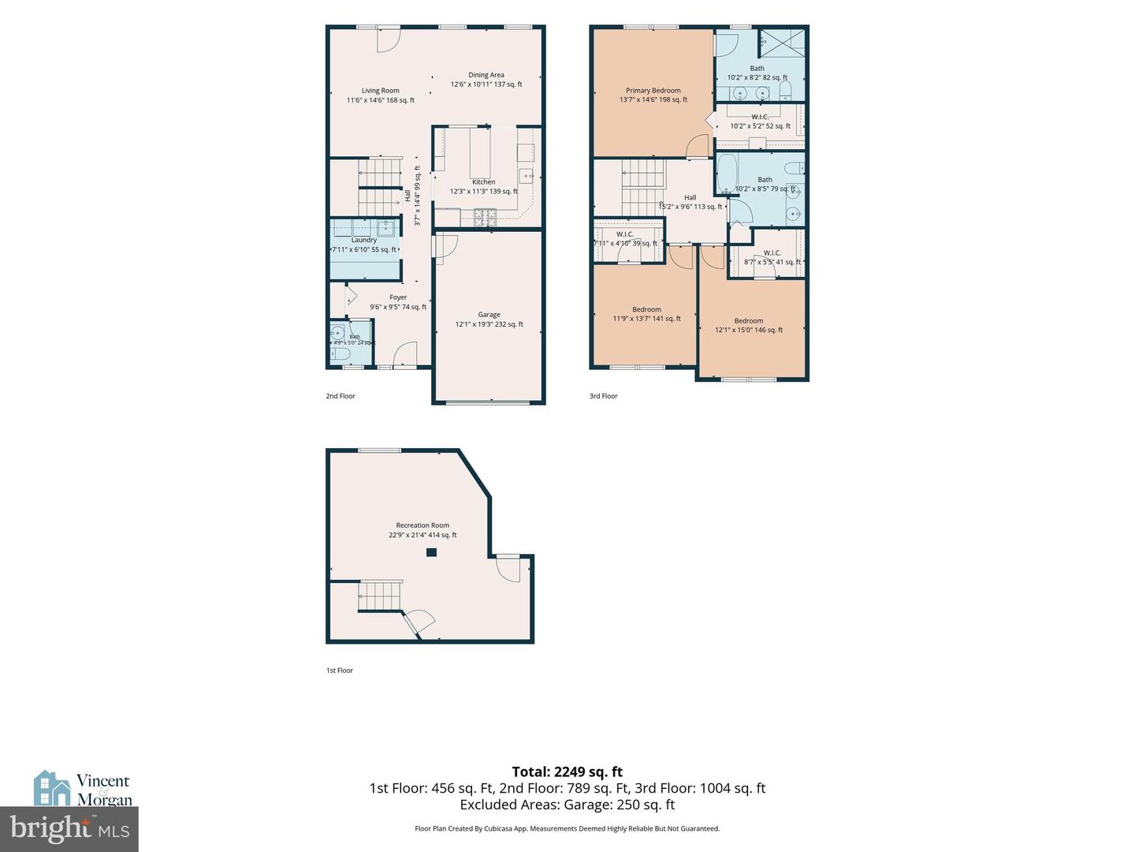
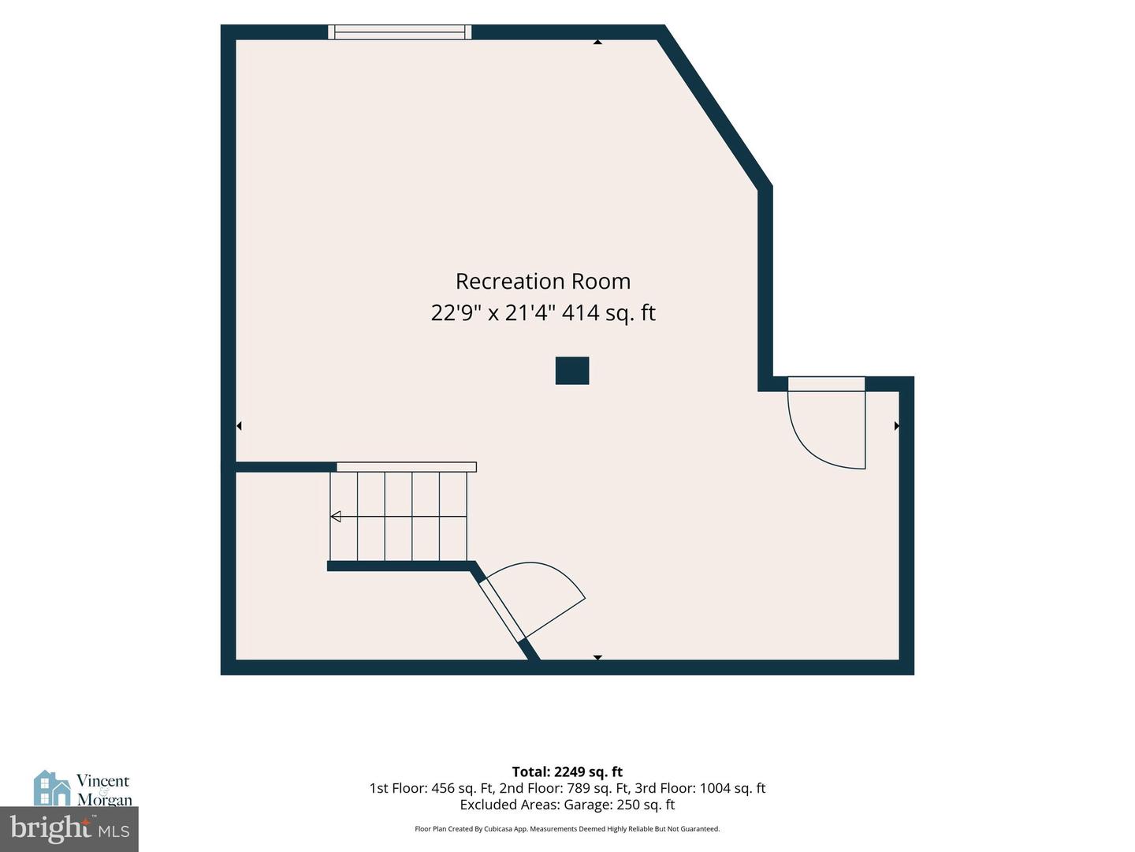
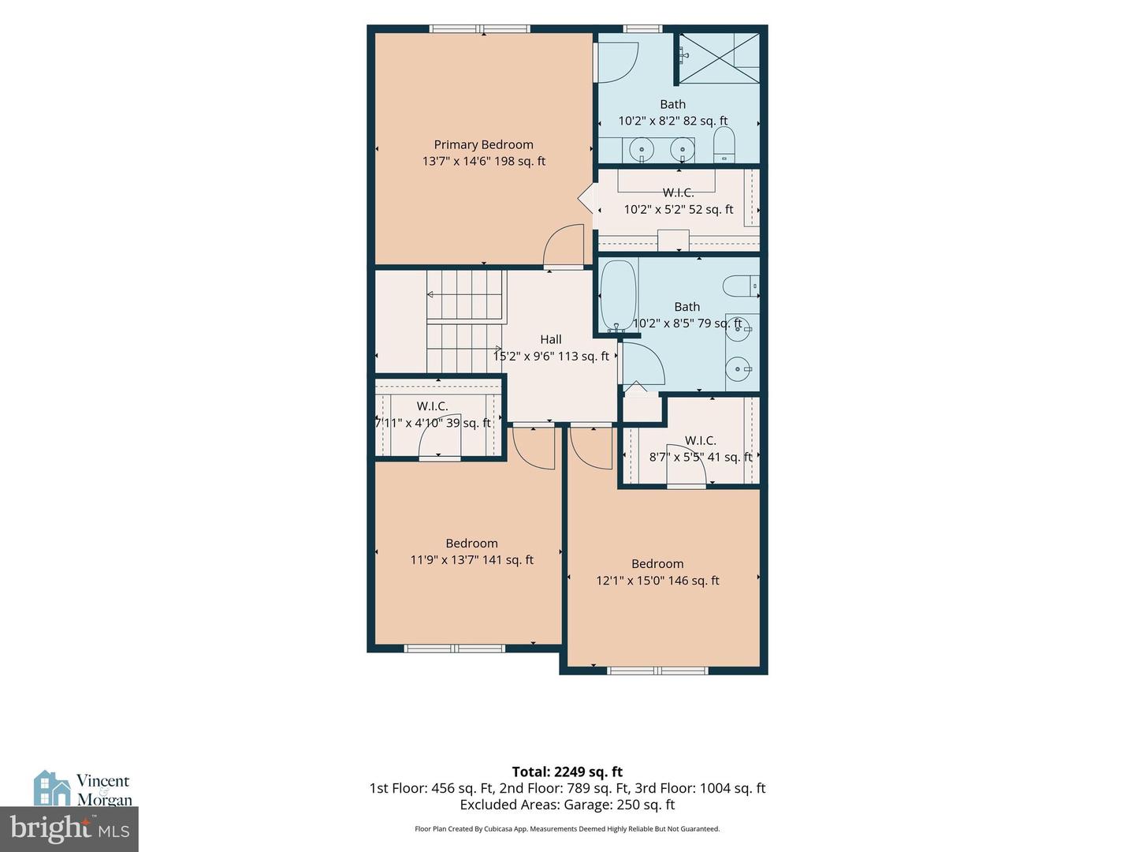
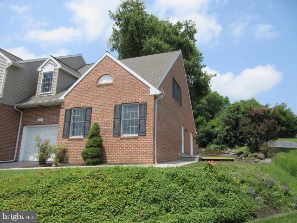
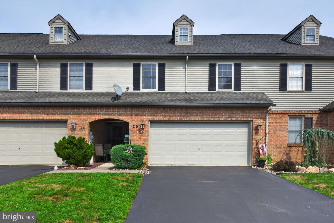
Welcome to Summit Hills! This beautifully maintained townhouse offers 2,494 square feet of finished living space, a thoughtful floor plan, and a great combination of comfort and convenience. Inside, the main level features hardwood floors and brand-new carpeting, creating a fresh, inviting feel throughout. The spacious eat-in kitchen offers a center island, gas range, built-in microwave, and plenty of room for everyday meals. For more formal occasions, the dining room is ready for hosting family and friends or use this versatile space as an extension of the living room. Upstairs, you'll find three generously sized bedrooms and two full bathrooms, including a comfortable primary suite. The fully finished basement adds valuable living space and flexibility for a home office, playroom, media room, or whatever fits your needs.Step outside to enjoy the deck and landscaped yard, with the low maintenance and private backyard. It's a peaceful setting with a little extra breathing room and privacy. An attached garage and paved driveway provide convenient off-street parking, while the well-maintained interior and thoughtful updates make this home easy to move right into. Located in the desirable Summit Hills community, this home offers a comfortable setting with convenient access to shopping, dining, and major routes 283 and 30. With a newer HVAC system, hot water heater, and carpet, plus a spacious floor plan and move-in-ready condition, this home truly checks all the boxes. All that's left to do is move in and make it your own!
Details
| MLS # | PALA2096186 |
|---|---|
| Listing Type | For Sale |
| Style | Condominium |
| Sub-Type | Resale |
| Status | Pending-bright |
| Year | 2000 |
| Days On Site | 18 |
| Listing Provided By | Berkshire Hathaway HomeServices Homesale Realty | Allison Deutsch |
Features
| Bed(s) | 3 |
|---|---|
| Bath(s) | 3 Total |
| SQ Feet | 2,494 |
| Garage | 1 |
| Basement | Y |
| Story(s) | 2 |
| Zoning | RESIDENTIAL |
| Acreage | 0.07 |
Interior
| Cooling | Central A/C |
|---|---|
| Heating Yes / No | Yes |
| Heating | Forced Air, Programmable Thermostat |
| Interior Features | Breakfast Area, Built-Ins, Formal/Separate Dining Room, Kitchen - Eat-In, Kitchen - Island |
| Window Features | Insulated, Screens |
| Appliances | Built-In Microwave, Dishwasher, Disposal, Oven/Range - Gas |
Exterior
| Exterior Features | Exterior Lighting, Sidewalks, Awning(s), Stone Retaining Walls |
|---|---|
| Roof | Composite, Shingle |
| Security Features | Smoke Detector |
| Construction Materials | Frame, Vinyl Siding, Brick |
| Foundation Details | Block |
| Lot Features | Backs - Open Common Area, Landscaping |
Parking
| Garage Yes / No | Yes |
|---|---|
| Parking Features | Paved Driveway |
Utilities
| Utilities | Cable TV Available, Electric Available, Natural Gas Available, Sewer Available, Water Available |
|---|
Taxes
| Tax Annual Amount | 4323 |
|---|
Area Information
| State | PA |
|---|---|
| County | LANCASTER PA |
| City | MOUNTVILLE |
| Zip Code | 17554 |
| Area | Mountville Boro (10547) |
| Community Name | SUMMIT HILLS |
| School District | HEMPFIELD |
| Elementary School | MOUNTVILLE |
| High School | HEMPFIELD |
| Listing VS Median (in SUMMIT HILLS) | |
Price: $339,000 low | high Med: $339,450 sqft: 2,494 low | high Med: 1,997 $ / sqft: $136 low | high Med: $181 On site: 18 low | high Med: 14 | |
Market Activity 17554
Request a showing
Request a showing
Contact
Learn More About This Property

| State | PA |
|---|---|
| County | LANCASTER PA |
| City | MOUNTVILLE |
| Zip Code | 17554 |
| Area | Mountville Boro (10547) |
| Community Name | SUMMIT HILLS |
| School District | HEMPFIELD |
| Elementary School | MOUNTVILLE |
| High School | HEMPFIELD |
| Listing VS Median (in SUMMIT HILLS) | |
Price: $339,000 low | high Med: $339,450 sqft: 2,494 low | high Med: 1,997 $ / sqft: $136 low | high Med: $181 On site: 18 low | high Med: 14 | |
CENTURY 21® and the CENTURY 21 Logo are registered service marks owned by Century 21 Real Estate LLC. Century 21 Real Estate LLC fully supports the principles of the Fair Housing Act and the Equal Opportunity Act. Each office is independently owned and operated. Listing information is deemed reliable but is not guaranteed accurate.
