4909 Church Rd,MOUNT LAUREL, NJ 08054
MOUNT LAUREL, NJ 08054

Description
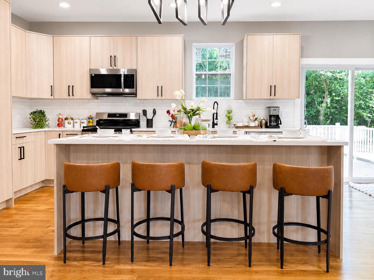
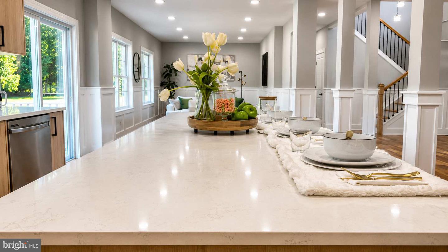
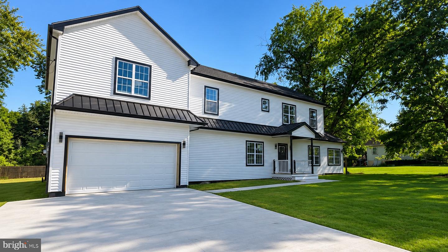
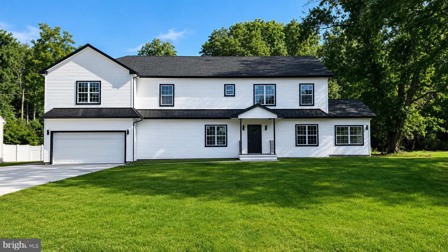
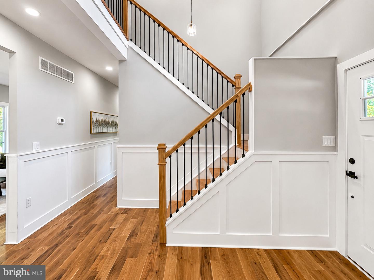
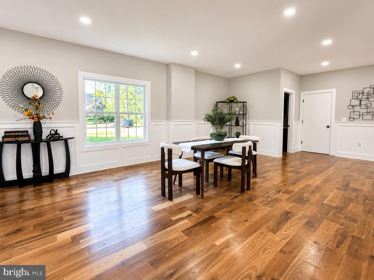
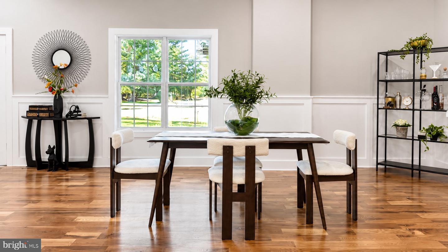
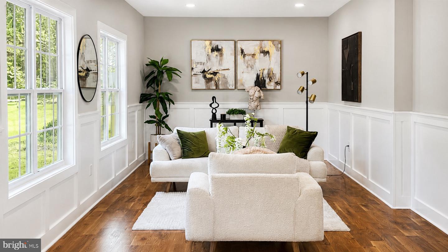
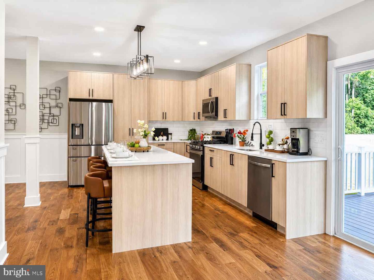
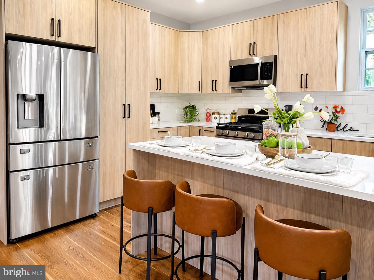
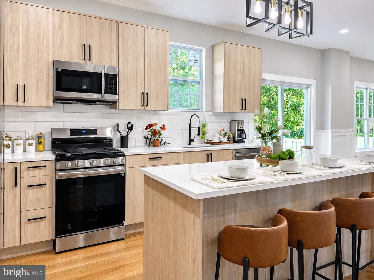
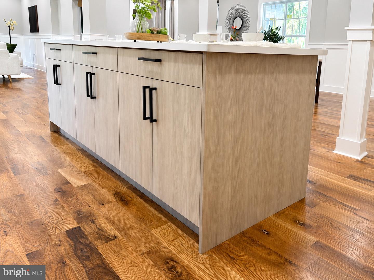
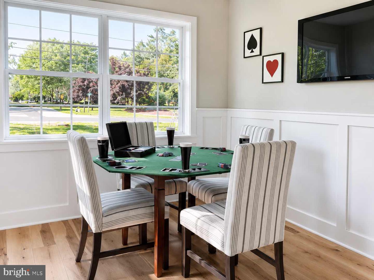
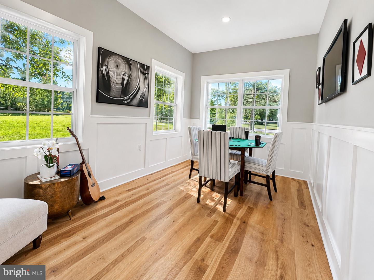
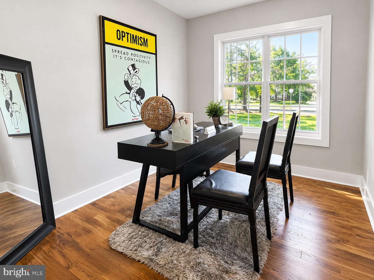
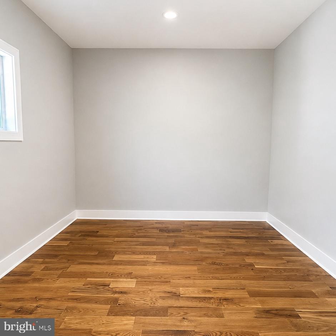
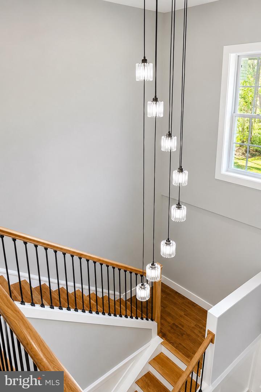
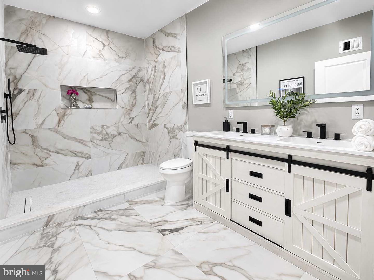
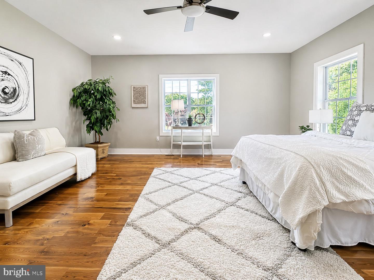
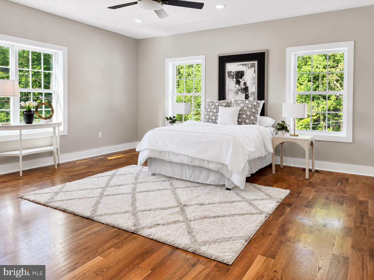
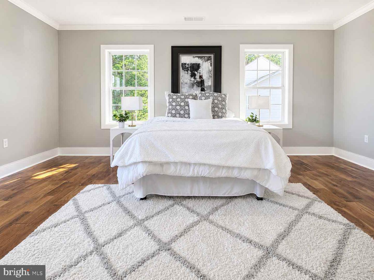
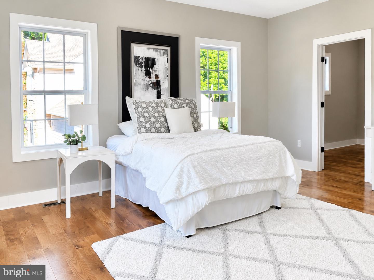
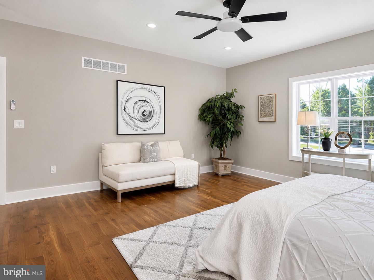
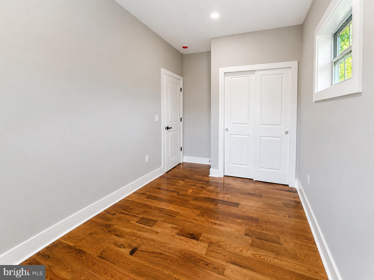
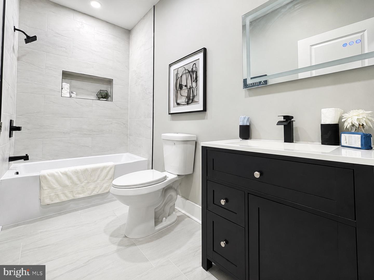
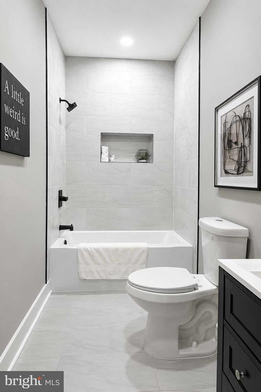
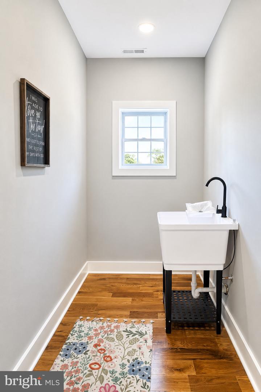
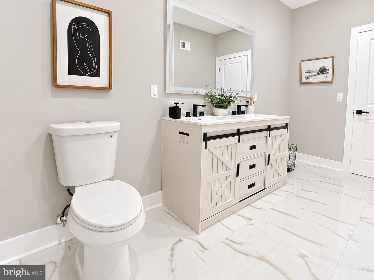
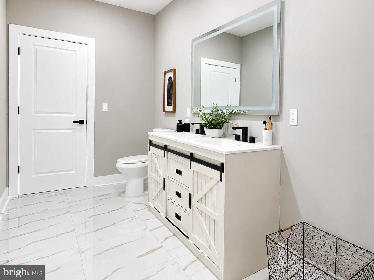
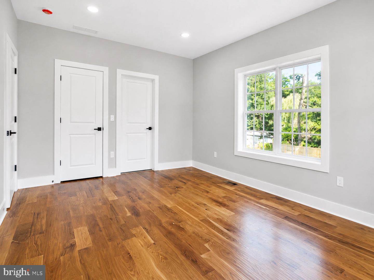
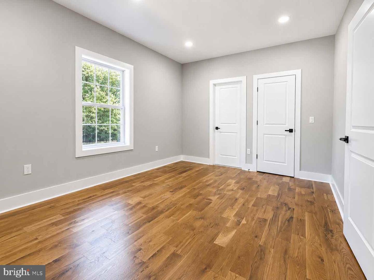
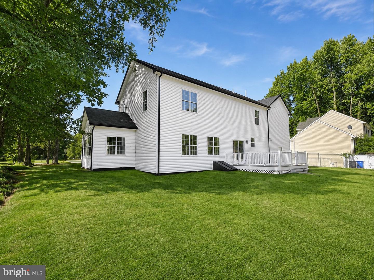
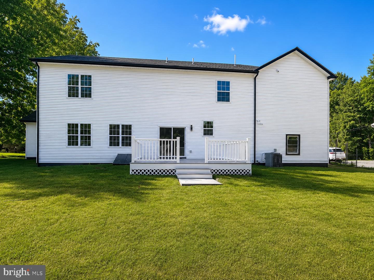
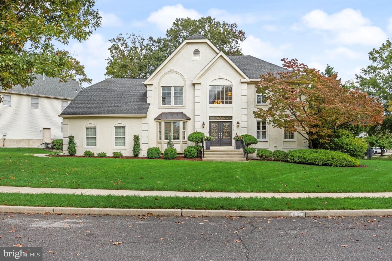
Welcome to this beautifully finished modern farmhouse-style home featuring a bright, open layout, clean architectural details, and thoughtfully designed living spaces throughout. The exterior offers classic white siding with black accents, a spacious driveway, attached garage, inviting covered entry, and a large backyard with deck space for outdoor enjoyment.Inside, the home showcases warm hardwood flooring, crisp white trim, recessed lighting, and elegant wall paneling that creates a polished, move-in-ready feel. The open-concept main living area flows seamlessly into a stylish kitchen with light wood cabinetry, black hardware, stainless steel appliances, subway tile backsplash, quartz-style countertops, and a large center island with seating.The main level offers multiple flexible spaces ideal for dining, entertaining, office use, or additional living areas. Large windows throughout the home bring in natural light and highlight the neutral color palette. The staircase features wood railings with black metal balusters, adding a modern designer touch.The bedrooms are spacious and bright, with hardwood flooring, generous natural light, and clean modern finishes. The bathrooms feature contemporary vanities, black fixtures, tile flooring, and beautifully finished tub/shower areas with built-in niches. Additional highlights include a laundry/utility area, modern lighting, and a private backyard bordered by mature trees and fencing.A fresh, stylish home with modern finishes, flexible living spaces, and strong indoor-outdoor appeal. Seller is offering a credit toward a temporary mortgage buydown for qualified buyers using the seller's preferred lender.
Details
| MLS # | NJBL2116084 |
|---|---|
| Listing Type | For Sale |
| Style | House |
| Sub-Type | Resale |
| Status | Pending-bright |
| Year | 1955 |
| Days On Site | 127 |
| Listing Provided By | Keller Williams Realty - Moorestown | Wallace Chaves |
Features
| Bed(s) | 5 |
|---|---|
| Bath(s) | 4 Total |
| SQ Feet | 3,278 |
| Garage | 2 |
| Story(s) | 2 |
| Zoning | RESIDENTIAL |
| Acreage | 0.93 |
Interior
| Cooling | Central A/C |
|---|---|
| Heating Yes / No | Yes |
| Heating | 90% Forced Air |
| Interior Features | Attic, Bathroom - Stall Shower, Bathroom - Tub Shower, Bathroom - Walk-In Shower, Breakfast Area, Chair Railings, Combination Dining/Living, Combination Kitchen/Dining, Floor Plan - Open, Kitchen - Gourmet, Kitchen - Island, Recessed Lighting, Walk-in Closet(s), Wood Floors |
| Furnished | No |
| Appliances | Refrigerator, Stainless Steel Appliances |
Exterior
| Roof | Architectural Shingle |
|---|---|
| Construction Materials | Vinyl Siding |
| Foundation Details | Crawl Space |
| Lot Features | Backs to Trees |
Parking
| Garage Yes / No | Yes |
|---|---|
| Parking Features | Concrete Driveway |
Utilities
| Utilities | Electric Available, Sewer Available, Water Available |
|---|
Taxes
| Tax Annual Amount | 6677 |
|---|
Area Information
| State | NJ |
|---|---|
| County | BURLINGTON NJ |
| City | MOUNT LAUREL |
| Zip Code | 08054 |
| Area | Mount Laurel Twp (20324) |
| Community Name | NONE AVA ILABLE |
| School District | MOUNT LAUREL TOWNSHIP PUBLIC SCH |
| Listing VS Median (in NONE AVA ILABLE) | |
Price: $850,000 low | high Med: $345,000 sqft: 3,278 low | high Med: 2,000 $ / sqft: $259 low | high Med: $173 On site: 127 low | high Med: 24 | |
Market Activity 08054
Request a showing
Request a showing
Contact
Learn More About This Property

| State | NJ |
|---|---|
| County | BURLINGTON NJ |
| City | MOUNT LAUREL |
| Zip Code | 08054 |
| Area | Mount Laurel Twp (20324) |
| Community Name | NONE AVA ILABLE |
| School District | MOUNT LAUREL TOWNSHIP PUBLIC SCH |
| Listing VS Median (in NONE AVA ILABLE) | |
Price: $850,000 low | high Med: $345,000 sqft: 3,278 low | high Med: 2,000 $ / sqft: $259 low | high Med: $173 On site: 127 low | high Med: 24 | |
CENTURY 21® and the CENTURY 21 Logo are registered service marks owned by Century 21 Real Estate LLC. Century 21 Real Estate LLC fully supports the principles of the Fair Housing Act and the Equal Opportunity Act. Each office is independently owned and operated. Listing information is deemed reliable but is not guaranteed accurate.
