5 Summit Drive #jefferson Grand,SMYRNA, DE 19977
SMYRNA, DE 19977

Description
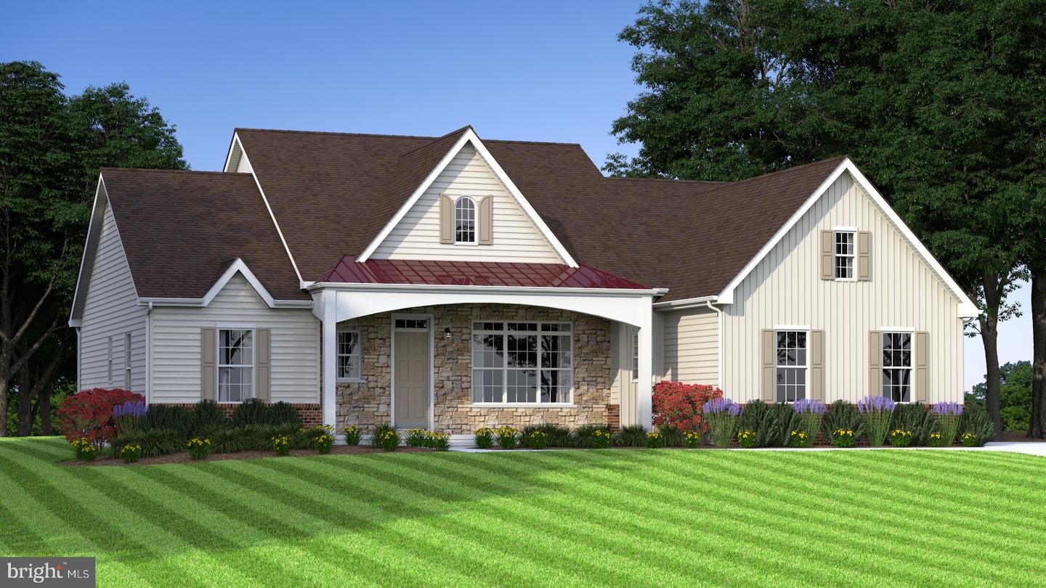
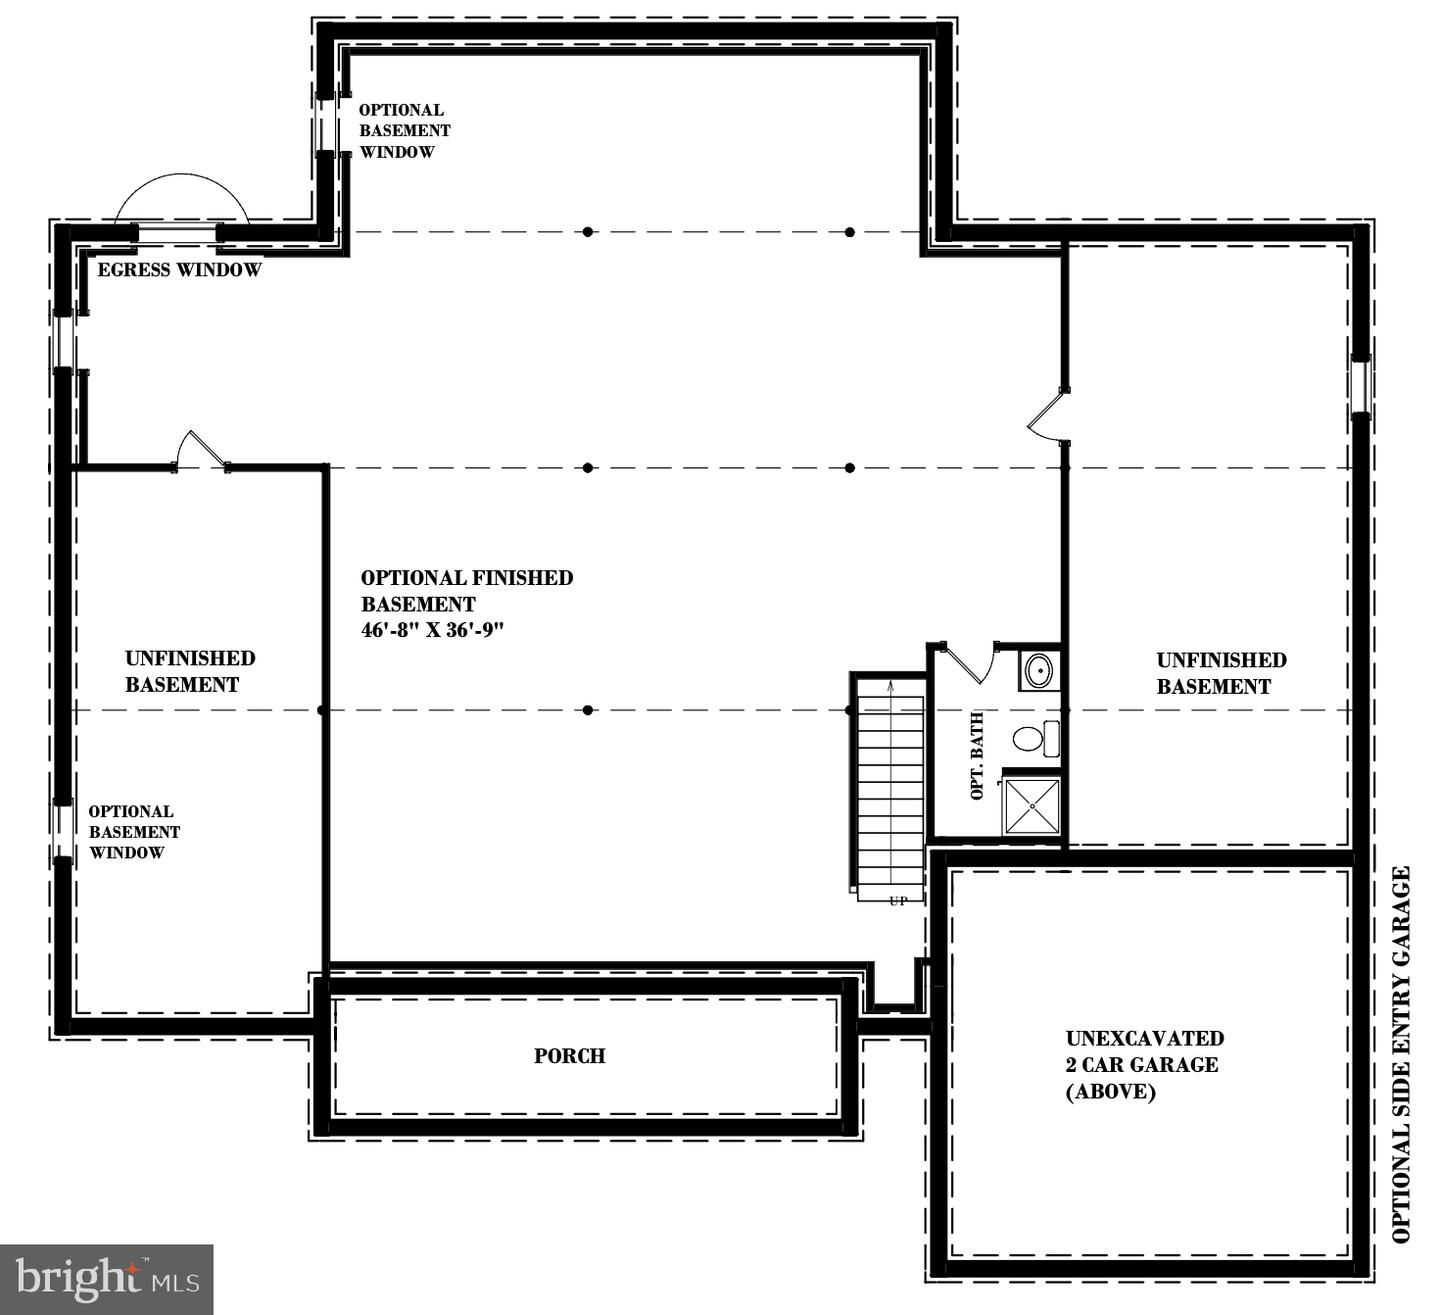
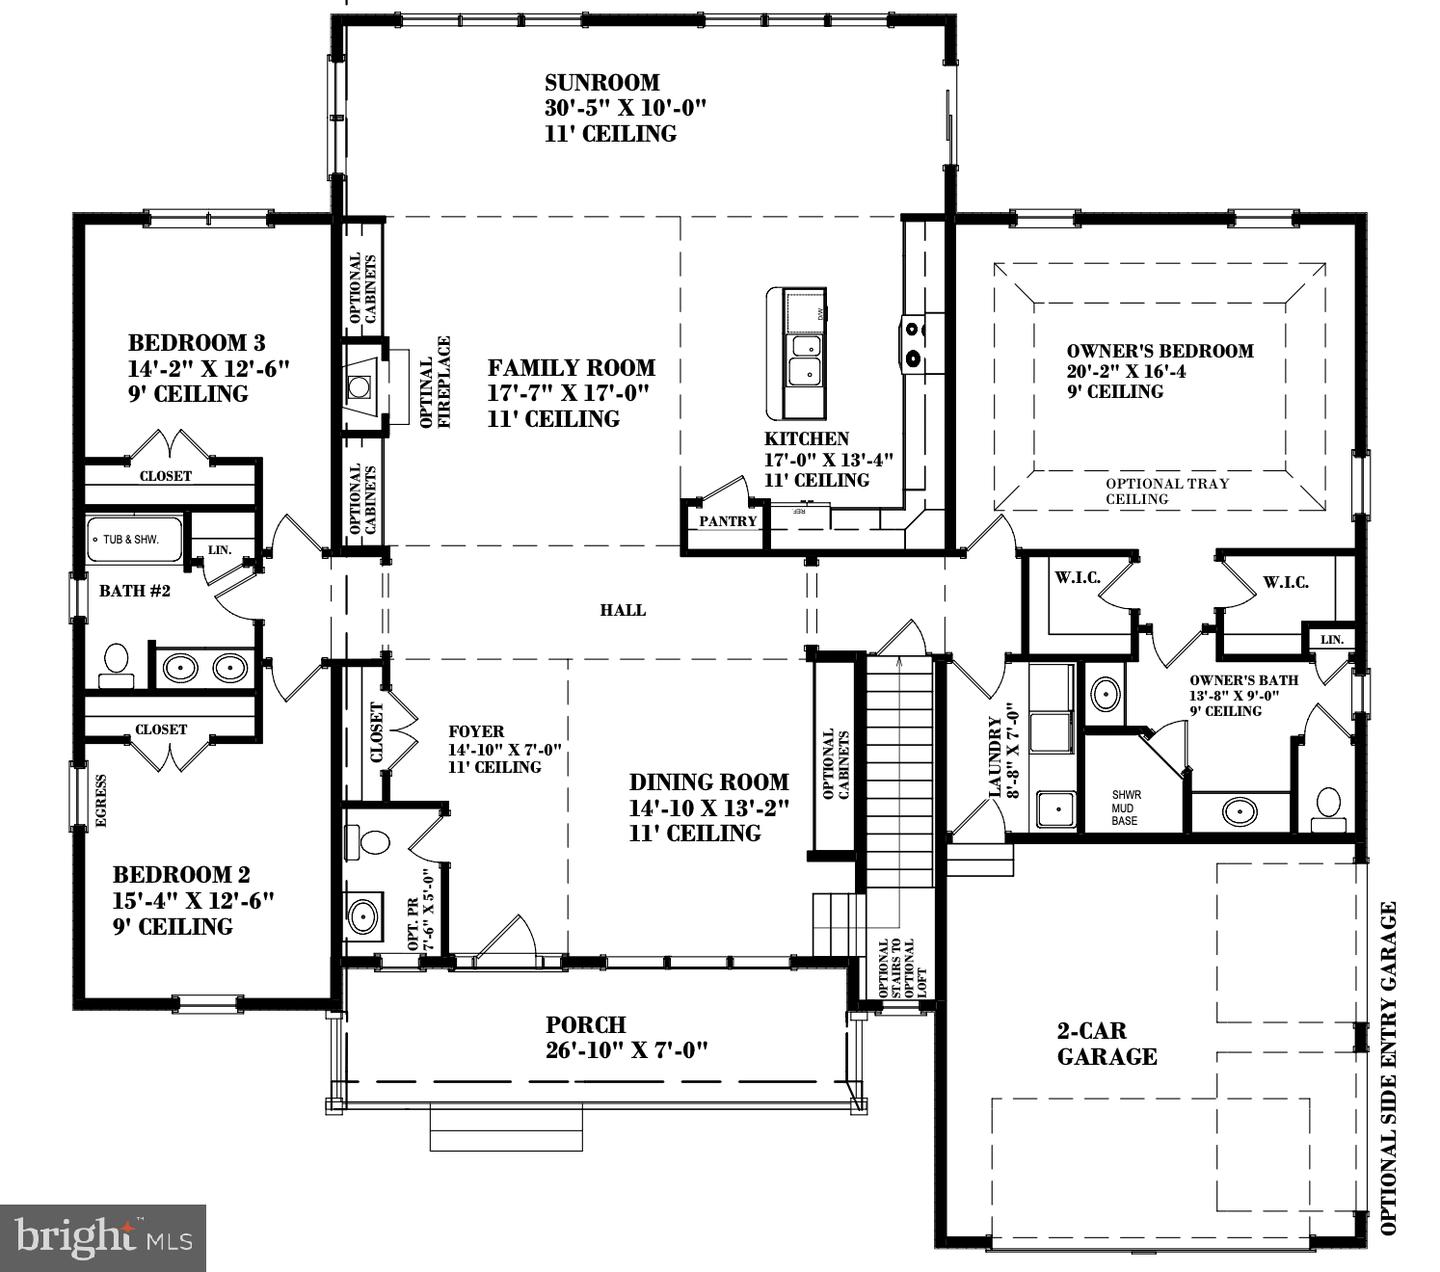
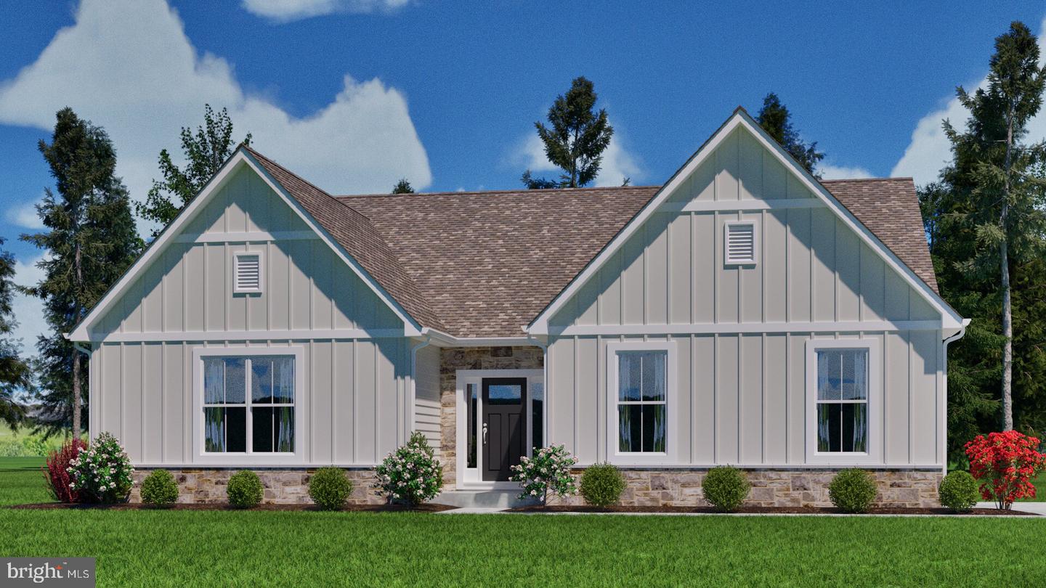
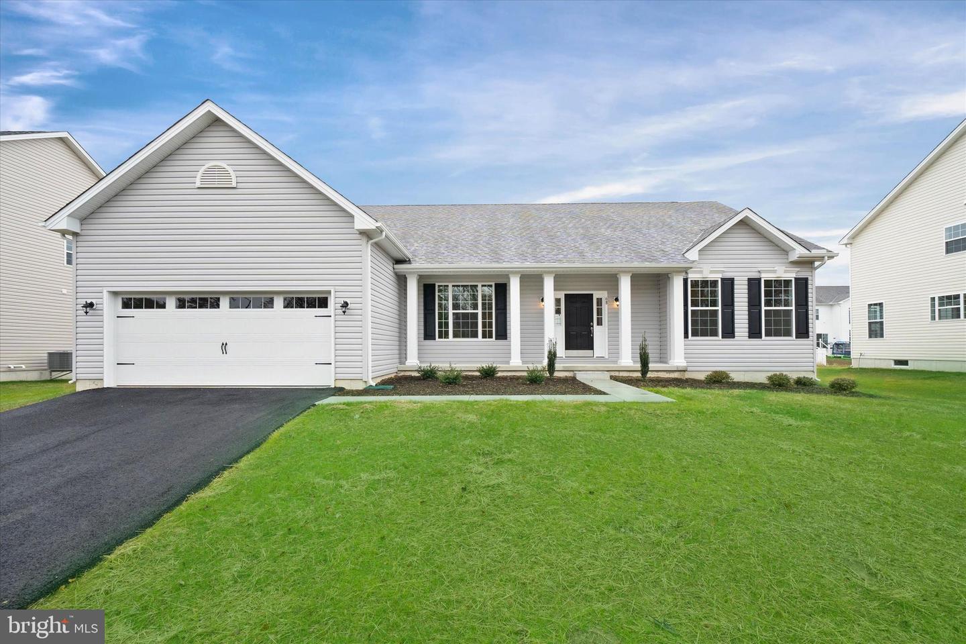
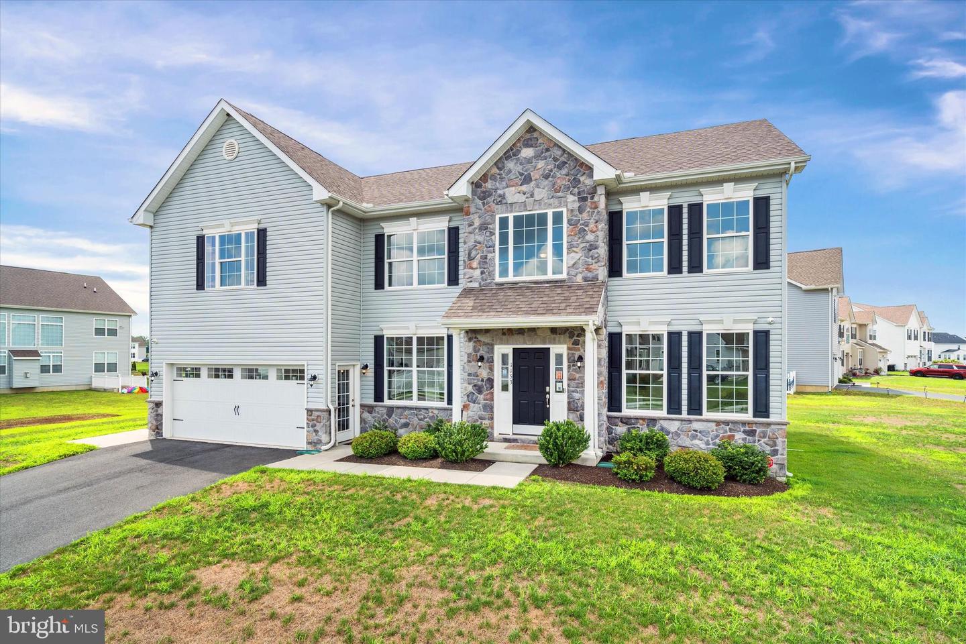
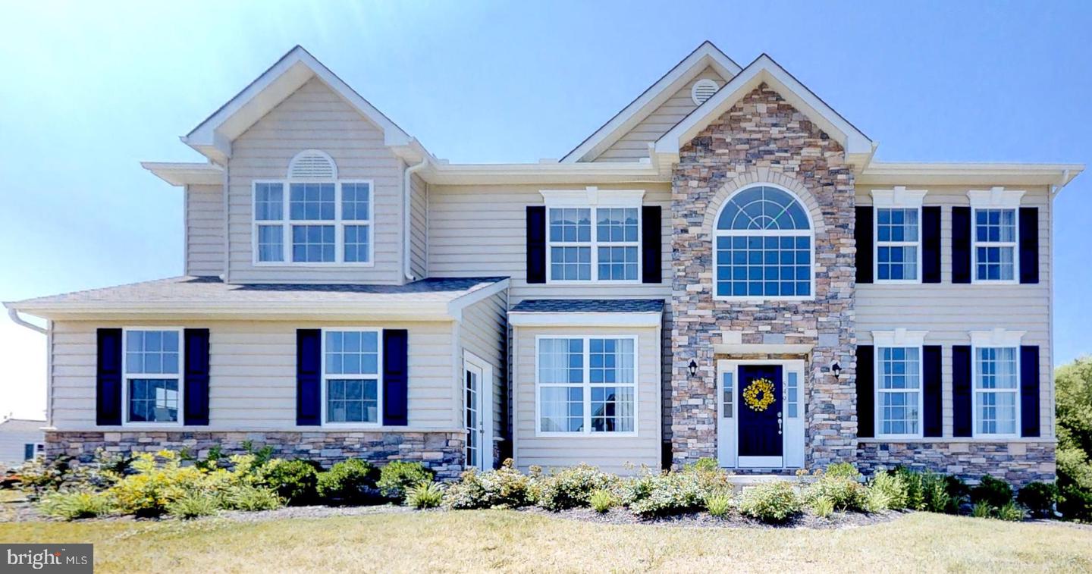
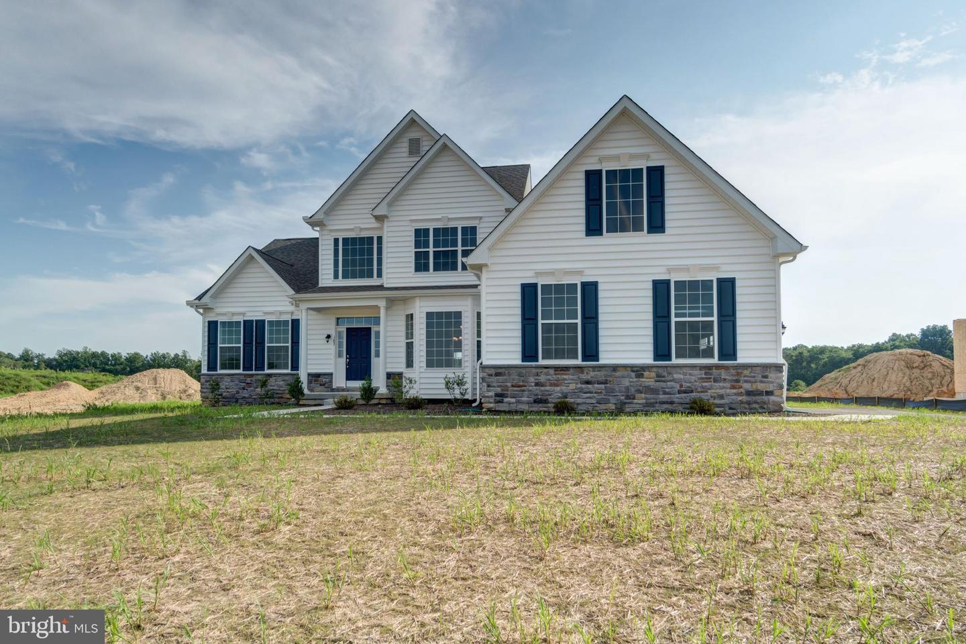
The Jefferson Grand features single-level living with three bedrooms and two baths. This ranch home has 11-foot ceilings in the dining room, kitchen, family room, and sunroom. You'll fall in love with this open floor plan. A laundry/mudroom is conveniently located off the two-car garage entrance and included features: Gourmet kitchen package-stainless steel appliances- double wall ovens, microwave, cooktop, and dishwasher. Granite countertops, 42" cabinets with crown molding, and an island are also STANDARD. Crown molding in the living room, dining room, and foyer is a nice touch. Hardwood flooring in the foyer and kitchen. Ceramic tile flooring in the owner's bath. A gas fireplace with marble surround is STANDARD in the family room. The exterior has a stone water table, and a side-entry garage has been added as a standard feature. You'll appreciate the walk-up basement if you plan on finishing the basement. Mount Friendship is just 15 minutes from the state's capital of Dover, which offers major shopping centers, tourist destinations, and several universities and colleges. Easy commute to the Delaware beaches in just over an hour and local shopping. THIS IS A TO BE BUILT HOME. The pictures shown are of a home already built. Mount Friendship is a beautiful, small community of 30 homes. The lots are a minimum of 1/2 acre. You'll love the long list of standard features. If you are working with a realtor, the agent's client must acknowledge that a realtor is representing them during their first interaction with JS Homes, and the realtor must accompany their client on the first visit.
Details
| MLS # | DEKT2044474 |
|---|---|
| Listing Type | For Sale |
| Style | House |
| Building Name | NONE AVAILABLE |
| HOA Dues | $389 |
| Sub-Type | New Construction |
| Status | Active-bright |
| Year | 2026 |
| Days On Site | 251 |
| Listing Provided By | EXP Realty, LLC | Elizabeth A Page-Kramer |
Features
| Bed(s) | 3 |
|---|---|
| Bath(s) | 2 Total |
| SQ Feet | 2,660 |
| Garage | 2 |
| Basement | Y |
| Story(s) | 1 |
| Zoning | RESIDENTIAL |
| Acreage | 0.50 |
Interior
| Cooling | Central A/C |
|---|---|
| Heating Yes / No | Yes |
| Heating | Central |
| Interior Features | Kitchen - Eat-In, Chair Railings, Carpet, Entry Level Bedroom, Family Room Off Kitchen, Crown Moldings, Upgraded Countertops, Floor Plan - Open, Kitchen - Island, Primary Bath(s), Recessed Lighting, Walk-in Closet(s), Formal/Separate Dining Room |
| Window Features | Low-E, Screens, Vinyl Clad |
| Furnished | No |
| Appliances | Cooktop, Dishwasher, Disposal, Built-In Microwave, Oven - Double, Oven - Self Cleaning, Stainless Steel Appliances, Water Heater, Oven - Wall, Washer/Dryer Hookups Only |
Exterior
| Exterior Features | Street Lights |
|---|---|
| Roof | Architectural Shingle |
| Construction Materials | Vinyl Siding, Stone |
| Foundation Details | Concrete Perimeter |
Parking
| Garage Yes / No | Yes |
|---|
Utilities
| Utilities | Cable TV |
|---|
Taxes
| Tax Annual Amount | 3400 |
|---|
Area Information
| State | DE |
|---|---|
| County | KENT DE |
| City | SMYRNA |
| Zip Code | 19977 |
| Area | Smyrna (30801) |
| Community Name | MOUNT FRIENDSHIP |
| School District | SMYRNA |
| Elementary School | SUNNYSIDE |
| High School | SMYRNA |
| Listing VS Median (in MOUNT FRIENDSHIP) | |
Price: $657,990 low | high Med: $651,990 sqft: 2,660 low | high Med: 3,700 $ / sqft: $247 low | high Med: $176 On site: 251 low | high Med: 1715 | |
Market Activity 19977
Request a showing
Request a showing
Contact
Learn More About This Property

| State | DE |
|---|---|
| County | KENT DE |
| City | SMYRNA |
| Zip Code | 19977 |
| Area | Smyrna (30801) |
| Community Name | MOUNT FRIENDSHIP |
| School District | SMYRNA |
| Elementary School | SUNNYSIDE |
| High School | SMYRNA |
| Listing VS Median (in MOUNT FRIENDSHIP) | |
Price: $657,990 low | high Med: $651,990 sqft: 2,660 low | high Med: 3,700 $ / sqft: $247 low | high Med: $176 On site: 251 low | high Med: 1715 | |
CENTURY 21® and the CENTURY 21 Logo are registered service marks owned by Century 21 Real Estate LLC. Century 21 Real Estate LLC fully supports the principles of the Fair Housing Act and the Equal Opportunity Act. Each office is independently owned and operated. Listing information is deemed reliable but is not guaranteed accurate.
