
Description
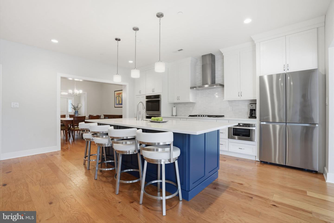
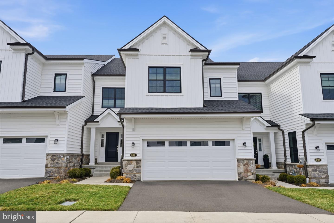
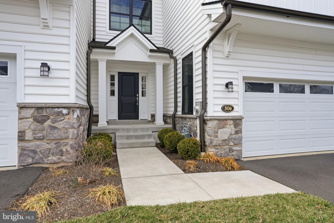
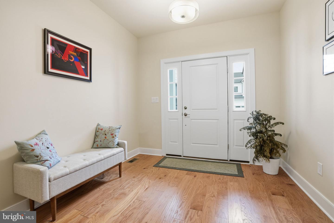
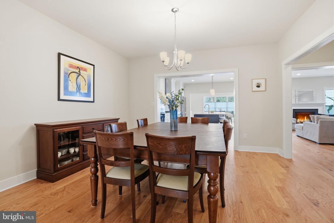
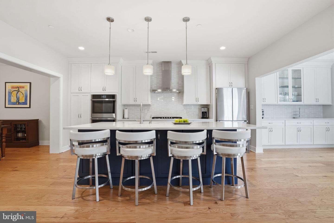
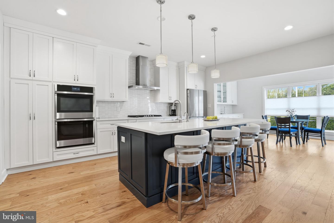
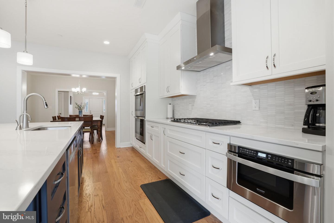
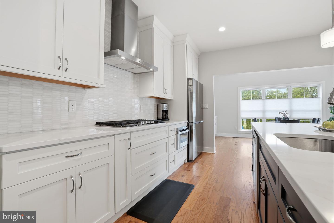
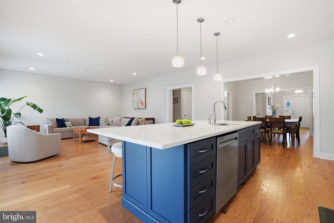
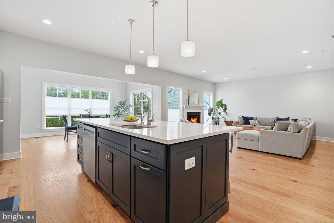
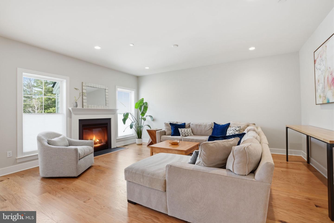
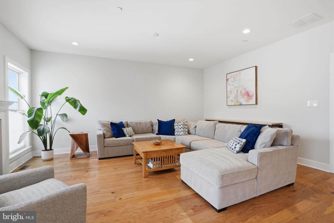
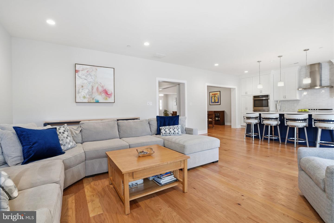
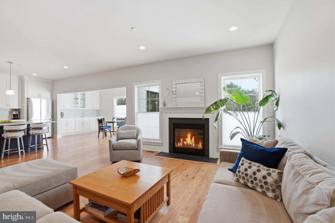
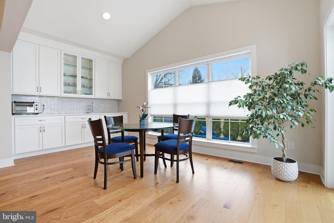
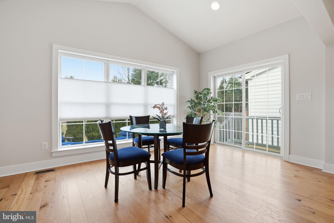
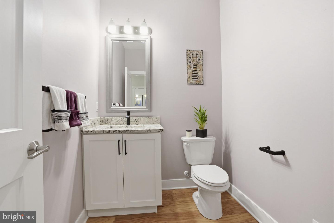
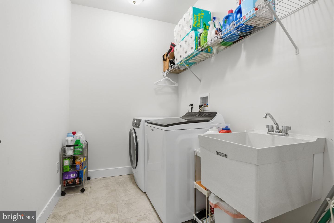
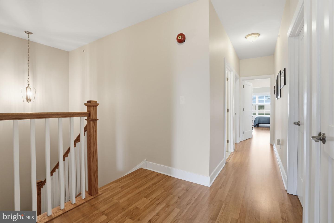
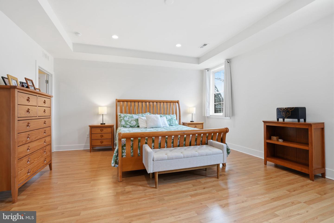
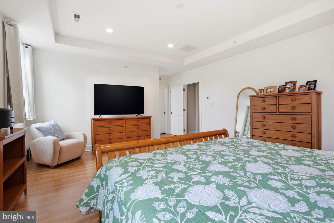
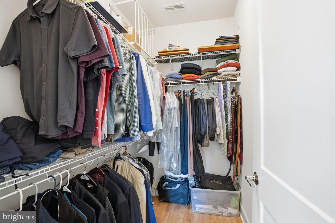
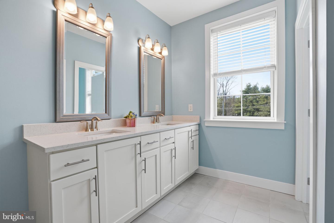
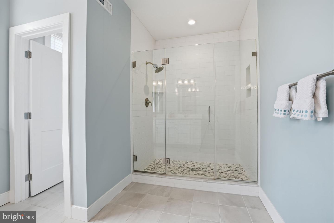
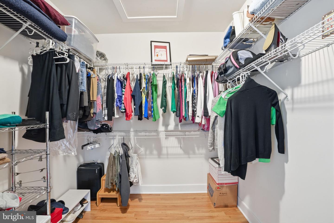
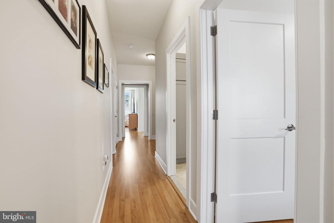
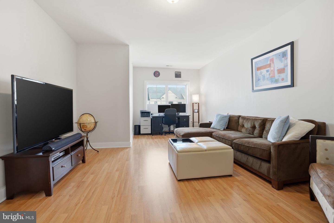
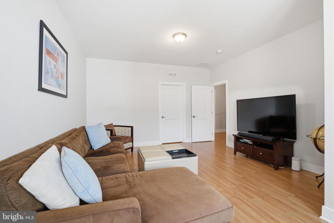
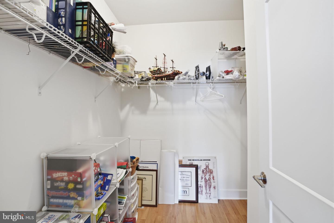
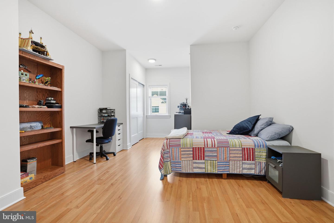
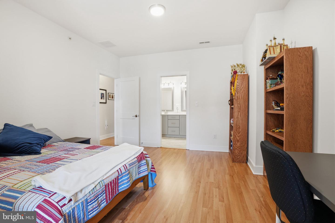
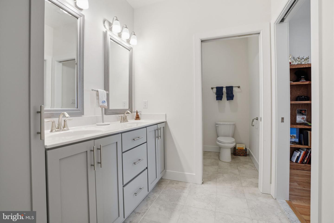
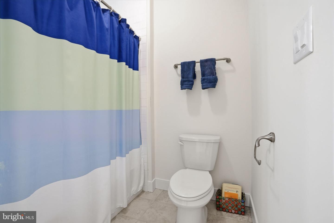
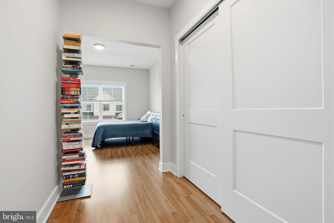
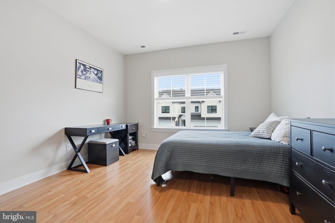
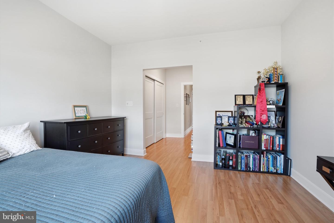
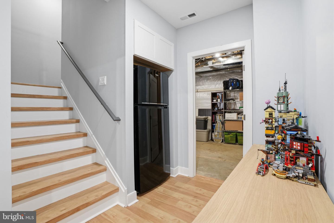
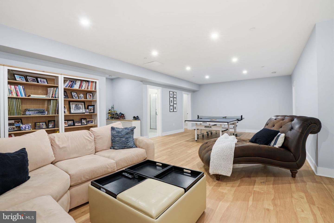
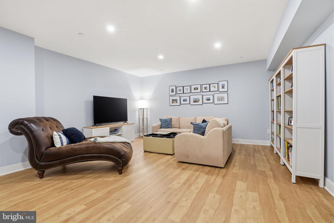
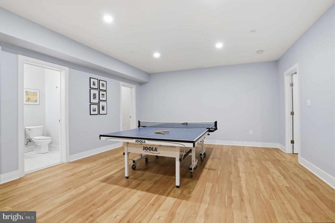
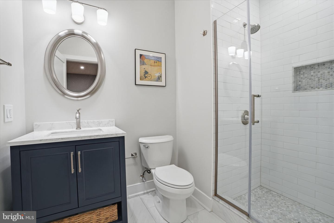
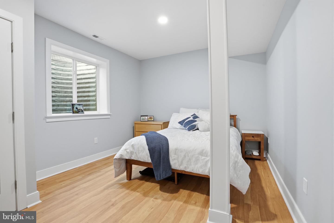
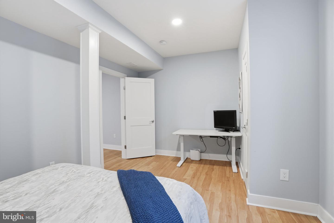
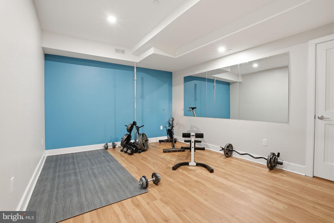
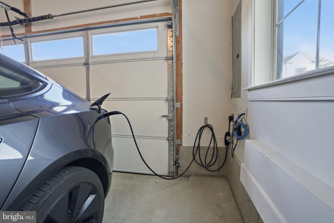
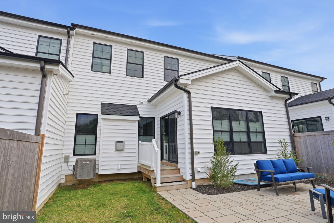
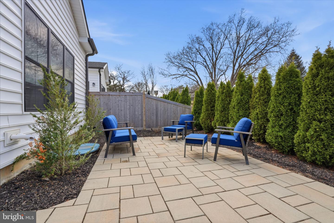
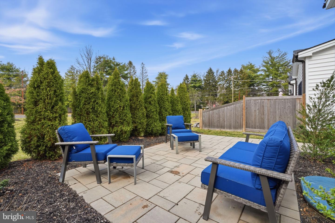
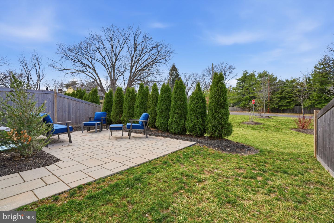
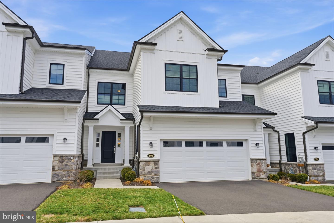
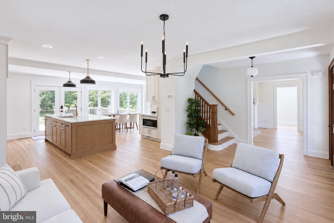
Back on Market! A rare opportunity to own like-new construction in award-winning Pennsbury School District! Welcome to 506 Carmela Way, a 5 BD/3.5 BA home that has been lovingly maintained and thoughtfully enhanced since original construction by the highly regarded, DeLuca Homes, in 2022. From 9' ceilings and fully finished basement to a bright, airy kitchen and private, landscaped patio, this home offers low-maintenance suburban living without sacrificing space or sophistication. Step through the foyer and into a welcoming, open-concept floor plan featuring gleaming honey hardwoods and abundant natural light. The gourmet kitchen is one of the many focal points; the 48" Century cabinets that reach the ceiling, quartz counters, stainless steel appliances (including a drawer microwave and double oven), ceramic tile backsplash, range hood, expansive center island, and pendant lighting make it a true vision for any homeowner. Extended off the kitchen is the living room with a gas fireplace, morning room with cathedral ceilings, custom breakfast bar/buffet, and a formal dining room that is open enough to stay connected with family members or guests no matter where they are! A spacious powder room with an upgraded stone vanity and dedicated laundry room complete the first floor. The second floor is home to four bright bedrooms and a sizable hall bathroom. The primary suite is simply elegant thanks to its custom tray ceiling, two oversized walk-in closets, and en-suite bathroom with a custom stall shower, water closet, and another upgraded stone vanity. Compared to recent sales in the community, this property offers a fully finished basement with an oversized recreation room, third full bathroom, bonus fifth bedroom, home gym, and two storage /workshop spaces making it a versatile space for everyone to enjoy. There is a private brick patio in the rear, elevated by tasteful landscaping. 2-car painted garage with additional 2-car driveway and power for an EV. Plentiful closet and storage space throughout! Roughly 8 years remaining on the transferrable builder's 12 year structural warranty. Situated in a friendly, walkable neighborhood minutes from Yardley's top-rated schools, parks, and vibrant downtown shops/restaurants. A mile from the Yardley towpath! Easy access to major highways and public transit for a seamless commute. Association fee covers landscaping, roof, snow, trash, gutters, and siding.
Details
| MLS # | PABU2125274 |
|---|---|
| Listing Type | For Sale |
| Style | Condominium |
| HOA Dues | $350 |
| Sub-Type | Resale |
| Status | Active-bright |
| Year | 2022 |
| Days On Site | 86 |
| Listing Provided By | Keller Williams Real Estate | Brittany Nettles |
Features
| Bed(s) | 5 |
|---|---|
| Bath(s) | 4 Total |
| SQ Feet | 4,126 |
| Garage | 2 |
| Basement | Y |
| Story(s) | 2 |
| Zoning | R1 |
Interior
| Cooling | Central A/C |
|---|---|
| Heating Yes / No | Yes |
| Heating | Forced Air |
Exterior
| Construction Materials | Frame |
|---|---|
| Foundation Details | Concrete Perimeter |
Parking
| Garage Yes / No | Yes |
|---|---|
| Parking Features | Asphalt Driveway |
Taxes
| Tax Annual Amount | 14116 |
|---|
Area Information
| State | PA |
|---|---|
| County | BUCKS PA |
| City | YARDLEY |
| Zip Code | 19067 |
| Area | Lower Makefield Twp (10120) |
| Community Name | RESERVE AT MANOR LANE AND YARDLEY |
| School District | PENNSBURY |
| Listing VS Median (in RESERVE AT MANOR LANE AND YARDLEY) | |
Price: $915,000 low | high Med: $915,000 sqft: 4,126 low | high Med: 4,126 $ / sqft: $222 low | high Med: $222 On site: 86 low | high Med: 86 | |
Market Activity 19067
Request a showing
Request a showing
Contact
Learn More About This Property

| State | PA |
|---|---|
| County | BUCKS PA |
| City | YARDLEY |
| Zip Code | 19067 |
| Area | Lower Makefield Twp (10120) |
| Community Name | RESERVE AT MANOR LANE AND YARDLEY |
| School District | PENNSBURY |
| Listing VS Median (in RESERVE AT MANOR LANE AND YARDLEY) | |
Price: $915,000 low | high Med: $915,000 sqft: 4,126 low | high Med: 4,126 $ / sqft: $222 low | high Med: $222 On site: 86 low | high Med: 86 | |
 | $949,9001500 Yardley RdYardley, PA 19067 |
CENTURY 21® and the CENTURY 21 Logo are registered service marks owned by Century 21 Real Estate LLC. Century 21 Real Estate LLC fully supports the principles of the Fair Housing Act and the Equal Opportunity Act. Each office is independently owned and operated. Listing information is deemed reliable but is not guaranteed accurate.
