


Description
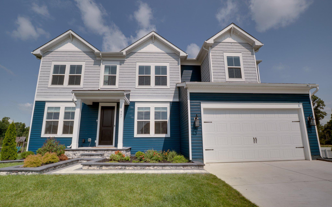
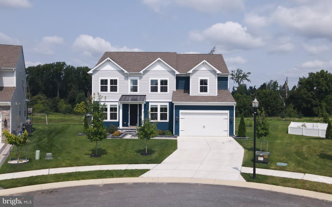
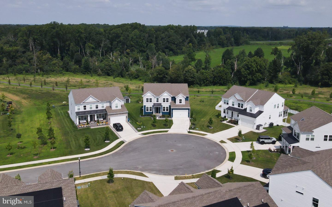
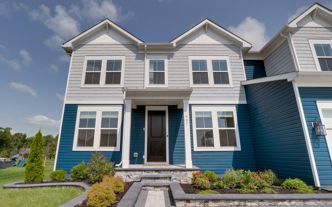
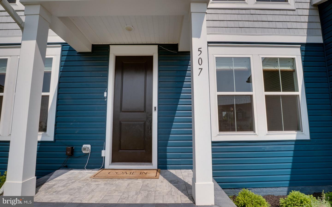
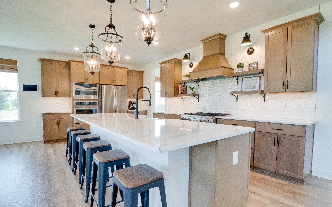
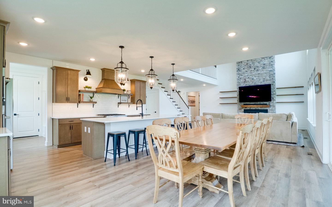
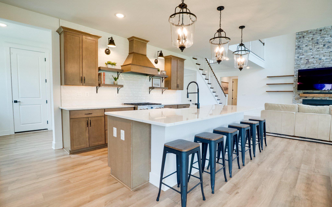
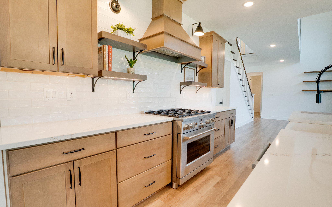
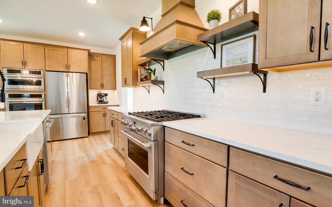
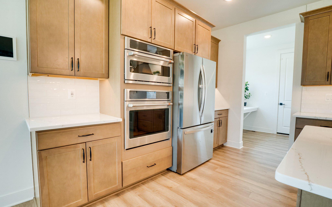
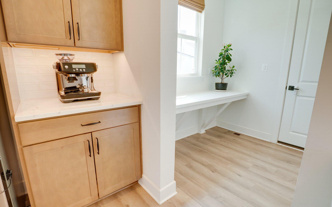
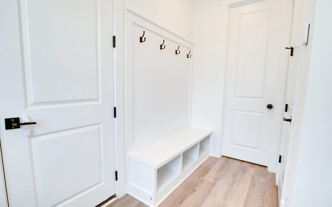
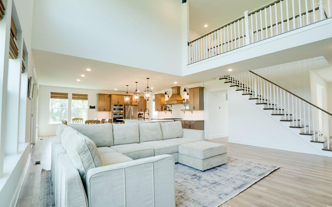
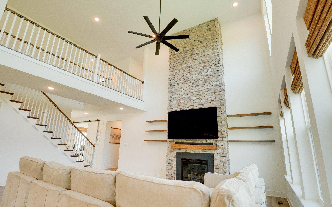
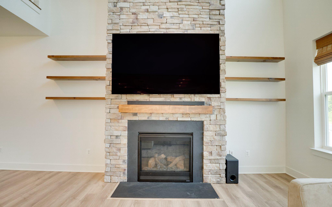
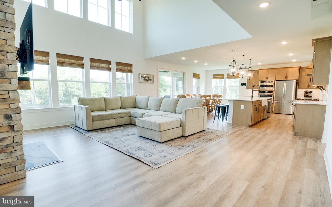
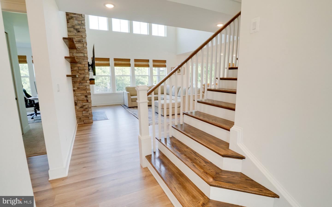
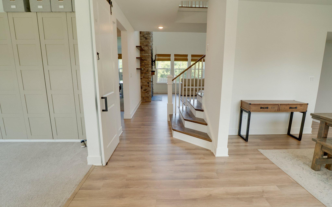
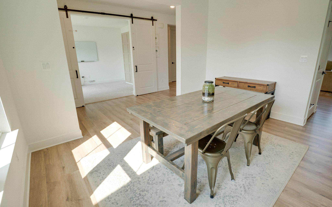
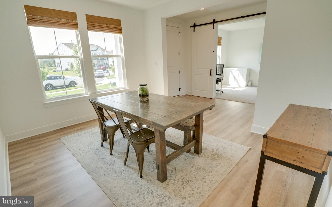
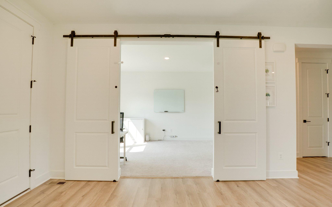
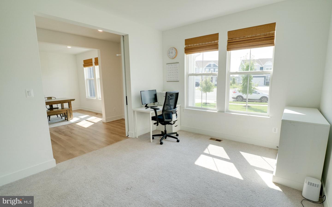
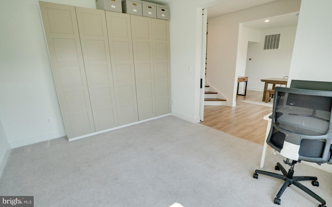
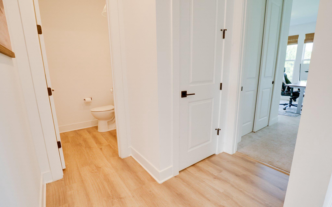
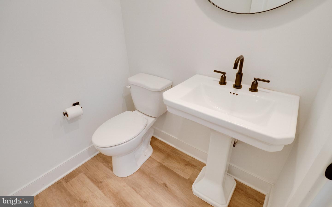
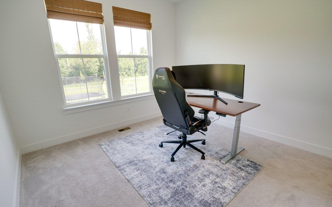
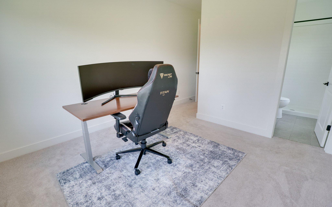
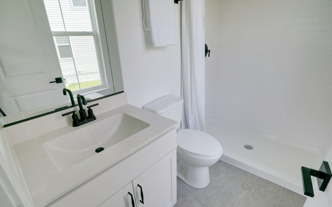
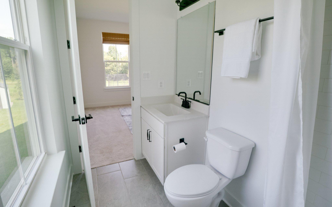
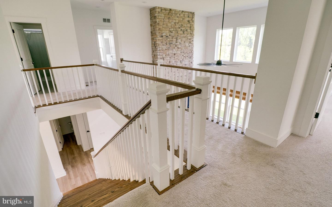
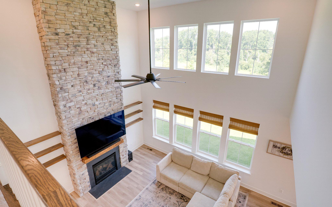
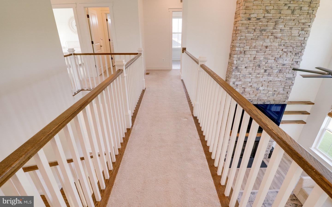
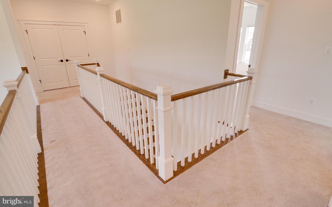
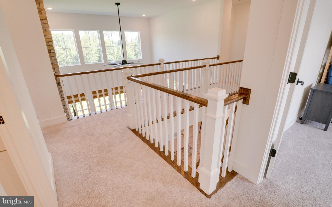
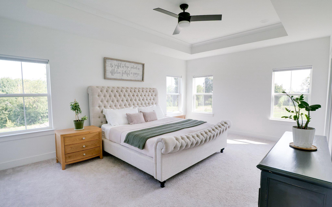
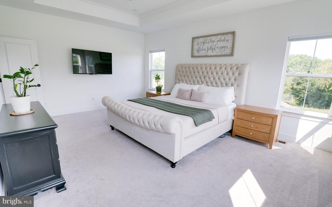
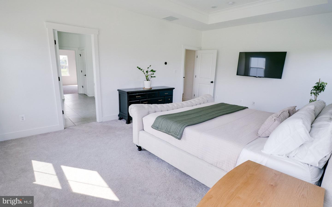
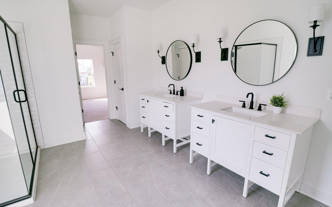
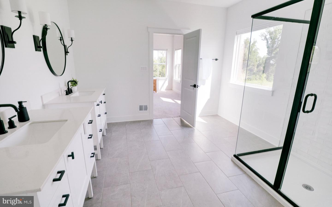
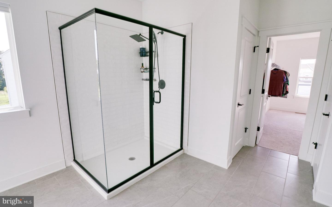
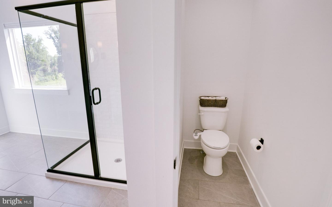
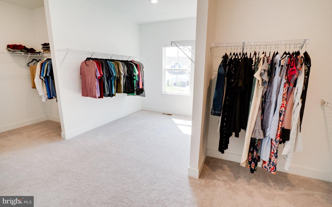
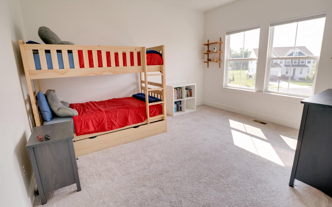
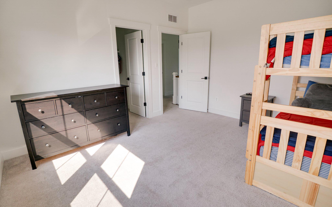
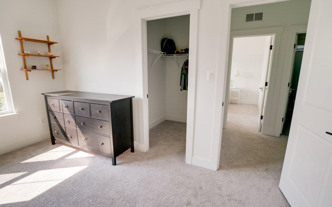
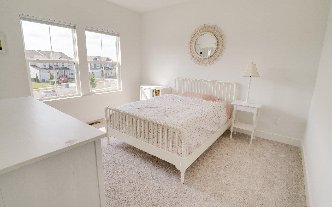
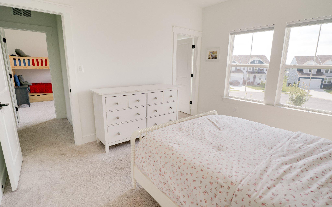
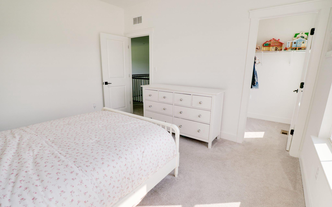
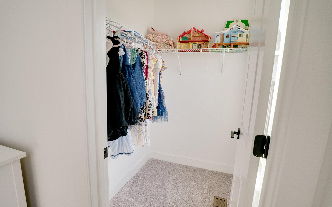
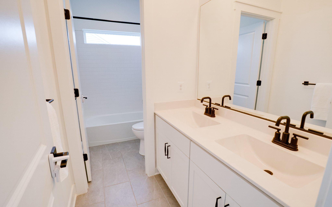
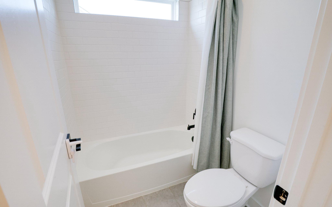
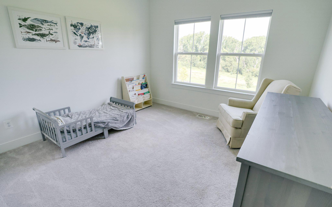
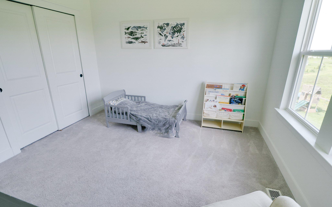
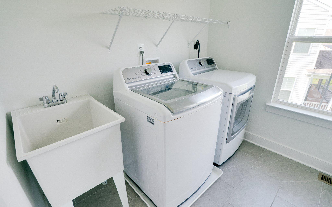
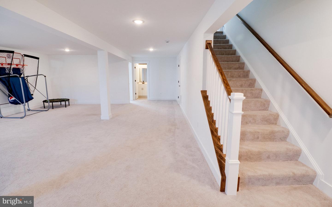
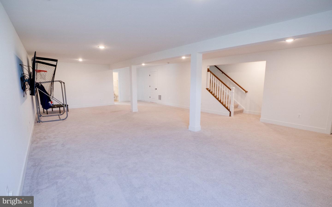
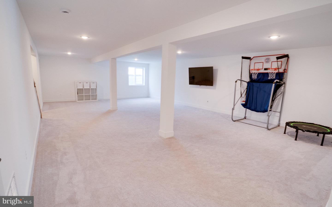
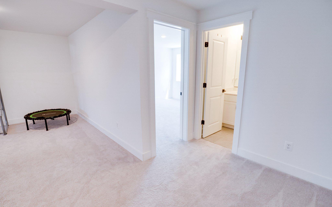
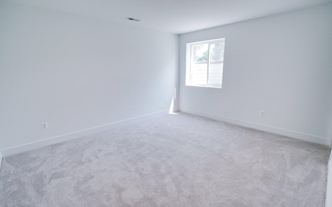
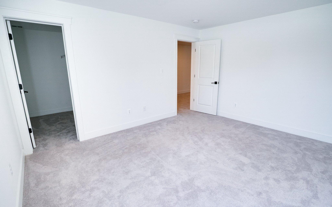
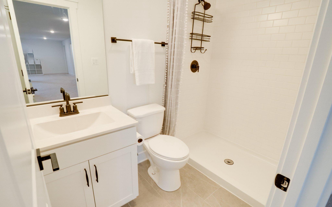
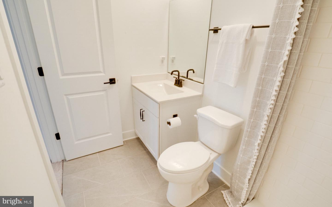
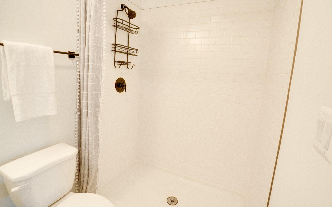
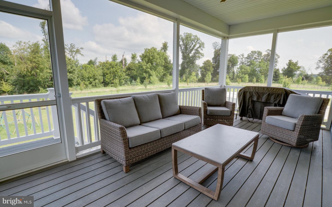
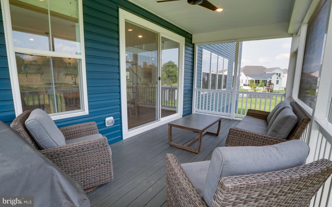
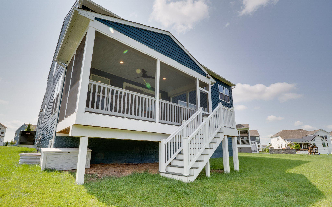
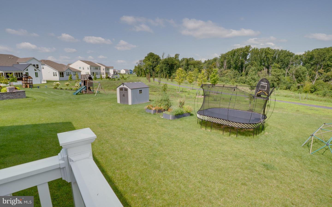
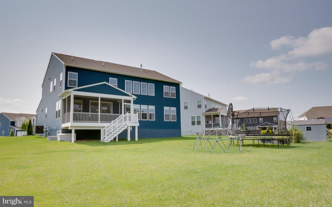
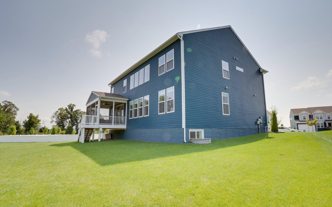
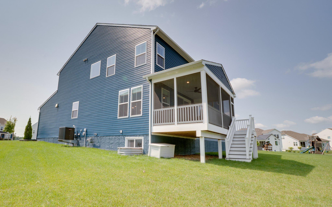
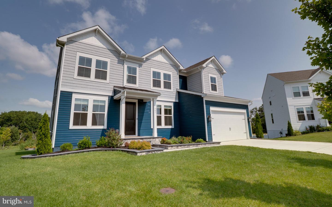
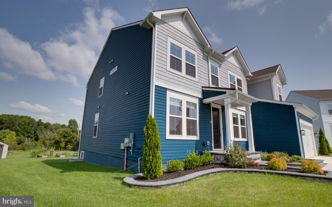
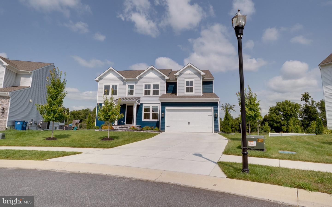
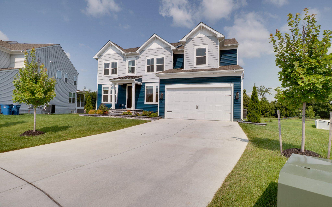
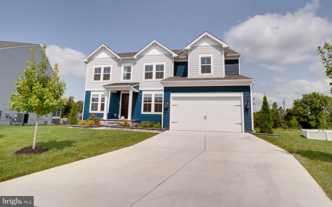
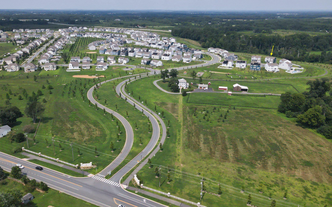
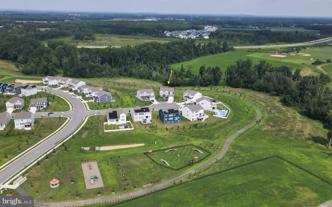
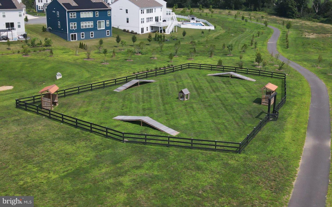
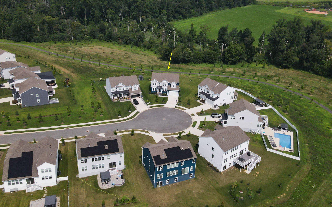
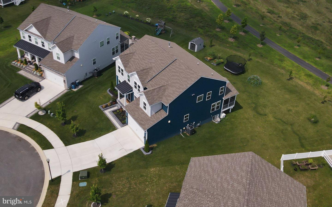
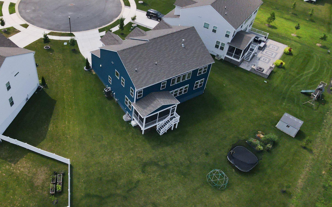
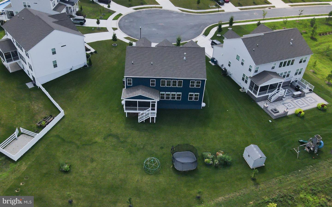
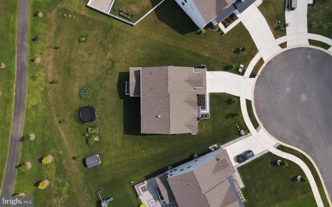
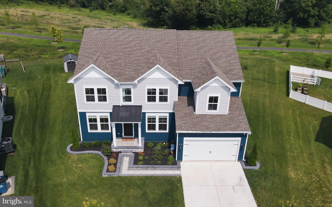
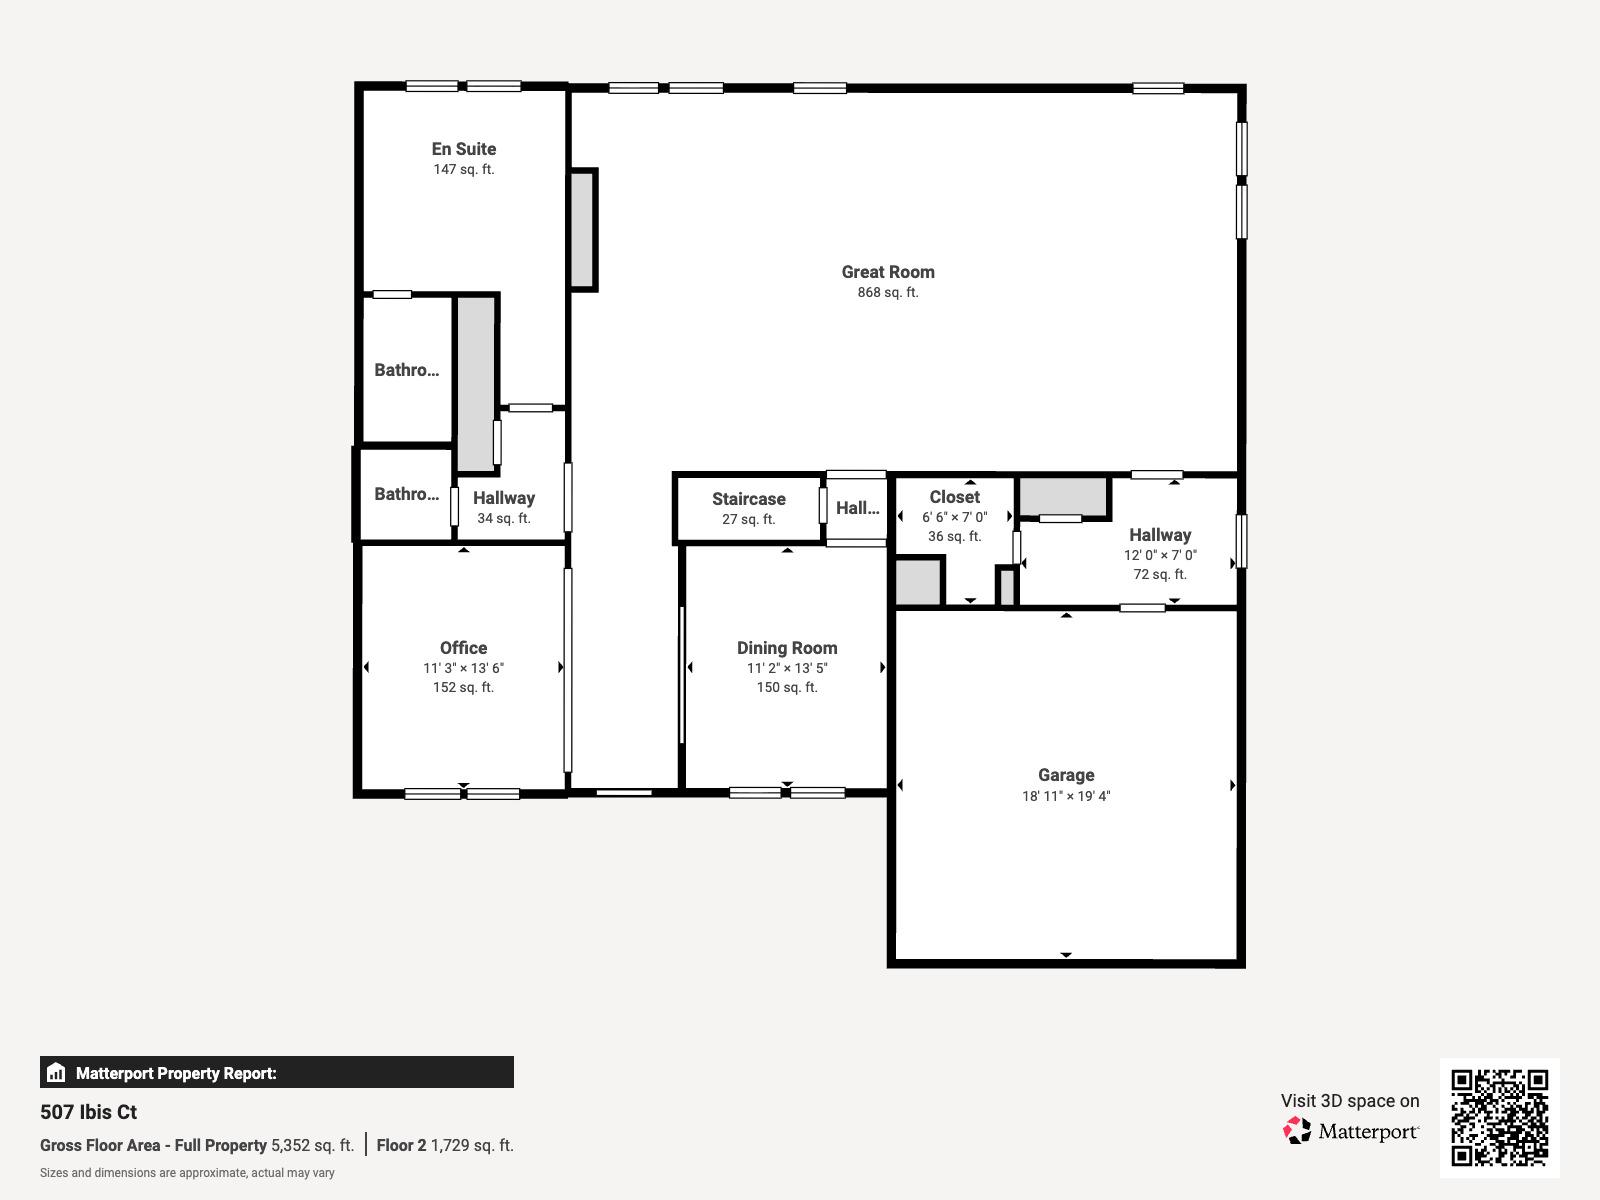
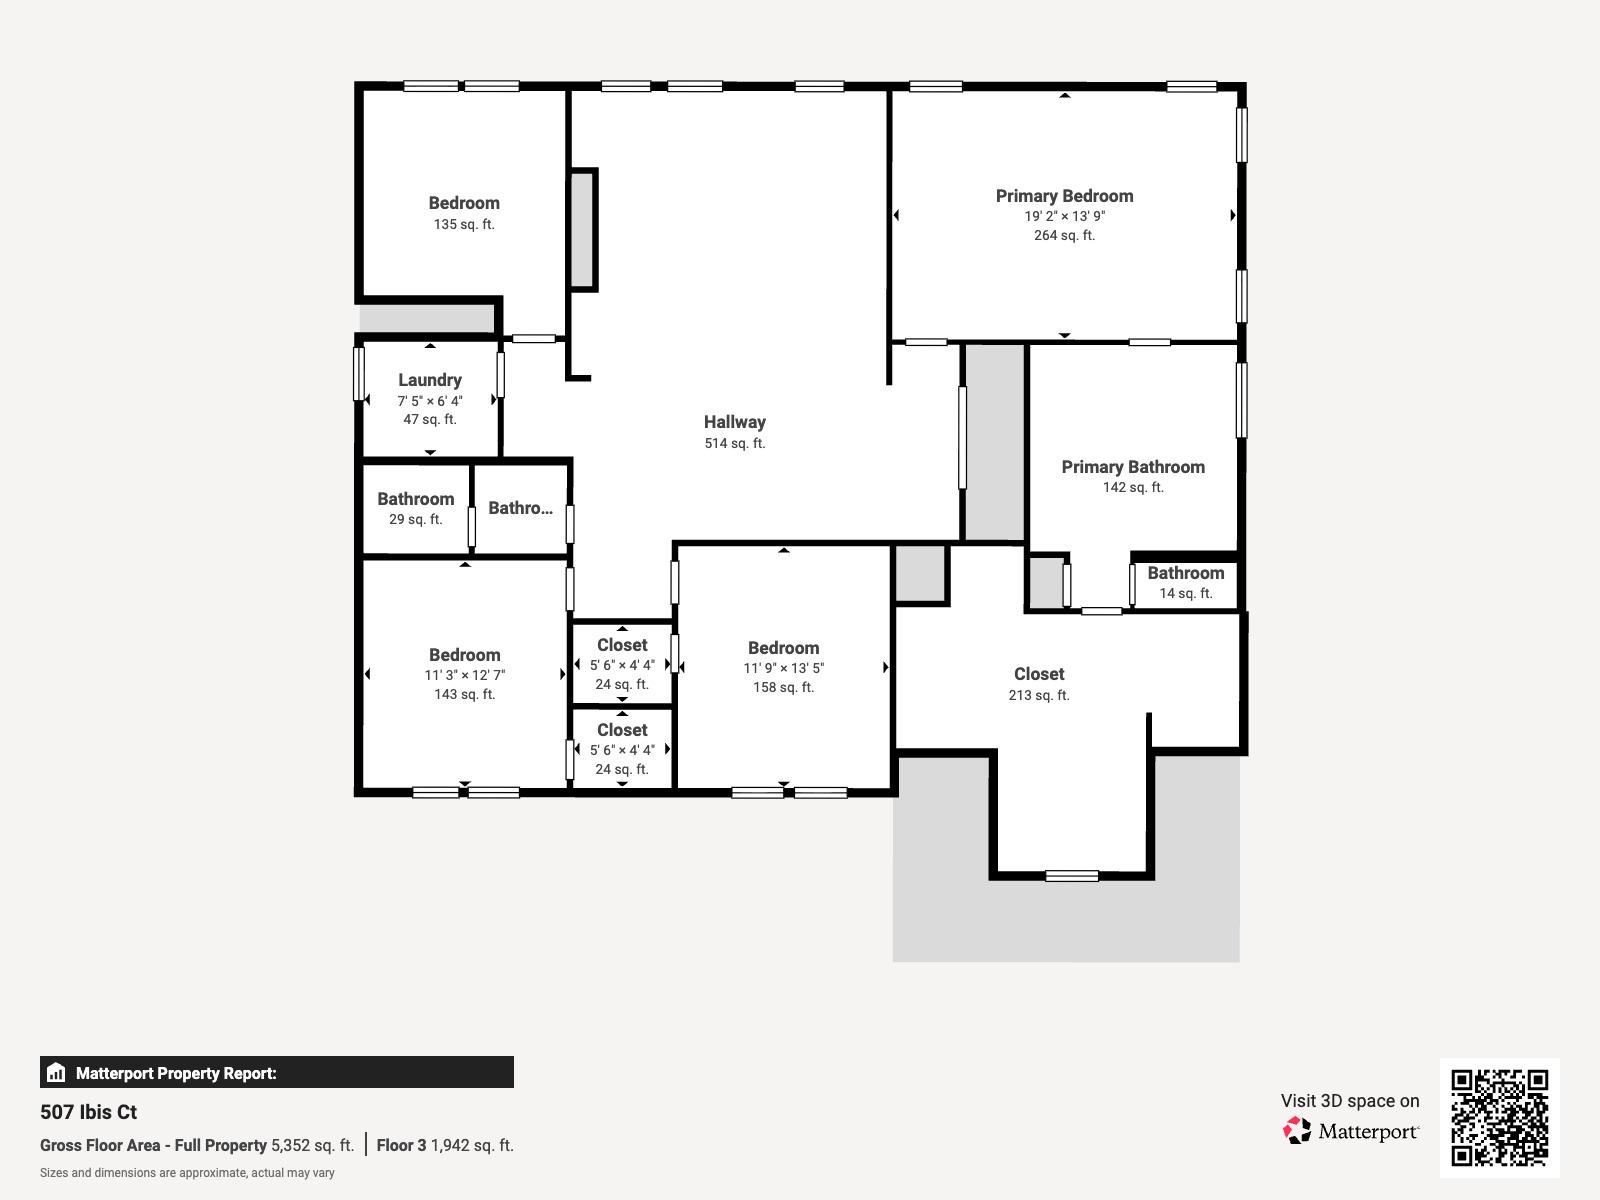
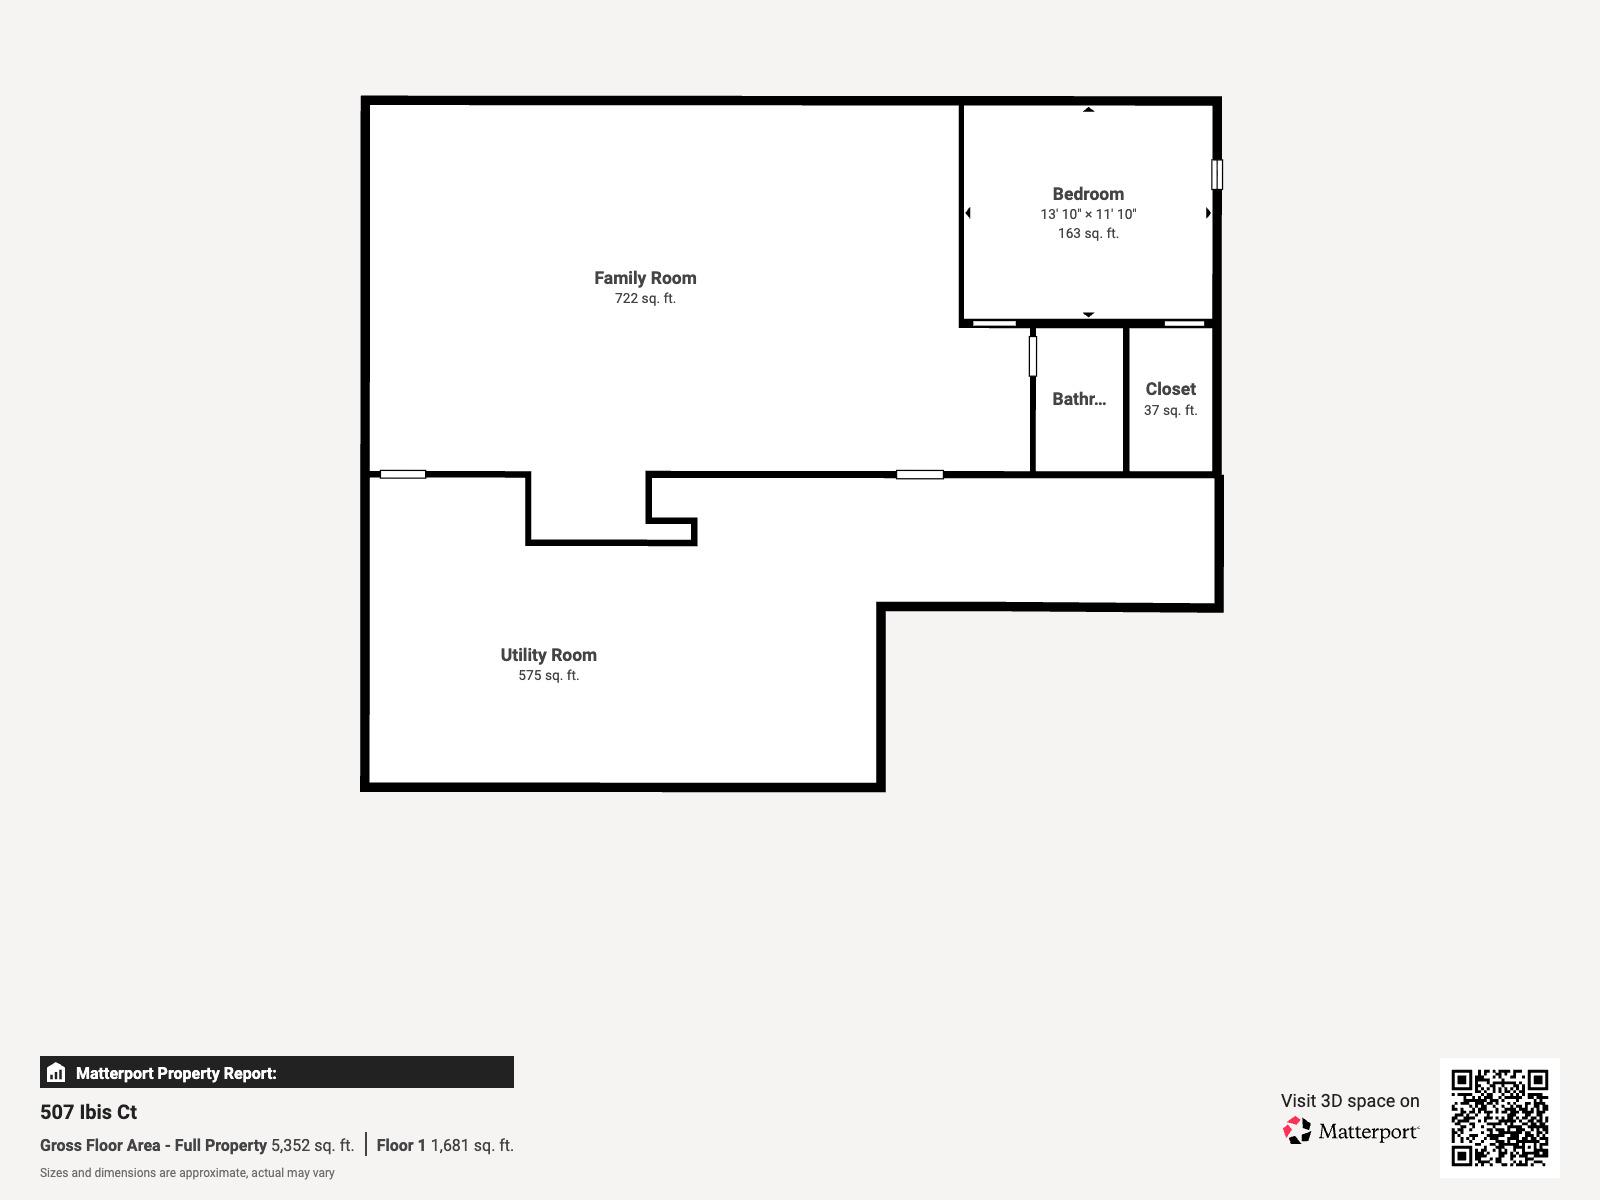
Welcome to 507 Ibis Court, an exceptional 2023-built K. Hovnanian Stavanger offering 6 bedrooms, 4.5 bathrooms, and more than 4,600 square feet of finished living space in Middletown's desirable Pleasanton community. Thoughtfully upgraded and already complete, this home offers the appeal of newer construction without the wait. Set on a cul-de-sac and backing to the community walking path and woods, the property enjoys a rare combination of privacy, convenience, and a peaceful natural backdrop. A covered front porch welcomes you inside, where 9-foot ceilings and luxury vinyl plank flooring throughout most of the main level create a bright, polished feel. To the left of the foyer, barn doors open to a private office, while the formal dining room sits to the right. At the heart of the home is a dramatic two-story great room anchored by a floor-to-ceiling stone gas fireplace. The adjoining gourmet kitchen is equally impressive, featuring a large center island with breakfast seating, a six-burner gas range, second oven, abundant cabinetry, generous counter space, and a large pantry. Just off the kitchen, the screened deck extends the living space outdoors and offers a comfortable place to relax or entertain while enjoying the wooded setting. The first floor also includes a private Extra Suite with its own full bath, providing valuable flexibility for guests or extended stays. A two-car garage adds everyday convenience, and the interior garage entry opens to a practical drop-zone area for coats, shoes, and bags. A beautiful dark-oak staircase leads to the second floor, where four bedrooms are located. The primary suite features a tray ceiling, a well-appointed private bath with dual sinks, and an exceptionally large walk-in closet just beyond the bath. Three additional bedrooms and convenient upper-level laundry complete this floor. The finished basement adds substantial additional living space for recreation, fitness, entertaining, or work-from-home needs, while a separate unfinished area provides valuable extra storage. Pleasanton offers sidewalks, a community walking path, playground/tot lot, and dog park, with convenient access to Downtown Middletown, shopping, dining, and major commuter routes. Built in 2023, the home may also offer applicable remaining K. Hovnanian builder-warranty coverage, subject to the builder's terms and transfer requirements. Adding even more value is the opportunity for qualified buyers to assume a **20-year mortgage at 5.625%**, subject to lender approval and applicable loan terms. With more than 4,600 finished square feet, an expanded 6-bedroom layout, premium cul-de-sac setting, wooded backdrop, and extensive upgrades already in place, **507 Ibis Court delivers the space, finish, and convenience of newer construction-ready now.**
Details
| MLS # | DENC2108292 |
|---|---|
| Listing Type | For Sale |
| Style | House |
| HOA Dues | $145 |
| Sub-Type | Resale |
| Status | Active-bright |
| Year | 2023 |
| Days On Site | 30 |
| Listing Provided By | EXP Realty, LLC | Kyle Lounsbury |
Features
| Bed(s) | 6 |
|---|---|
| Bath(s) | 5 Total |
| SQ Feet | 4,684 |
| Garage | 2 |
| Basement | Y |
| Story(s) | 3 |
| Zoning | S |
| Acreage | 0.35 |
| Property View | Garden, Lawn, Trees, Woods, Street, C |
Interior
| Cooling | Central A/C |
|---|---|
| Heating Yes / No | Yes |
| Heating | Forced Air |
| Interior Features | Bathroom - Walk-In Shower, Bathroom - Tub Shower, Breakfast Area, Built-Ins, Carpet, Ceiling Fan(s), Combination Kitchen/Living, Combination Kitchen/Dining, Dining Area, Entry Level Bedroom, Family Room Off Kitchen, Floor Plan - Open, Floor Plan - Traditional, Formal/Separate Dining Room, Kitchen - Eat-In, Kitchen - Country, Kitchen - Gourmet, Kitchen - Island, Kitchen - Table Space, Pantry, Primary Bath(s), Recessed Lighting, Upgraded Countertops, Walk-in Closet(s) |
| Window Features | Casement, Double Pane Windows, Energy Efficient |
| Appliances | Built-In Microwave, Built-In Range, Dishwasher, Disposal, Dryer, Exhaust Fan, Extra Refrigerator/Freezer, Icemaker, Microwave, Oven - Wall, Oven/Range - Gas, Range Hood, Refrigerator, Six Burner Stove, Stainless Steel Appliances, Washer, Water Heater - Tankless |
Exterior
| Exterior Features | Exterior Lighting, Lawn Sprinkler, Outbuilding(s), Play Equipment, Sidewalks, Underground Lawn Sprinkler, Street Lights |
|---|---|
| Roof | Architectural Shingle |
| Security Features | Smoke Detector |
| Construction Materials | Vinyl Siding |
| Foundation Details | Concrete Perimeter |
Parking
| Garage Yes / No | Yes |
|---|---|
| Parking Features | Concrete Driveway, Private |
Utilities
| Utilities | Natural Gas Available, Water Available, Sewer Available, Electric Available, Cable TV |
|---|
Taxes
| Tax Annual Amount | 6641 |
|---|
Area Information
| State | DE |
|---|---|
| County | NEW CASTLE DE |
| City | MIDDLETOWN |
| Zip Code | 19709 |
| Area | South Of The Canal (30907) |
| Community Name | PLEASANTON |
| School District | APPOQUINIMINK |
| Listing VS Median (in PLEASANTON) | |
Price: $839,999 low | high Med: $749,990 sqft: 4,684 low | high Med: 2,882 $ / sqft: $179 low | high Med: $260 On site: 30 low | high Med: 126 | |
Market Activity 19709
Request a showing
Request a showing
Contact
Learn More About This Property

| State | DE |
|---|---|
| County | NEW CASTLE DE |
| City | MIDDLETOWN |
| Zip Code | 19709 |
| Area | South Of The Canal (30907) |
| Community Name | PLEASANTON |
| School District | APPOQUINIMINK |
| Listing VS Median (in PLEASANTON) | |
Price: $839,999 low | high Med: $749,990 sqft: 4,684 low | high Med: 2,882 $ / sqft: $179 low | high Med: $260 On site: 30 low | high Med: 126 | |
CENTURY 21® and the CENTURY 21 Logo are registered service marks owned by Century 21 Real Estate LLC. Century 21 Real Estate LLC fully supports the principles of the Fair Housing Act and the Equal Opportunity Act. Each office is independently owned and operated. Listing information is deemed reliable but is not guaranteed accurate.
