5134 Church Rd,MOUNT LAUREL, NJ 08054
MOUNT LAUREL, NJ 08054

Description
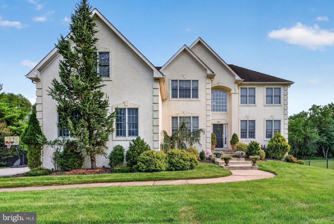
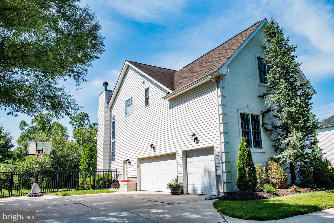
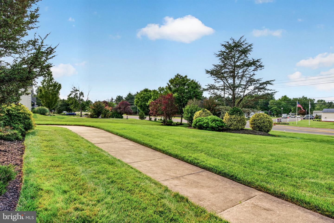
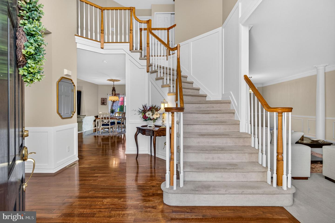
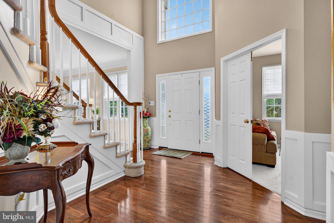
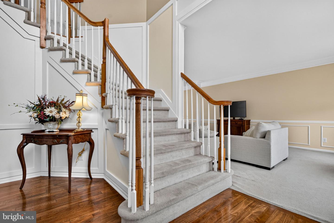
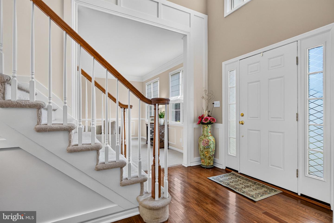
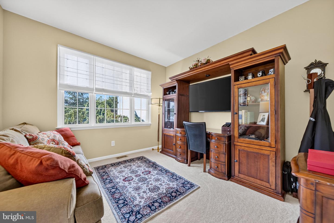
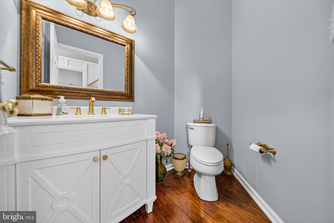
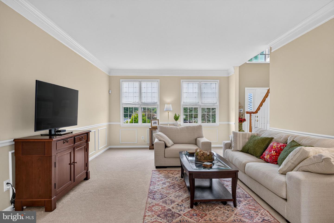
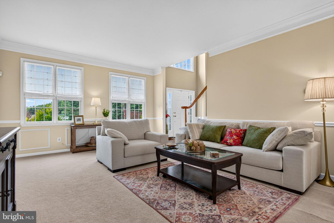
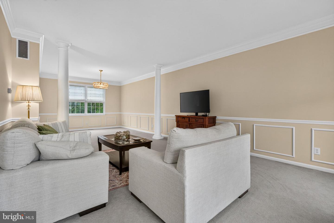
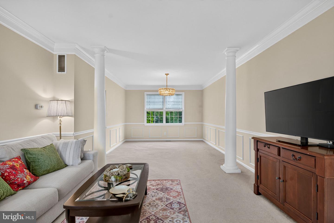
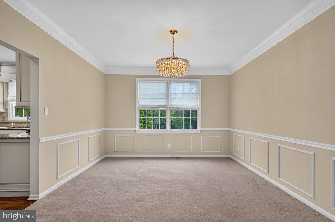
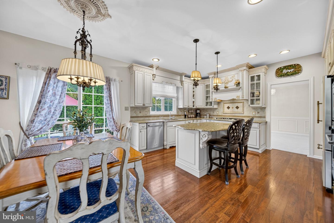
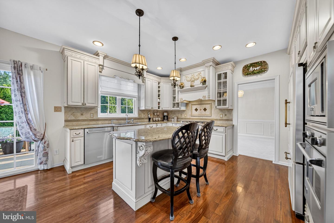
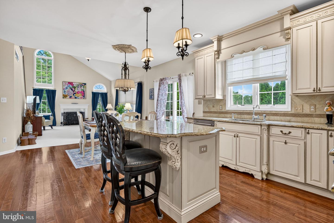
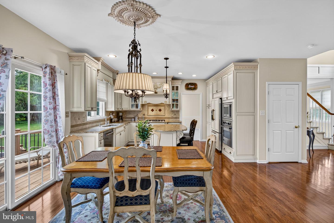
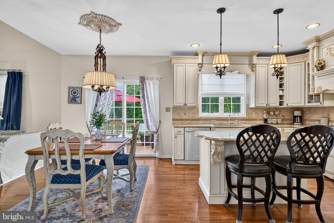
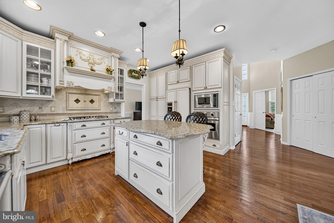
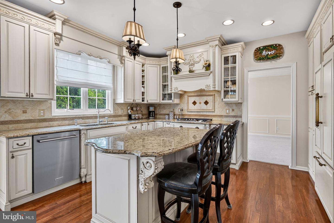
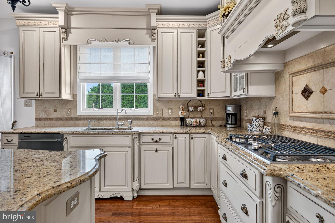
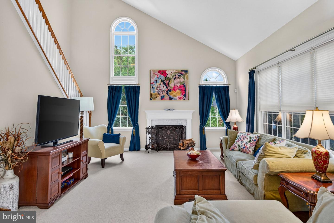
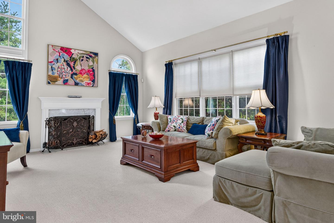
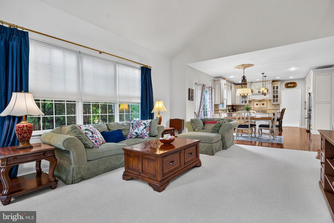
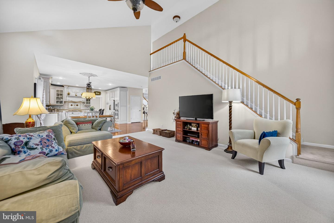
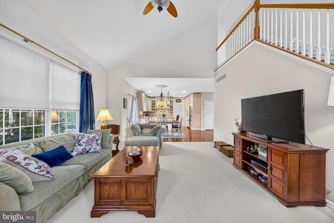
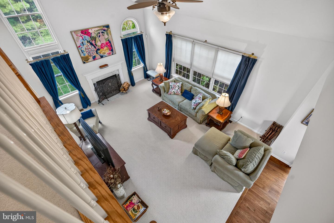
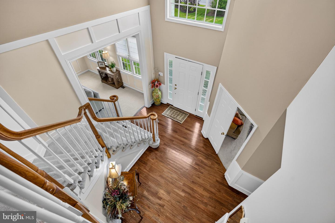
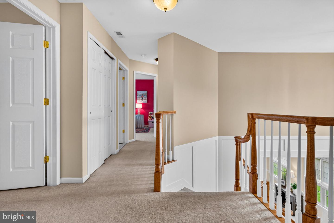
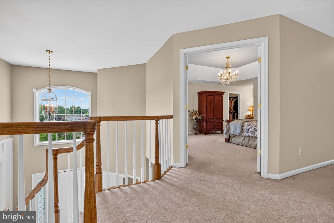
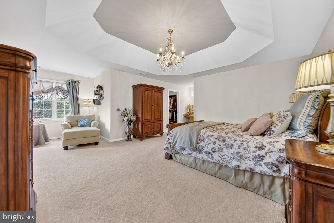
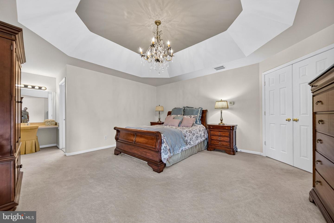
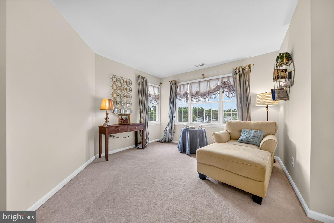
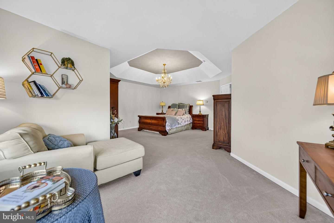
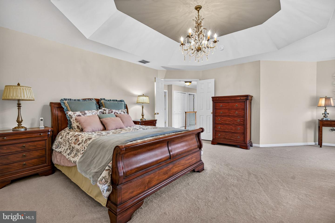
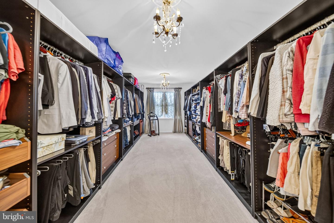
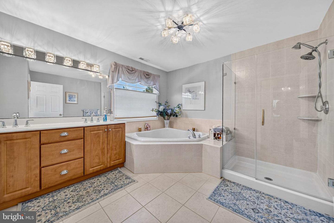
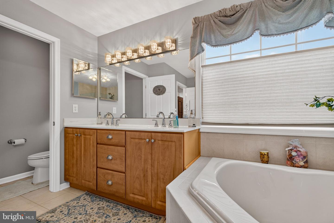
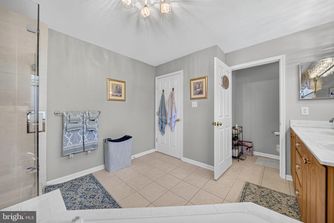
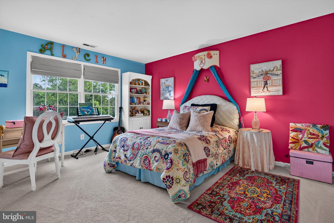
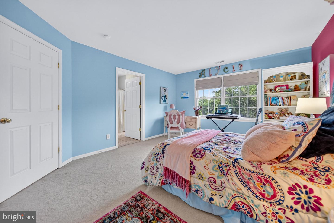
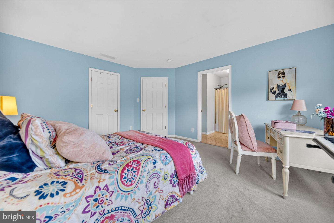
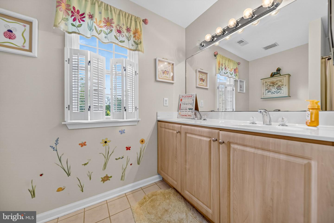
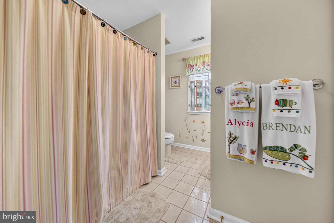
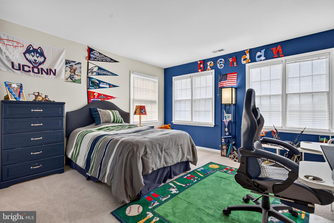
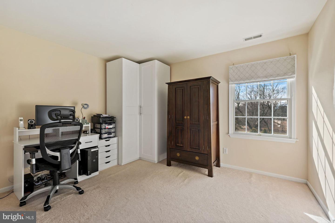
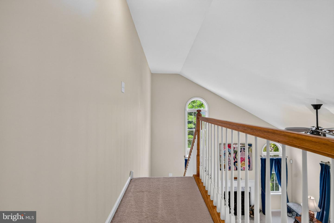
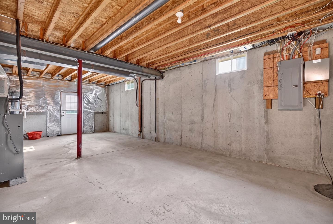
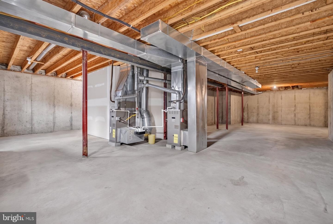
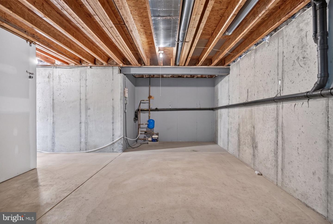
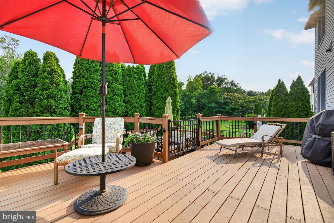
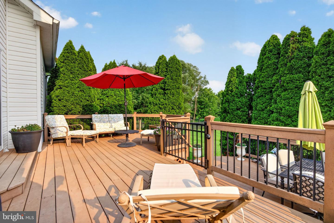
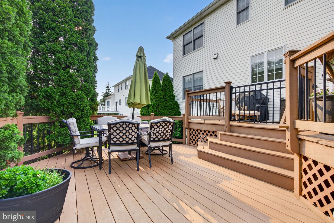
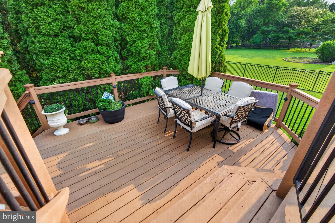
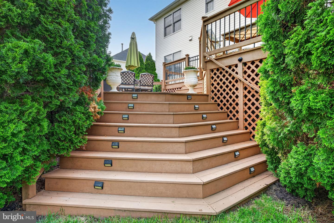
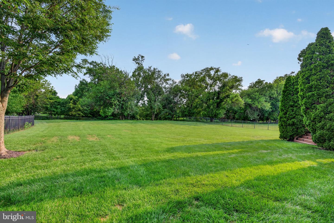
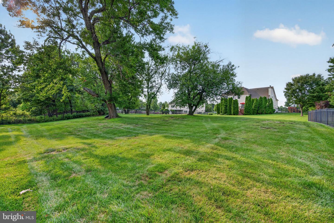
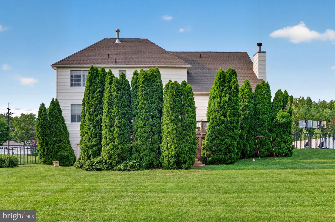
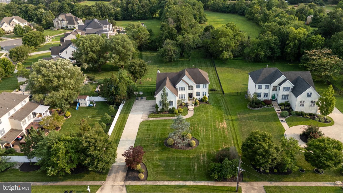
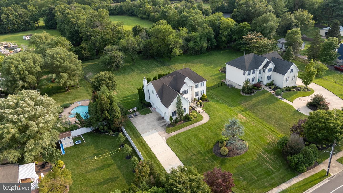
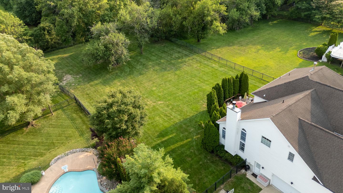
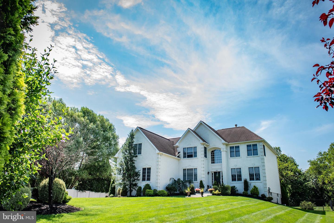
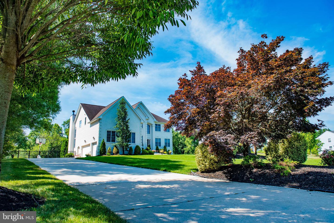
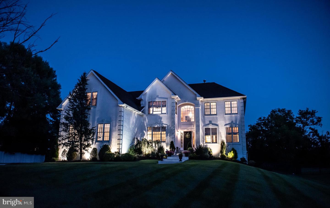
A rare offering in the prestigious Ashurst Glen community, this beautifully maintained residence blends timeless elegance, exceptional craftsmanship, and modern comfort on 1.28 beautifully landscaped acres. Filled with natural light and enhanced by beautiful architectural details throughout, this remarkable home is designed for both effortless entertaining and comfortable everyday living. A long driveway and beautifully landscaped grounds create a welcoming first impression, while inside, the grand two-story foyer is enhanced by rich Brazilian cherry hardwood floors, elegant custom trim work, and an abundance of natural light that carries throughout the home. Just off the foyer, a private home office offers the perfect space to work or study and formal living and dining rooms are beautifully appointed with detailed millwork and architectural columns, creating timeless spaces for entertaining. At the heart of the home, the gourmet eat-in kitchen features custom Yorktowne cabinetry, granite countertops, premium Viking appliances, and a spacious center island, flowing seamlessly into the dramatic two-story family room with soaring ceilings, a wood-burning fireplace, and a sweeping secondary staircase that adds both character and architectural appeal. Upstairs, the spacious primary suite offers a peaceful retreat with a tray ceiling, sitting area, spa-inspired bath, and an impressive 21' x 13' custom walk-in closet. Three additional generously sized bedrooms provide comfort and flexibility, with two featuring walk-in closets. The expansive walk-out basement with high ceilings offers endless possibilities to create additional living space tailored to your lifestyle. Step outside to enjoy the beautifully landscaped backyard from the two-tier Trex deck, surrounded by mature trees that provide privacy and a peaceful setting for relaxing or entertaining. Additional highlights include an oversized three-car garage, custom closet systems, premium aluminum fencing, and a ten-zone sprinkler system. Ideally located near highly rated schools, shopping, dining, and major commuter routes to Philadelphia and New York City, this is a rare opportunity to own an exceptional home in one of Mount Laurel's most desirable communities. Meticulously maintained and thoughtfully updated throughout, this remarkable residence is truly move-in ready, allowing its next owners to simply unpack and begin enjoying the lifestyle it offers from day one. We invite you to schedule your private tour and discover everything this beautiful home has to offer.
Details
| MLS # | NJBL2119052 |
|---|---|
| Listing Type | For Sale |
| Style | House |
| HOA Dues | $250 |
| Sub-Type | Resale |
| Status | Active-bright |
| Year | 2005 |
| Days On Site | 13 |
| Listing Provided By | EXP Realty, LLC | Mark J McKenna |
Features
| Bed(s) | 4 |
|---|---|
| Bath(s) | 3 Total |
| SQ Feet | 3,294 |
| Garage | 3 |
| Basement | Y |
| Story(s) | 2 |
| Zoning | RES |
| Acreage | 1.28 |
| Property View | Garden, Lawn, Trees, Woods |
Interior
| Cooling | Central A/C |
|---|---|
| Heating Yes / No | Yes |
| Heating | Forced Air |
| Interior Features | Additional Stairway, Bathroom - Soaking Tub, Bathroom - Tub Shower, Bathroom - Walk-In Shower, Built-Ins, Carpet, Ceiling Fan(s), Family Room Off Kitchen, Formal/Separate Dining Room, Kitchen - Eat-In, Kitchen - Gourmet, Primary Bath(s), Recessed Lighting, Walk-in Closet(s) |
| Furnished | No |
Exterior
| Exterior Features | Extensive Hardscape, Lawn Sprinkler, Exterior Lighting |
|---|---|
| Construction Materials | Stucco, Vinyl Siding |
| Foundation Details | Block |
Parking
| Garage Yes / No | Yes |
|---|---|
| Parking Features | Concrete Driveway |
Taxes
| Tax Annual Amount | 16041 |
|---|
Area Information
| State | NJ |
|---|---|
| County | BURLINGTON NJ |
| City | MOUNT LAUREL |
| Zip Code | 08054 |
| Area | Mount Laurel Twp (20324) |
| Community Name | ASHURST GLEN |
| School District | MOUNT LAUREL TOWNSHIP PUBLIC SCH |
| Listing VS Median (in ASHURST GLEN) | |
Price: $965,000 low | high Med: $965,000 sqft: 3,294 low | high Med: 3,294 $ / sqft: $293 low | high Med: $293 On site: 13 low | high Med: 13 | |
Market Activity 08054
Request a showing
Request a showing
Contact
Learn More About This Property

| State | NJ |
|---|---|
| County | BURLINGTON NJ |
| City | MOUNT LAUREL |
| Zip Code | 08054 |
| Area | Mount Laurel Twp (20324) |
| Community Name | ASHURST GLEN |
| School District | MOUNT LAUREL TOWNSHIP PUBLIC SCH |
| Listing VS Median (in ASHURST GLEN) | |
Price: $965,000 low | high Med: $965,000 sqft: 3,294 low | high Med: 3,294 $ / sqft: $293 low | high Med: $293 On site: 13 low | high Med: 13 | |
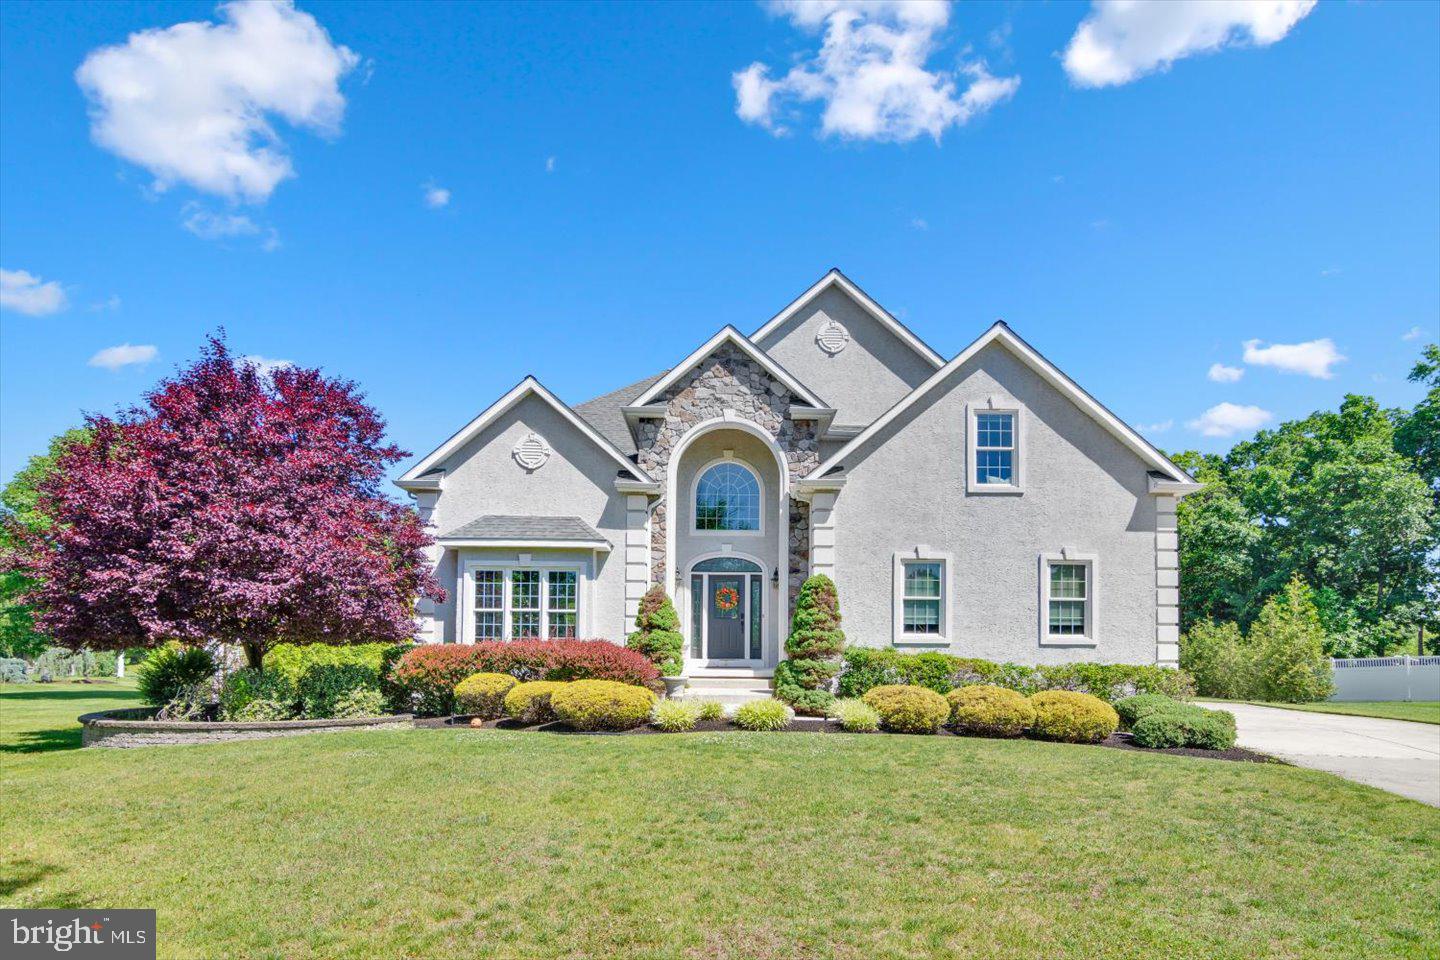 | $1,015,0003 Jillian WayMount Laurel, NJ 08054 |
 | $519,90033 Sullivan WayMarlton, NJ 08053 |
 | $650,00050 Sullivan WayMarlton, NJ 08053 |
 | $660,00026 Isabelle CtMarlton, NJ 08053 |
CENTURY 21® and the CENTURY 21 Logo are registered service marks owned by Century 21 Real Estate LLC. Century 21 Real Estate LLC fully supports the principles of the Fair Housing Act and the Equal Opportunity Act. Each office is independently owned and operated. Listing information is deemed reliable but is not guaranteed accurate.
