
Description
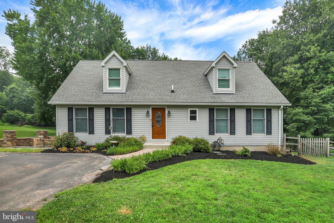
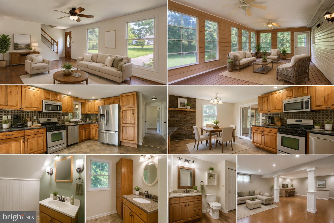
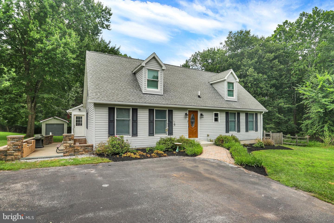
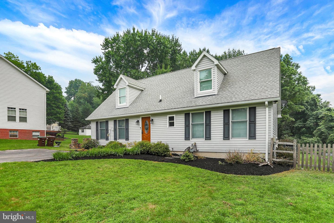
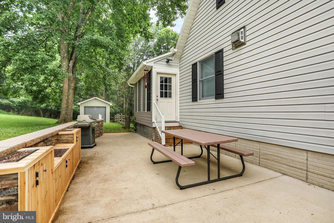
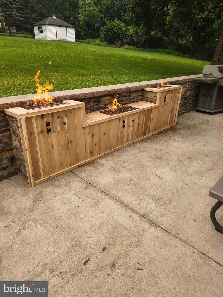
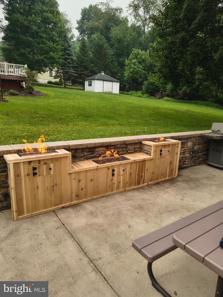
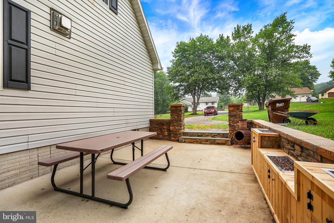
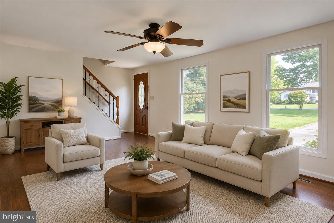
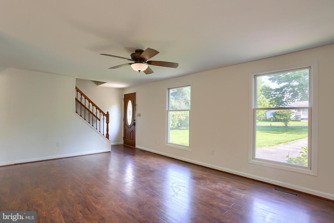
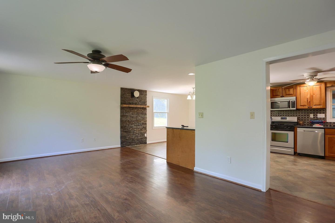
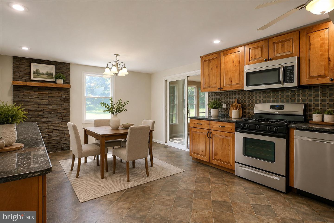
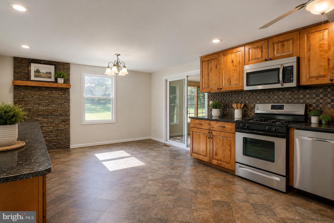
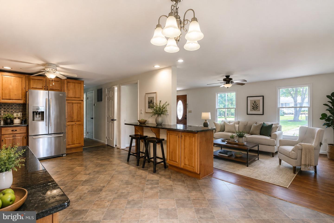
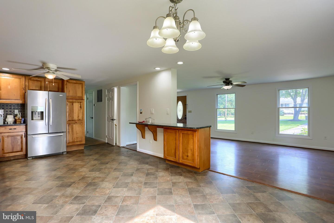
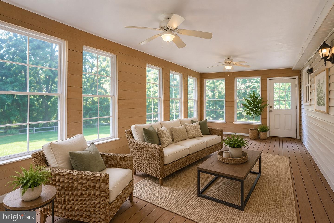
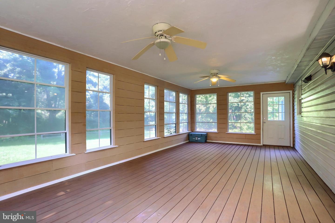
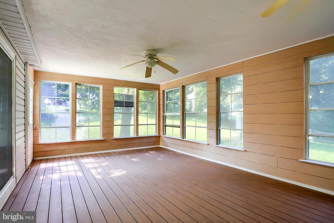
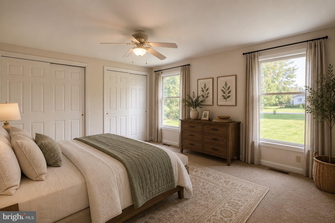
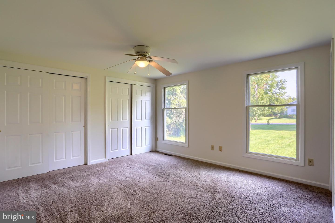
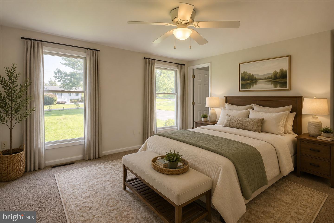
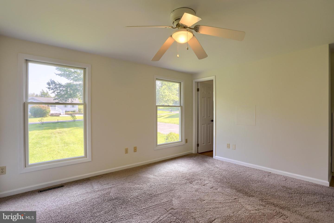
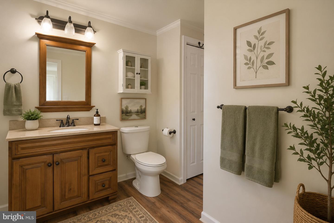
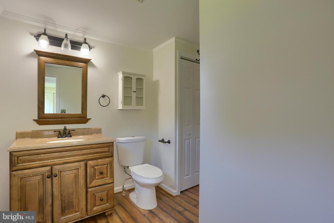
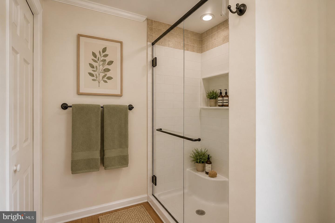
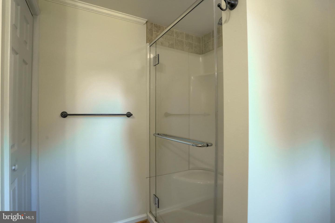
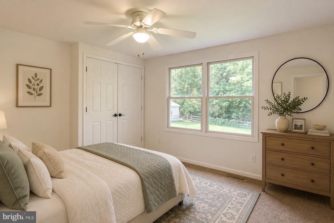
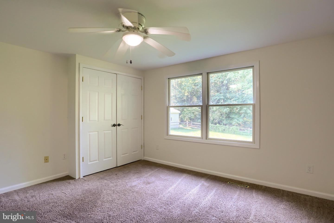
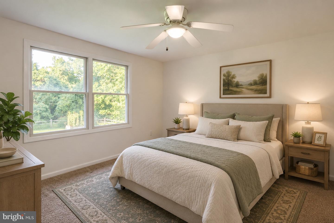
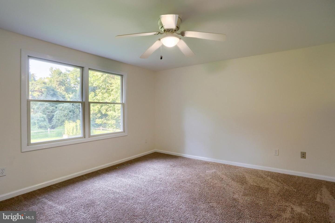
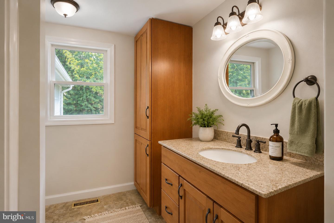
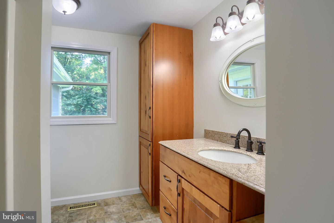
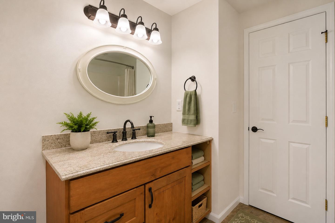
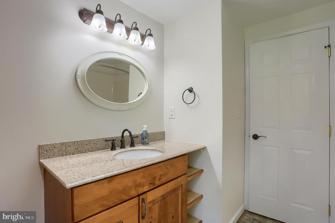
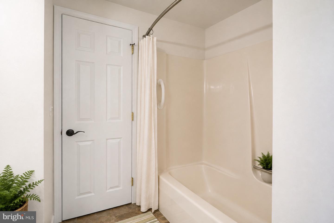
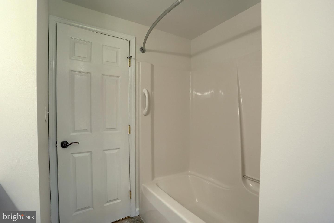
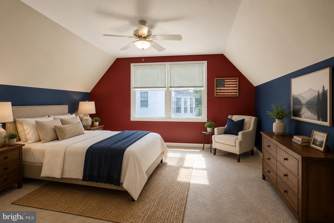
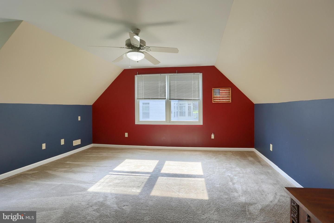
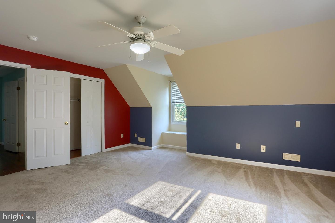
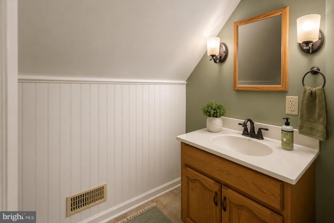
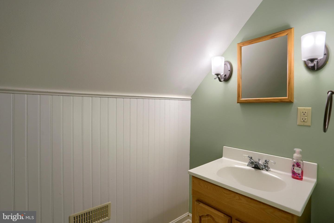
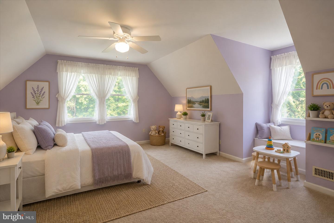
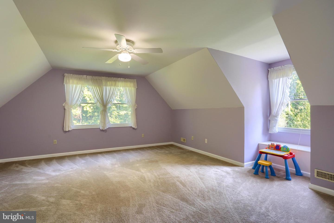
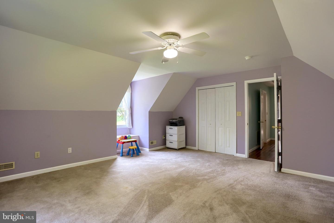
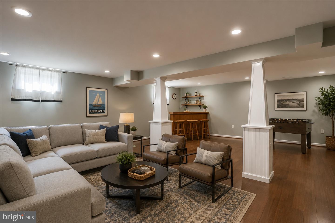
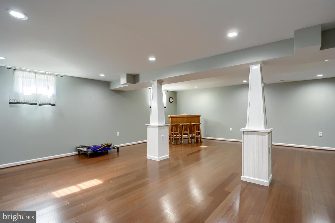
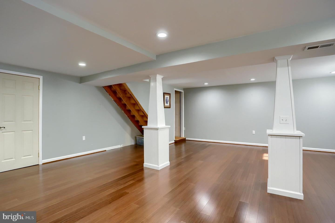
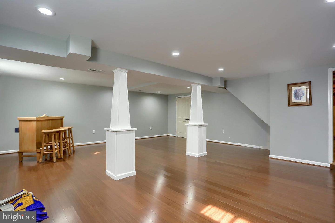
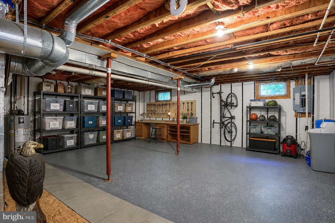
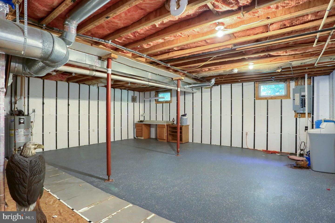
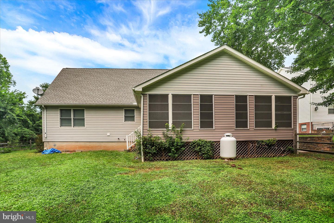
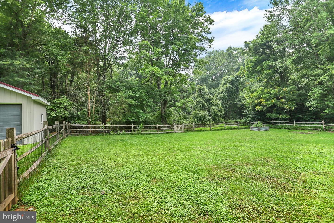
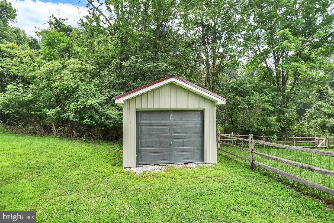
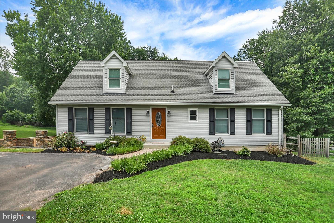
Located in the picturesque community of Carroll Valley at the foothills of Ski Liberty Mountain Resort, this well-maintained home offers 4 bedrooms, 2 full and one half bathrooms, and a spacious and functional floor plan. Check out the interior photos! The main level features two bedrooms, including the owner's suite with a private full bath, an additional full bathroom, a spacious living room, and a gourmet kitchen with upgraded cabinetry, granite countertops, and ample space for a large center island. The open-concept layout seamlessly connects the kitchen, dining area, and living room, creating an ideal space for everyday living and entertaining. Just beyond the main living area, the enclosed rear deck has been transformed into a bright three-season room overlooking the level, fenced backyard. Step outside to the adjoining side patio, beautifully framed by a custom stone wall and highlighted by a striking custom-built modern wood-and-stone triple-tray fire pit-creating the perfect outdoor retreat for relaxing or gathering with family and friends. Upstairs you'll find two additional bedrooms, a convenient half bath, and a cozy landing that makes an ideal reading nook. The partially finished basement features a recreation room complete with a bar, while the unfinished section provides abundant storage or workshop space. Additional highlights include a paved driveway, a level fenced backyard, and an exceptional location just minutes from Ski Liberty Mountain Resort, golfing, hiking, and year-round outdoor recreation. Lovingly maintained and thoughtfully designed, this home is ready to welcome its next owners. From cozy evenings gathered around the custom fire pit to everyday moments shared with family and friends, it offers the perfect setting to create cherished memories for years to come.
Details
| MLS # | PAAD2024278 |
|---|---|
| Listing Type | For Sale |
| Style | House |
| Sub-Type | Resale |
| Status | Active-bright |
| Year | 1995 |
| Days On Site | 44 |
| Listing Provided By | Iron Valley Real Estate of Central PA | AMALIA MARSHALL |
Features
| Bed(s) | 4 |
|---|---|
| Bath(s) | 3 Total |
| SQ Feet | 3,120 |
| Basement | Y |
| Story(s) | 2 |
| Zoning | RESIDENTIAL |
| Acreage | 0.52 |
| Property View | Mountain |
Interior
| Cooling | Central A/C |
|---|---|
| Heating Yes / No | Yes |
| Heating | Heat Pump(s) |
| Interior Features | Bathroom - Soaking Tub, Bathroom - Stall Shower, Carpet, Ceiling Fan(s), Combination Dining/Living, Combination Kitchen/Dining, Dining Area, Floor Plan - Traditional, Kitchen - Gourmet, Upgraded Countertops |
Exterior
| Construction Materials | Block, Vinyl Siding |
|---|---|
| Foundation Details | Block |
| Lot Features | Front Yard, Level, Rear Yard |
Parking
| Garage Yes / No | No |
|---|
Taxes
| Tax Annual Amount | 5366 |
|---|
Area Information
| State | PA |
|---|---|
| County | ADAMS PA |
| City | FAIRFIELD |
| Zip Code | 17320 |
| Area | Carroll Valley Boro (14343) |
| Community Name | K SECTION |
| School District | FAIRFIELD AREA |
| Listing VS Median (in K SECTION) | |
Price: $359,900 low | high Med: $449,900 sqft: 3,120 low | high Med: 3,735 $ / sqft: $115 low | high Med: $120 On site: 44 low | high Med: 261.5 | |
Market Activity 17320
Request a showing
Request a showing
Contact
Learn More About This Property

| State | PA |
|---|---|
| County | ADAMS PA |
| City | FAIRFIELD |
| Zip Code | 17320 |
| Area | Carroll Valley Boro (14343) |
| Community Name | K SECTION |
| School District | FAIRFIELD AREA |
| Listing VS Median (in K SECTION) | |
Price: $359,900 low | high Med: $449,900 sqft: 3,120 low | high Med: 3,735 $ / sqft: $115 low | high Med: $120 On site: 44 low | high Med: 261.5 | |
CENTURY 21® and the CENTURY 21 Logo are registered service marks owned by Century 21 Real Estate LLC. Century 21 Real Estate LLC fully supports the principles of the Fair Housing Act and the Equal Opportunity Act. Each office is independently owned and operated. Listing information is deemed reliable but is not guaranteed accurate.
