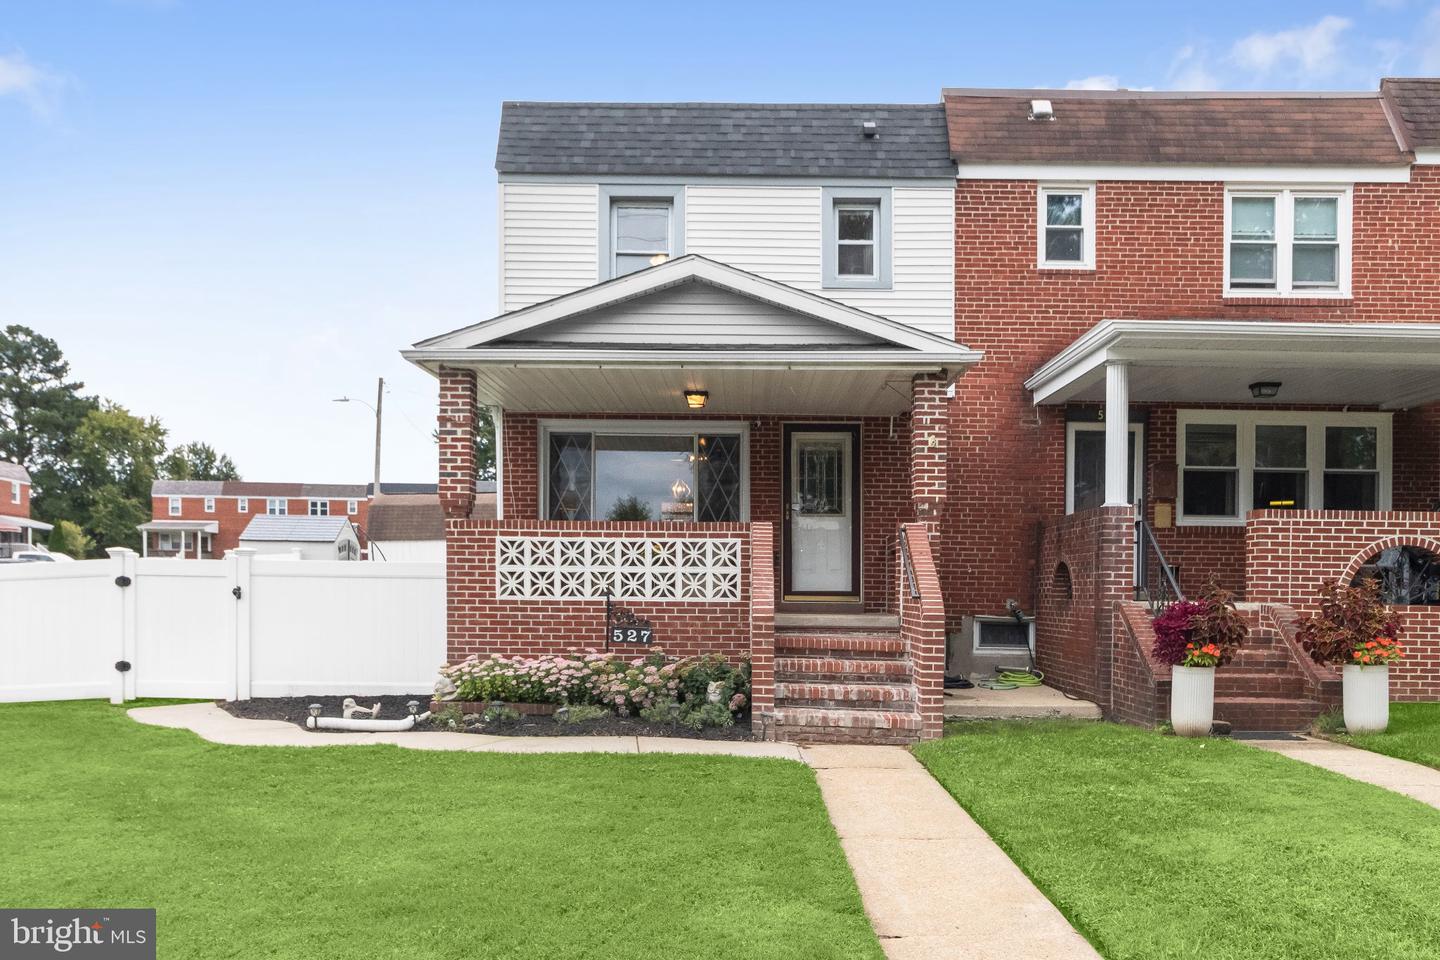
527 N Marlyn Ave,BALTIMORE, MD 21221
BALTIMORE, MD 21221

Description
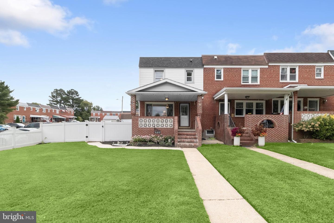
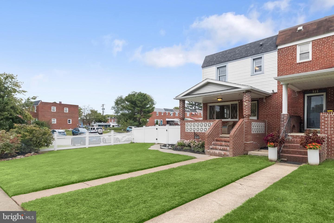
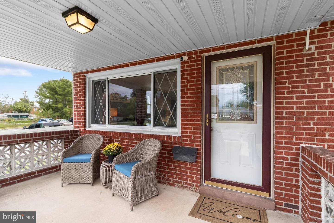
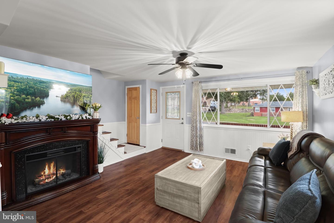
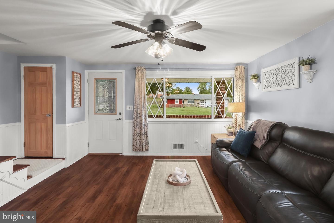
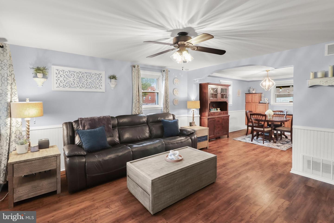
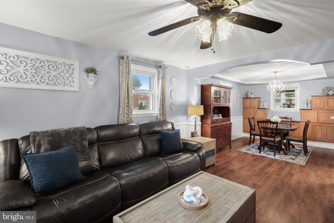
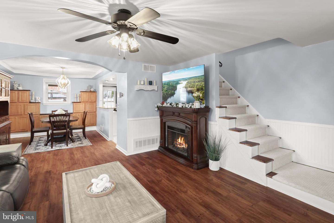
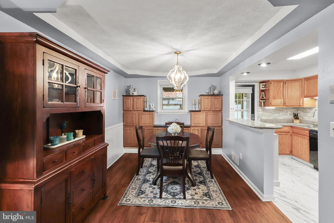
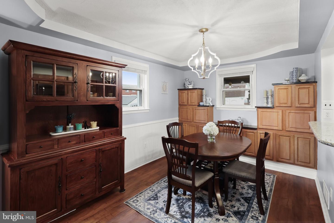
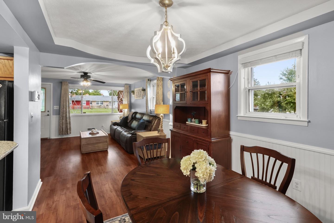
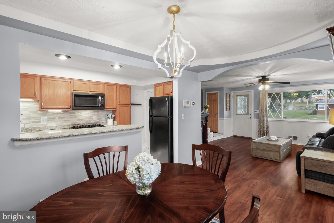
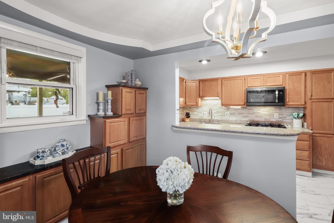
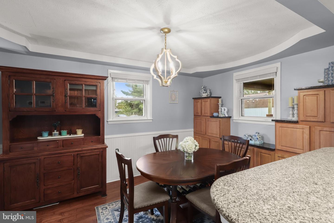
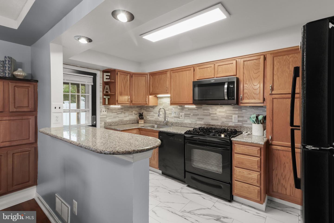
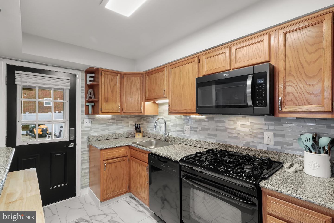
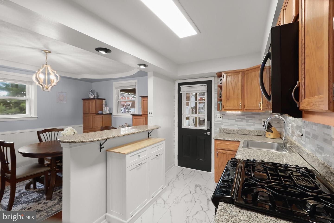
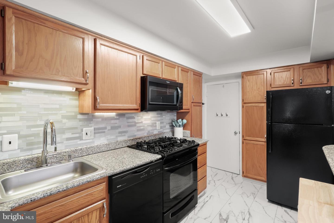
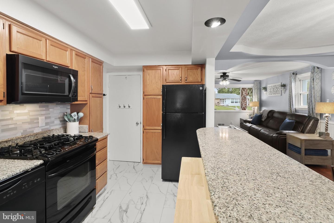
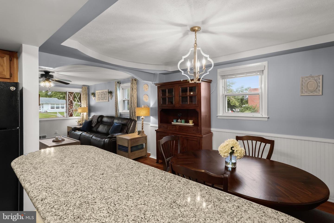
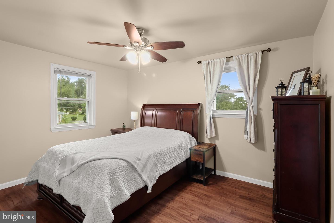
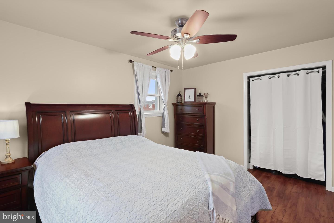
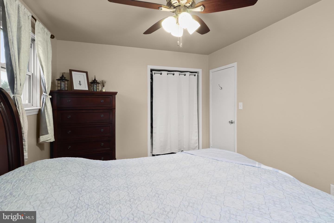
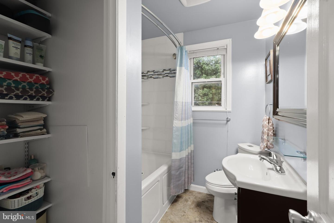
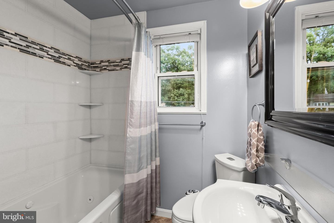
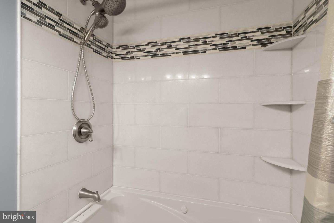
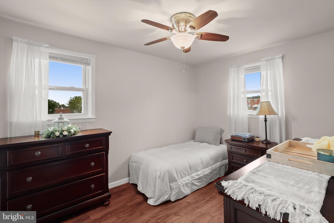
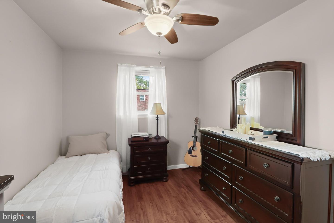
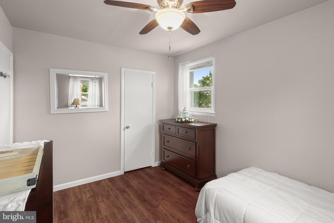
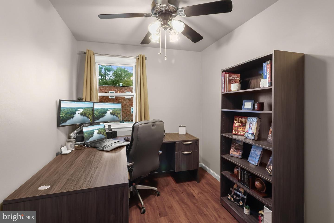
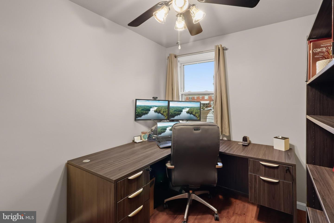
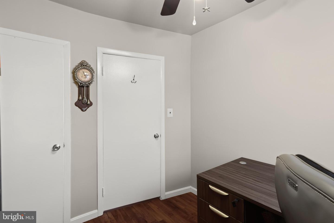
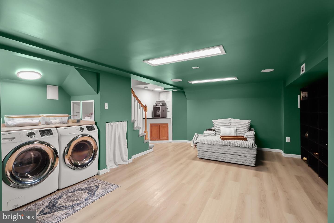
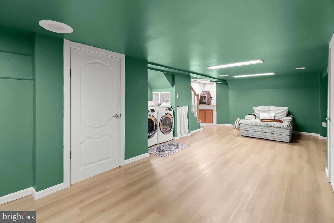
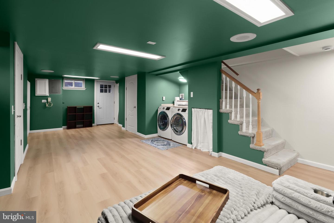
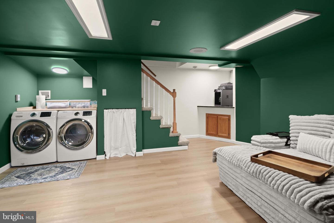
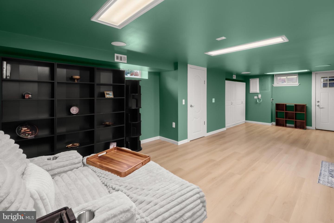
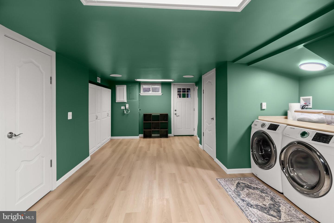
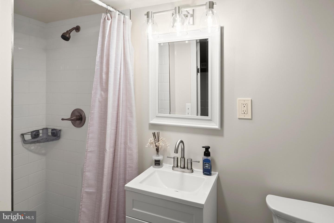
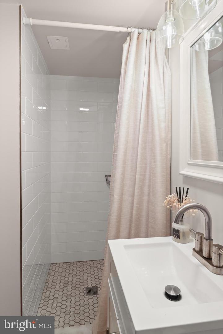
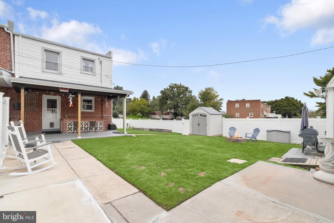
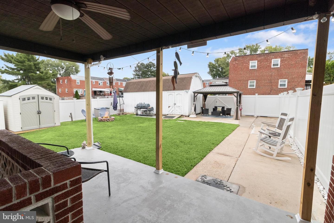
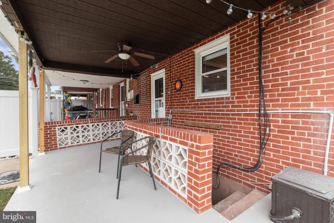
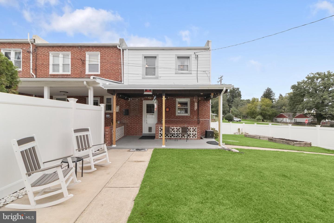
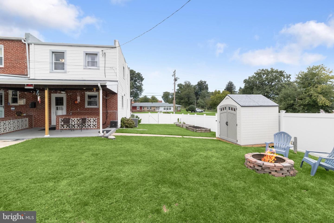
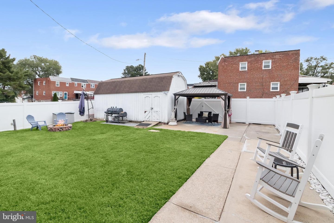
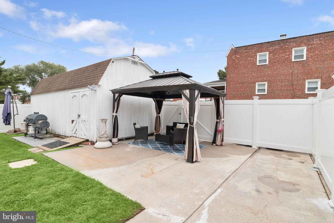
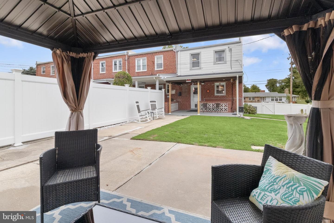
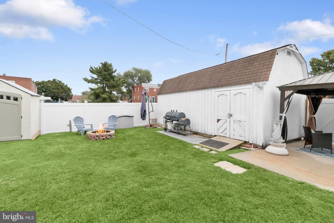
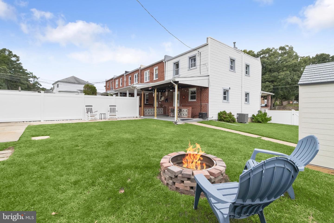
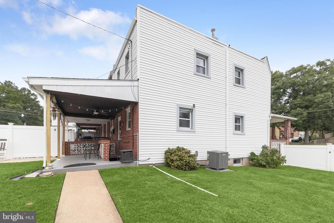
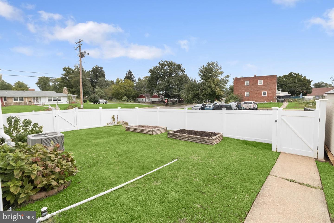
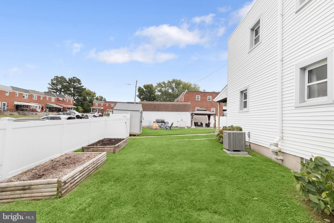
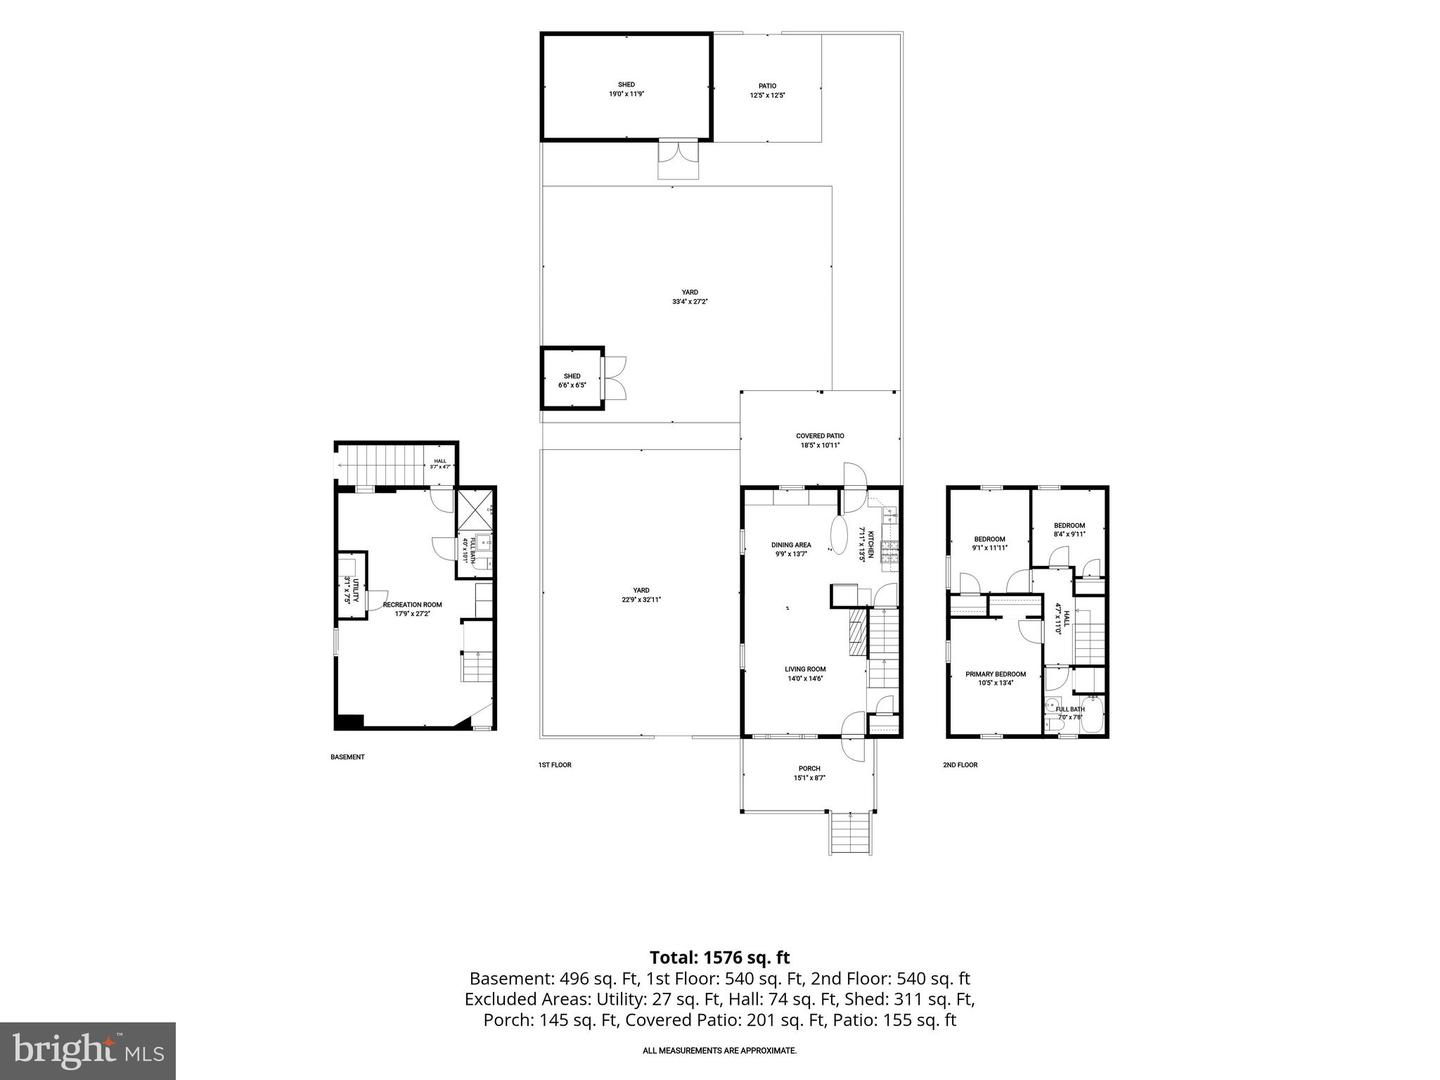
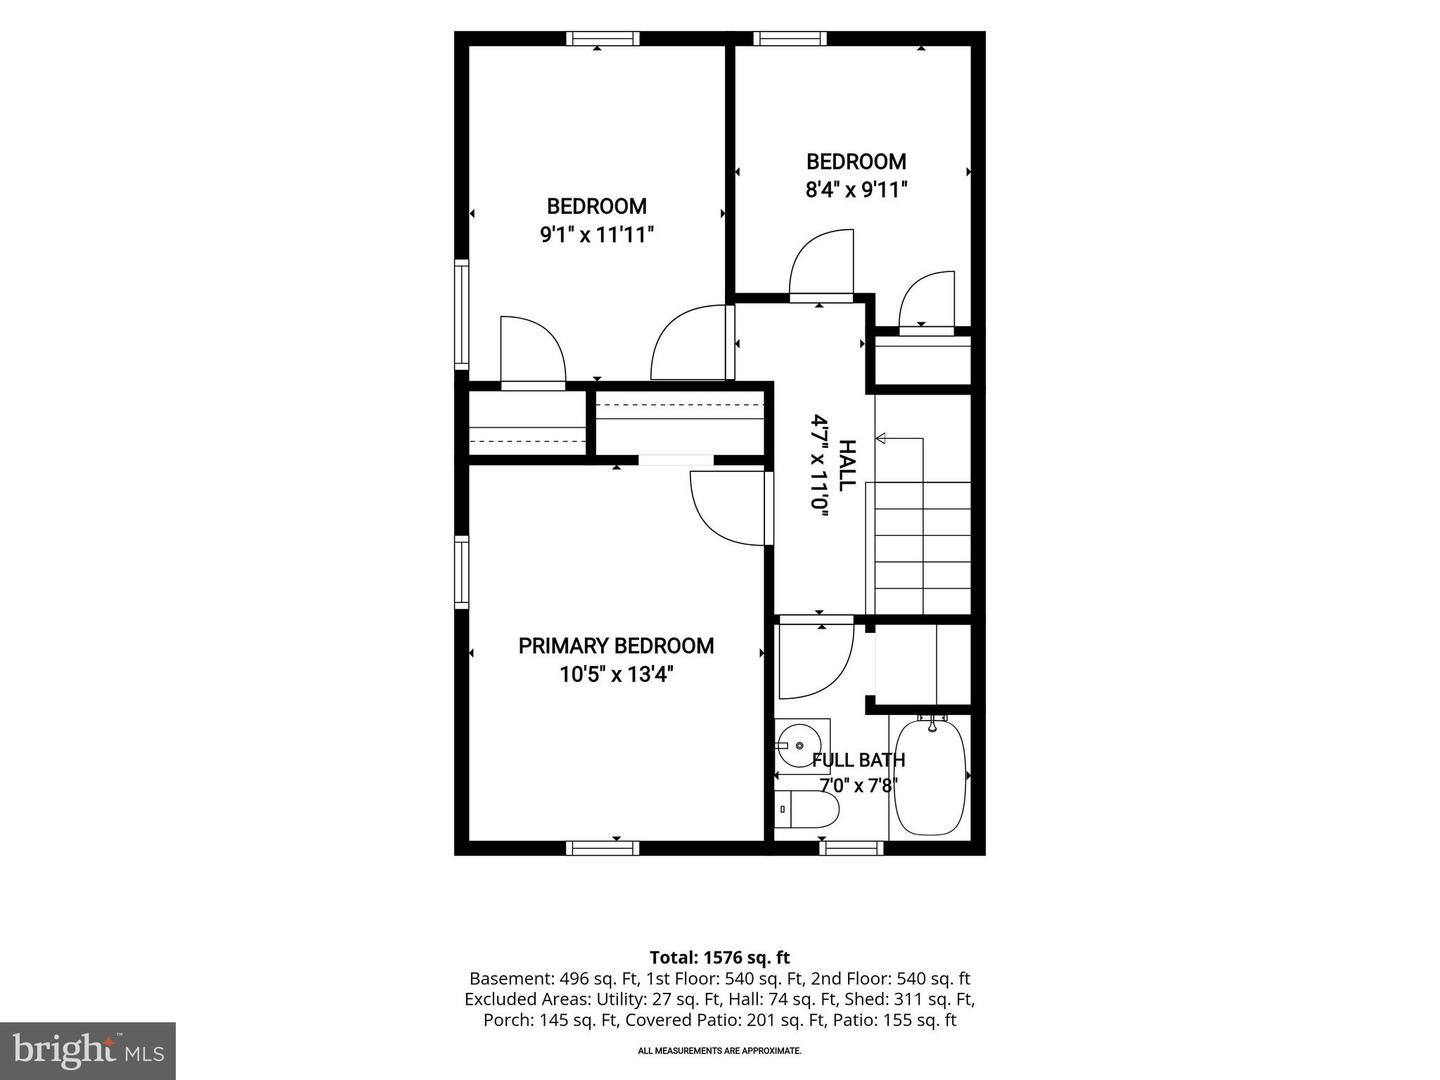
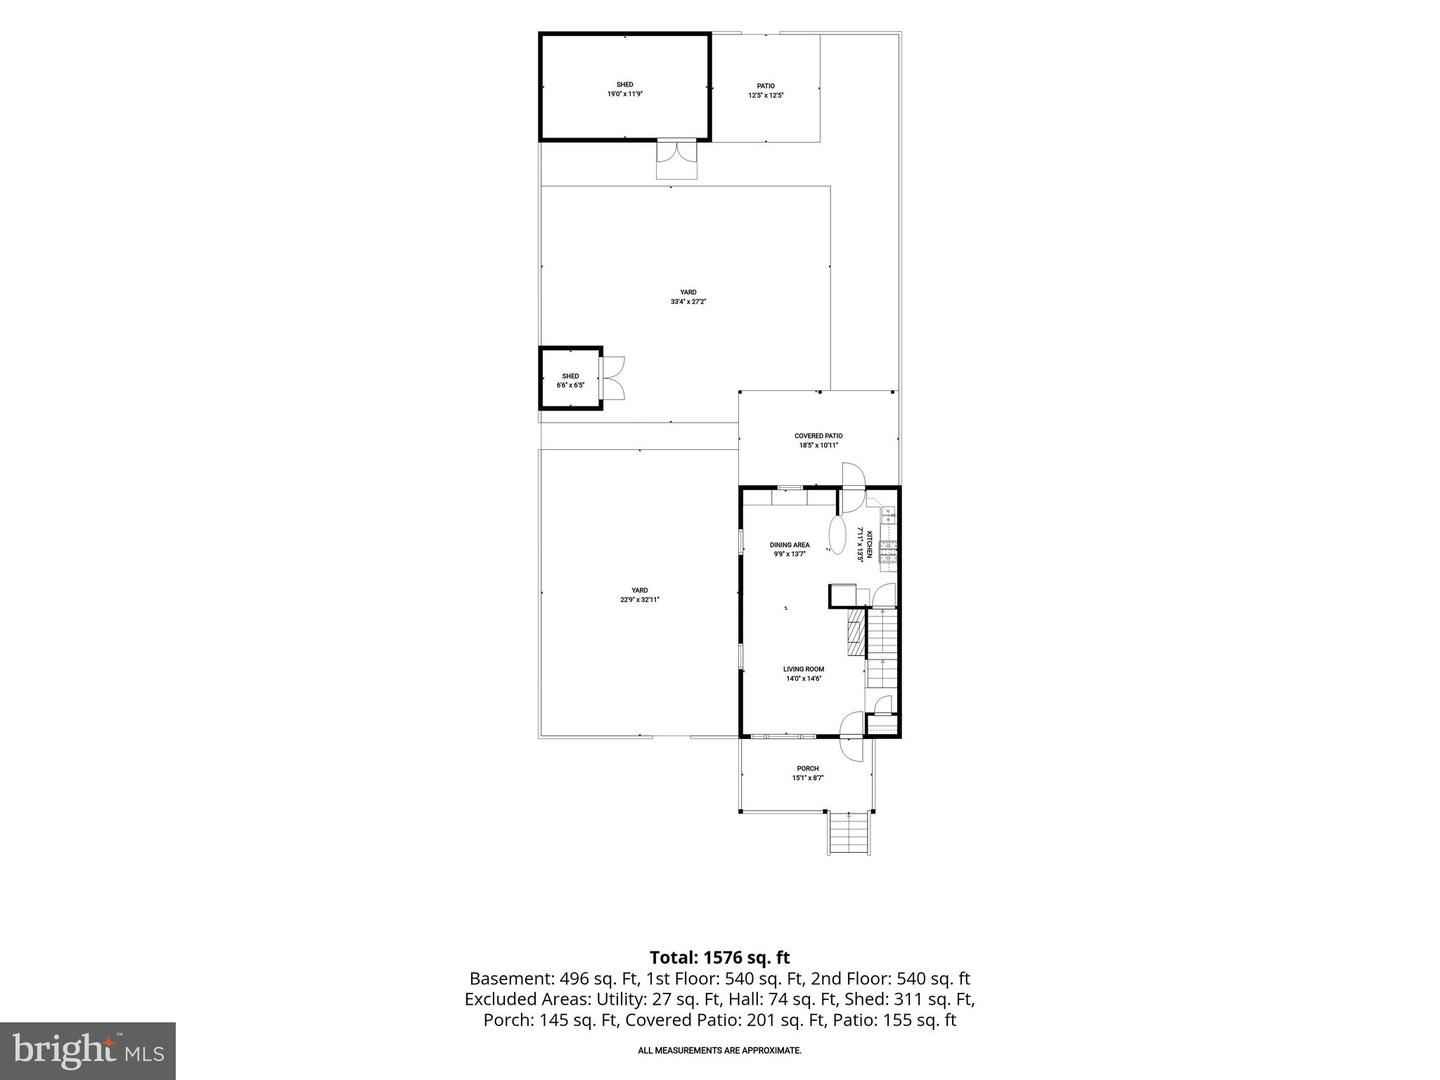
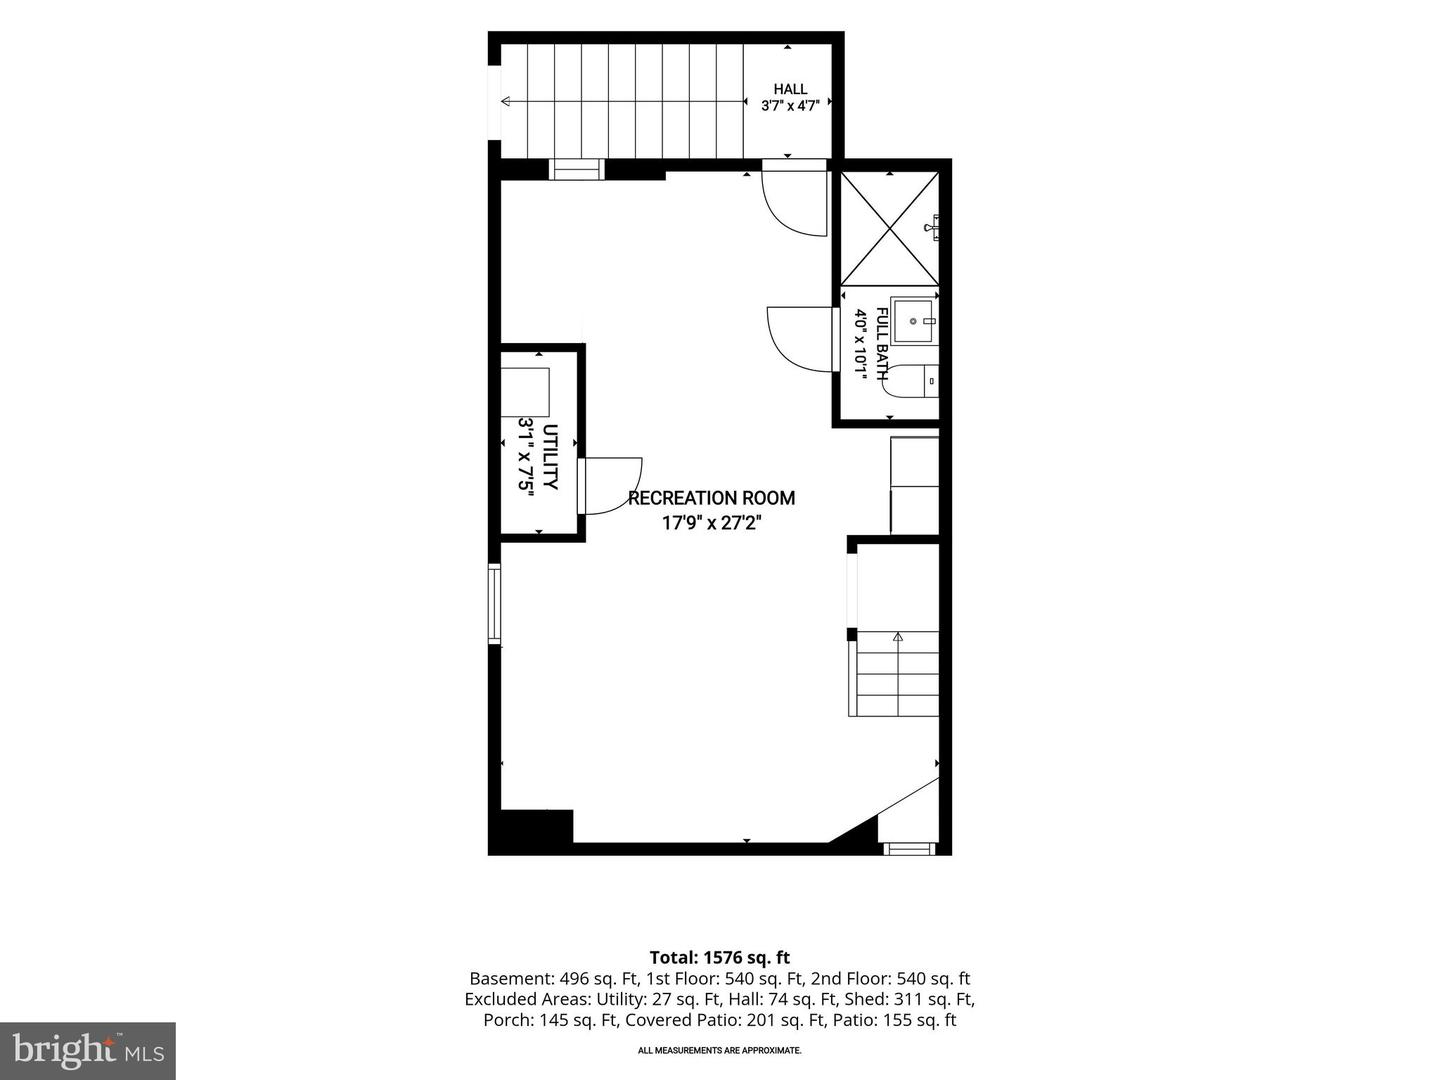
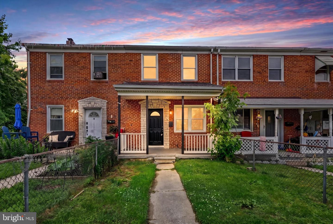
Welcome to this inviting three bedroom, two full bathroom end-unit townhome, ideally positioned on a spacious corner lot with an expansive, fully fenced backyard. A covered front porch and large front lawn create a warm first impression, while ample parking adds everyday convenience. Step inside to an open-concept main level filled with natural light, where modern luxury vinyl plank flooring and stylish accent wall paneling enhance the living and dining spaces. Perfect for both everyday meals and entertaining, the dining area features a tray ceiling and built-ins for added storage. The kitchen offers granite countertops, gas cooking, brand-new flooring and backsplash, and a recently replaced microwave. Upstairs, three comfortable bedrooms each include a ceiling fan, while the full bathroom, updated just a few years ago, features a tiled jetted tub/shower along with convenient storage. Additional living space awaits downstairs in the fully finished lower level with a generous recreation room. A second full bathroom, updated last year, showcases a tiled walk-in shower, and a dedicated laundry nook completes this level. Outside, the expansive backyard is ready for relaxing, entertaining and more. A vinyl privacy fence surrounds the space, with both covered and uncovered patios providing plenty of room to enjoy the outdoors. Raised planter beds in the side yard are perfect for gardening, while two storage sheds offer excellent organization options. The larger shed is equipped with electricity, making it especially well suited for hobbies, projects, or additional storage. Conveniently located near Routes 702, 695, and 40, as well as Eastern Boulevard, this home provides easy access to shopping, dining, schools, and everyday necessities, with Kenwood High School and Stemmers Run Middle School nearby. Additional updates include kitchen floor and backsplash (2026), vinyl shed (2026), tankless water heater and plumbing (2025), microwave (2025), staircase carpet (2025), basement lvp flooring (2025), basement bathroom (2025), sump pump (2025), french drain (2024), roof and gutters (2024), vinyl privacy fence (2024), gas furnace and air conditioner (2022), outdoor gazebo (2021), and more!
Details
| MLS # | MDBC2175922 |
|---|---|
| Listing Type | For Sale |
| Style | Condominium |
| Sub-Type | Resale |
| Status | Pending-bright |
| Year | 1957 |
| Days On Site | 13 |
| Listing Provided By | Northrop Realty | Marni B Sacks |
Features
| Bed(s) | 3 |
|---|---|
| Bath(s) | 2 Total |
| SQ Feet | 1,430 |
| Basement | Y |
| Story(s) | 3 |
| Zoning | DR 10.5 |
| Acreage | 0.13 |
Interior
| Cooling | Central A/C, Ceiling Fan(s), Programmable Thermostat |
|---|---|
| Heating Yes / No | Yes |
| Heating | Forced Air, Programmable Thermostat |
| Interior Features | Bathroom - Jetted Tub, Bathroom - Tub Shower, Bathroom - Walk-In Shower, Built-Ins, Ceiling Fan(s), Chair Railings, Dining Area, Floor Plan - Open, Upgraded Countertops |
| Window Features | Double Pane Windows, Insulated, Screens, Vinyl Clad |
| Appliances | Built-In Microwave, Dishwasher, Disposal, Dryer, Exhaust Fan, Oven/Range - Gas, Refrigerator, Washer, Water Heater - Tankless |
Exterior
| Exterior Features | Exterior Lighting, Gutter System, Secure Storage |
|---|---|
| Roof | Shingle |
| Construction Materials | Brick, Vinyl Siding |
| Foundation Details | Permanent |
| Lot Features | Corner, Front Yard, Landscaping, Level, Open, Rear Yard, Side Yard(s) |
Parking
| Garage Yes / No | No |
|---|
Taxes
| Tax Annual Amount | 2012 |
|---|
Area Information
| State | MD |
|---|---|
| County | BALTIMORE MD |
| City | BALTIMORE |
| Zip Code | 21221 |
| Area | BALTIMORE MD |
| Community Name | HILL HOMES |
| School District | BALTIMORE COUNTY PUBLIC SCHOOLS |
| Elementary School | ESSEX |
| Listing VS Median (in HILL HOMES) | |
Price: $250,000 low | high Med: $250,000 sqft: 1,430 low | high Med: 1,430 $ / sqft: $175 low | high Med: $175 On site: 13 low | high Med: 13 | |
Market Activity 21221
Request a showing
Request a showing
Contact
Learn More About This Property

| State | MD |
|---|---|
| County | BALTIMORE MD |
| City | BALTIMORE |
| Zip Code | 21221 |
| Area | BALTIMORE MD |
| Community Name | HILL HOMES |
| School District | BALTIMORE COUNTY PUBLIC SCHOOLS |
| Elementary School | ESSEX |
| Listing VS Median (in HILL HOMES) | |
Price: $250,000 low | high Med: $250,000 sqft: 1,430 low | high Med: 1,430 $ / sqft: $175 low | high Med: $175 On site: 13 low | high Med: 13 | |
 | $209,900548 ChalcotEssex, MD 21221 |
CENTURY 21® and the CENTURY 21 Logo are registered service marks owned by Century 21 Real Estate LLC. Century 21 Real Estate LLC fully supports the principles of the Fair Housing Act and the Equal Opportunity Act. Each office is independently owned and operated. Listing information is deemed reliable but is not guaranteed accurate.
