53 Bright Ln #lot 14,HANOVER, PA 17331
HANOVER, PA 17331

Description
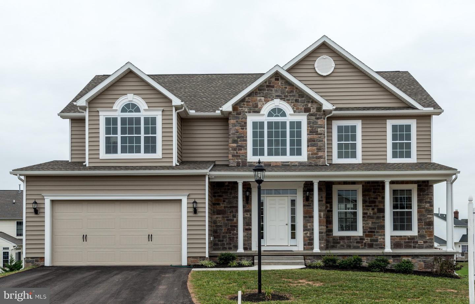
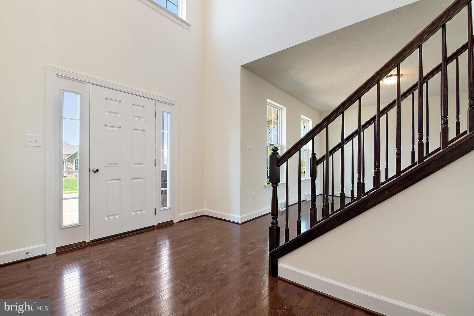
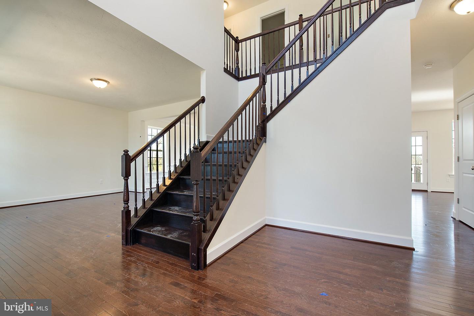
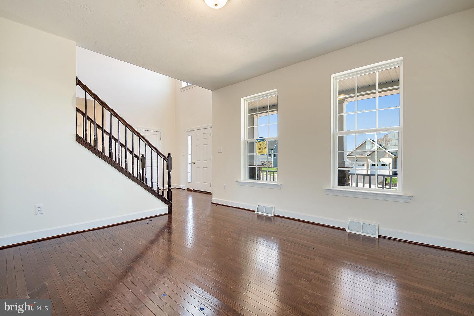
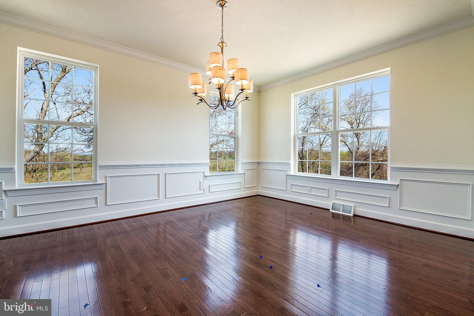
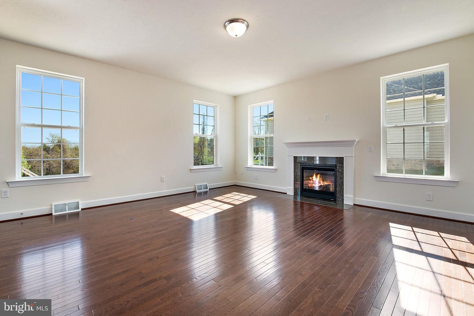
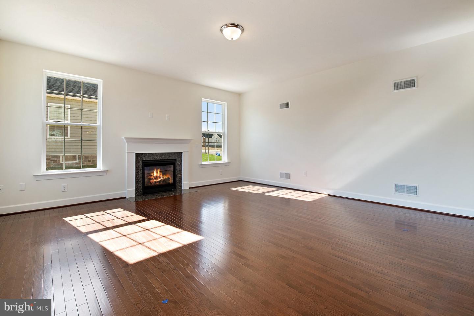
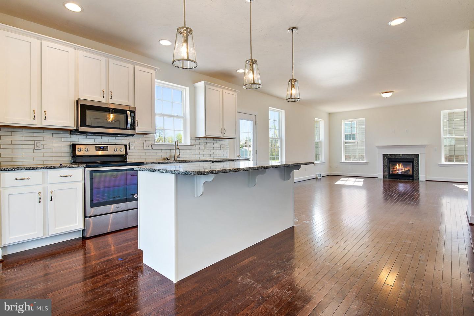
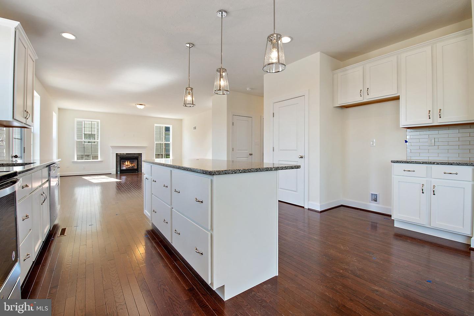
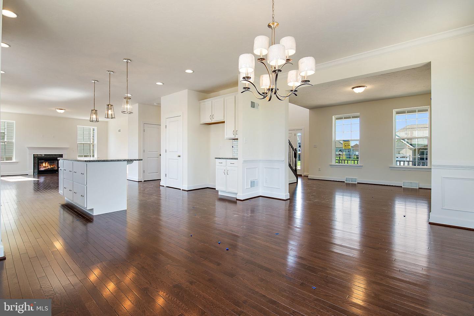
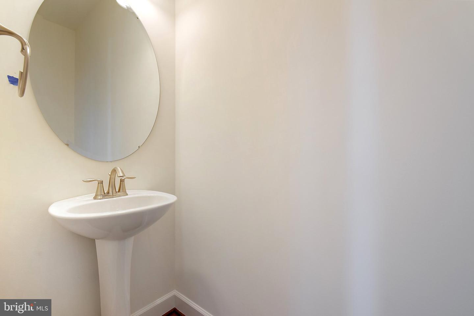
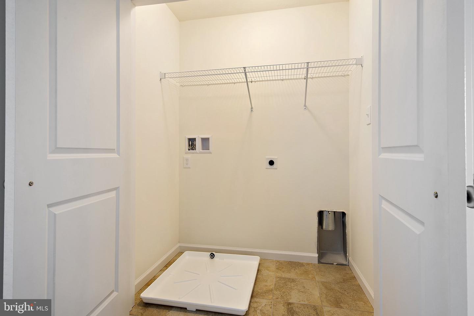
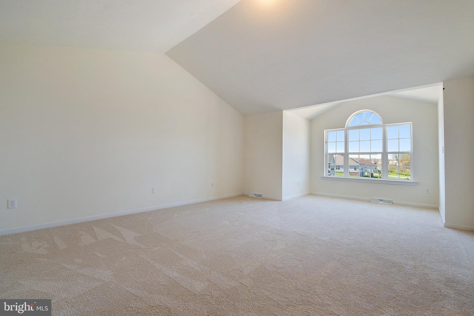
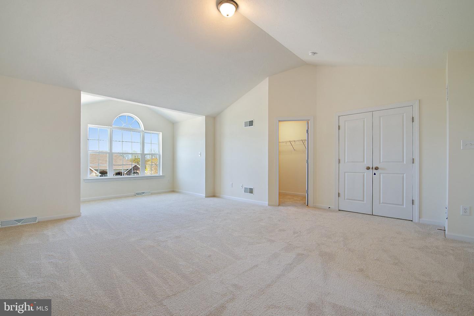
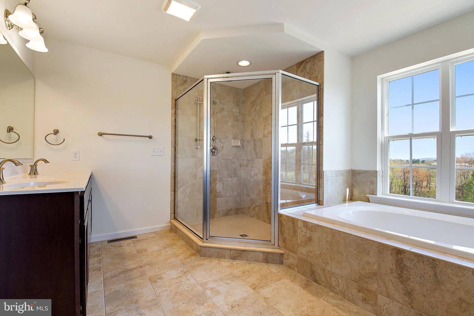
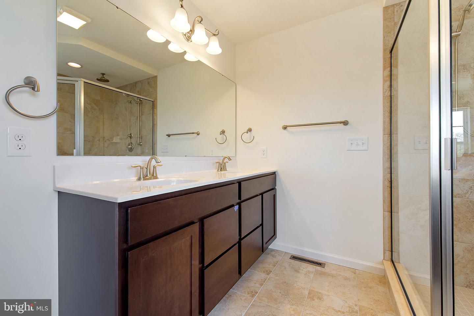
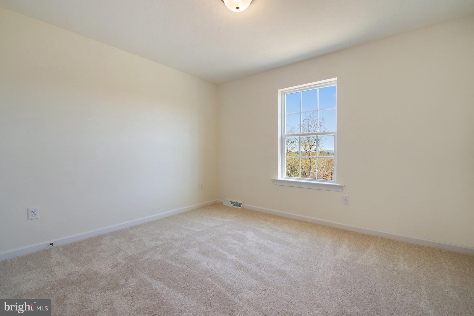
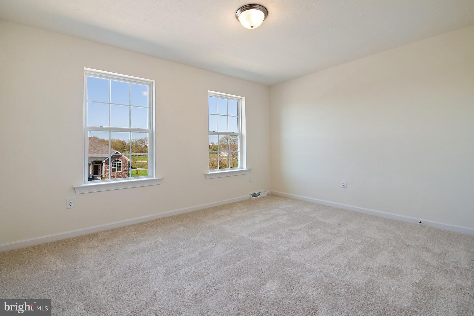
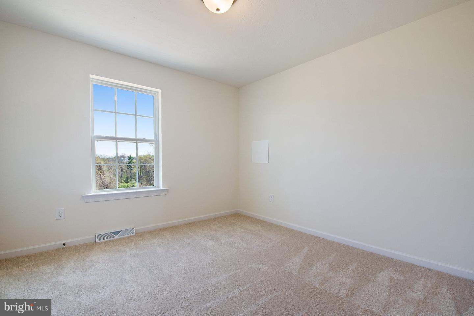
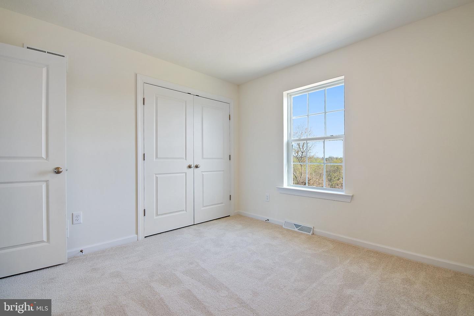
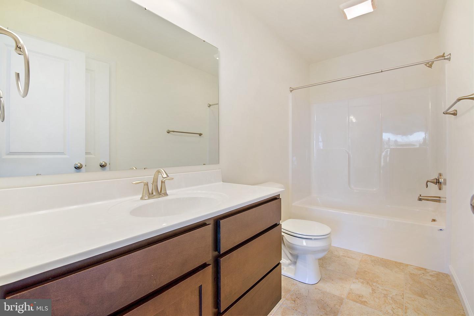
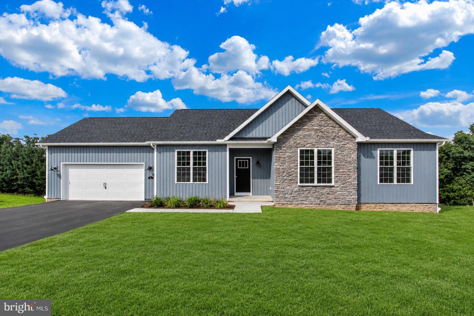
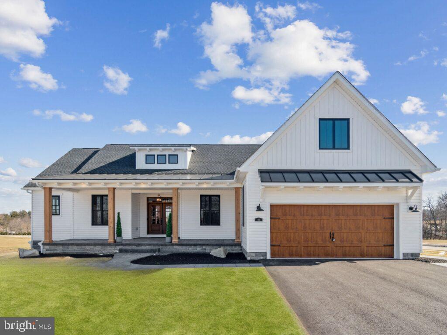
*** SIMILAR PHOTOS*** This Congressional Two Story model features 4 bedrooms, 2 1/2 bathrooms, 2 Car Garage, full front porch for great views, Grand two story foyer with turning stair case, foyer follows to open floor plan to family room and kitchen. The kitchen has 36" wall cabinets with crown molding, granite countertops, pantry, stainless steel appliances, large family room off kitchen, Dining room & formal living room (Or Office) Upgraded LVP flooring in main areas, Upper lever with large Owners bedroom with sitting area, walk in closet, Owners bathroom with double comfort height sinks, separate soaking tub & tiled shower. Three other nice size secondary bedrooms, 2nd floor laundry, full Bathroom, upgraded bathroom faucets, and much more! Asked about the GREAT $15,000 incentives! (*THIS HOME IS A TO- BE - BUILT)
Details
| MLS # | PAYK2103522 |
|---|---|
| Listing Type | For Sale |
| Style | House |
| HOA Dues | $550 |
| Sub-Type | New Construction |
| Status | Active-bright |
| Year | 2026 |
| Days On Site | 152 |
| Listing Provided By | Joseph A Myers Real Estate, Inc. | Thomas N Hesselbein Jr. |
Features
| Bed(s) | 4 |
|---|---|
| Bath(s) | 3 Total |
| SQ Feet | 2,564 |
| Garage | 2 |
| Basement | Y |
| Story(s) | 2 |
| Zoning | RESIDENTIAL |
| Acreage | 0.61 |
Interior
| Cooling | Central A/C |
|---|---|
| Heating Yes / No | Yes |
| Heating | Forced Air, 90% Forced Air |
| Interior Features | Bathroom - Soaking Tub, Bathroom - Tub Shower, Bathroom - Walk-In Shower, Carpet, Curved Staircase, Dining Area, Family Room Off Kitchen, Floor Plan - Open, Formal/Separate Dining Room, Kitchen - Island, Pantry, Upgraded Countertops, Walk-in Closet(s) |
| Appliances | Dishwasher, Disposal, Oven/Range - Electric, Stainless Steel Appliances, Washer/Dryer Hookups Only, Microwave |
Exterior
| Exterior Features | Exterior Lighting, Sidewalks, Street Lights |
|---|---|
| Roof | Architectural Shingle, Asphalt |
| Construction Materials | Batts Insulation, Blown In Insulation, Stick Built, Stone, Vinyl Siding |
| Foundation Details | Concrete Perimeter, Passive Radon Mitigation |
Parking
| Garage Yes / No | Yes |
|---|
Utilities
| Utilities | Cable TV Available, Natural Gas Available, Sewer Available, Water Available |
|---|
Taxes
| Tax Annual Amount | 1884 |
|---|
Area Information
| State | PA |
|---|---|
| County | YORK PA |
| City | HANOVER |
| Zip Code | 17331 |
| Area | Penn Twp (15244) |
| Community Name | THORNBURY HUNT II |
| School District | SOUTH WESTERN |
| Elementary School | PARK HILLS |
| High School | SOUTH WESTERN |
| Listing VS Median (in THORNBURY HUNT II) | |
Price: $523,900 low | high Med: $539,900 sqft: 2,564 low | high Med: 1,758 $ / sqft: $204 low | high Med: $307 On site: 152 low | high Med: 50 | |
Market Activity 17331
Request a showing
Request a showing
Contact
Learn More About This Property

| State | PA |
|---|---|
| County | YORK PA |
| City | HANOVER |
| Zip Code | 17331 |
| Area | Penn Twp (15244) |
| Community Name | THORNBURY HUNT II |
| School District | SOUTH WESTERN |
| Elementary School | PARK HILLS |
| High School | SOUTH WESTERN |
| Listing VS Median (in THORNBURY HUNT II) | |
Price: $523,900 low | high Med: $539,900 sqft: 2,564 low | high Med: 1,758 $ / sqft: $204 low | high Med: $307 On site: 152 low | high Med: 50 | |

CENTURY 21® and the CENTURY 21 Logo are registered service marks owned by Century 21 Real Estate LLC. Century 21 Real Estate LLC fully supports the principles of the Fair Housing Act and the Equal Opportunity Act. Each office is independently owned and operated. Listing information is deemed reliable but is not guaranteed accurate.
