
Description
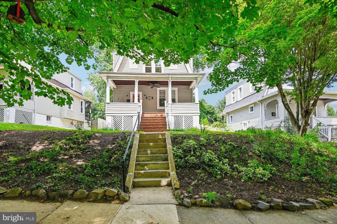
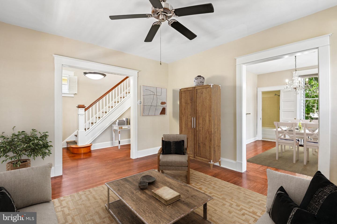
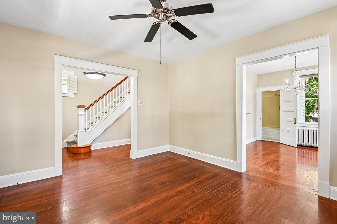
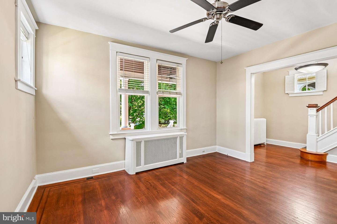
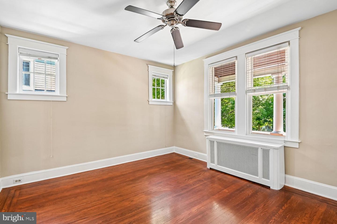
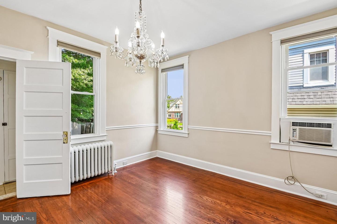
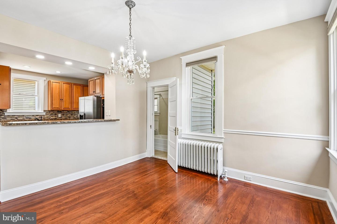
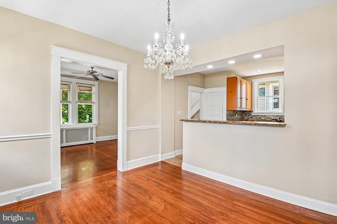
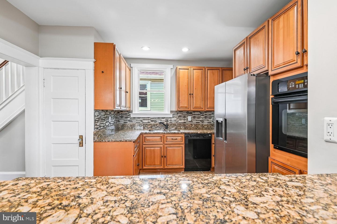
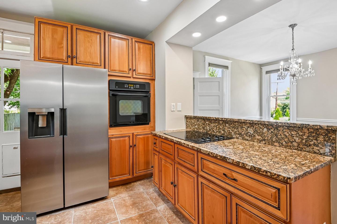
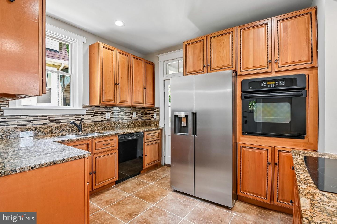
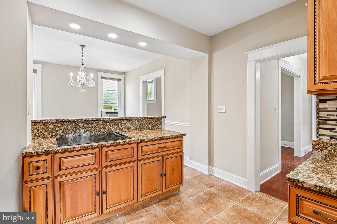
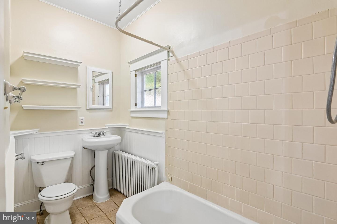
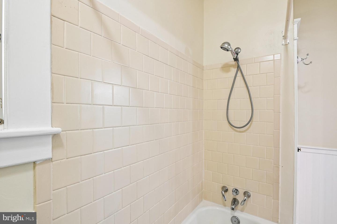
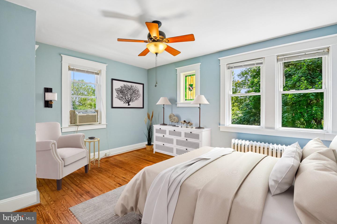
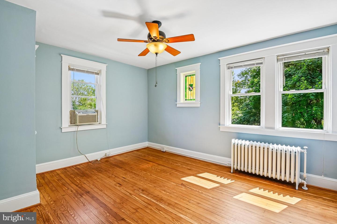
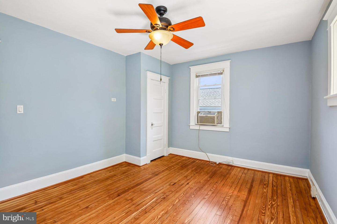
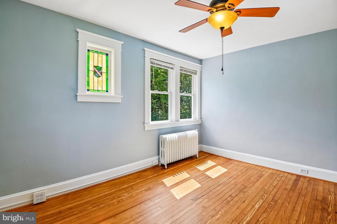
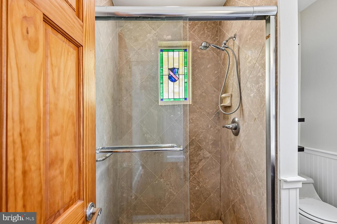
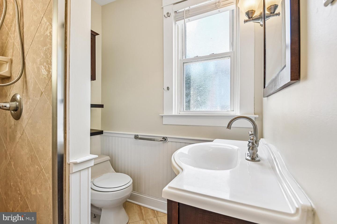
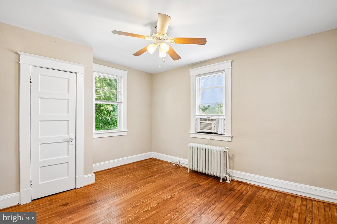
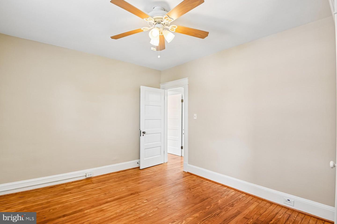
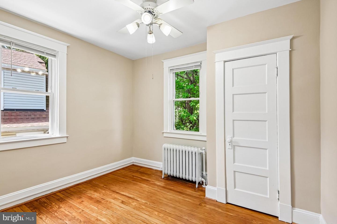
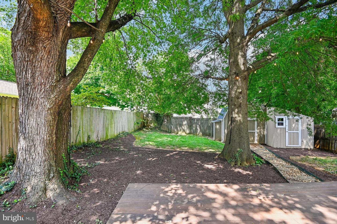
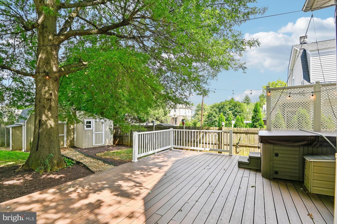
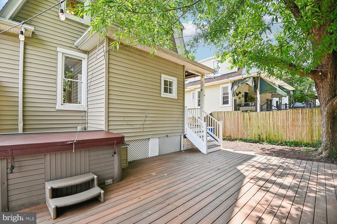
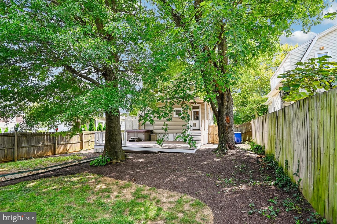
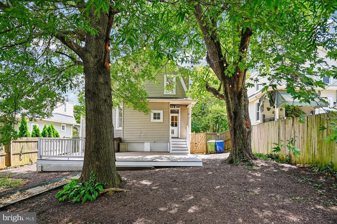
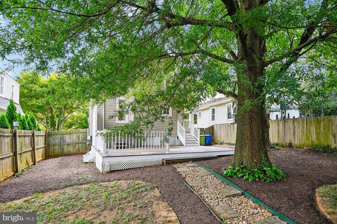
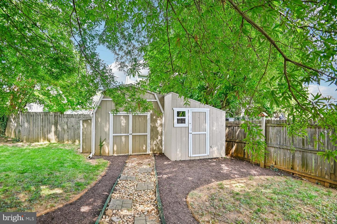
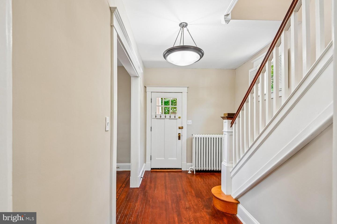
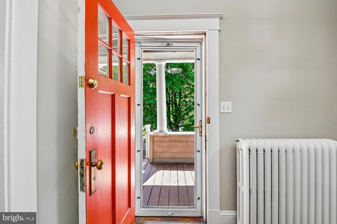
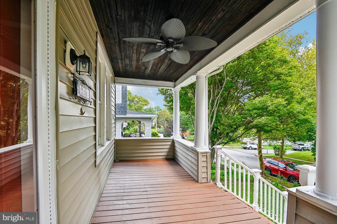
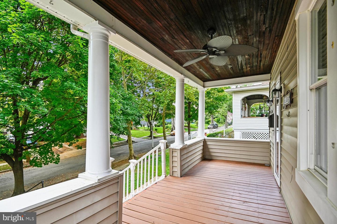
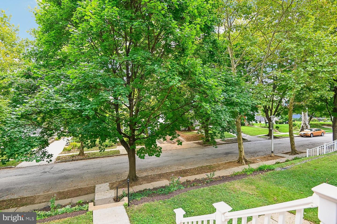
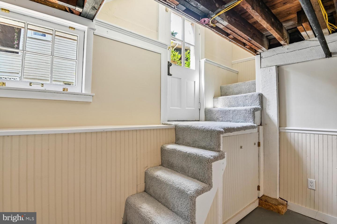
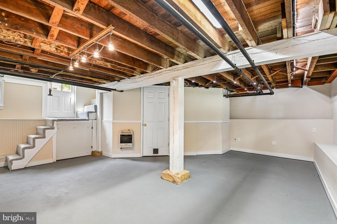
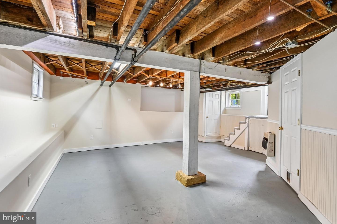
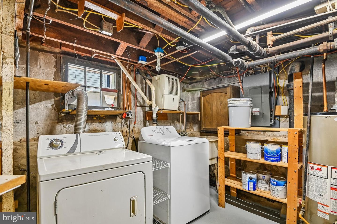
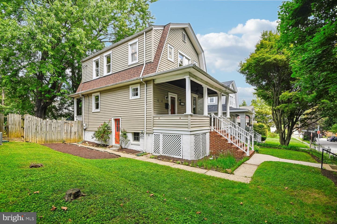
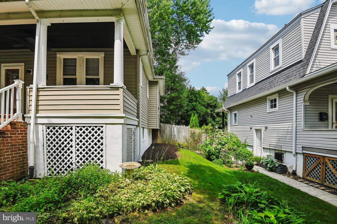
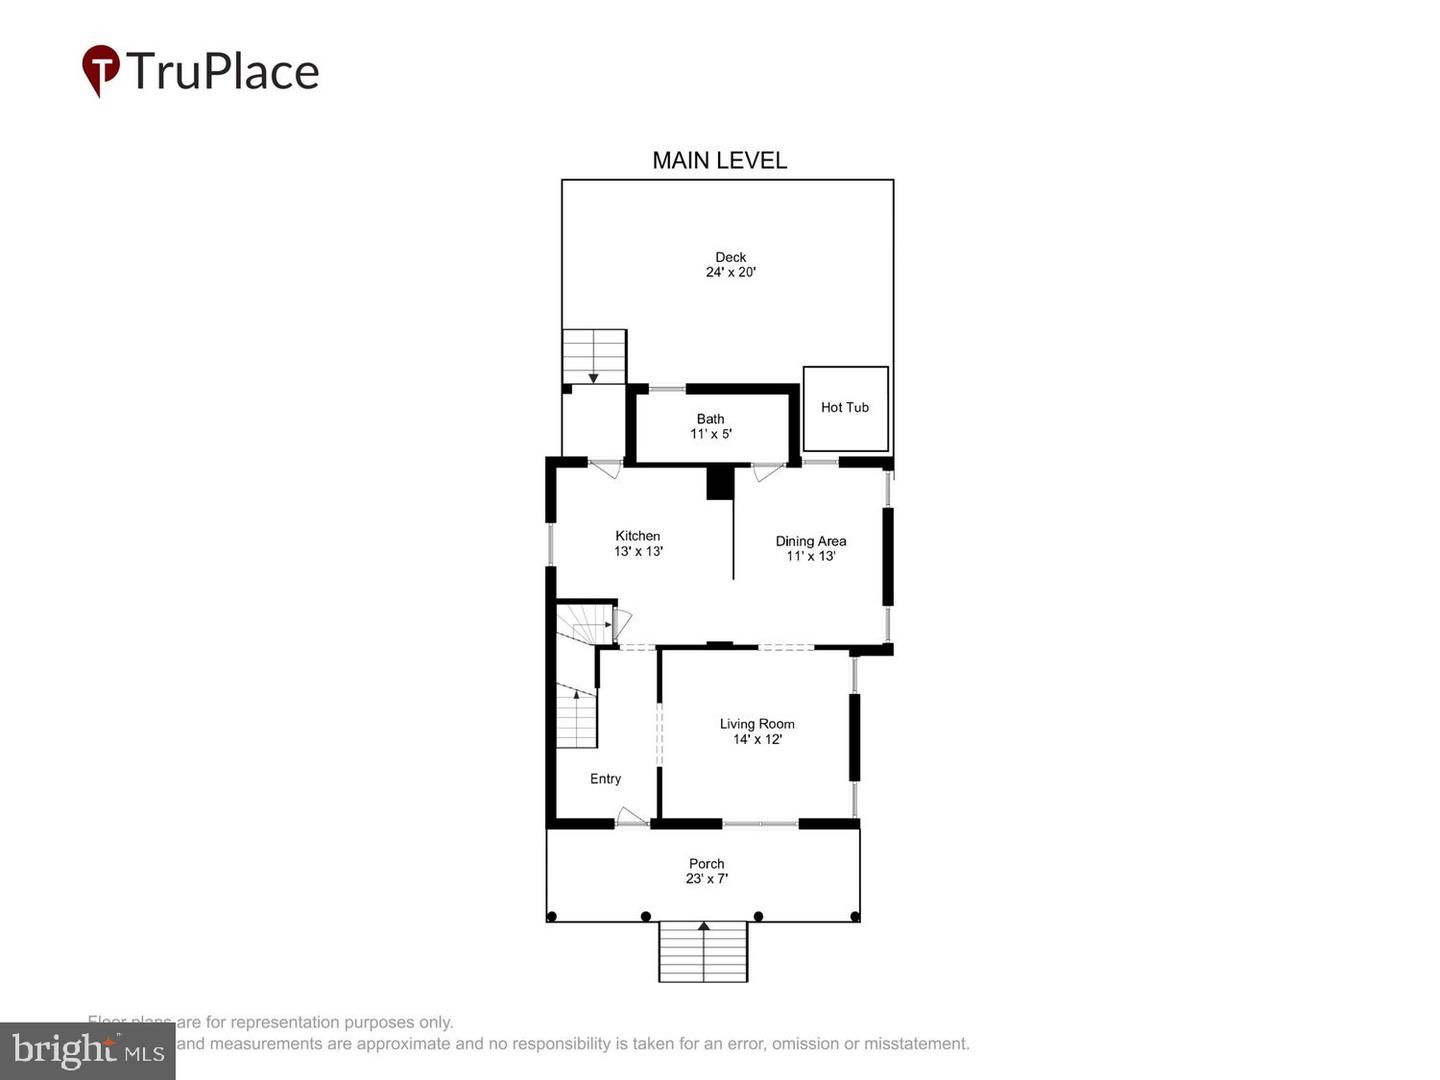
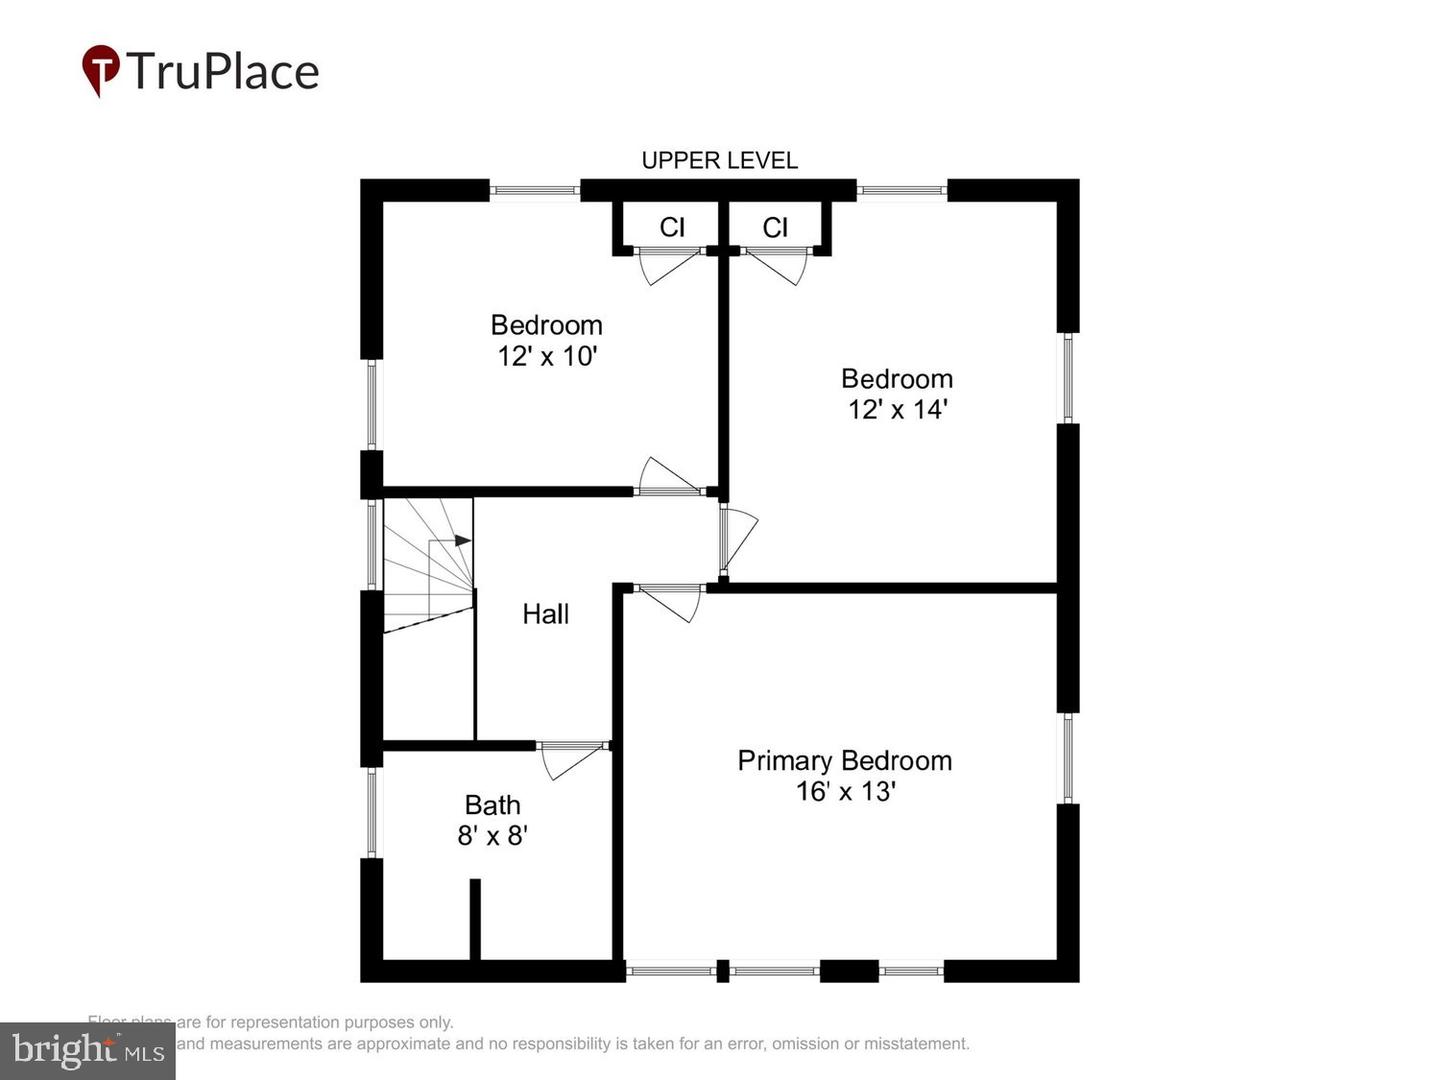
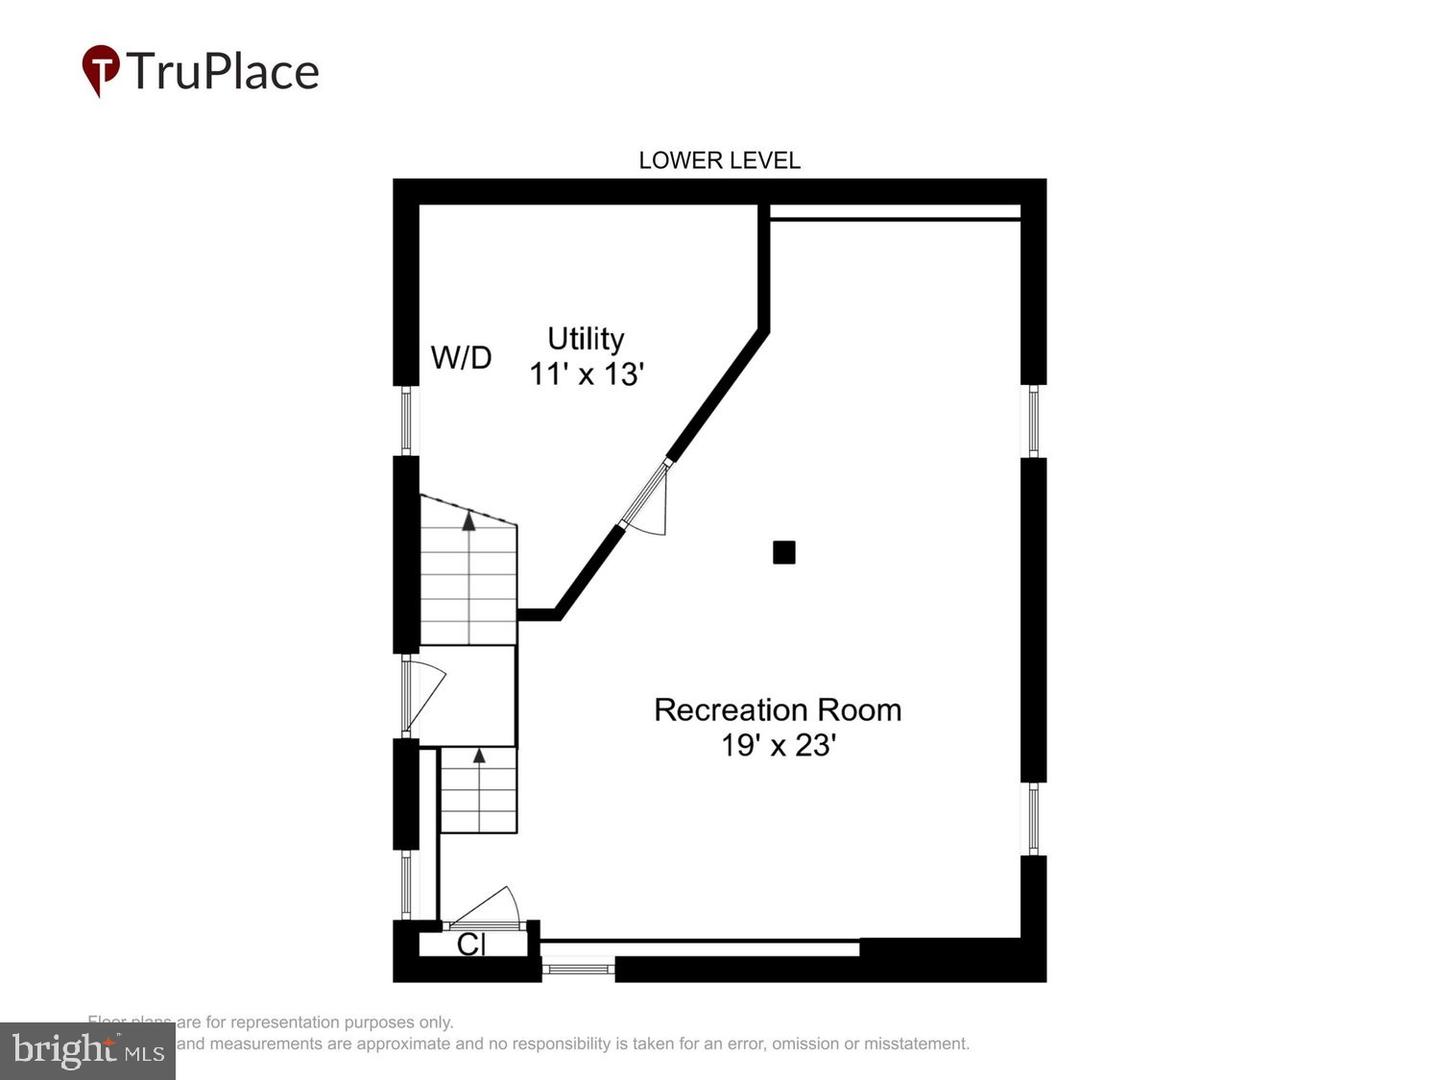
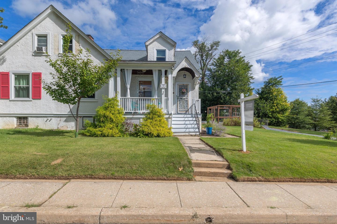
Welcome to this charming three-bedroom, two-full-bath Colonial on a quiet street in the Westgate neighborhood. The level, fully privacy-fenced backyard is an outdoor haven built for family memory-making with a composite stoop and expansive deck (2021), a jetted hot tub (2012), string lights, and two composite sheds, both with electricity. One also has a window air conditioner and a workbench. The main level features 9' ceilings, an updated kitchen with recessed lighting open to the dining area, a breakfast bar, 42" walnut cabinets, granite countertops, and a door to the backyard. There is also a good-sized living room and a dining room, both with oversized windows, a full bath with a tub and shower, and an entry foyer. The upper level features a primary bedroom, two additional bedrooms, and an updated full bath with a large ceramic-tile shower stall and glass doors. Note the unique stained-glass windows in the primary bedroom and bathroom! The lower level features a fully finished recreation room with three windows and a door to the side yard, as well as a utility room with a new washer (2025). Other features include a newer main roof (2018) with a transferable 50-year warranty, a large covered front porch with columns, freshly painted interior and exterior, and hardwood floors on the main and upper levels. Great location! Less than two miles to 695 and Catonsville. Be sure to view the TruPlace Interactive Floor Plan by clicking on the movie projector icon at the top of the listing, then clicking on the blue room names and dots.
Details
| MLS # | MDBA2229138 |
|---|---|
| Listing Type | For Sale |
| Style | House |
| Sub-Type | Resale |
| Status | Active-bright |
| Year | 1928 |
| Days On Site | 41 |
| Listing Provided By | Long & Foster Real Estate, Inc. | Bruce C Werber |
Features
| Bed(s) | 3 |
|---|---|
| Bath(s) | 2 Total |
| SQ Feet | 1,277 |
| Basement | Y |
| Story(s) | 3 |
| Zoning | R-3 |
| Acreage | 0.13 |
Interior
| Cooling | Ceiling Fan(s), Window Unit(s) |
|---|---|
| Heating Yes / No | Yes |
| Heating | Radiator |
| Interior Features | Bathroom - Stall Shower, Bathroom - Tub Shower, Ceiling Fan(s), Chair Railings, Dining Area, Floor Plan - Open, Floor Plan - Traditional, Recessed Lighting, Upgraded Countertops |
| Window Features | Double Hung, Double Pane Windows, Screens, Vinyl Clad |
| Appliances | Cooktop, Dishwasher, Dryer - Electric, Oven - Wall, Refrigerator, Stainless Steel Appliances, Washer, Water Heater |
Exterior
| Exterior Features | Sidewalks, Street Lights |
|---|---|
| Roof | Architectural Shingle |
| Construction Materials | Block, Vinyl Siding |
| Foundation Details | Block |
Parking
| Garage Yes / No | No |
|---|
Taxes
| Tax Annual Amount | 4606 |
|---|
Area Information
| State | MD |
|---|---|
| County | BALTIMORE CITY MD |
| City | BALTIMORE |
| Zip Code | 21229 |
| Area | BALTIMORE CITY MD |
| Community Name | WESTGATE |
| School District | BALTIMORE CITY PUBLIC SCHOOLS |
| Elementary School | NORTH BEND |
| High School | CALL SCHOOL BOARD |
| Listing VS Median (in WESTGATE) | |
Price: $339,000 low | high Med: $419,900 sqft: 1,277 low | high Med: 2,088 $ / sqft: $265 low | high Med: $204 On site: 41 low | high Med: 24 | |
Market Activity 21229
Request a showing
Request a showing
Contact
Learn More About This Property

| State | MD |
|---|---|
| County | BALTIMORE CITY MD |
| City | BALTIMORE |
| Zip Code | 21229 |
| Area | BALTIMORE CITY MD |
| Community Name | WESTGATE |
| School District | BALTIMORE CITY PUBLIC SCHOOLS |
| Elementary School | NORTH BEND |
| High School | CALL SCHOOL BOARD |
| Listing VS Median (in WESTGATE) | |
Price: $339,000 low | high Med: $419,900 sqft: 1,277 low | high Med: 2,088 $ / sqft: $265 low | high Med: $204 On site: 41 low | high Med: 24 | |
CENTURY 21® and the CENTURY 21 Logo are registered service marks owned by Century 21 Real Estate LLC. Century 21 Real Estate LLC fully supports the principles of the Fair Housing Act and the Equal Opportunity Act. Each office is independently owned and operated. Listing information is deemed reliable but is not guaranteed accurate.
