5719 E Central Park Dr #149,MIDDLETOWN, DE 19709
MIDDLETOWN, DE 19709

Description
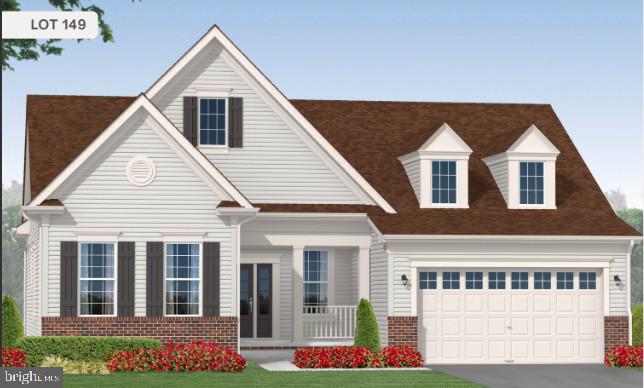
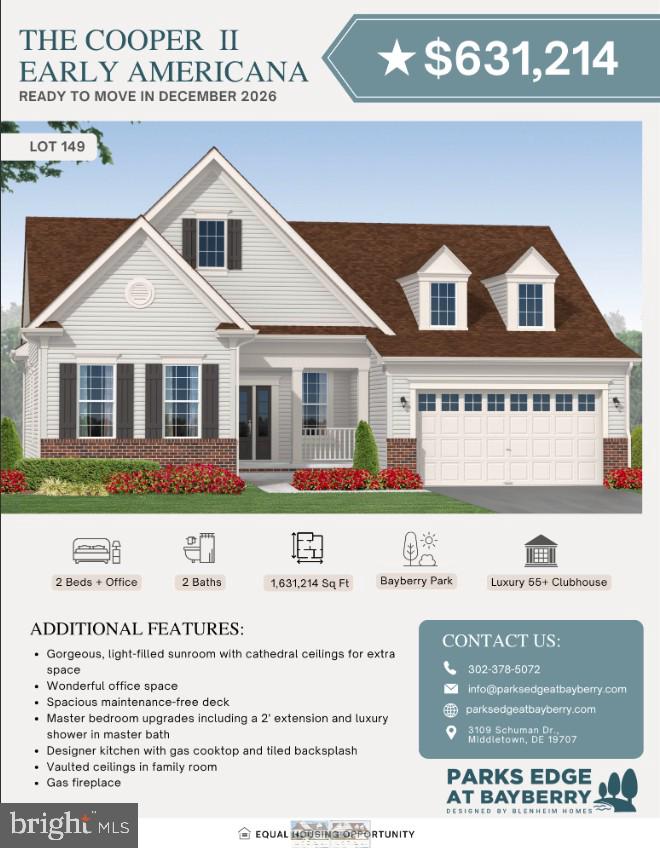
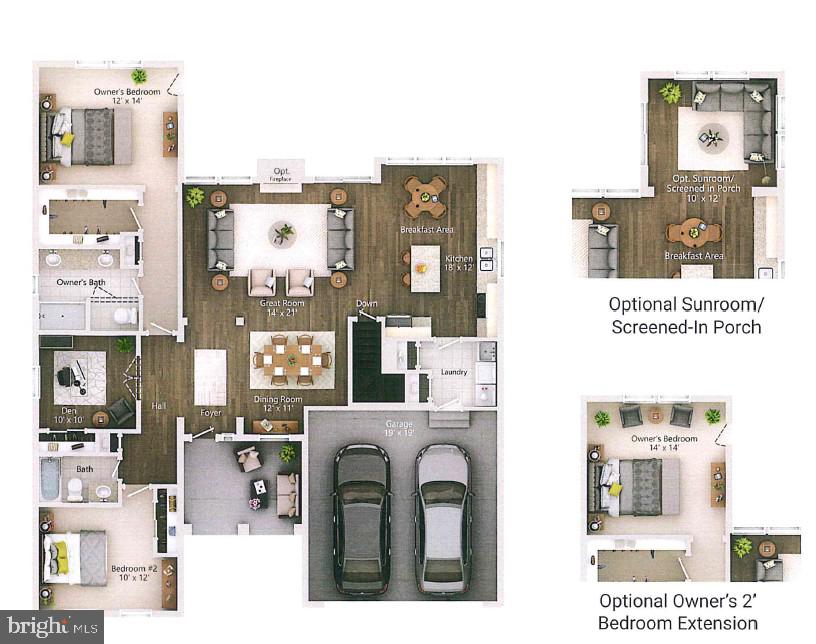
With a spacious open floor plan, this ranch-style residence features two beautifully appointed bedrooms and two full bathrooms, including a walk-in shower and a tub shower for ultimate relaxation. Step inside to discover high-end finishes, including upgraded countertops, crown moldings, and a cozy fireplace that adds warmth to the family room. The kitchen, seamlessly integrated with the dining area, boasts modern appliances such as a built-in microwave, range, and dishwasher, perfect for culinary enthusiasts. Enjoy the convenience of a walk-in closet and the elegance of luxury vinyl plank and solid hardwood flooring throughout. The exterior is equally impressive, featuring vinyl siding and an attached two-car garage with a front entry. The property sits on a generous 0.28-acre lot, complete with a rear yard and side yards, ideal for outdoor gatherings or quiet moments of reflection. Relax on the deck while taking in panoramic views of the park, greenbelt, and pond, creating a tranquil backdrop for your daily life. As part of this exclusive community, residents can enjoy access to a stunning in-ground pool, perfect for exercise or leisure. With construction still underway, this home presents a unique opportunity to personalize your space and embrace a lifestyle of comfort and elegance. Experience the best of senior living in a home that truly feels like a retreat.
Details
| MLS # | DENC2111510 |
|---|---|
| Listing Type | For Sale |
| Style | House |
| HOA Dues | $250 |
| Sub-Type | New Construction |
| Status | Active-bright |
| Days On Site | 26 |
| Listing Provided By | Blenheim Marketing LLC | Brittany Stephens |
Features
| Bed(s) | 2 |
|---|---|
| Bath(s) | 2 Total |
| SQ Feet | 1,631 |
| Garage | 2 |
| Basement | Y |
| Story(s) | 1 |
| Zoning | S |
| Acreage | 0.28 |
| Property View | Park, Greenbelt, Pasture, Pond, Pano |
Interior
| Cooling | Central A/C |
|---|---|
| Heating Yes / No | Yes |
| Heating | Forced Air |
| Interior Features | Bathroom - Walk-In Shower, Bathroom - Tub Shower, Breakfast Area, Combination Kitchen/Dining, Combination Dining/Living, Crown Moldings, Family Room Off Kitchen, Floor Plan - Open, Sprinkler System, Upgraded Countertops, Walk-in Closet(s) |
| Appliances | Built-In Microwave, Built-In Range, Cooktop, Dishwasher |
Exterior
| Exterior Features | Underground Lawn Sprinkler, Other |
|---|---|
| Roof | Asphalt |
| Construction Materials | Vinyl Siding |
| Foundation Details | Concrete Perimeter |
| Lot Features | Rear Yard, Side Yard(s) |
Parking
| Garage Yes / No | Yes |
|---|---|
| Parking Features | Asphalt Driveway |
Taxes
| Tax Annual Amount | 1010 |
|---|
Area Information
| State | DE |
|---|---|
| County | NEW CASTLE DE |
| City | MIDDLETOWN |
| Zip Code | 19709 |
| Area | South Of The Canal (30907) |
| Community Name | VILLAGE OF BAYBERRY |
| School District | APPOQUINIMINK |
| Listing VS Median (in VILLAGE OF BAYBERRY) | |
Price: $631,214 low | high Med: $588,900 sqft: 1,631 low | high Med: 2,492 $ / sqft: $387 low | high Med: $236 On site: 26 low | high Med: 19 | |
Market Activity 19709
Request a showing
Request a showing
Contact
Learn More About This Property

| State | DE |
|---|---|
| County | NEW CASTLE DE |
| City | MIDDLETOWN |
| Zip Code | 19709 |
| Area | South Of The Canal (30907) |
| Community Name | VILLAGE OF BAYBERRY |
| School District | APPOQUINIMINK |
| Listing VS Median (in VILLAGE OF BAYBERRY) | |
Price: $631,214 low | high Med: $588,900 sqft: 1,631 low | high Med: 2,492 $ / sqft: $387 low | high Med: $236 On site: 26 low | high Med: 19 | |

CENTURY 21® and the CENTURY 21 Logo are registered service marks owned by Century 21 Real Estate LLC. Century 21 Real Estate LLC fully supports the principles of the Fair Housing Act and the Equal Opportunity Act. Each office is independently owned and operated. Listing information is deemed reliable but is not guaranteed accurate.
