59 Tracey Ln,FREDERICKSBURG, VA 22406
FREDERICKSBURG, VA 22406

Description
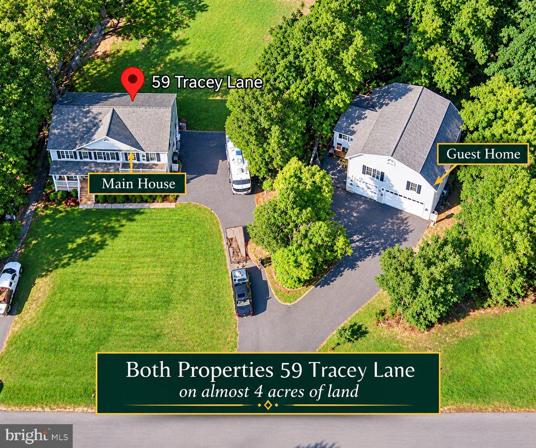
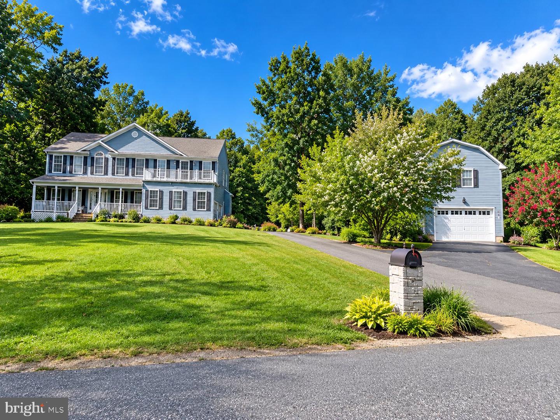
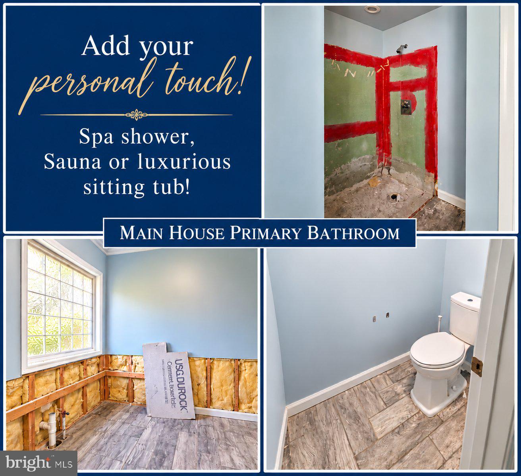
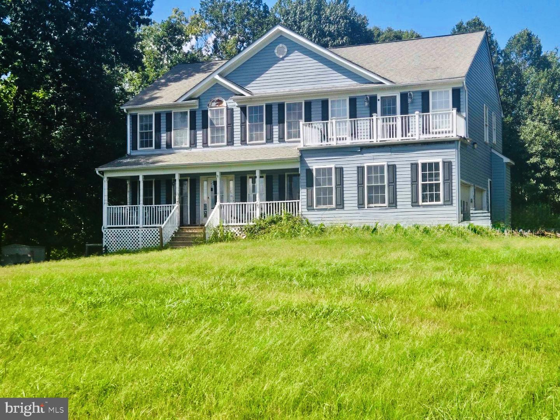
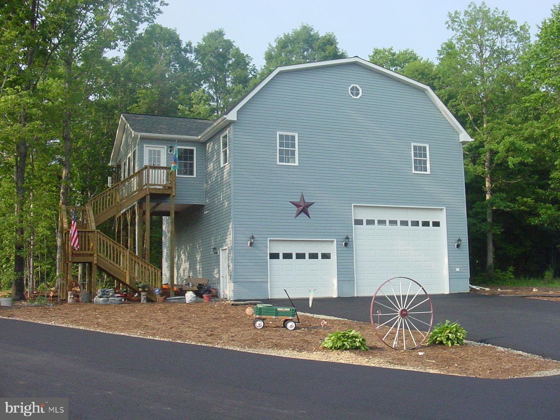
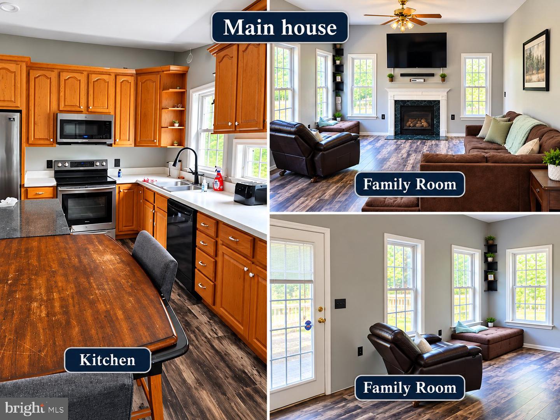
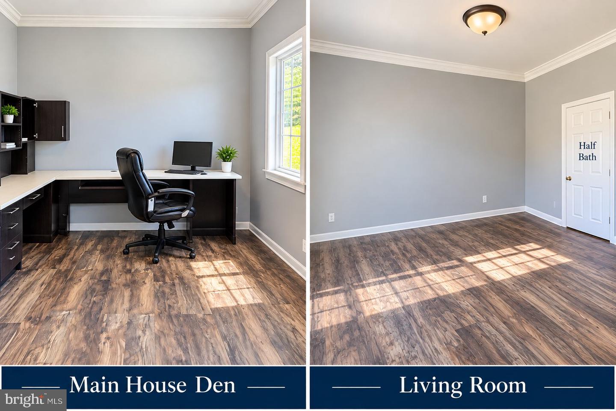
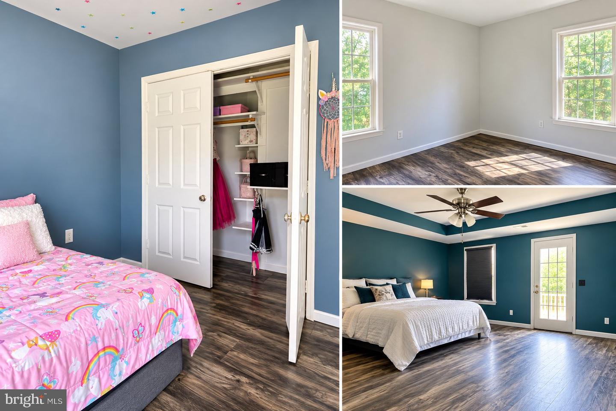
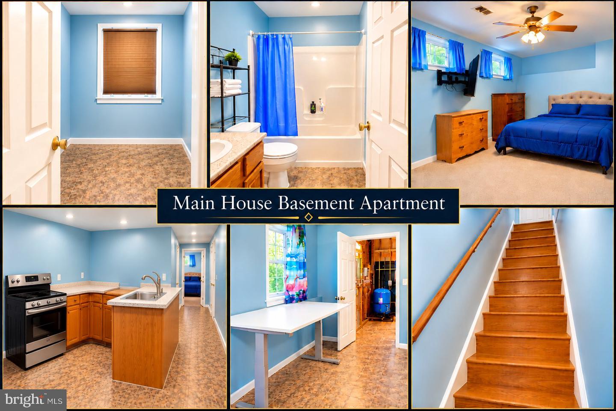
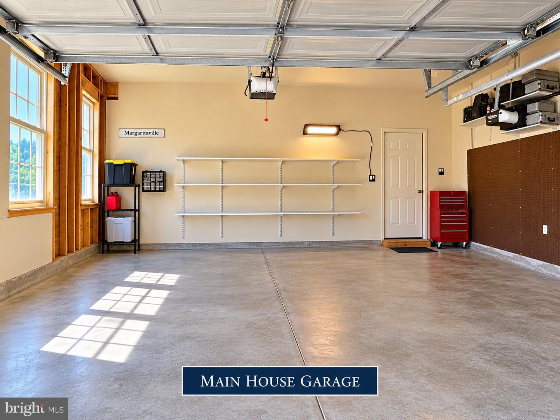
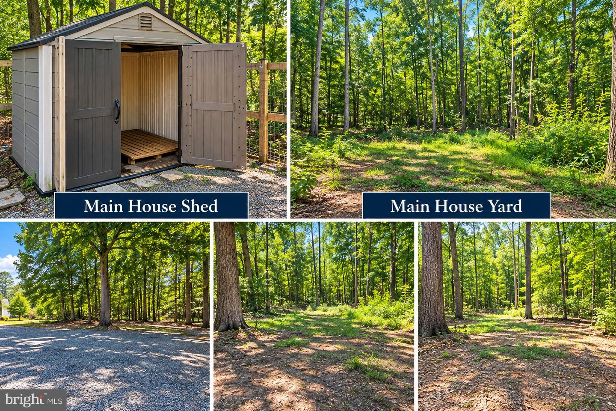
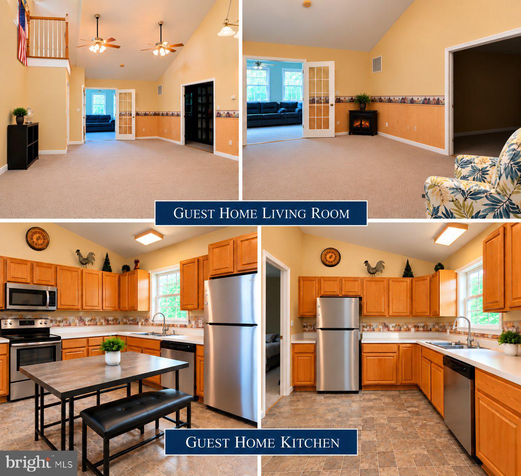
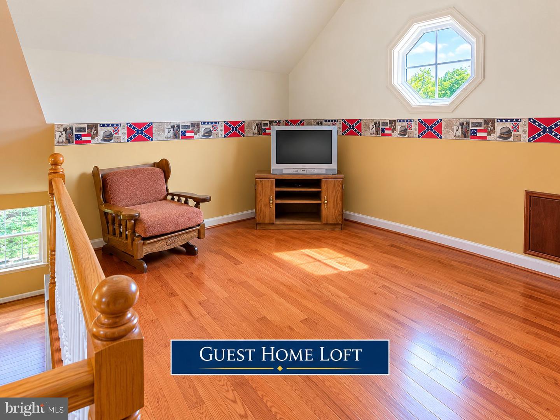
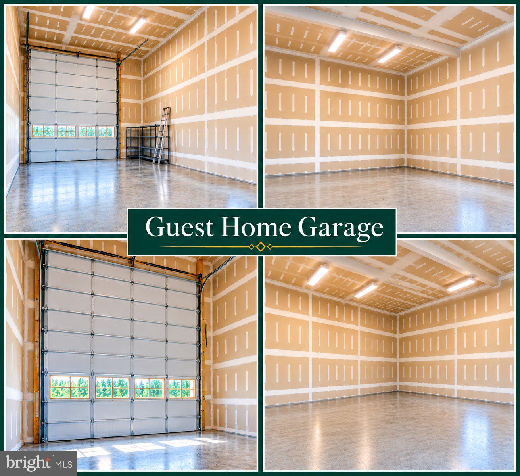
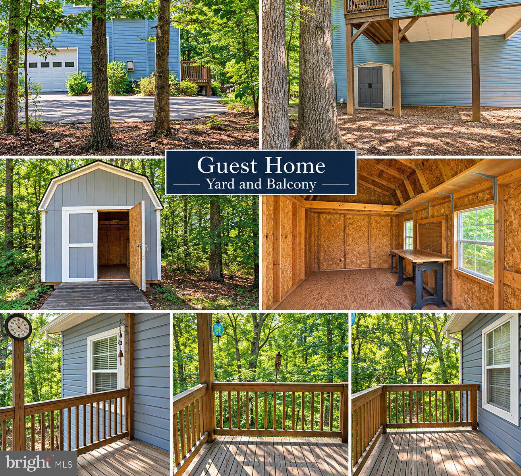
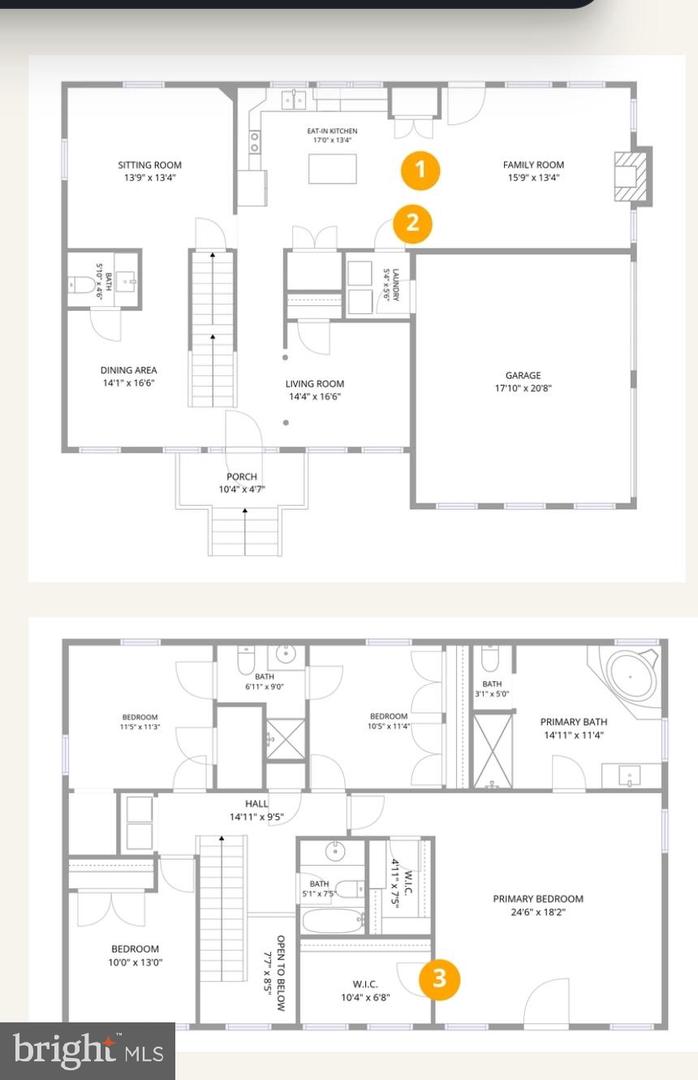
Price Improvement. THIS IS TWO HOMES ON NEARLY 4 ACRES! Enthusiastic Sellers...... Discover a unique opportunity for multigenerational living in a private micro-community with minimal HOA. The "Main Home" features 4 bedrooms, 3 full baths and 1 half bath, with the bonus of a 1-bedroom basement apartment with both interior and exterior access. Offering flexible living space and plenty of potential. Sellers are willing to provide $10K towards closing assistance with a full listing price offer. Sold AS-IS, this property is in need of repairs, both cosmetic and functional and deep cleaning. Ideal for buyers ready to bring their vision, have the work done and make it their own!The separate "Move-In-Ready" Guest Home offers 3 bedrooms, 2 full baths, a spacious loft overlooking the living area, a full kitchen with counter seating, sitting area, and balcony overlooking the backyard. A 20-ft fully insulated garage provides generous space for an RV, boat, multiple vehicles, storage, or workshop needs. A fully functioning chair lift adds convenience between levels.The Guest Home provides the perfect opportunity to settle in comfortably while renovating the Main Home to your liking. Two residences, nearly four acres, abundant space, and incredible possibilities......all on one property!NOTE: According to HOA guidelines the Guest Home is restricted to family occupancy and may not be used as a market rental. Property is being sold "AS-IS WHERE IS". Please wear a mask when touring main home.
Details
| MLS # | VAST2053660 |
|---|---|
| Listing Type | For Sale |
| Style | House |
| HOA Dues | $108 |
| Sub-Type | Resale |
| Status | Active-bright |
| Year | 2005 |
| Days On Site | 44 |
| Listing Provided By | Pearson Smith Realty, LLC | Courtney Kelly Wood |
Features
| Bed(s) | 5 |
|---|---|
| Bath(s) | 5 Total |
| SQ Feet | 2,750 |
| Garage | 2 |
| Basement | Y |
| Story(s) | 2 |
| Zoning | A1 |
| Acreage | 3.28 |
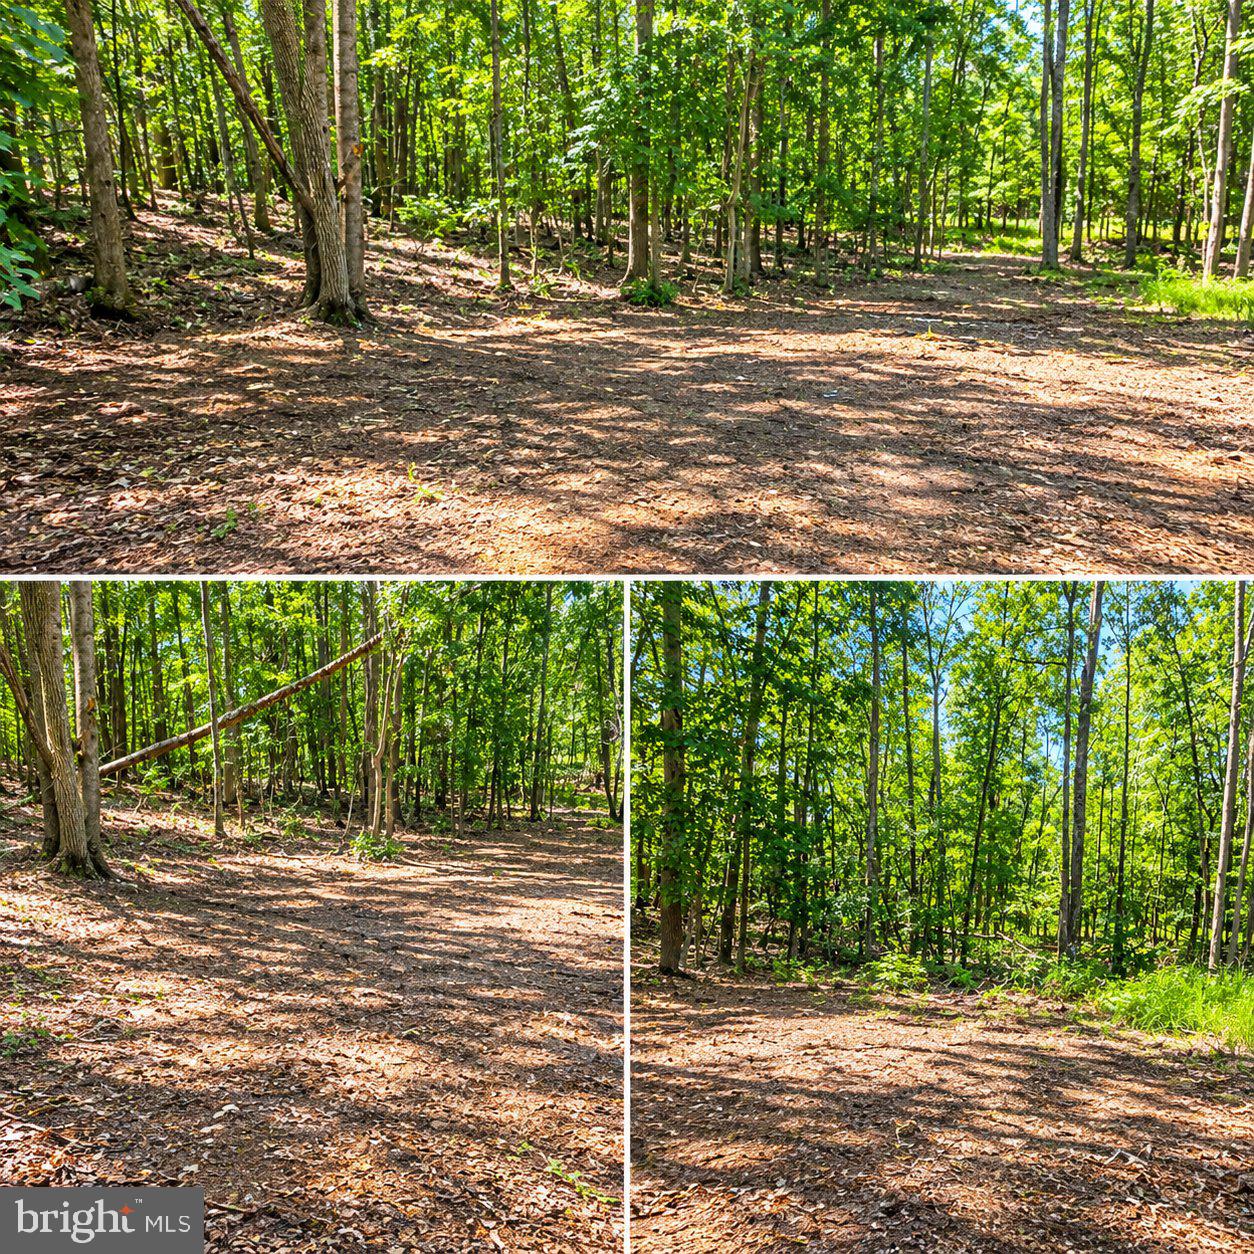
| Property View | Trees, Woods, Garden, Lawn |
Interior
| Rooms Total | 10 |
|---|---|
| Cooling | Ceiling Fan(s), Central A/C, Heat Pump(s) |
| Heating Yes / No | Yes |
| Heating | Heat Pump(s) |
| Interior Features | 2nd Kitchen, Attic/House Fan, Bathroom - Stall Shower, Bathroom - Tub Shower, Bathroom - Walk-In Shower, Carpet, Ceiling Fan(s), Combination Kitchen/Living, Dining Area, Family Room Off Kitchen, Floor Plan - Open, Pantry, Primary Bath(s), Walk-in Closet(s) |
| Window Features | Double Hung |
| Furnished | No |
| Appliances | Built-In Range, Cooktop, Dishwasher, Dryer, Exhaust Fan, Microwave, Oven - Wall, Washer |
Exterior
| Exterior Features | Hot Tub |
|---|---|
| Security Features | Smoke Detector |
| Construction Materials | Vinyl Siding |
| Foundation Details | Concrete Perimeter, Block |
| Lot Features | Adjoins - Open Space, Backs to Trees, Front Yard, Partly Wooded, Private, Rear Yard |
Parking
| Garage Yes / No | Yes |
|---|---|
| Parking Features | Paved Driveway, Gravel Driveway, Private |
Utilities
| Utilities | Cable TV, Electric Available, Water Available, Phone Available |
|---|
Taxes
| Tax Annual Amount | 8255 |
|---|
Area Information
| State | VA |
|---|---|
| County | STAFFORD VA |
| City | FREDERICKSBURG |
| Zip Code | 22406 |
| Area | STAFFORD VA |
| Community Name | ROYAL HILLS ESTATES |
| School District | STAFFORD COUNTY PUBLIC SCHOOLS |
| Elementary School | CROW'S NEST ELEMENTARY |
| High School | HARTWOOD HIGH SCHOOL |
| Listing VS Median (in ROYAL HILLS ESTATES) | |
Price: $775,000 low | high Med: $775,000 sqft: 2,750 low | high Med: 2,750 $ / sqft: $282 low | high Med: $282 On site: 44 low | high Med: 44 | |
Market Activity 22406
Request a showing
Request a showing
Contact
Learn More About This Property

| State | VA |
|---|---|
| County | STAFFORD VA |
| City | FREDERICKSBURG |
| Zip Code | 22406 |
| Area | STAFFORD VA |
| Community Name | ROYAL HILLS ESTATES |
| School District | STAFFORD COUNTY PUBLIC SCHOOLS |
| Elementary School | CROW'S NEST ELEMENTARY |
| High School | HARTWOOD HIGH SCHOOL |
| Listing VS Median (in ROYAL HILLS ESTATES) | |
Price: $775,000 low | high Med: $775,000 sqft: 2,750 low | high Med: 2,750 $ / sqft: $282 low | high Med: $282 On site: 44 low | high Med: 44 | |
CENTURY 21® and the CENTURY 21 Logo are registered service marks owned by Century 21 Real Estate LLC. Century 21 Real Estate LLC fully supports the principles of the Fair Housing Act and the Equal Opportunity Act. Each office is independently owned and operated. Listing information is deemed reliable but is not guaranteed accurate.
