6 Old Garrett Ct,WHITE HALL, MD 21161
WHITE HALL, MD 21161


Description
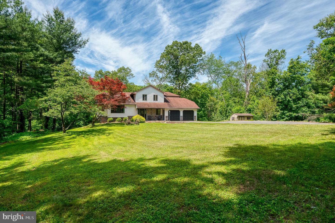
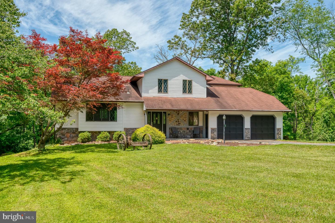
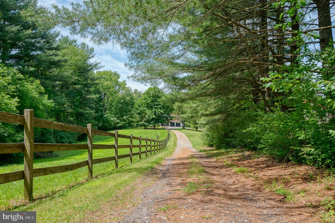
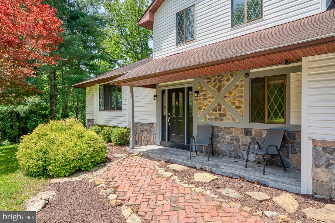
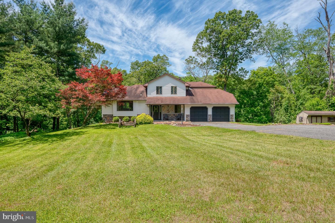
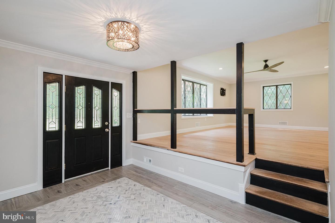
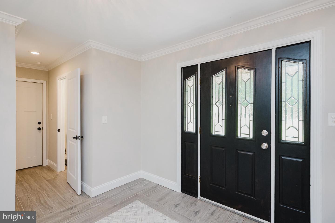
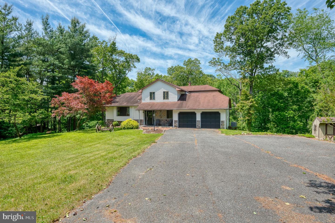
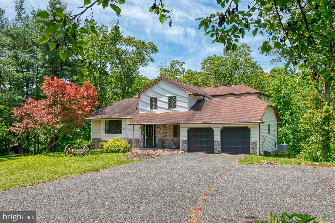
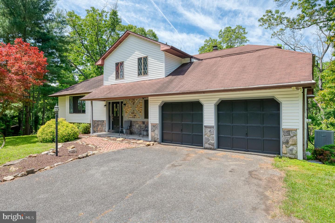
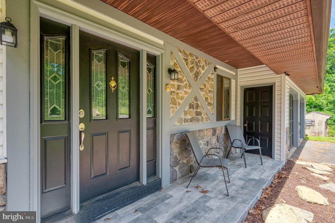
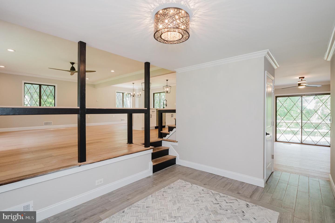
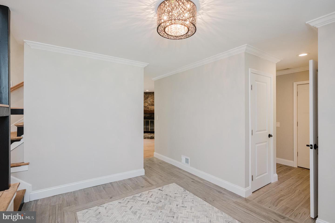
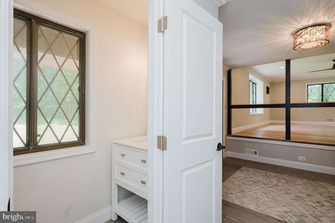
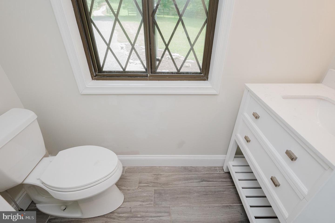
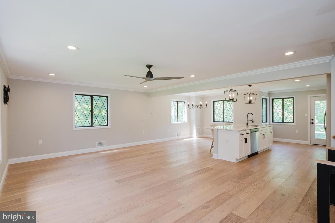
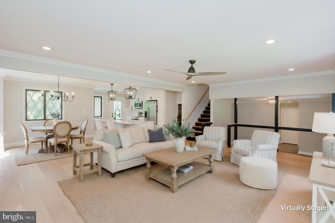
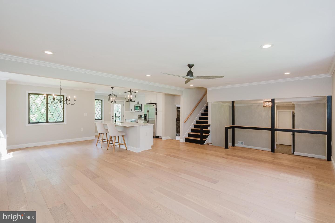
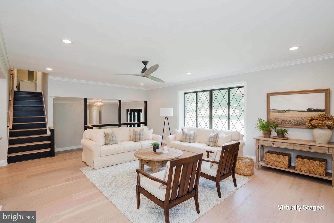
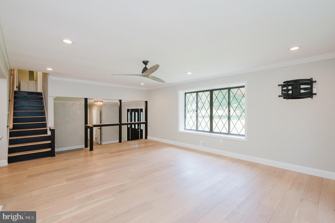
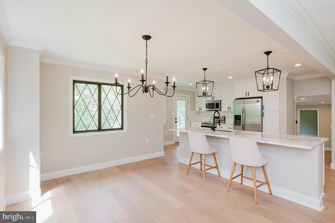
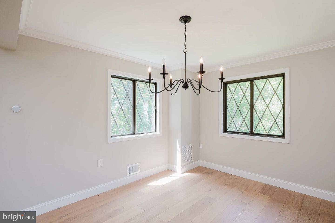
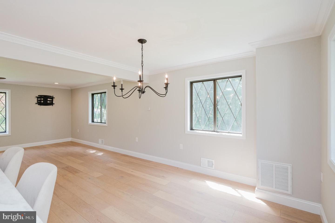
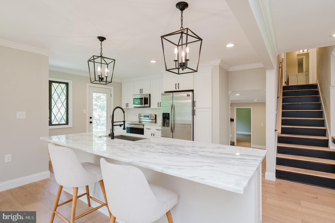
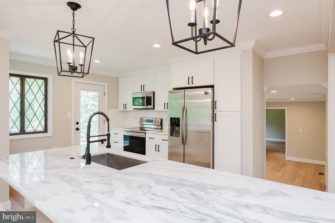
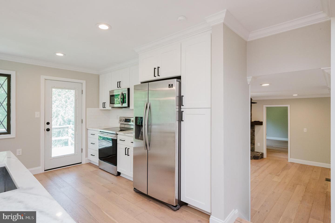
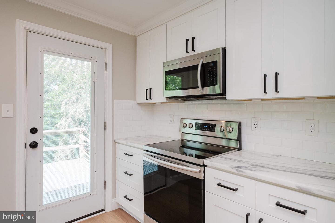
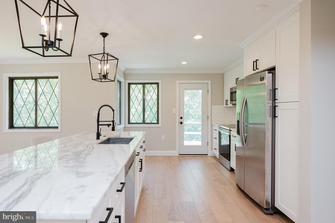
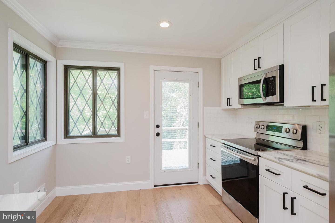
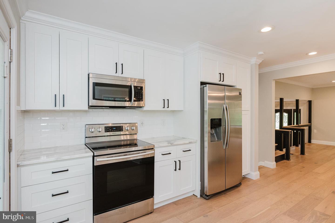
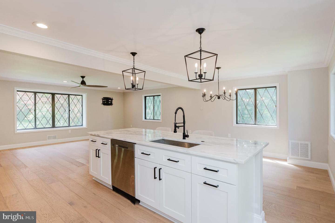
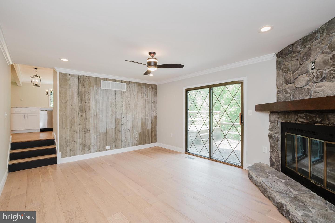
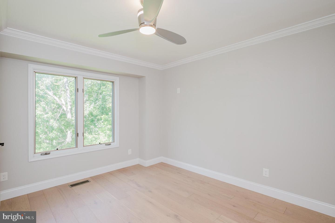
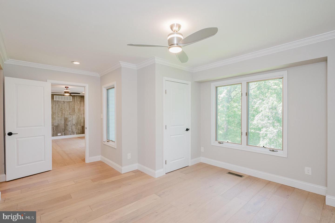
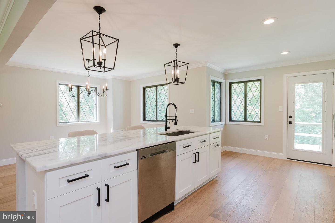
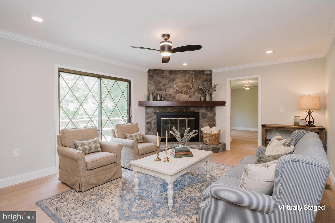
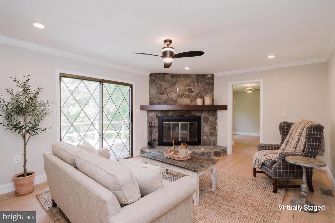
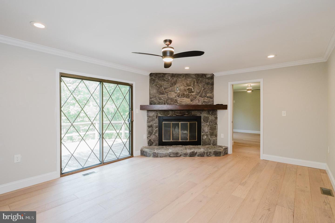
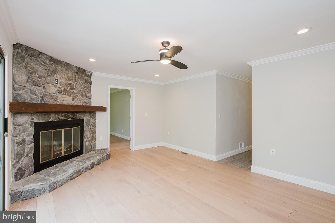
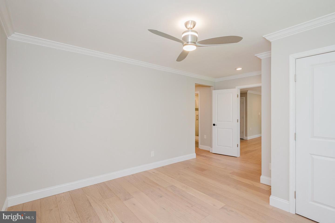
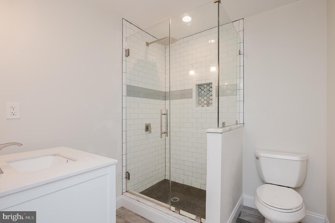
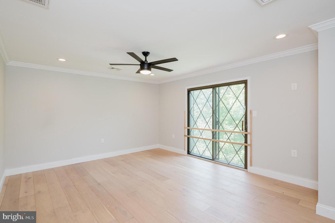
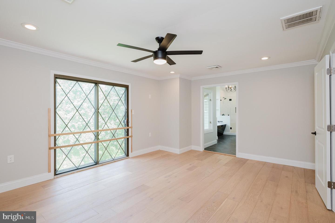
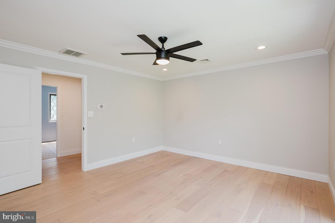
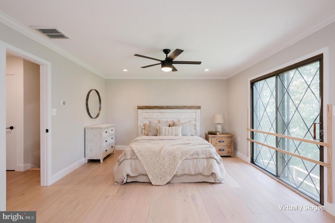
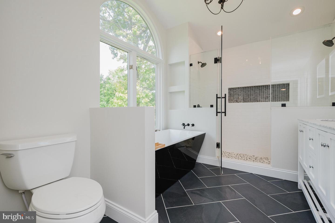
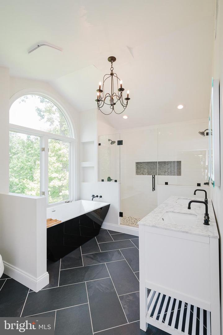
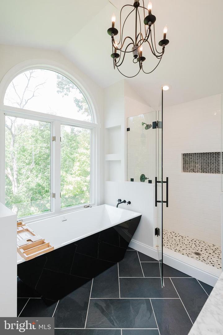
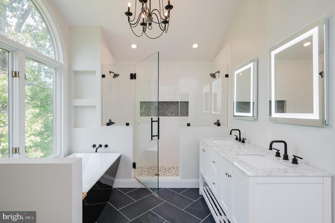
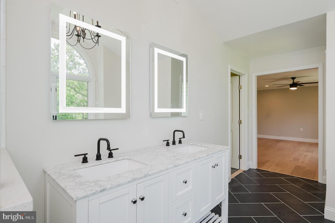
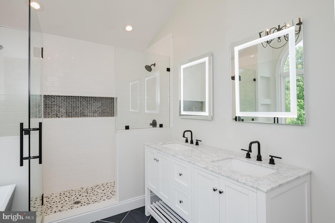
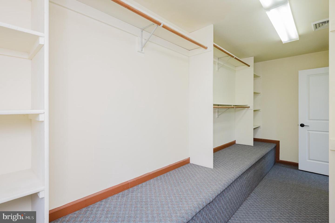
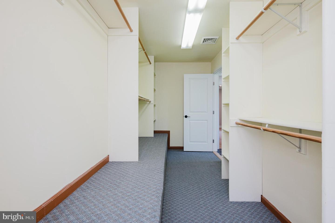
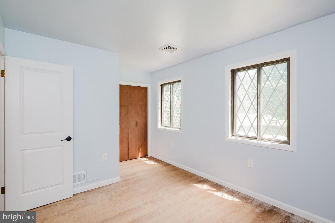
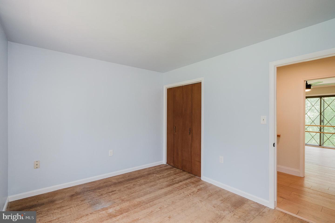
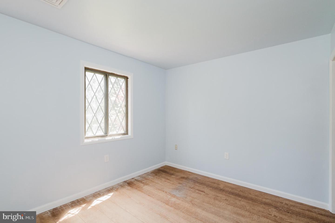
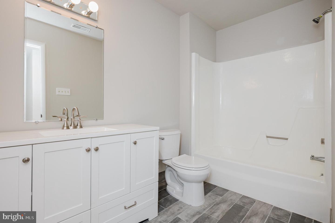
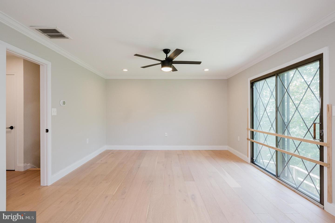
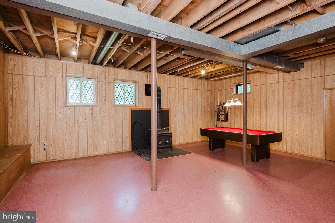
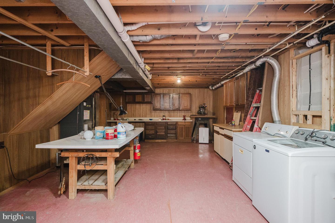
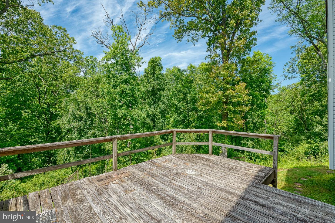
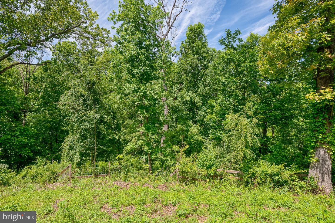
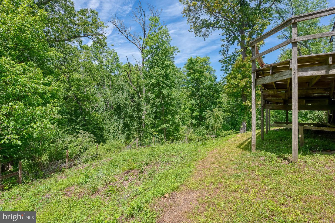
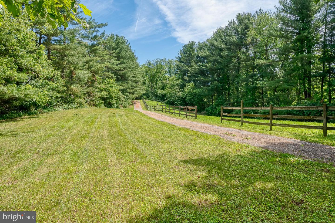
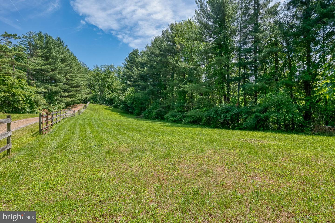
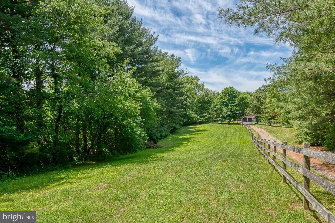
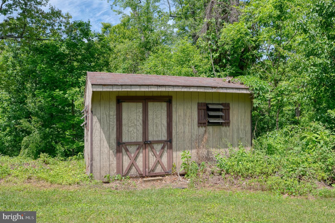
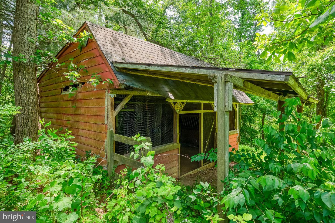
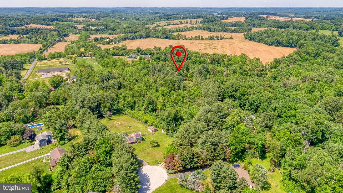
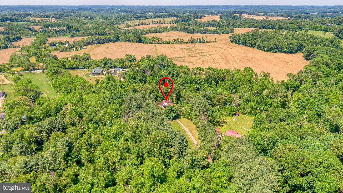
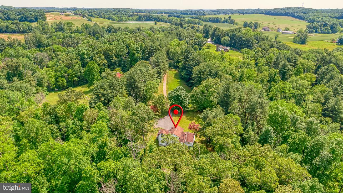
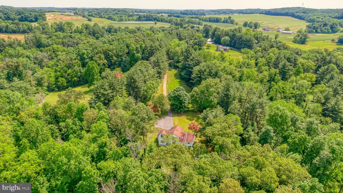
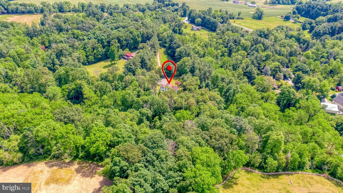
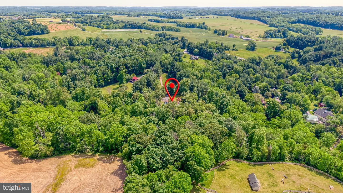
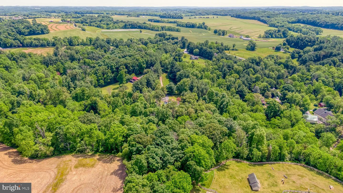
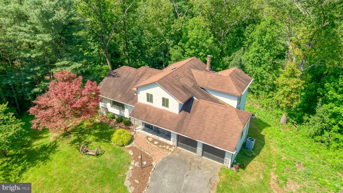
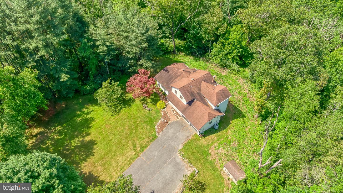
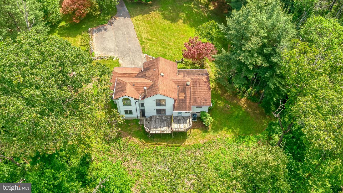
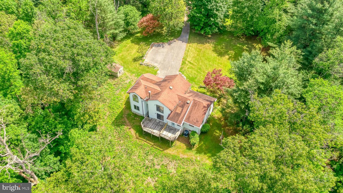
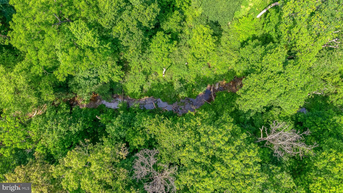
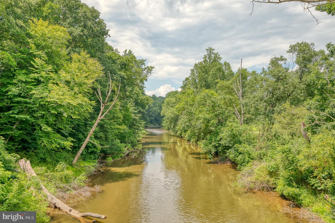
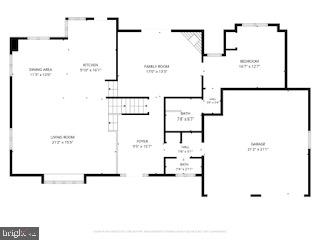
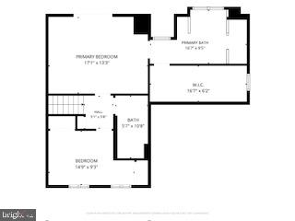
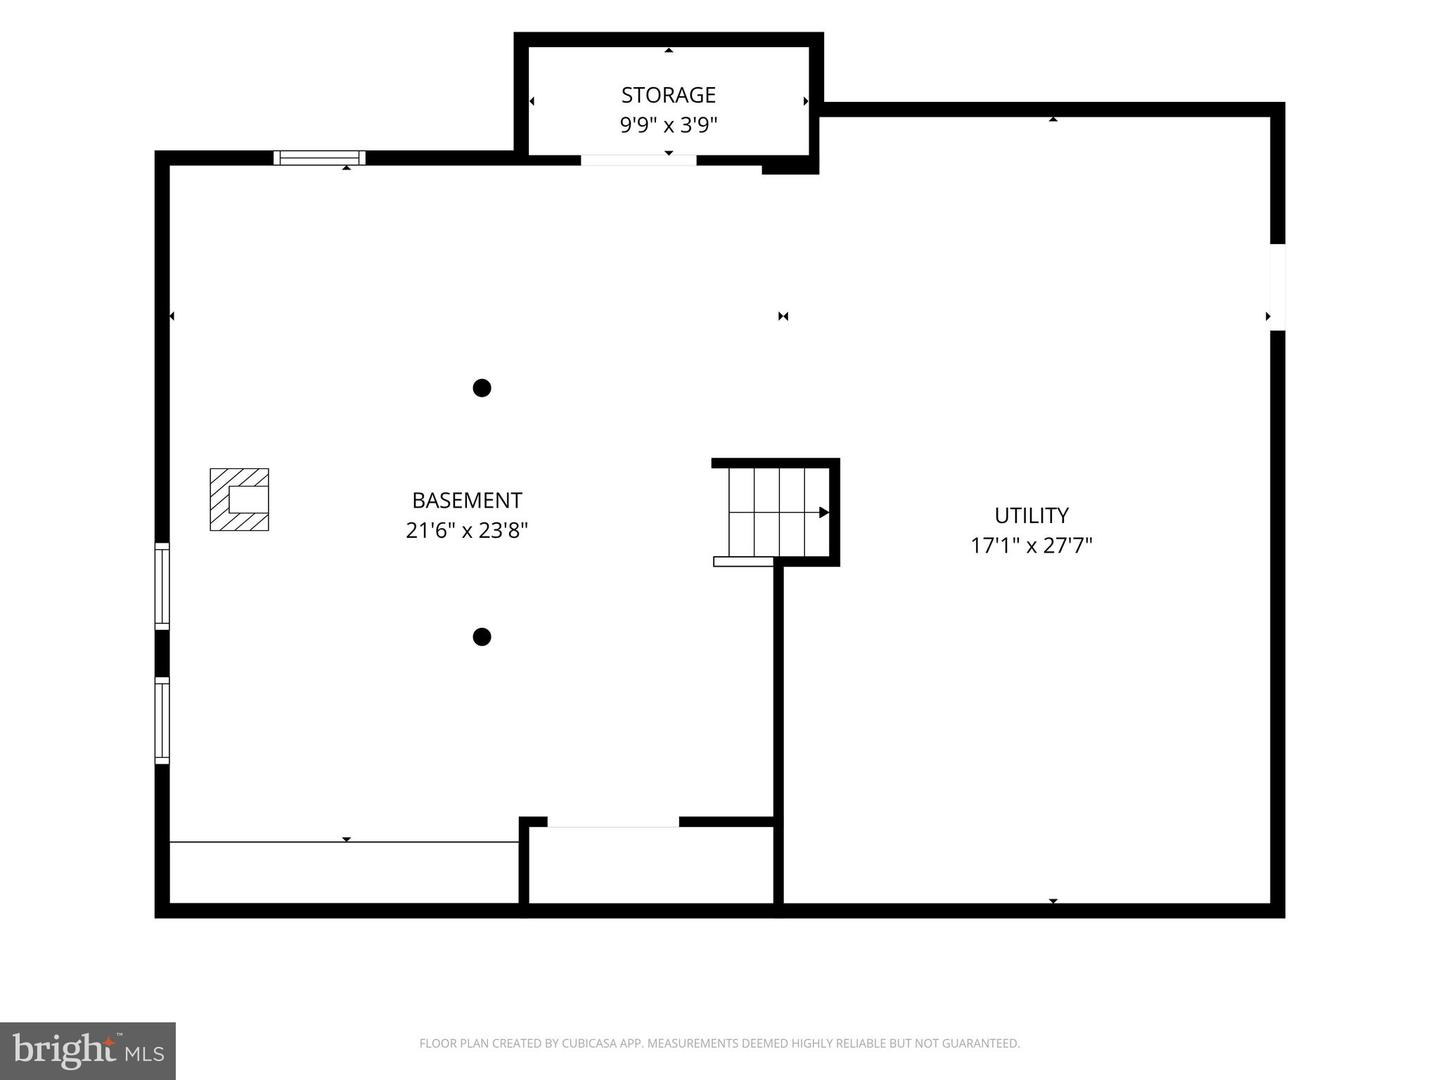
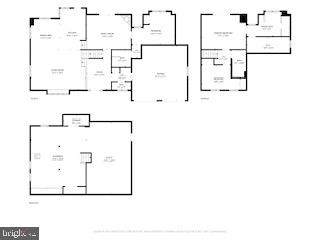
Nestled on a private and picturesque 4.2-acre lot in the sought-after Hereford Zone, this custom-built unique Colonial/ Split Level combo offers the perfect blend of charm, space, and serenity. Tucked away at the end of a quiet court and long flag lot driveway, surrounded by mature trees, this beautifully maintained home has been thoughtfully updated while preserving its warmth and character. Inside, you'll find an open and inviting floor plan featuring spacious living and dining areas, a cozy family room just off the kitchen, and a stunning hand-built stone wood-burning fireplace that creates the perfect gathering space. The updated kitchen and modern bathrooms blend convenience with timeless style, making the home move-in ready. Quartz counter-tops, stainless steel appliances. Two of the three bedrooms feature en-suite baths, one with a walk in shower and the other will a free standing soaking tub and a walk in shower for two, offering comfort and privacy for family or guests. Large windows throughout the home bring in natural light and showcase peaceful wooded views year-round.This home offers 3 bedrooms and 3.5 baths, providing a comfortable living space with room to grow. The partially finished lower level offers endless possibilities for additional living space, recreation, hobbies. A massive workshop with high ceilings, walk-out access adds exceptional storage and workspace opportunities. Attached 2 car garage.The expansive property is ideal for those dreaming of a hobby farm, with open space, a former horse barn, and a tranquil stream running along the back of the property, creating the perfect peaceful country setting.A rare opportunity to own a beautifully maintained home in an idyllic setting with timeless character and unlimited potential.
Details
| MLS # | MDBC2159336 |
|---|---|
| Listing Type | For Sale |
| Style | House |
| Sub-Type | Resale |
| Status | Active-bright |
| Year | 1979 |
| Days On Site | 138 |
| Listing Provided By | Berkshire Hathaway HomeServices PenFed Realty | Laura L Christensen |
Features
| Bed(s) | 3 |
|---|---|
| Bath(s) | 4 Total |
| SQ Feet | 2,135 |
| Garage | 2 |
| Basement | Y |
| Story(s) | 2 |
| Zoning | RESIDENTIAL |
| Acreage | 4.20 |
Interior
| Rooms Total | 0 |
|---|---|
| Cooling | Ceiling Fan(s), Central A/C, Zoned |
| Heating Yes / No | Yes |
| Heating | Heat Pump(s), Zoned |
| Window Features | Bay/Bow, Casement, Double Pane Windows, Screens, Skylights, Storm |
Exterior
| Roof | Asphalt |
|---|---|
| Construction Materials | Frame |
| Foundation Details | Block |
Parking
| Garage Yes / No | Yes |
|---|---|
| Parking Features | Crushed Stone, Paved Driveway |
Utilities
| Utilities | Under Ground |
|---|
Taxes
| Tax Annual Amount | 5007 |
|---|
Area Information
| State | MD |
|---|---|
| County | BALTIMORE MD |
| City | WHITE HALL |
| Zip Code | 21161 |
| Area | BALTIMORE MD |
| Community Name | NOTTINGHAMSHIRE FARMS |
| School District | BALTIMORE COUNTY PUBLIC SCHOOLS |
| Elementary School | SEVENTH DISTRICT |
| High School | HEREFORD |
| Listing VS Median (in NOTTINGHAMSHIRE FARMS) | |
Price: $725,000 low | high Med: $725,000 sqft: 2,135 low | high Med: 2,135 $ / sqft: $340 low | high Med: $340 On site: 138 low | high Med: 138 | |
Market Activity 21161
Request a showing
Request a showing
Contact
Learn More About This Property

| State | MD |
|---|---|
| County | BALTIMORE MD |
| City | WHITE HALL |
| Zip Code | 21161 |
| Area | BALTIMORE MD |
| Community Name | NOTTINGHAMSHIRE FARMS |
| School District | BALTIMORE COUNTY PUBLIC SCHOOLS |
| Elementary School | SEVENTH DISTRICT |
| High School | HEREFORD |
| Listing VS Median (in NOTTINGHAMSHIRE FARMS) | |
Price: $725,000 low | high Med: $725,000 sqft: 2,135 low | high Med: 2,135 $ / sqft: $340 low | high Med: $340 On site: 138 low | high Med: 138 | |
CENTURY 21® and the CENTURY 21 Logo are registered service marks owned by Century 21 Real Estate LLC. Century 21 Real Estate LLC fully supports the principles of the Fair Housing Act and the Equal Opportunity Act. Each office is independently owned and operated. Listing information is deemed reliable but is not guaranteed accurate.
