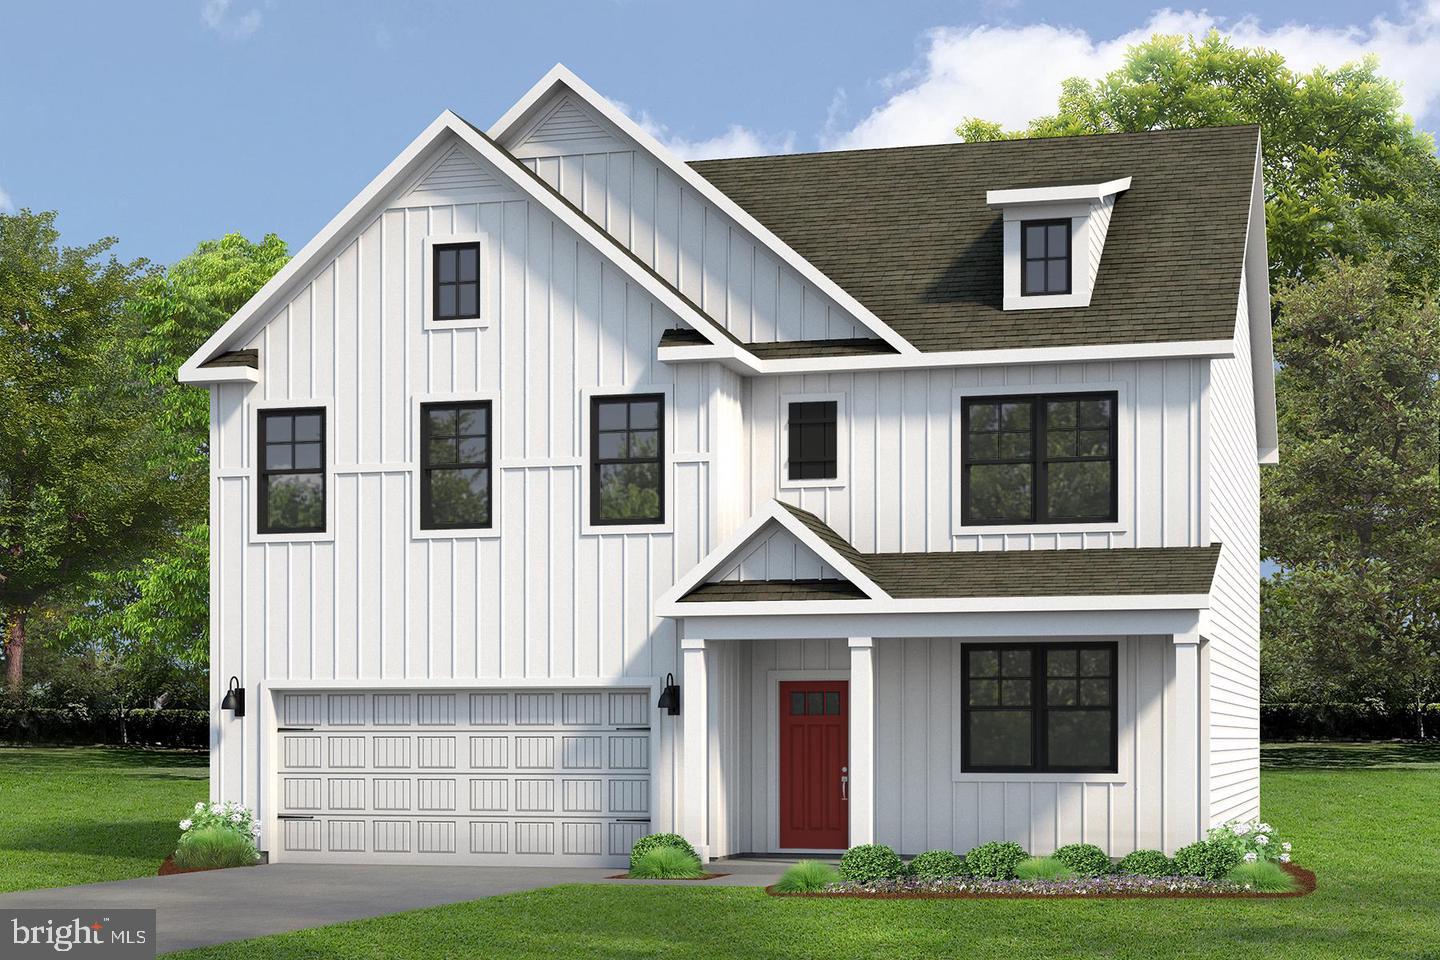
6176 Discovering Ridge Dr,RUTHER GLEN, VA 22546
RUTHER GLEN, VA 22546

Description
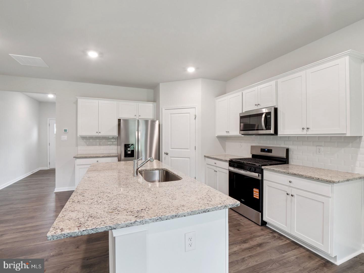
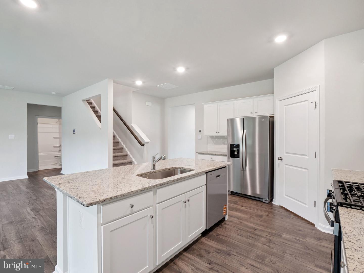
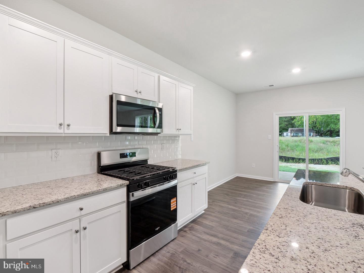
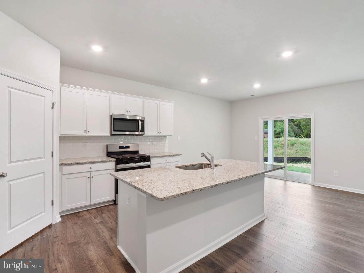
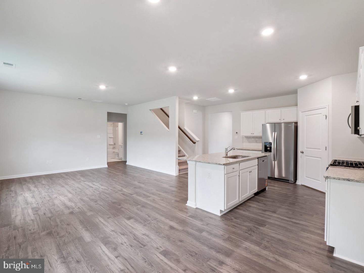
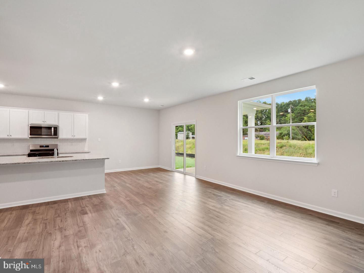
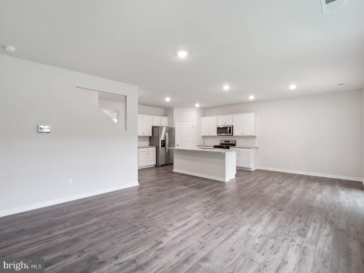
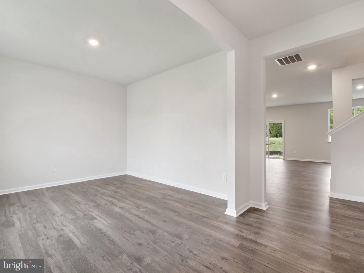
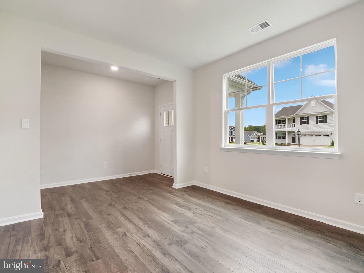
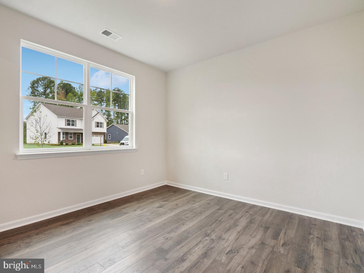
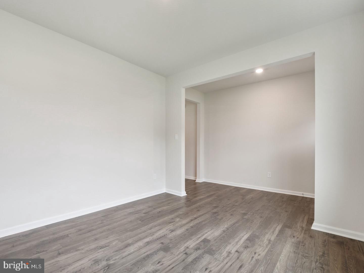
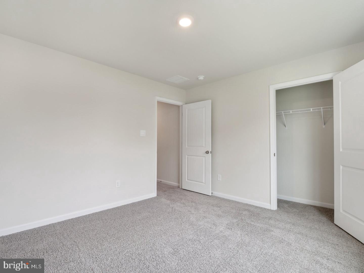
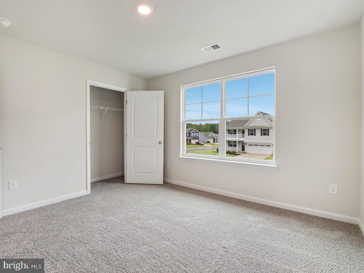
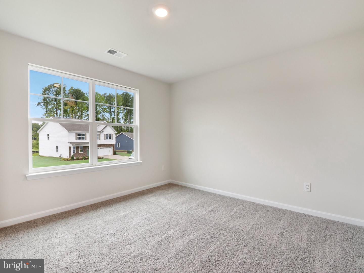
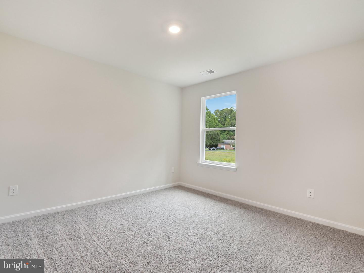
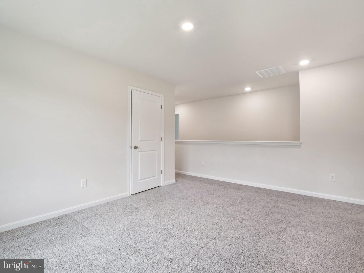
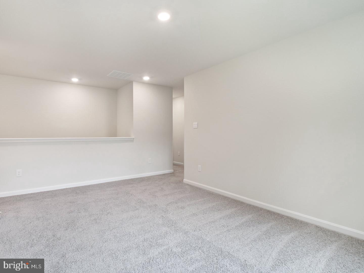
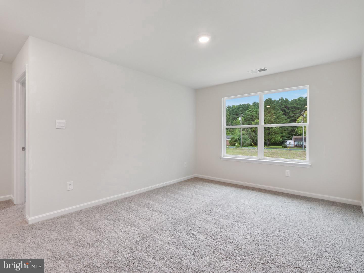
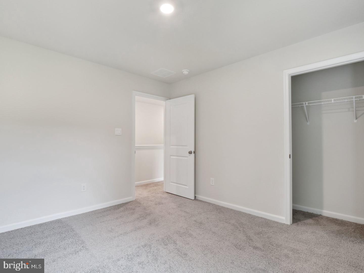
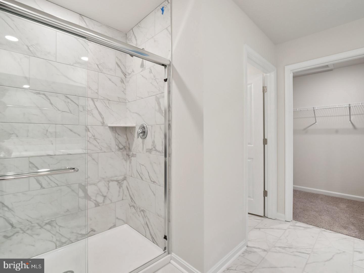
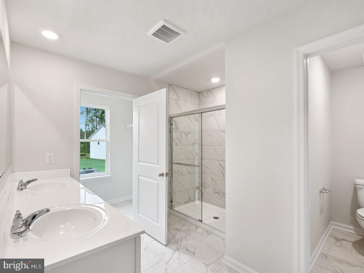
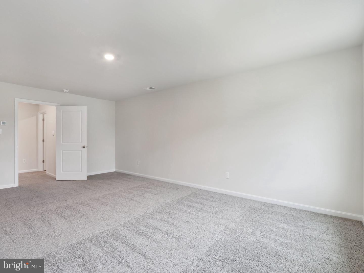
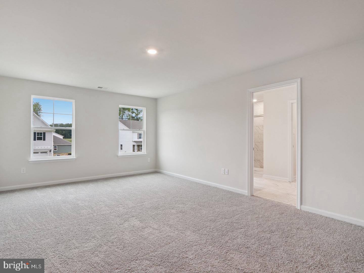
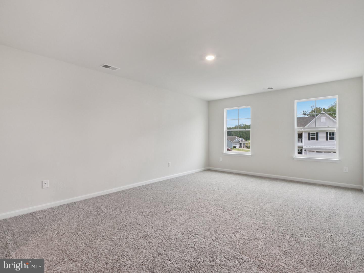
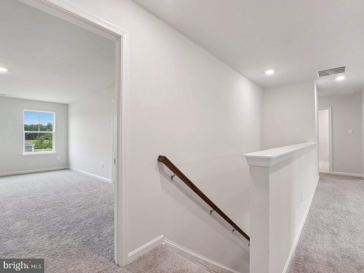
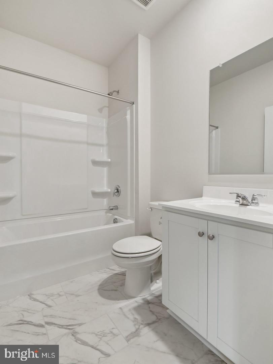
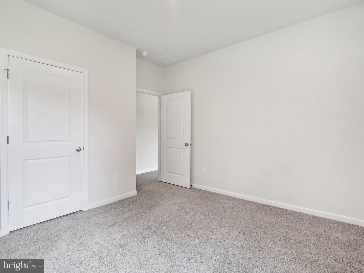
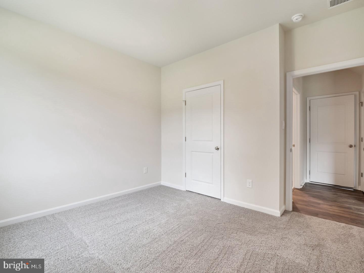
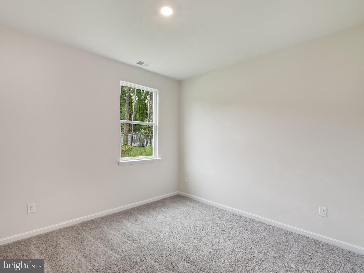
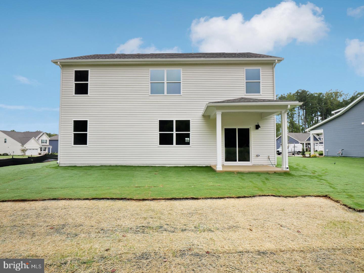
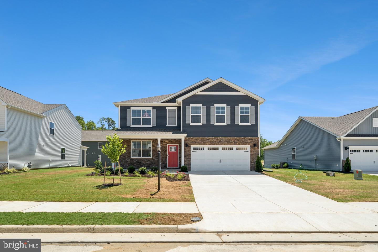
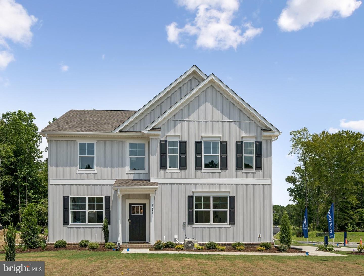
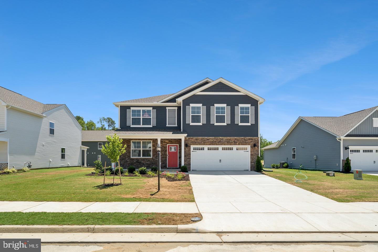
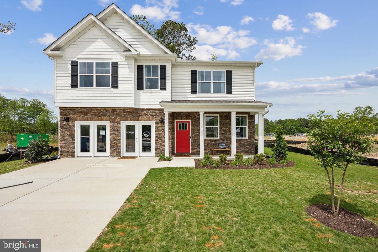
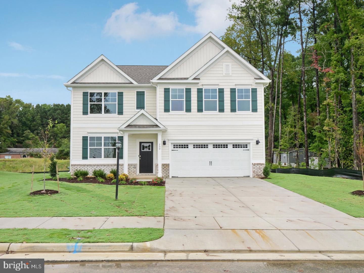
Welcome to the 2511 sq ft Hayden model, offering a modern open-concept living space designed for both comfort and flexibility. The main level features a welcoming living room, a spacious dining room, and a well-appointed kitchen with walk-in pantry, perfect for family gatherings and entertaining. The main floor also includes a full bedroom, a bathroom, and a versatile flex room, allowing you to create the ideal space for your family's needs. Upstairs, an additional living space offers even more flexibility for a home office, playroom, or entertainment area. The large primary suite is a true retreat, featuring 2 large walk-in closets and a luxurious bathroom with separate vanities and a private water closet. The second floor also includes a laundry room, a full bathroom, and three additional spacious bedrooms, ensuring plenty of room for everyone. The home is complete with a walk-out basement. The Hayden model is the perfect live-play-work home, offering flexible living spaces and modern amenities for today's family, providing everything you need to live, work, and play in comfort. Photos and renderings are from builder's library, actual selections and finishes may vary.
Details
| MLS # | VACV2011120 |
|---|---|
| Listing Type | For Sale |
| Style | House |
| HOA Dues | $153 |
| Sub-Type | New Construction |
| Status | Active-bright |
| Year | 2026 |
| Days On Site | 20 |
| Listing Provided By | D R Horton Realty of Virginia LLC | Victoria Jane Clark |
Features
| Bed(s) | 5 |
|---|---|
| Bath(s) | 3 Total |
| SQ Feet | 2,511 |
| Garage | 2 |
| Story(s) | 2 |
| Zoning | RESIDENTIAL |
| Acreage | 0.17 |
Interior
| Cooling | Heat Pump(s) |
|---|---|
| Heating Yes / No | Yes |
| Heating | Zoned |
| Interior Features | Carpet, Floor Plan - Open, Kitchen - Eat-In, Pantry, Walk-in Closet(s) |
| Appliances | Dishwasher, Microwave, Washer/Dryer Hookups Only, Oven/Range - Electric |
Exterior
| Roof | Architectural Shingle |
|---|---|
| Security Features | Smoke Detector, Carbon Monoxide Detectors |
| Construction Materials | Vinyl Siding |
| Foundation Details | Slab |
Parking
| Garage Yes / No | Yes |
|---|
Taxes
| Tax Annual Amount | 0 |
|---|
Area Information
| State | VA |
|---|---|
| County | CAROLINE VA |
| City | RUTHER GLEN |
| Zip Code | 22546 |
| Area | CAROLINE VA |
| Community Name | LADYSMITH VILLAGE |
| School District | CAROLINE COUNTY PUBLIC SCHOOLS |
| Elementary School | LEWIS AND CLARK |
| High School | CAROLINE |
| Listing VS Median (in LADYSMITH VILLAGE) | |
Price: $531,640 low | high Med: $463,740 sqft: 2,511 low | high Med: 1,869 $ / sqft: $212 low | high Med: $248 On site: 20 low | high Med: 34 | |
Market Activity 22546
Request a showing
Request a showing
Contact
Learn More About This Property

| State | VA |
|---|---|
| County | CAROLINE VA |
| City | RUTHER GLEN |
| Zip Code | 22546 |
| Area | CAROLINE VA |
| Community Name | LADYSMITH VILLAGE |
| School District | CAROLINE COUNTY PUBLIC SCHOOLS |
| Elementary School | LEWIS AND CLARK |
| High School | CAROLINE |
| Listing VS Median (in LADYSMITH VILLAGE) | |
Price: $531,640 low | high Med: $463,740 sqft: 2,511 low | high Med: 1,869 $ / sqft: $212 low | high Med: $248 On site: 20 low | high Med: 34 | |
CENTURY 21® and the CENTURY 21 Logo are registered service marks owned by Century 21 Real Estate LLC. Century 21 Real Estate LLC fully supports the principles of the Fair Housing Act and the Equal Opportunity Act. Each office is independently owned and operated. Listing information is deemed reliable but is not guaranteed accurate.
