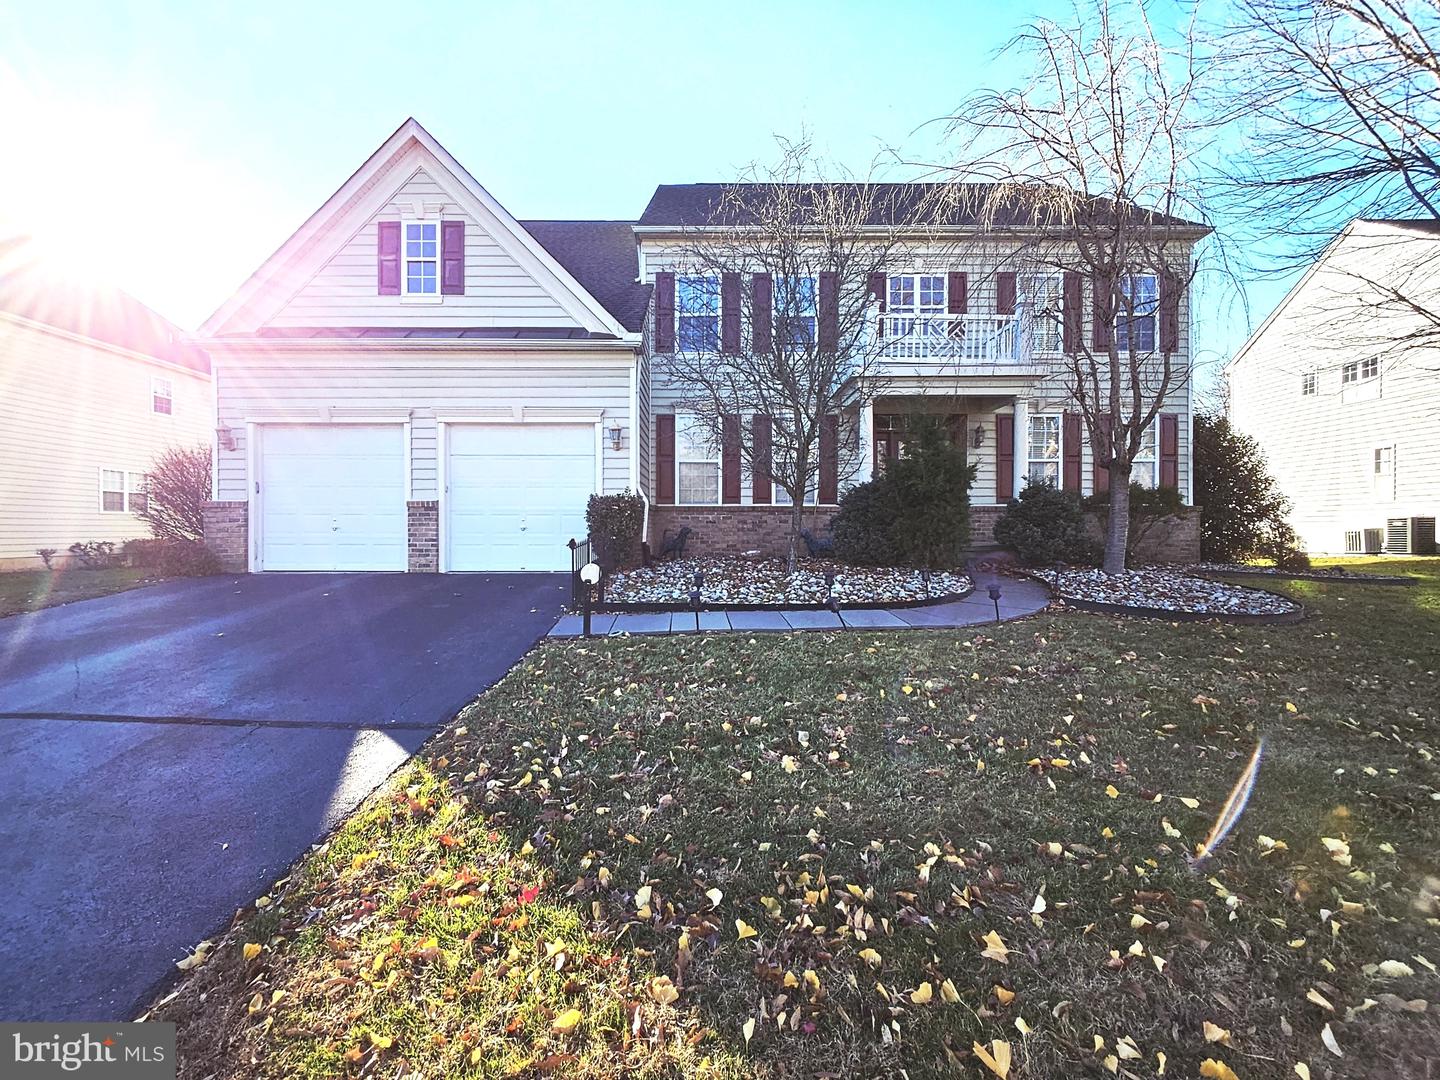
624 Nesting Ln,MIDDLETOWN, DE 19709
MIDDLETOWN, DE 19709

Description
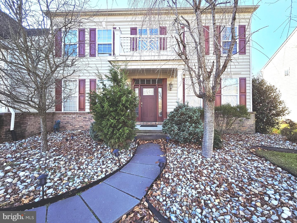
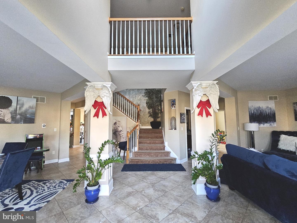
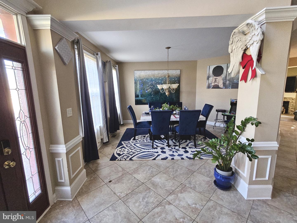
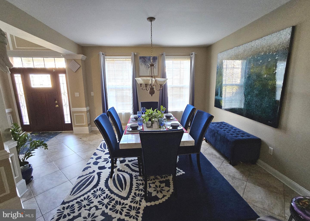
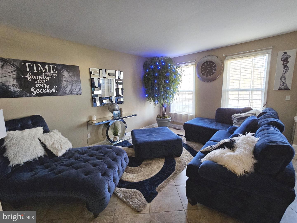
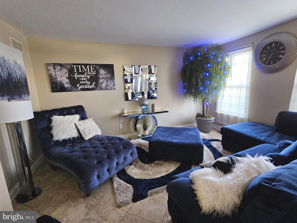
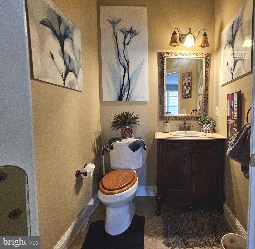
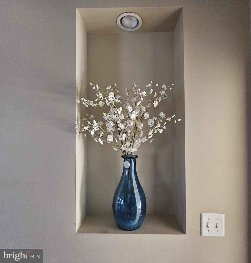
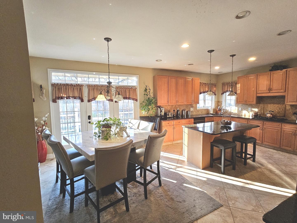
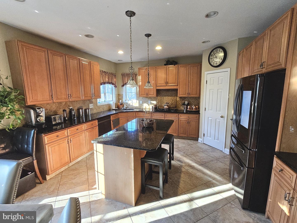
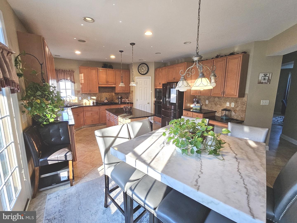
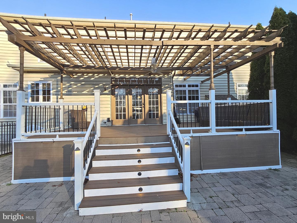
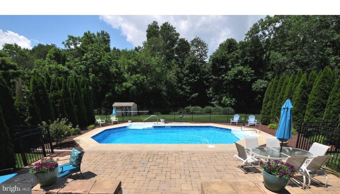
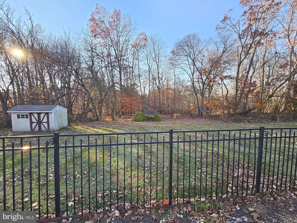
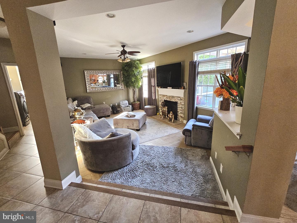
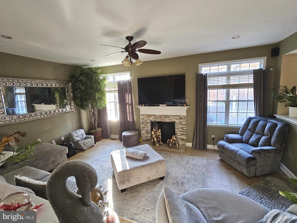
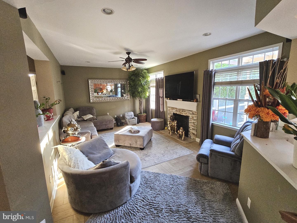
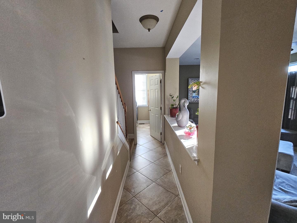
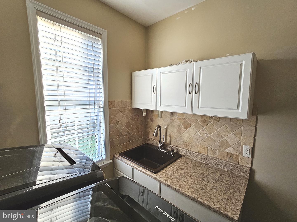
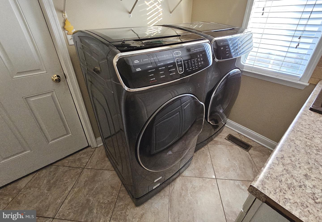
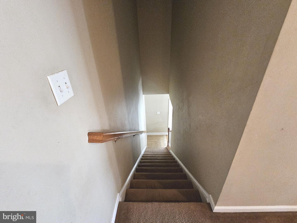
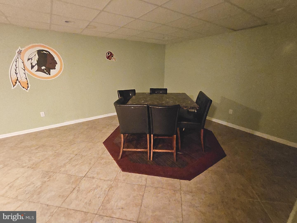
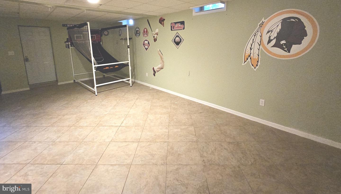
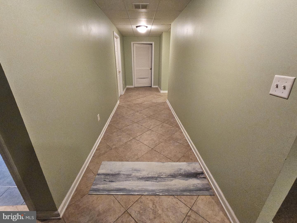
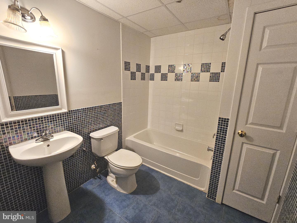
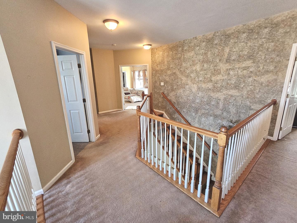
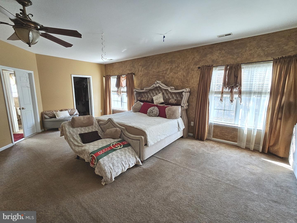
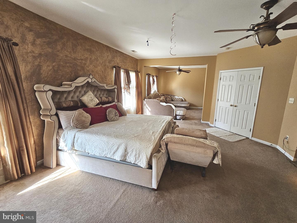
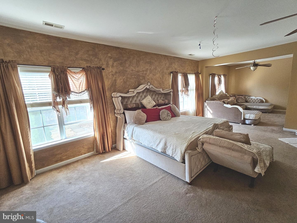
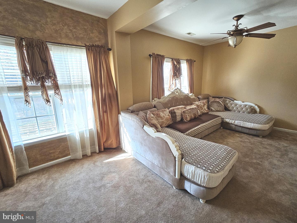
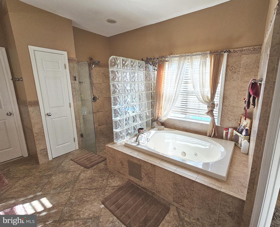
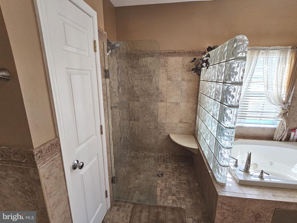
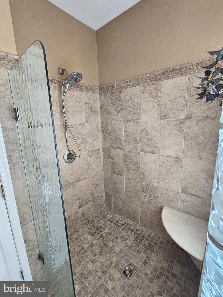
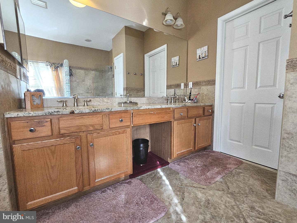
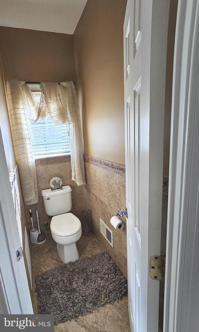
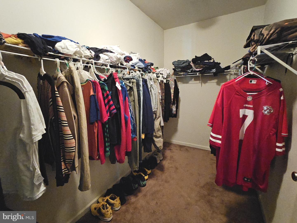
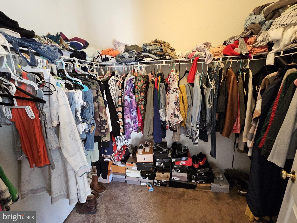
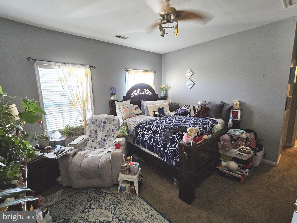
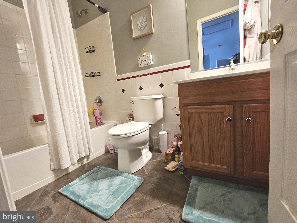
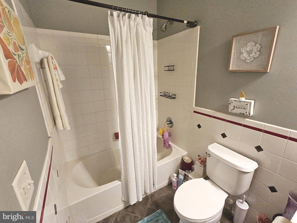
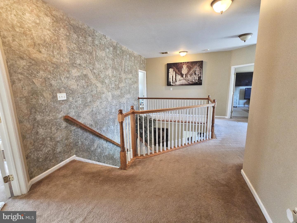
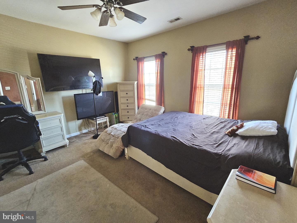
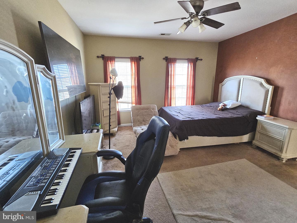
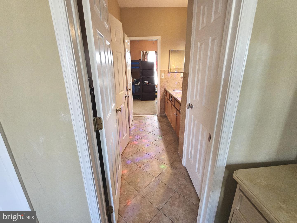
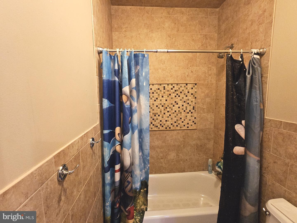
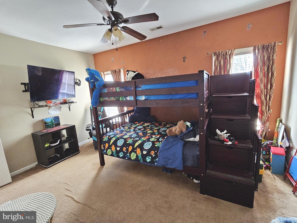
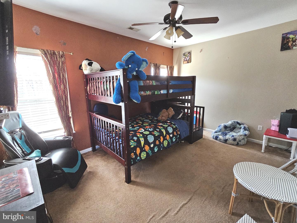
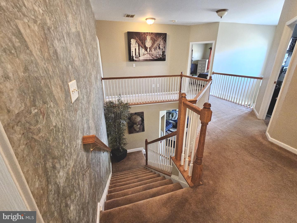
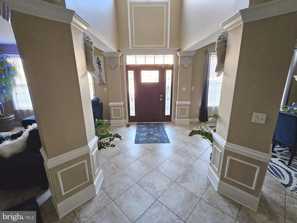
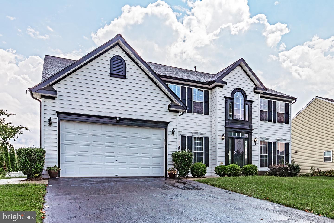
The search is over! You will be amazed from the moment you walk inside. A stunning 2 story 4725 sq foot colonial home PLUS finished basement with 4th full bathroom offers the new buyers a turnkey option on an amazing private lot backing to woods that has been professional landscaped with a low maintenance salt water inground pool! Enter into an open foyer with Cathedral ceilings, catwalk above the open staircase. The Formal living room and dining room will also greet you in the entry while the gourmet kitchen enhanced with marble, granite and tea stain mocha glazed maple cabinets, stainless steel appliance and breakfast room is a chef dream. Exit off the kitchen pass the Triple French doors open to the large deck with a pergola that overlook the low maintenance salt water in ground pool great for outdoor entertaining. The rest of the yard backs to a wooded area for extra privacy. Come back inside and relax in the sunken family room with a gas fireplace. Office/study/den, laundry room with built ins round out the main floor. Upstairs you will find a magnificent owner suite with a sitting room, (2) walk in closets and a custom (4) piece bathroom with a jetted tub, open shower, double vanities and water closet is an owner respite. Preferred Princess suite with private bathroom and Jack and Jill bedrooms with their own bathroom round up the upstairs. This home also has back staircase that leads to family room, finished basement with a full bathroom and (2) storage rooms. This home has it all with room to spread out and then some. This home is also in the desirable Appoquinimink School District. Don't miss out and don't wait too long. Schedule a showing today. This home is being sold as-is.
Details
| MLS # | DENC2094112 |
|---|---|
| Listing Type | For Sale |
| Style | House |
| Building Name | NONE AVAILABLE |
| HOA Dues | $70 |
| Sub-Type | Resale |
| Status | Active-bright |
| Year | 2005 |
| Days On Site | 275 |
| Listing Provided By | Patterson-Schwartz-Middletown | Crystal Graham |
Features
| Bed(s) | 4 |
|---|---|
| Bath(s) | 5 Total |
| SQ Feet | 4,725 |
| Garage | 2 |
| Basement | Y |
| Pool | Yes |
| Story(s) | 2 |
| Zoning | 23R1B |
| Acreage | 0.30 |
Interior
| Cooling | Central A/C |
|---|---|
| Heating Yes / No | Yes |
| Heating | Forced Air |
| Interior Features | Bathroom - Stall Shower, Butlers Pantry, Ceiling Fan(s), Central Vacuum, Dining Area, Kitchen - Island, Primary Bath(s), Whirl Pool/Hot Tub |
| Appliances | Cooktop, Dishwasher, Disposal, Oven - Wall |
Exterior
| Exterior Features | Sidewalks |
|---|---|
| Roof | Shingle |
| Construction Materials | Stone, Vinyl Siding |
| Foundation Details | Concrete Perimeter |
| Lot Features | Front Yard, Rear Yard, Trees/Wooded |
Parking
| Garage Yes / No | Yes |
|---|
Taxes
| Tax Annual Amount | 7163 |
|---|
Area Information
| State | DE |
|---|---|
| County | NEW CASTLE DE |
| City | MIDDLETOWN |
| Zip Code | 19709 |
| Area | South Of The Canal (30907) |
| Community Name | ESTATES OF DOVE RUN |
| School District | APPOQUINIMINK |
| Listing VS Median (in ESTATES OF DOVE RUN) | |
Price: $750,000 low | high Med: $699,950 sqft: 4,725 low | high Med: 4,350 $ / sqft: $159 low | high Med: $161 On site: 275 low | high Med: 153.5 | |
Market Activity 19709
Request a showing
Request a showing
Contact
Learn More About This Property

| State | DE |
|---|---|
| County | NEW CASTLE DE |
| City | MIDDLETOWN |
| Zip Code | 19709 |
| Area | South Of The Canal (30907) |
| Community Name | ESTATES OF DOVE RUN |
| School District | APPOQUINIMINK |
| Listing VS Median (in ESTATES OF DOVE RUN) | |
Price: $750,000 low | high Med: $699,950 sqft: 4,725 low | high Med: 4,350 $ / sqft: $159 low | high Med: $161 On site: 275 low | high Med: 153.5 | |
CENTURY 21® and the CENTURY 21 Logo are registered service marks owned by Century 21 Real Estate LLC. Century 21 Real Estate LLC fully supports the principles of the Fair Housing Act and the Equal Opportunity Act. Each office is independently owned and operated. Listing information is deemed reliable but is not guaranteed accurate.
