6406 Western Ave,CHEVY CHASE, MD 20815
CHEVY CHASE, MD 20815

Description
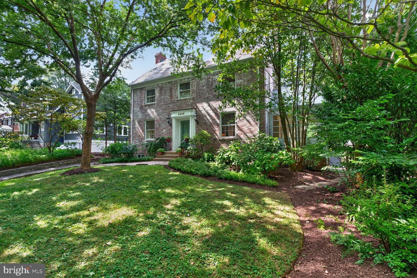
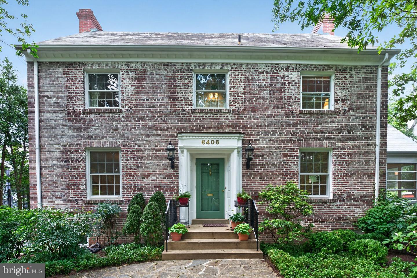
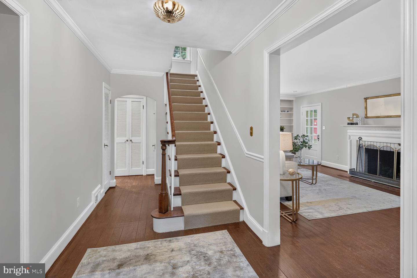
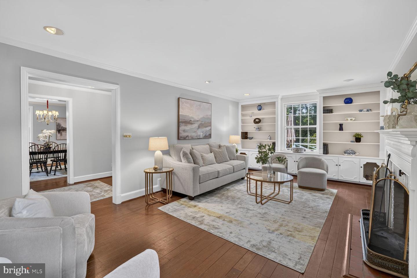
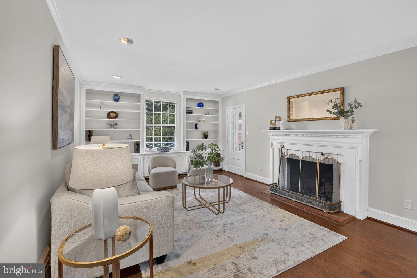
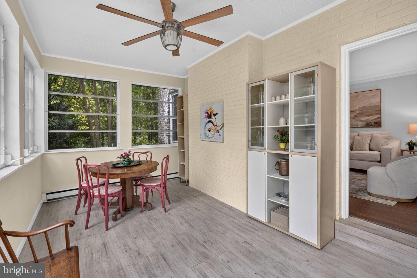
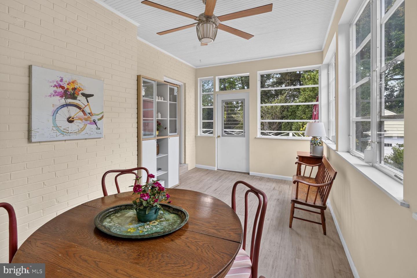
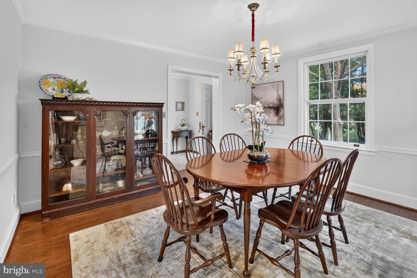
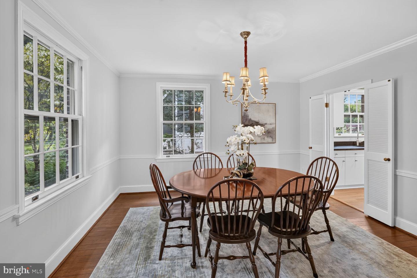
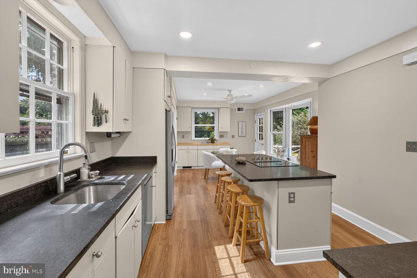
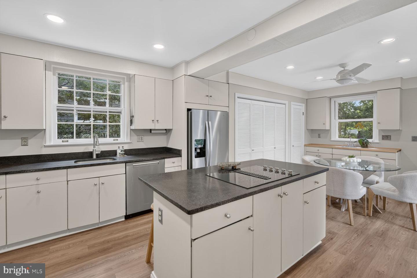
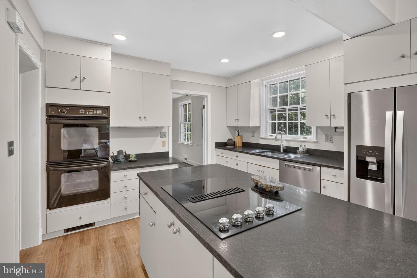
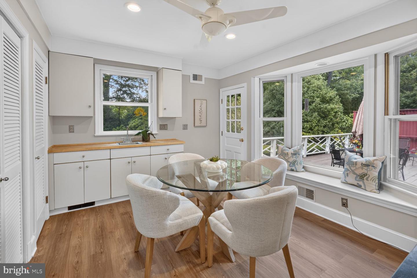
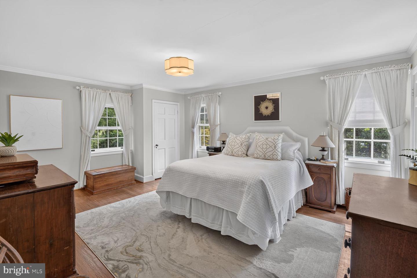
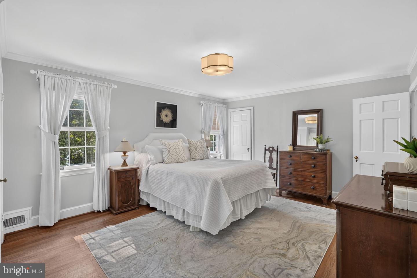
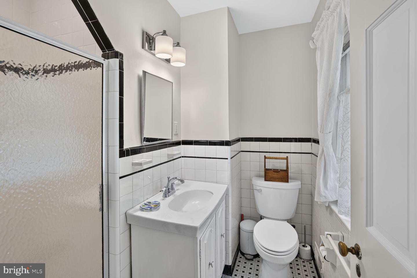
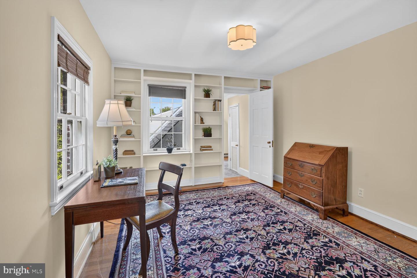
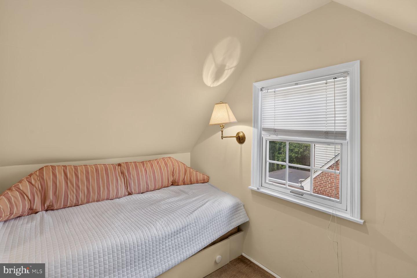
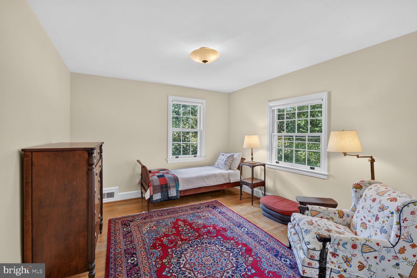
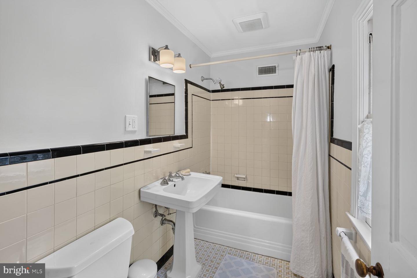
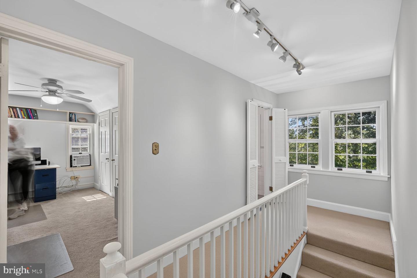
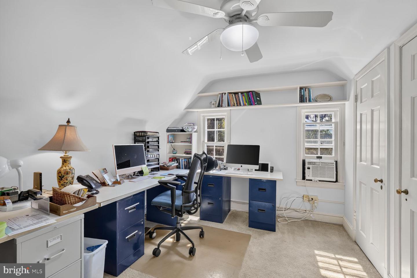
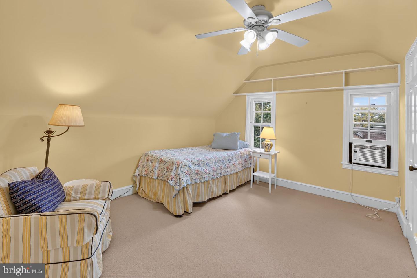
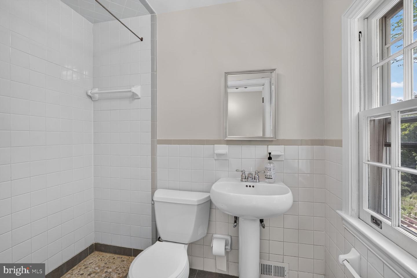
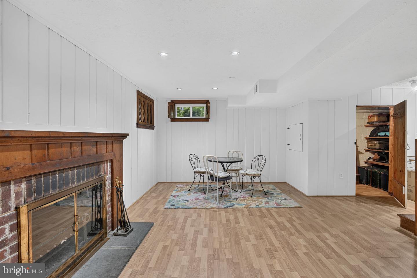
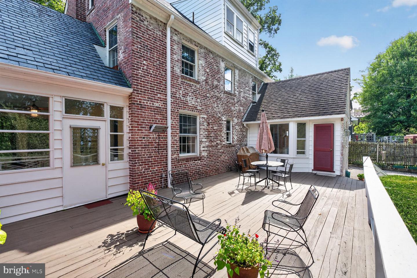
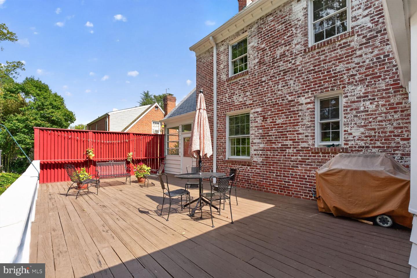
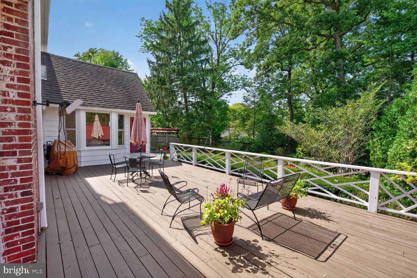
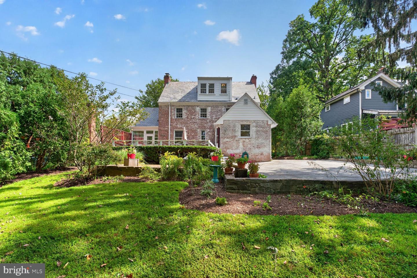
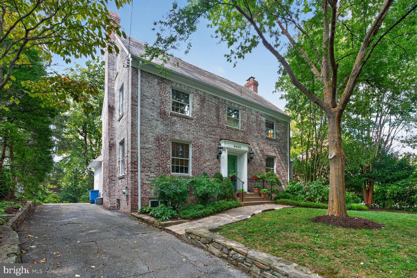
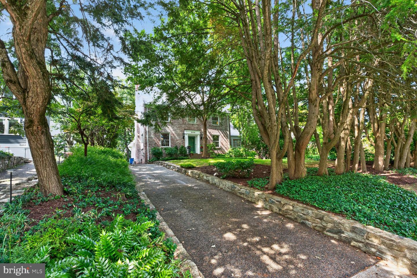
OPEN Saturday, October 3rd, 2-4PM.You will love this large, gracious Colonial on a big (approx 1/4 acre) lot offering great space, including 5BR/3BA up (3BR/2BA on the 2nd floor & 2BR/1BA on the 3rd)The main level features large formal LR & DR off the welcoming through center hall, which leads to a bright side porch and spacious Country kitchen with island, table space and even laundry; there is also access to the huge rear deck as well as a handy powder room.The house is elevated and set back from Western, with year-round screening from lovely hemlocks. Out back is an array of lovely gardens plus a secret cabin and gate onto the dead-end of Quincy St, in the Village (providing easy access to friends in the neighborhood & shopping on Brookville Rd)Note that the Public Record square footage does not accurately reflect the size of this beautiful house; actual is about 3,500 sqft.
Details
| MLS # | MDMC2243544 |
|---|---|
| Listing Type | For Sale |
| Style | House |
| Sub-Type | Resale |
| Status | Active Under Contract-bright |
| Year | 1938 |
| Days On Site | 32 |
| Listing Provided By | Compass | Keene Taylor Jr. |
Features
| Bed(s) | 5 |
|---|---|
| Bath(s) | 4 Total |
| SQ Feet | 2,378 |
| Basement | Y |
| Story(s) | 4 |
| Zoning | R60 |
| Acreage | 0.25 |
| Property View | Garden, Lawn, Trees, Woods |
Interior
| Cooling | Central A/C, Window Unit(s) |
|---|---|
| Heating Yes / No | Yes |
| Heating | Forced Air, Baseboard - Electric, Energy Star Heating System |
| Interior Features | Breakfast Area, Crown Moldings, Floor Plan - Traditional, Formal/Separate Dining Room, Kitchen - Eat-In, Kitchen - Island, Wet/Dry Bar, Wood Floors |
| Window Features | Bay/Bow, Double Hung, Double Pane Windows, Screens, Storm, Wood Frame |
| Appliances | Cooktop, Cooktop - Down Draft, Dishwasher, Disposal, Dryer, Microwave, Oven - Double, Oven - Wall, Refrigerator, Stainless Steel Appliances, Washer |
Exterior
| Roof | Slate, Shingle, Asphalt |
|---|---|
| Construction Materials | Brick |
| Foundation Details | Block, Crawl Space |
| Lot Features | Backs to Trees, Front Yard, Landscaping, Premium, Private, Rear Yard |
Parking
| Garage Yes / No | No |
|---|---|
| Parking Features | Asphalt Driveway, Private, Surface |
Taxes
| Tax Annual Amount | 16723 |
|---|
Area Information
| State | MD |
|---|---|
| County | MONTGOMERY MD |
| City | CHEVY CHASE |
| Zip Code | 20815 |
| Area | MONTGOMERY MD |
| Community Name | CHEVY CHASE |
| School District | MONTGOMERY COUNTY PUBLIC SCHOOLS |
| Listing VS Median (in CHEVY CHASE) | |
Price: $1,559,000 low | high Med: $1,024,500 sqft: 2,378 low | high Med: 1,622 $ / sqft: $656 low | high Med: $632 On site: 32 low | high Med: 19 | |
Market Activity 20815
Request a showing
Request a showing
Contact
Learn More About This Property

| State | MD |
|---|---|
| County | MONTGOMERY MD |
| City | CHEVY CHASE |
| Zip Code | 20815 |
| Area | MONTGOMERY MD |
| Community Name | CHEVY CHASE |
| School District | MONTGOMERY COUNTY PUBLIC SCHOOLS |
| Listing VS Median (in CHEVY CHASE) | |
Price: $1,559,000 low | high Med: $1,024,500 sqft: 2,378 low | high Med: 1,622 $ / sqft: $656 low | high Med: $632 On site: 32 low | high Med: 19 | |
 | $1,200,0006411 33rd St NwWashington, DC 20015 |
CENTURY 21® and the CENTURY 21 Logo are registered service marks owned by Century 21 Real Estate LLC. Century 21 Real Estate LLC fully supports the principles of the Fair Housing Act and the Equal Opportunity Act. Each office is independently owned and operated. Listing information is deemed reliable but is not guaranteed accurate.
