
Description
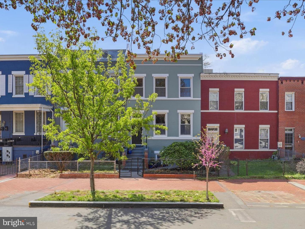
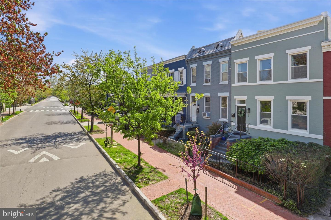
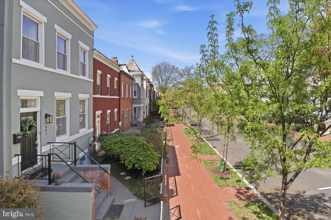
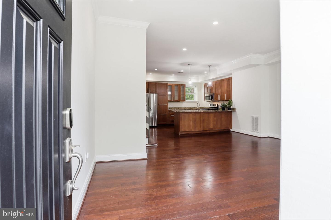
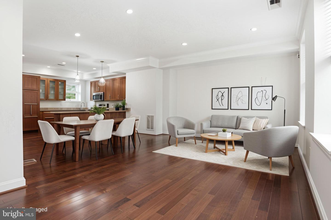
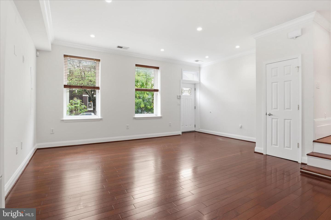
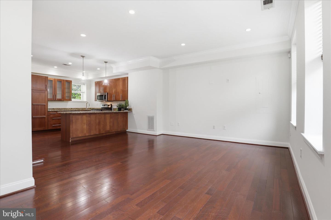
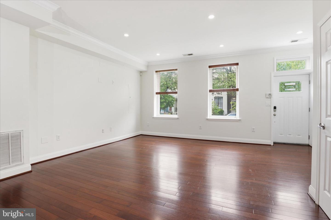
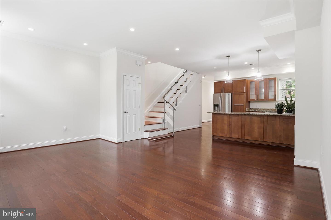
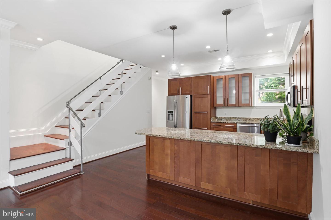
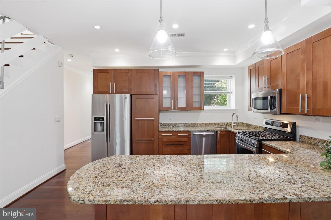
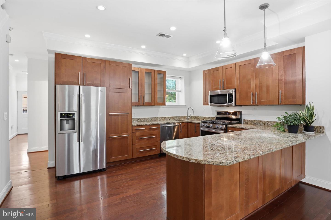
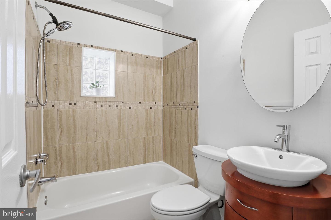
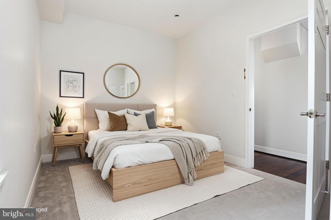
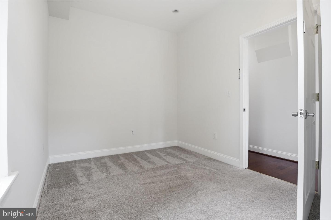
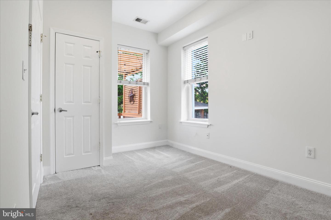
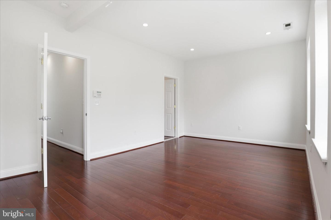
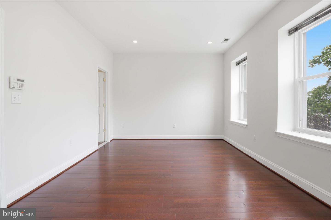
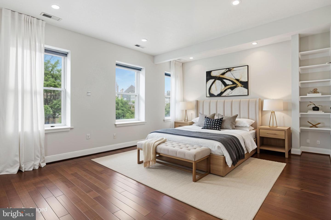
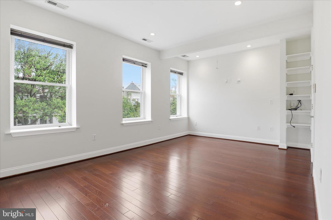
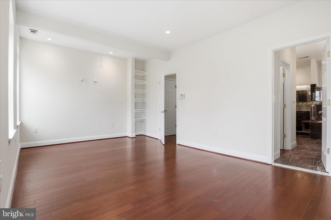
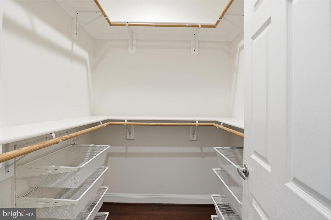
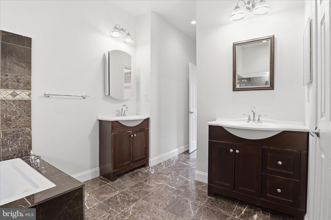
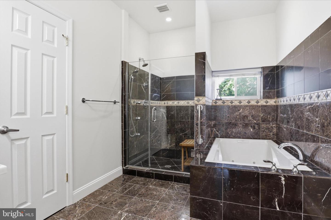
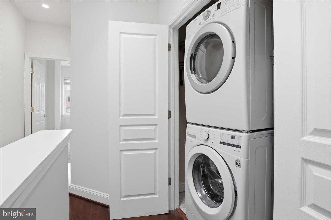
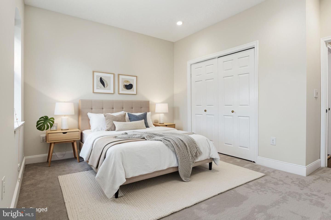
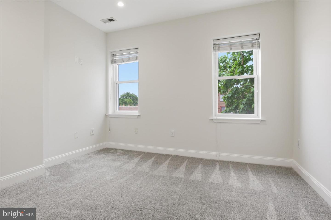
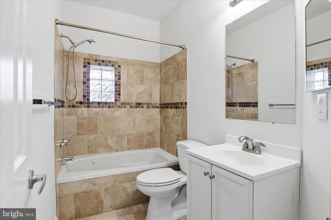
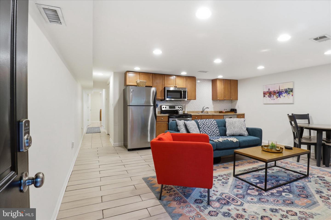
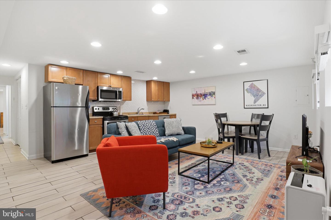
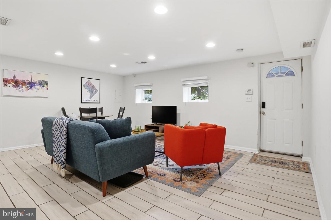
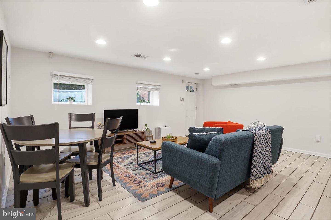
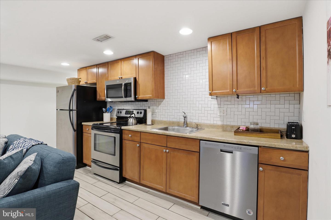
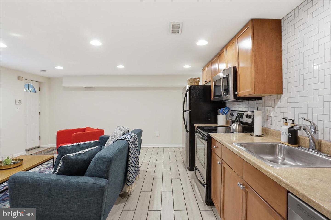
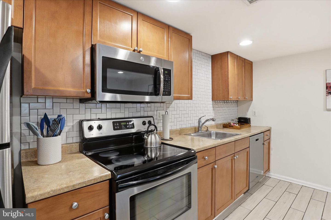
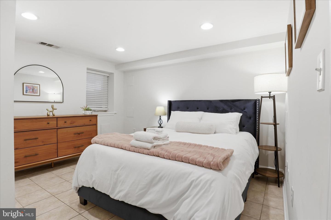
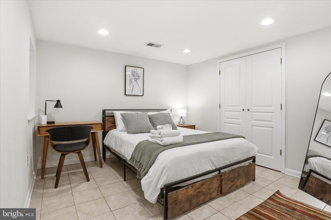
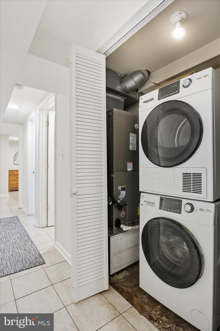
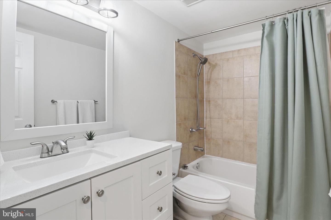
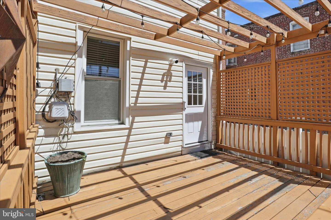
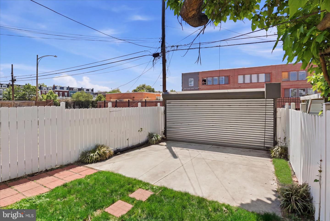
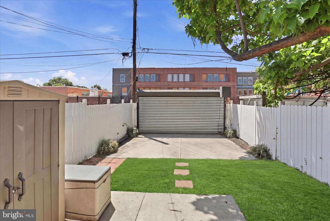
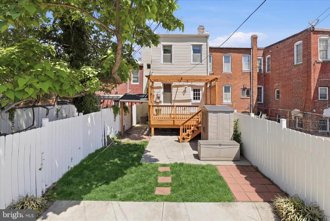
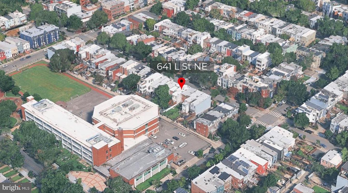
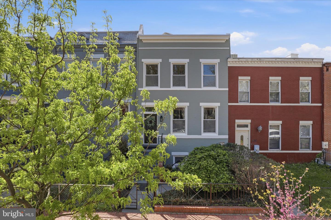
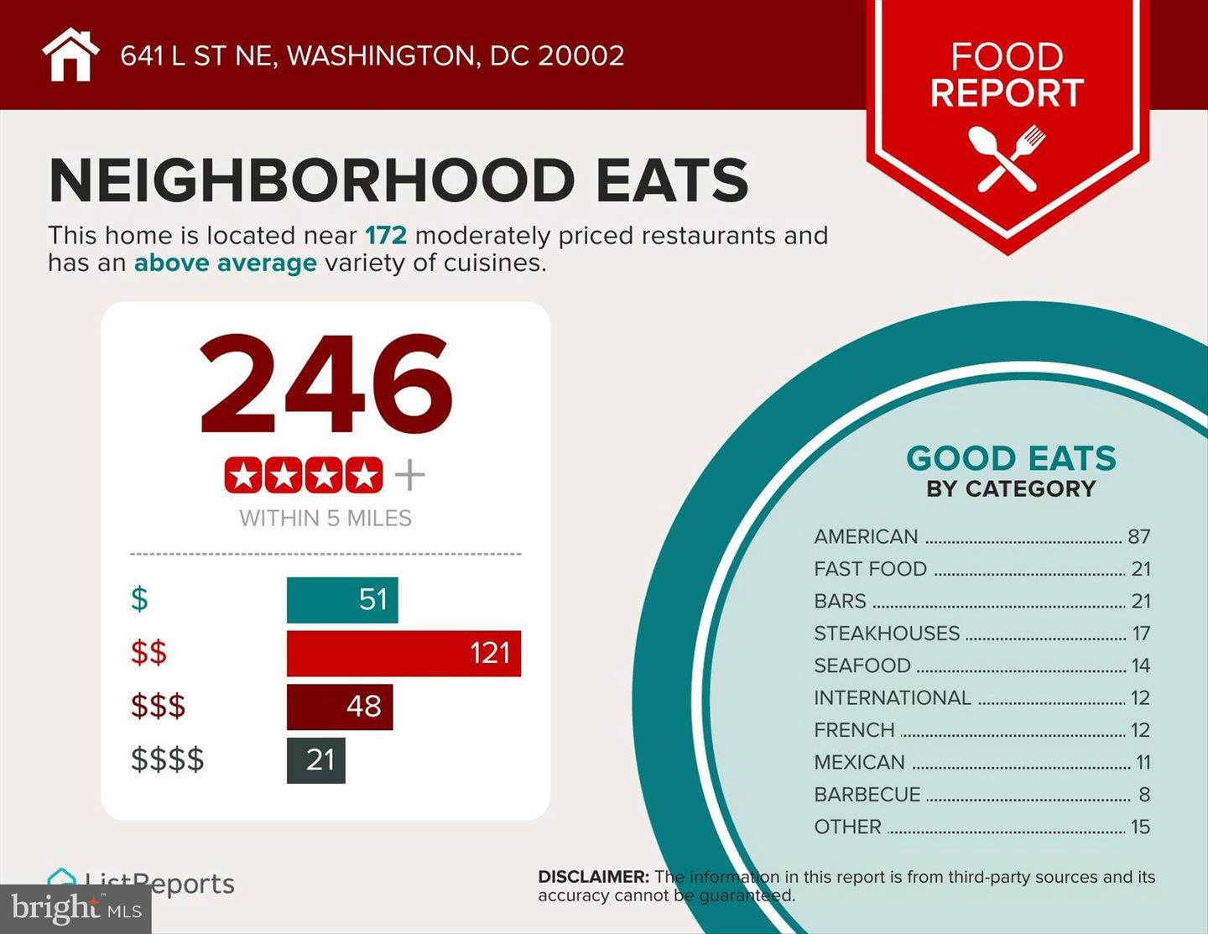
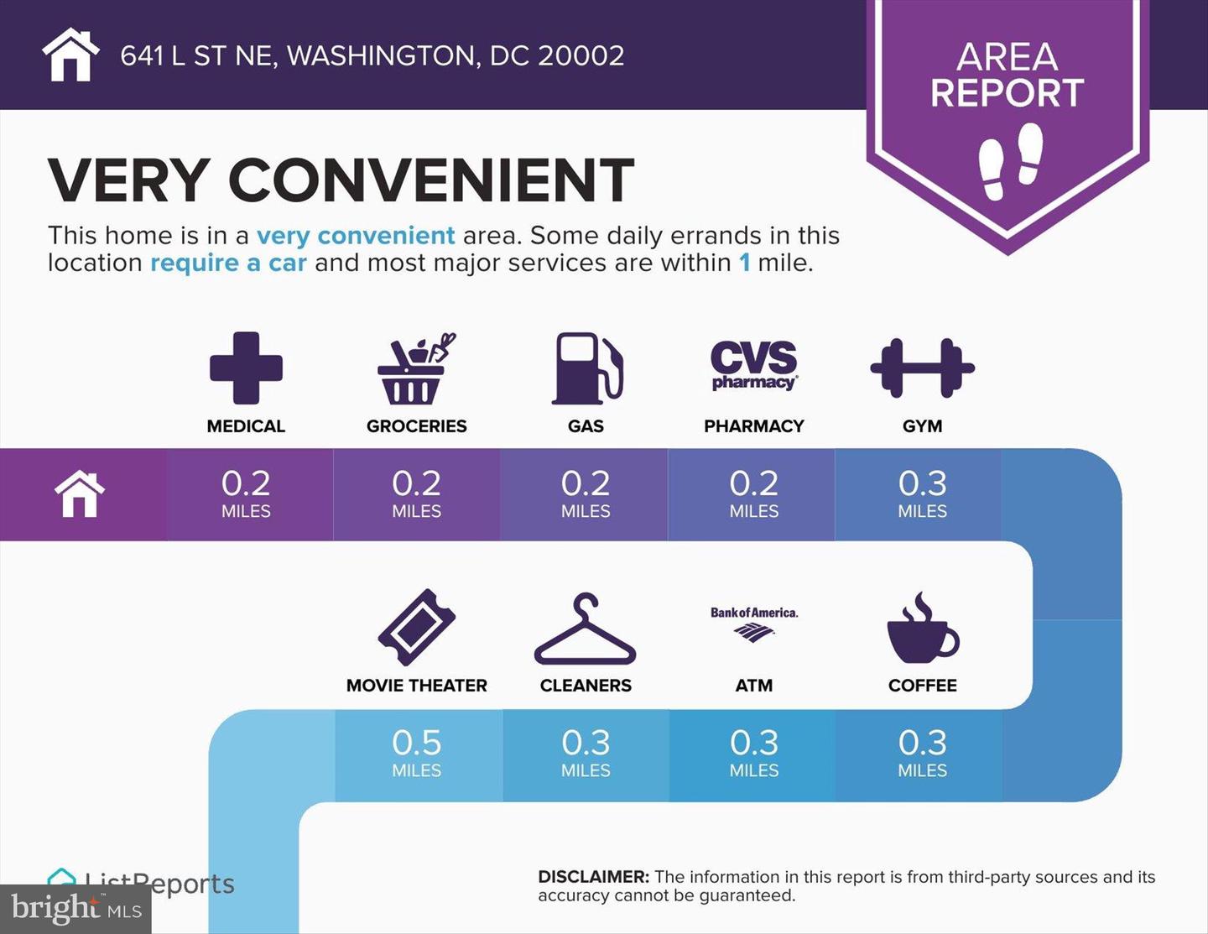
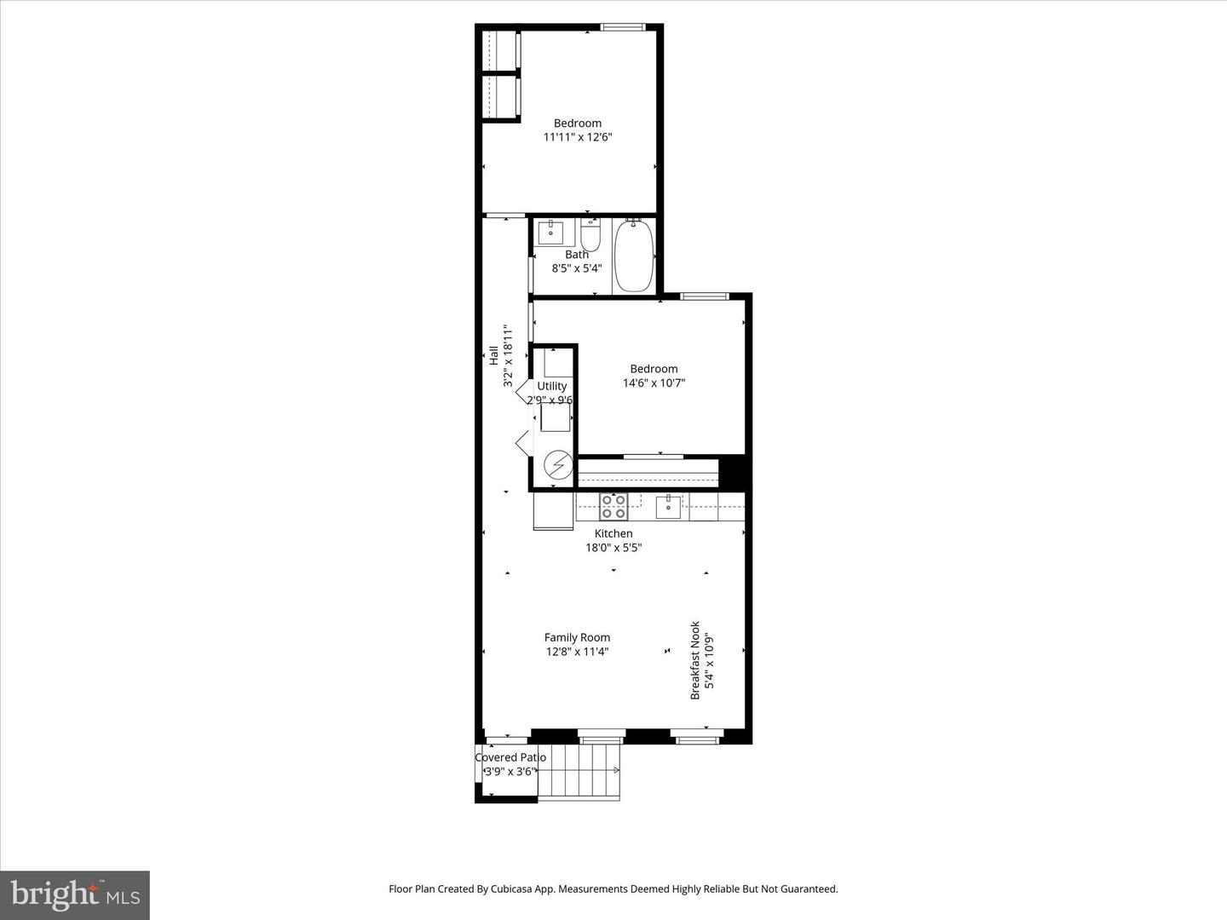
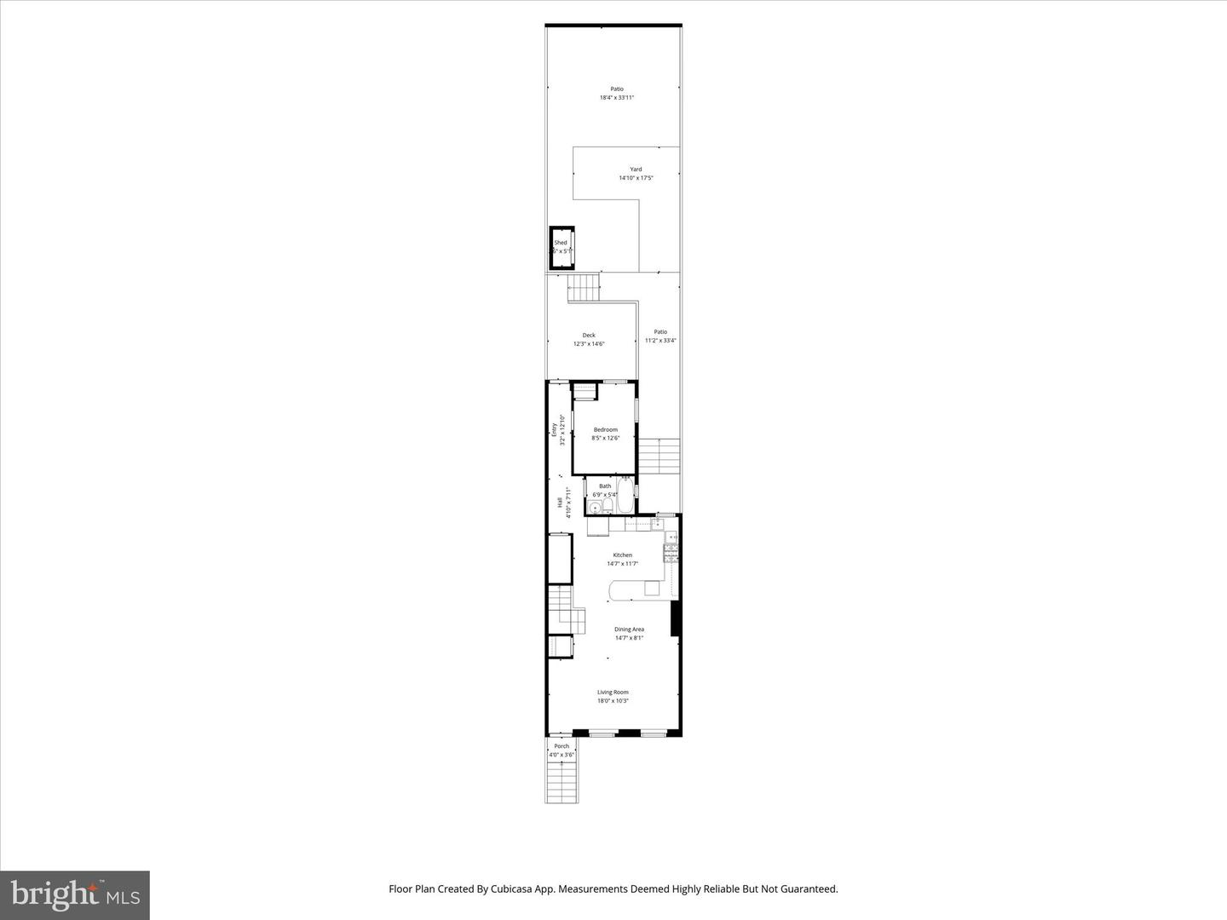
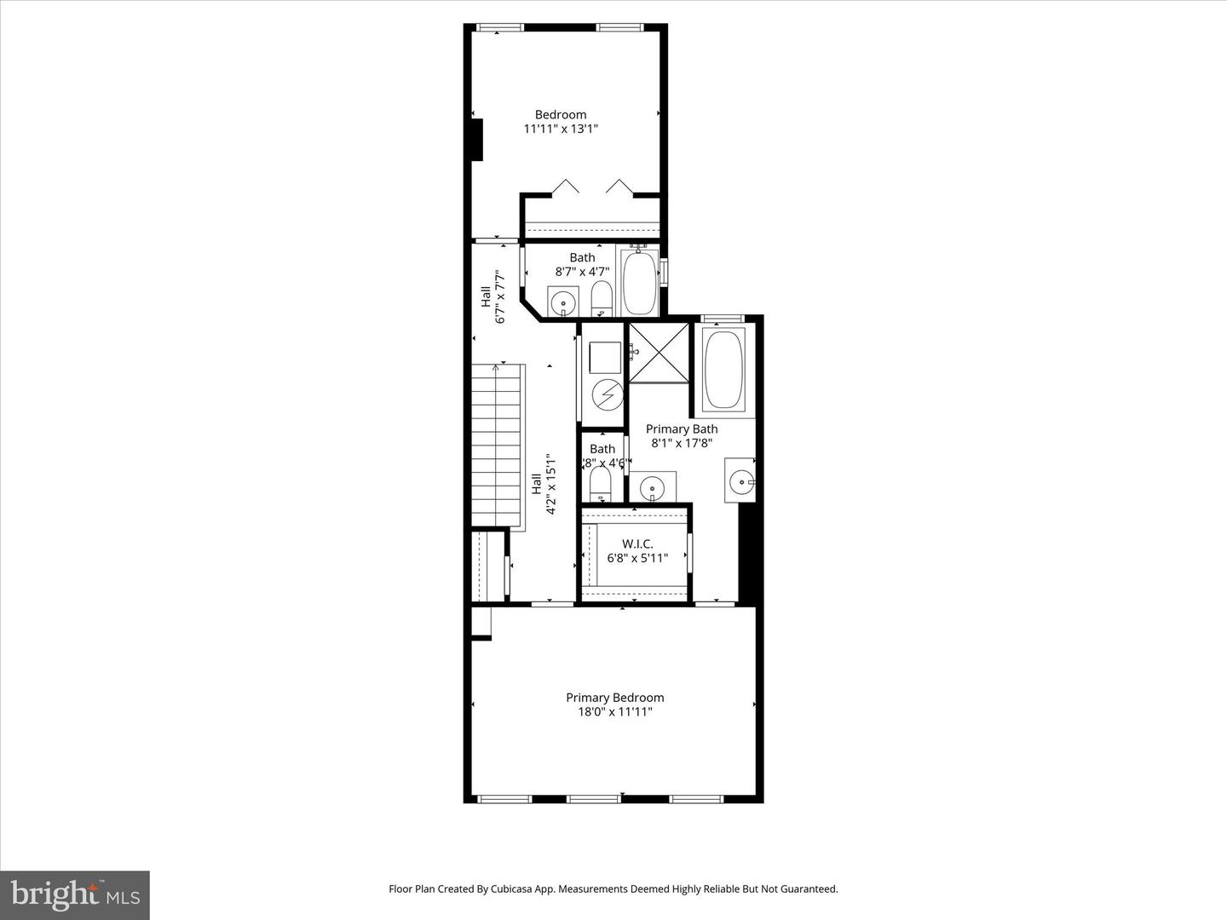
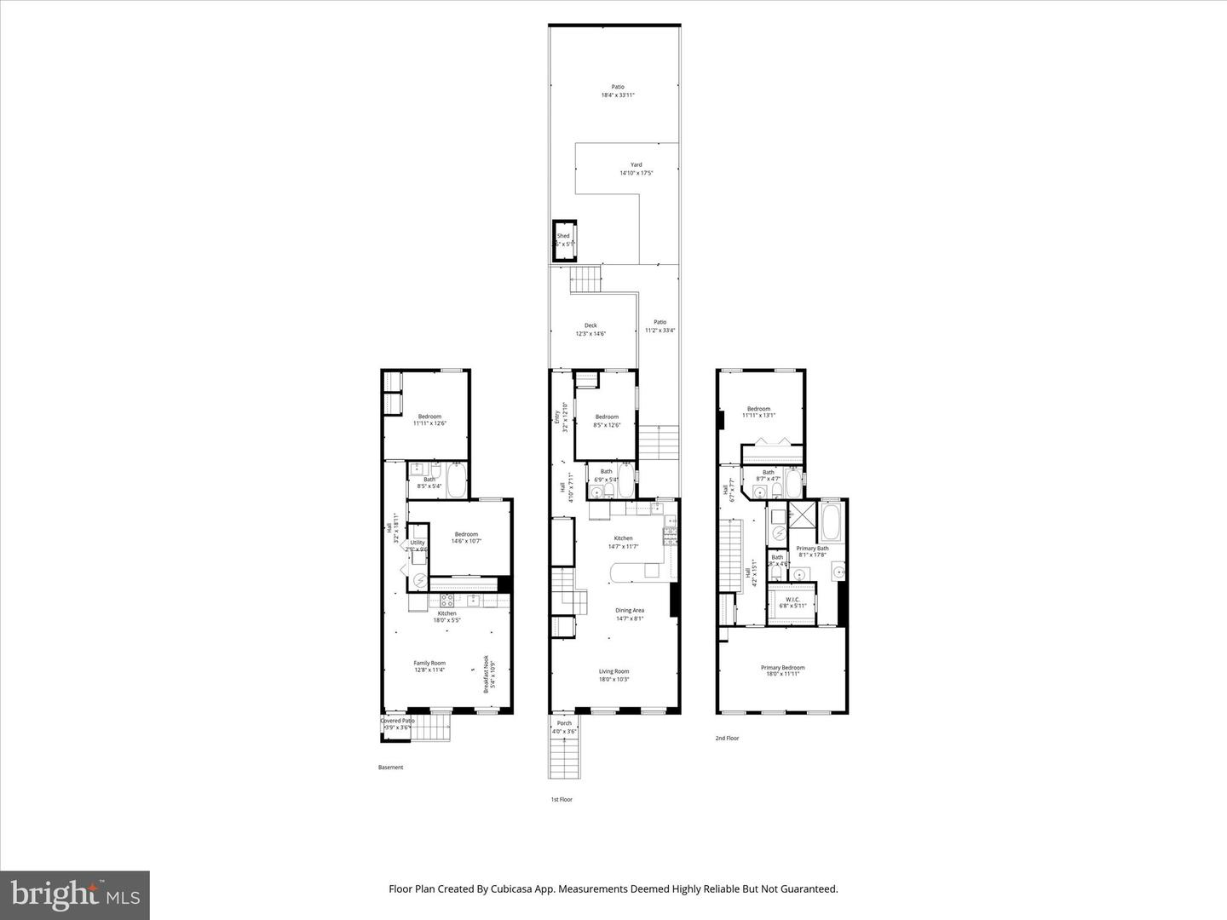
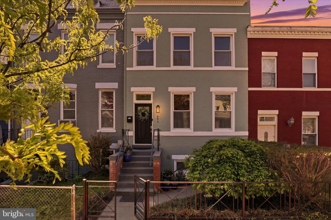
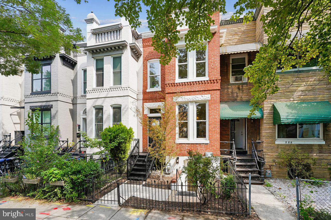
*ASSUMABLE VA LOAN FOR A VETERAN AT 2.625 % INTEREST RATE AND A FULLY RENTABLE BASEMENT APARTMENT* Ask agent for details! Rare opportunity to own a spacious, income-producing home in one of D.C.'s most vibrant neighborhoods-now featuring an incredible 2.625% assumable loan for qualified buyers, offering significant long-term savings in today's market. Boasting over 2,700 total square feet across three expansive levels, this unusually wide row-home blends classic scale with modern updates. A new roof adds peace of mind, while thoughtful features throughout make this property as practical as it is beautiful. The main level welcomes you with an open-concept living and dining area, flowing seamlessly into a well-appointed kitchen with stainless steel appliances, gas cooking, abundant cabinetry, and generous storage. A full bath and flexible bedroom space complete this level. Upstairs, the sun-filled top floor showcases a luxurious primary suite with a walk-in closet, spa-like bath with soaking tub and separate shower, plus an additional bedroom and full bath-all enhanced by natural light from overhead skylights. An attic off the primary suite provides even more storage. The lower level offers exceptional versatility with a fully rentable 2-bedroom apartment w/WD featuring its own private entrance-perfect for generating consistent income, hosting guests, or multi-generational living. Outdoor living is just as impressive, with a private terrace ideal for relaxing or entertaining, plus a rear yard that includes secure off-street parking for two vehicles with a roll-up garage door. Located just three blocks from H Street and Union Market, you're moments from some of D.C.'s best dining, shopping, and entertainment, with easy access to Metro, Union Station, and Capitol Hill. This is a rare combination of location, income potential, and unbeatable financing-don't miss it!
Details
| MLS # | DCDC2255486 |
|---|---|
| Listing Type | For Sale |
| Style | Condominium |
| Sub-Type | Resale |
| Status | Pending-bright |
| Year | 1909 |
| Days On Site | 144 |
| Listing Provided By | KW Metro Center | Stephanie Pitotti Williams |
Features
| Bed(s) | 5 |
|---|---|
| Bath(s) | 4 Total |
| SQ Feet | 2,625 |
| Basement | Y |
| Story(s) | 3 |
| Zoning | RF-1 |
| Acreage | 0.05 |
Interior
| Cooling | Central A/C |
|---|---|
| Heating Yes / No | Yes |
| Heating | Heat Pump(s) |
| Interior Features | Window Treatments, Wainscotting, Recessed Lighting, Primary Bath(s), Walk-in Closet(s), Kitchen - Gourmet, 2nd Kitchen, Bathroom - Soaking Tub, Bathroom - Walk-In Shower, Combination Kitchen/Living, Crown Moldings, Family Room Off Kitchen, Floor Plan - Traditional, Kitchenette, Upgraded Countertops |
Exterior
| Construction Materials | Brick |
|---|---|
| Foundation Details | Brick/Mortar |
Parking
| Garage Yes / No | No |
|---|---|
| Parking Features | Concrete Driveway, Secure Parking |
Taxes
| Tax Annual Amount | 8782 |
|---|
Area Information
| State | DC |
|---|---|
| County | WASHINGTON DC |
| City | WASHINGTON |
| Zip Code | 20002 |
| Area | WASHINGTON DC |
| Community Name | H STREET CORRIDOR |
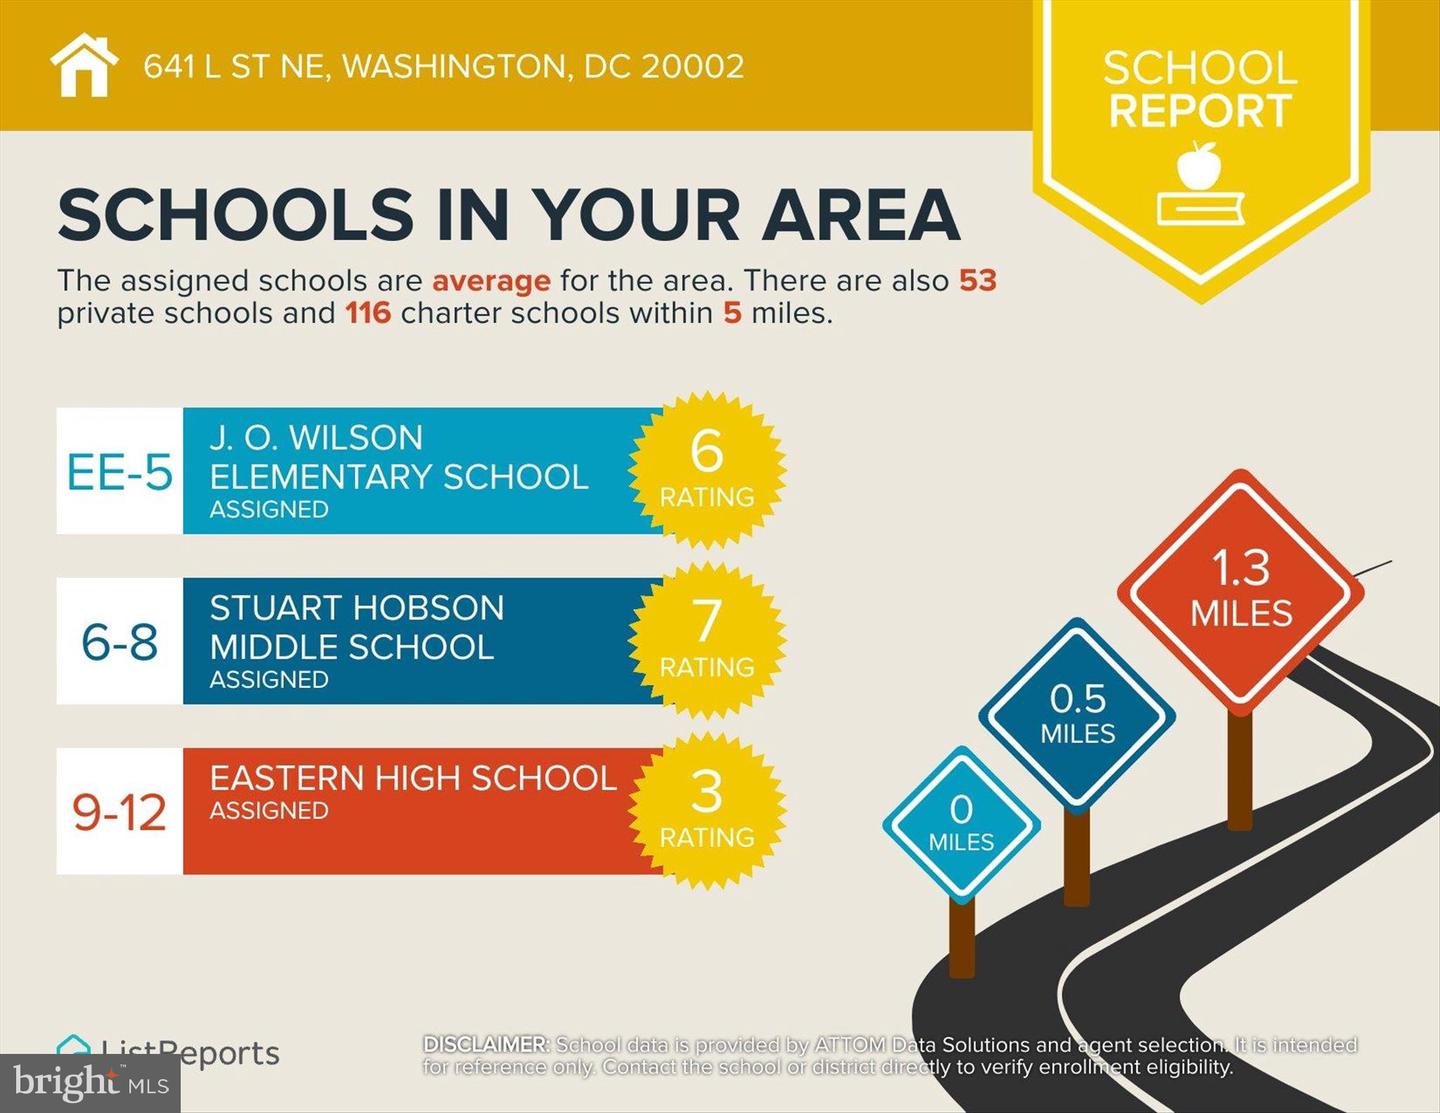
| School District | DISTRICT OF COLUMBIA PUBLIC SCHO |
| Elementary School | WILSON |
| High School | EASTERN |
| Listing VS Median (in H STREET CORRIDOR) | |
Price: $1,275,000 low | high Med: $389,000 sqft: 2,625 low | high Med: 480 $ / sqft: $486 low | high Med: $810 On site: 144 low | high Med: 113 | |
Market Activity 20002
Request a showing
Request a showing
Contact
Learn More About This Property

| State | DC |
|---|---|
| County | WASHINGTON DC |
| City | WASHINGTON |
| Zip Code | 20002 |
| Area | WASHINGTON DC |
| Community Name | H STREET CORRIDOR |
| School District | DISTRICT OF COLUMBIA PUBLIC SCHO |
| Elementary School | WILSON |
| High School | EASTERN |
| Listing VS Median (in H STREET CORRIDOR) | |
Price: $1,275,000 low | high Med: $389,000 sqft: 2,625 low | high Med: 480 $ / sqft: $486 low | high Med: $810 On site: 144 low | high Med: 113 | |
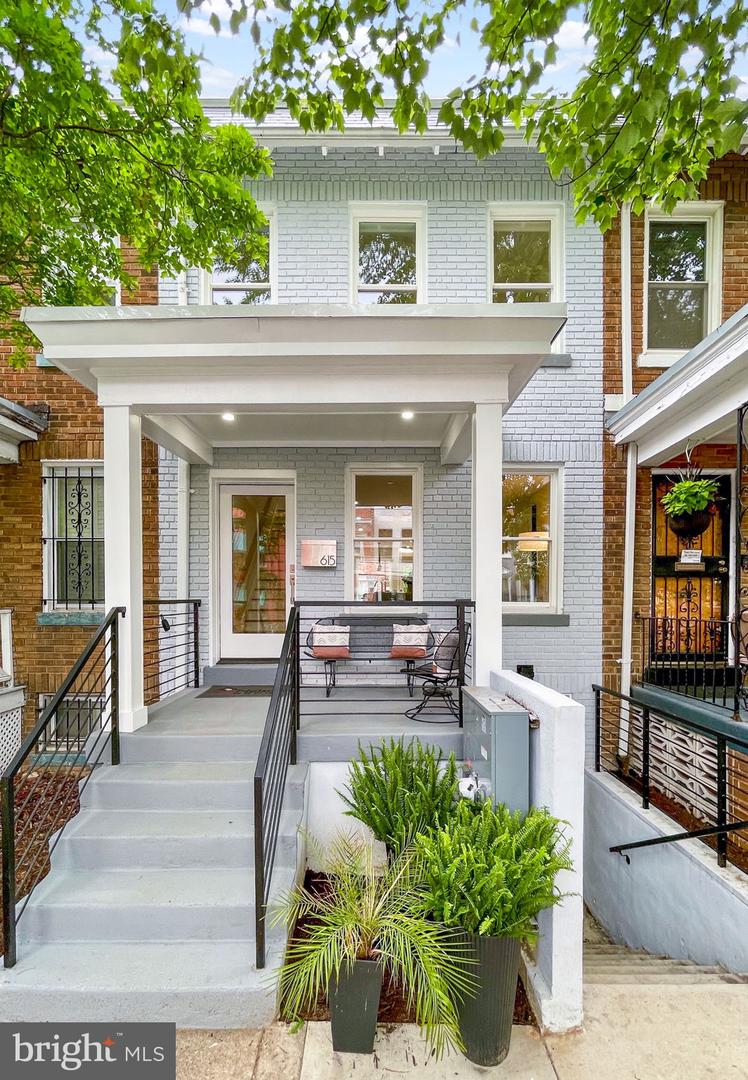 | $1,149,000615 Morton Pl NeWashington, DC 20002 |
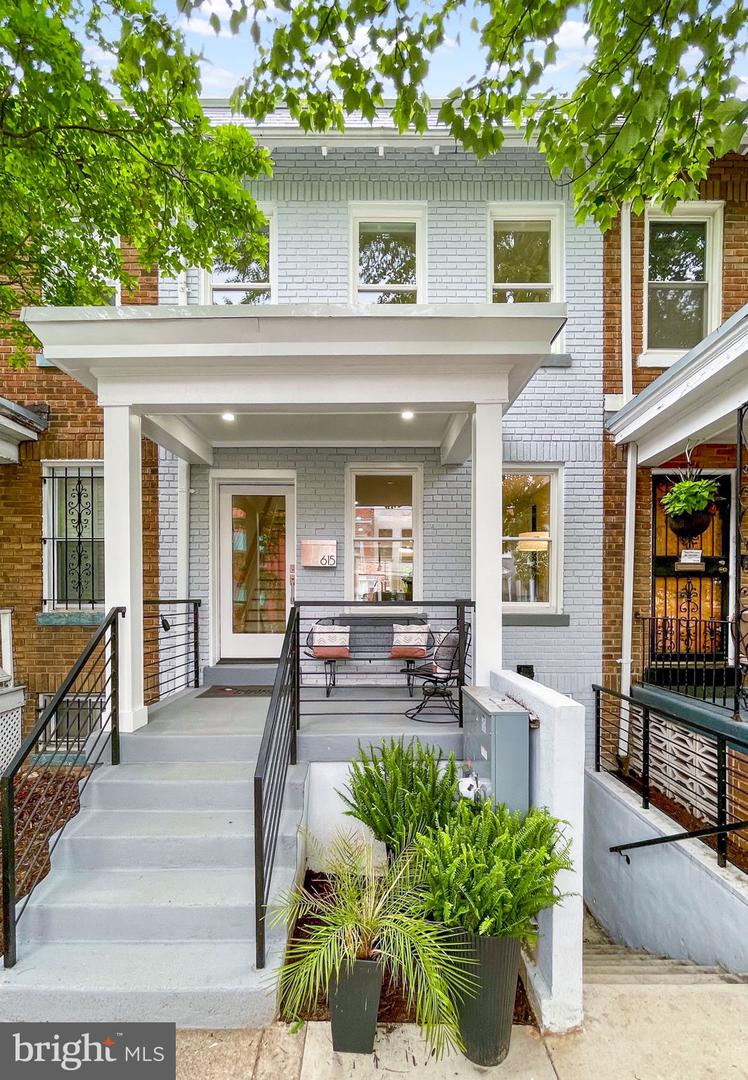 | $1,149,000615 Morton Pl NeWashington, DC 20002 |
 | $938,000720 L St NeWashington, DC 20002 |
CENTURY 21® and the CENTURY 21 Logo are registered service marks owned by Century 21 Real Estate LLC. Century 21 Real Estate LLC fully supports the principles of the Fair Housing Act and the Equal Opportunity Act. Each office is independently owned and operated. Listing information is deemed reliable but is not guaranteed accurate.
