6410 Gallop Rd,HARRISBURG, PA 17111
HARRISBURG, PA 17111

Description
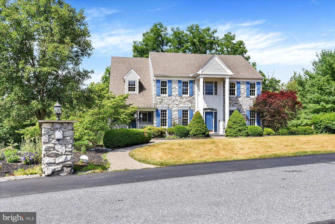
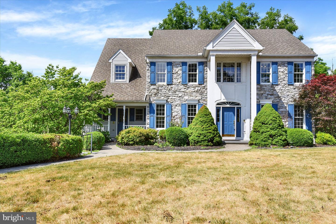
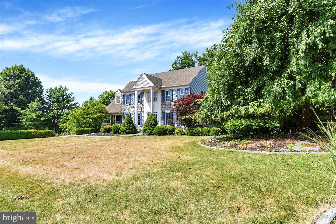
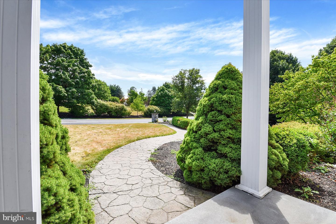
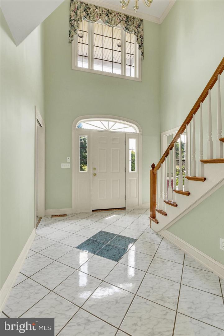
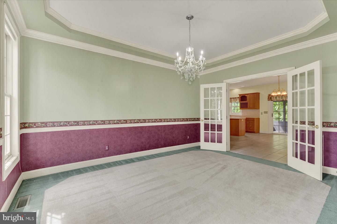
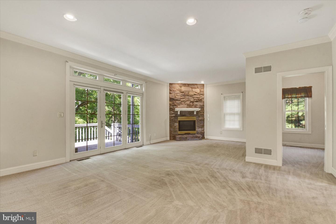
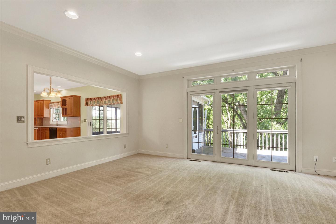
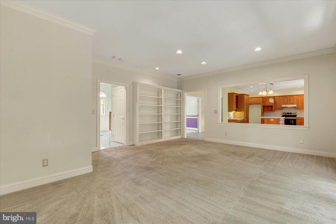
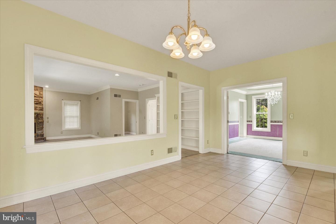
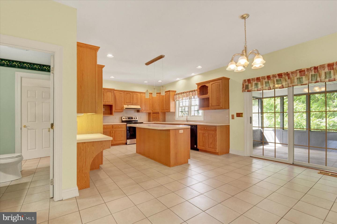
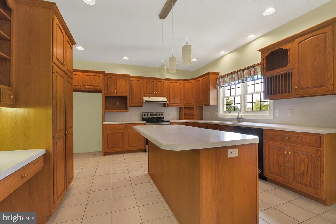
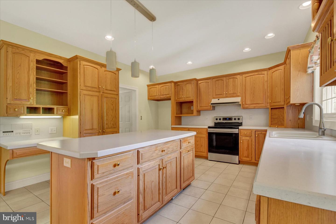
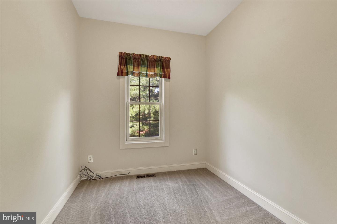
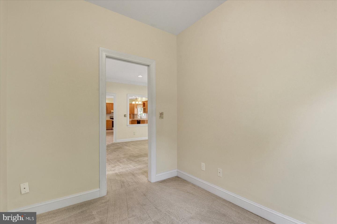
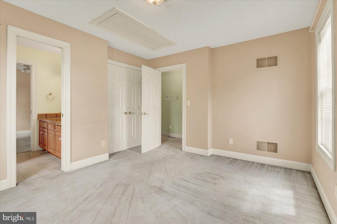
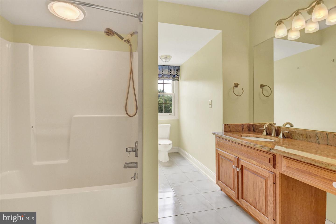
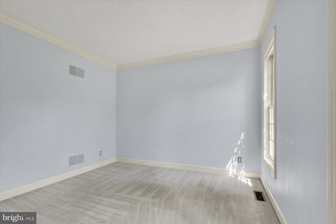
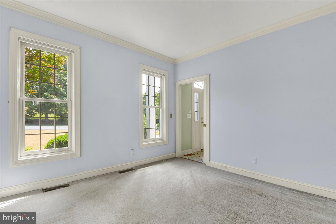
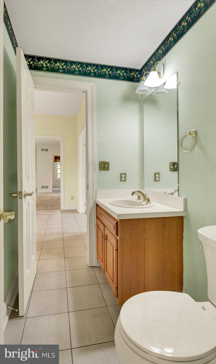
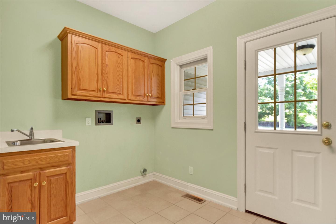
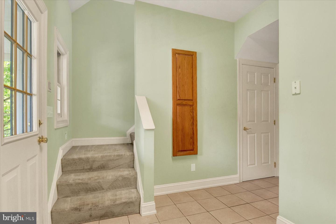
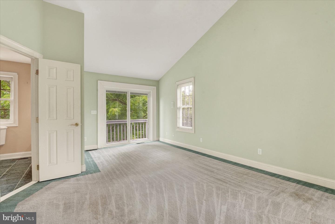
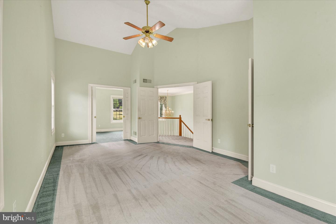
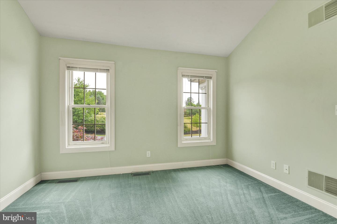
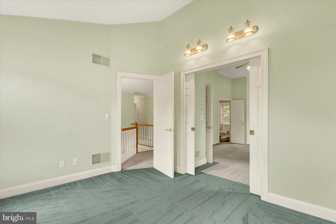
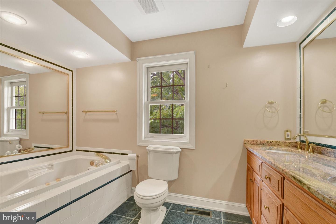
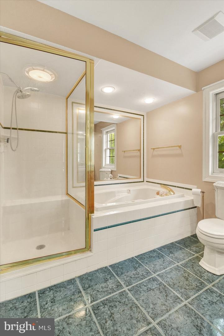
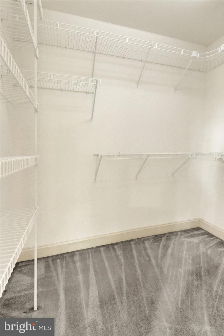
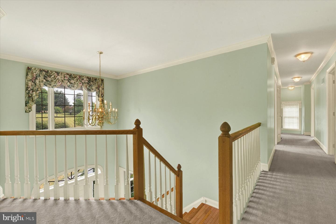
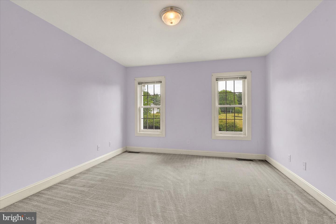
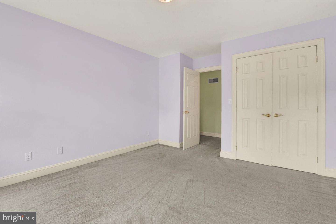
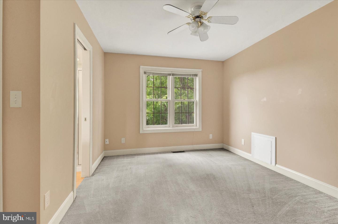
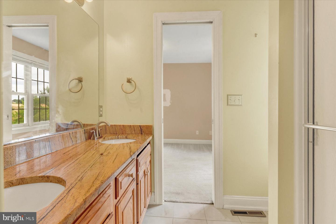
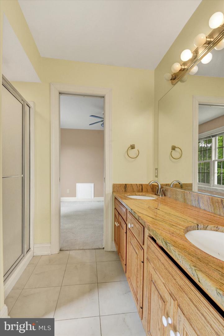
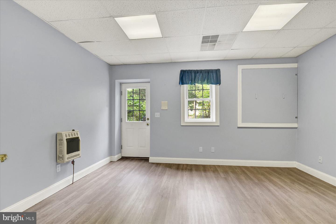
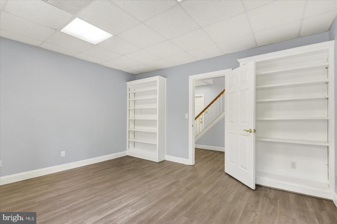
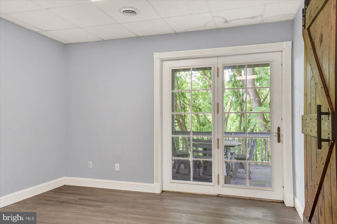
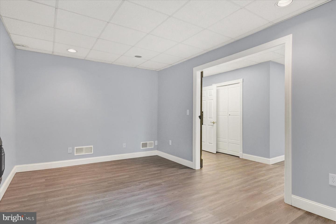
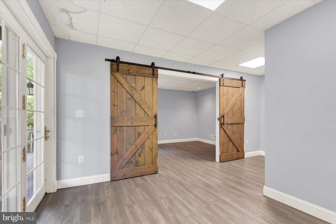
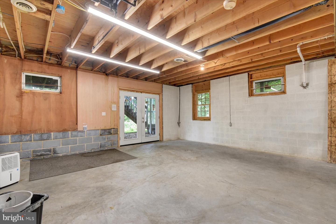
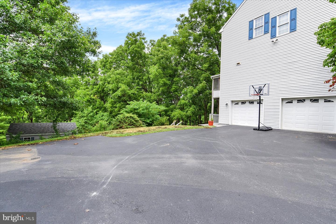
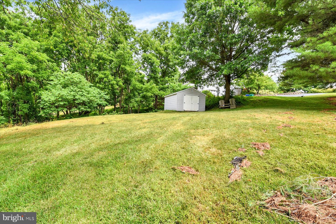
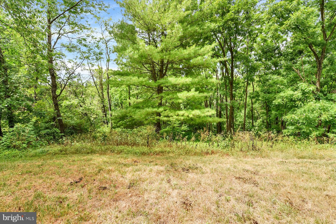
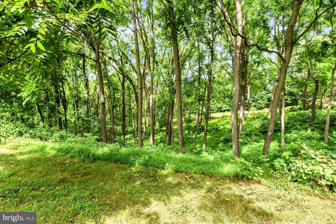
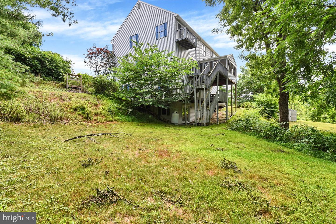
Nestled within the prestigious Huntfield community, this stunning traditional residence offers nearly 4000 square feet of living space within the Central Dauphin School District and Lower Paxton Township. Set on a private, partially wooded 2.75-acre homesite, the property offers peaceful views from the multiple viewing decks and a 12x12 screened porch. The striking exterior showcases a beautiful stone front, stately Georgian columns, a custom stone mailbox, and a stamped concrete walkway, a charming front porch and a side entry garage. Step inside to a dramatic two-story foyer filled with natural light. Throughout the home, you'll appreciate soaring 9-foot ceilings & crown molding. The versatile front living room provides the perfect space for a parlor, music room, library, study, or home office, while the formal dining room is designed for entertaining with a tray ceiling, double crown molding, chair rail and French doors. Step into the eat-in kitchen, featuring abundant cabinetry, center island and tile flooring. The kitchen opens seamlessly to the inviting family room where a dramatic floor-to-ceiling stone fireplace provides a warm gathering space. A private den just off the family room offers endless possibilities as a playroom, study, or additional office space. The main level also features a convenient mudroom, laundry room with a secondary entrance leading to the front porch. Upstairs, a secondary staircase leads to four generously sized bedrooms, including a primary suite with vaulted ceilings, a charming Juliet balcony, and double doors opening to an attached bonus room. Perfect as a nursery, sitting room, home office, or dressing room, this flexible space enhances the suite's appeal. Two additional bedrooms share a jack-and-jill bathroom with double vanities and granite countertops, while a third full bathroom conveniently serves the remaining bedroom. The finished walkout lower level offers exceptional flexibility with additional living space, a fifth bedroom, and a bonus room ideal for gym, hobby room, or guest accommodations. An unfinished area with shelving provides abundant storage space. Additional highlights include an oversized two-car garage with workbench, additional driveway parking and energy-efficient geothermal heating. The unique 2.75-acre property offers the best of both worlds-open grassy area for recreation, along with mature, wooded surroundings and that provide privacy and tranquility. Schedule your private showing today
Details
| MLS # | PADA2061366 |
|---|---|
| Listing Type | For Sale |
| Style | House |
| Sub-Type | Resale |
| Status | Active-bright |
| Year | 1993 |
| Days On Site | 111 |
| Listing Provided By | Coldwell Banker Realty | DEBORAH LOVING |
Features
| Bed(s) | 5 |
|---|---|
| Bath(s) | 4 Total |
| SQ Feet | 3,900 |
| Garage | 2 |
| Basement | Y |
| Story(s) | 2 |
| Zoning | RESIDENTIAL |
| Acreage | 2.75 |
| Property View | Trees, Woods |
Interior
| Cooling | Central A/C |
|---|---|
| Heating Yes / No | Yes |
| Heating | Forced Air |
Exterior
| Construction Materials | Frame |
|---|---|
| Foundation Details | Block |
| Lot Features | Backs to Trees, Partly Wooded, Sloping, Trees/Wooded |
Parking
| Garage Yes / No | Yes |
|---|
Taxes
| Tax Annual Amount | 9526 |
|---|
Area Information
| State | PA |
|---|---|
| County | DAUPHIN PA |
| City | HARRISBURG |
| Zip Code | 17111 |
| Area | Lower Paxton Twp (14035) |
| Community Name | HUNTFIELD |
| School District | CENTRAL DAUPHIN |
| High School | CENTRAL DAUPHIN |
| Listing VS Median (in HUNTFIELD) | |
Price: $599,900 low | high Med: $477,462 sqft: 3,900 low | high Med: 2,336 $ / sqft: $154 low | high Med: $206 On site: 111 low | high Med: 214.5 | |
Market Activity 17111
Request a showing
Request a showing
Contact
Learn More About This Property

| State | PA |
|---|---|
| County | DAUPHIN PA |
| City | HARRISBURG |
| Zip Code | 17111 |
| Area | Lower Paxton Twp (14035) |
| Community Name | HUNTFIELD |
| School District | CENTRAL DAUPHIN |
| High School | CENTRAL DAUPHIN |
| Listing VS Median (in HUNTFIELD) | |
Price: $599,900 low | high Med: $477,462 sqft: 3,900 low | high Med: 2,336 $ / sqft: $154 low | high Med: $206 On site: 111 low | high Med: 214.5 | |
CENTURY 21® and the CENTURY 21 Logo are registered service marks owned by Century 21 Real Estate LLC. Century 21 Real Estate LLC fully supports the principles of the Fair Housing Act and the Equal Opportunity Act. Each office is independently owned and operated. Listing information is deemed reliable but is not guaranteed accurate.
