
Description
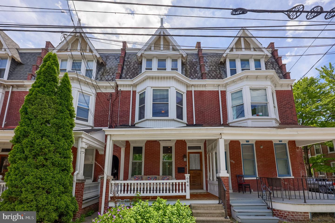
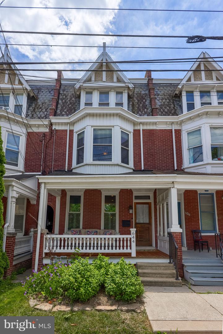
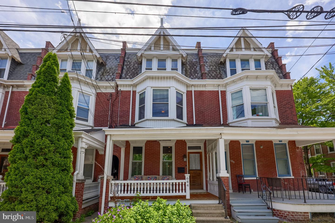
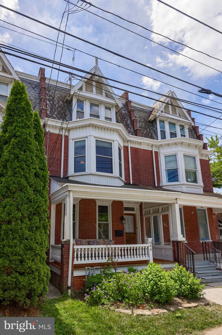
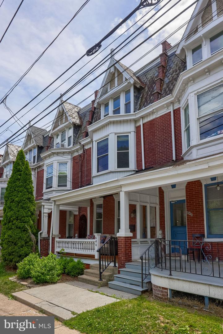
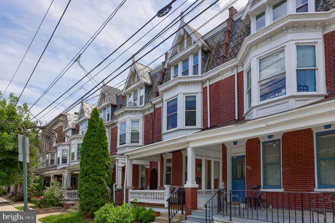
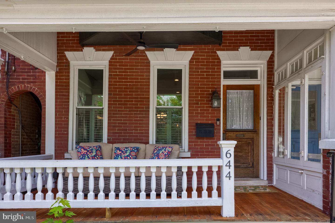
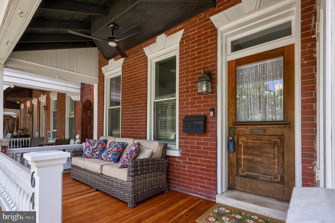
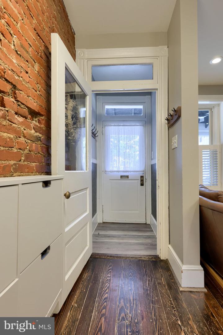
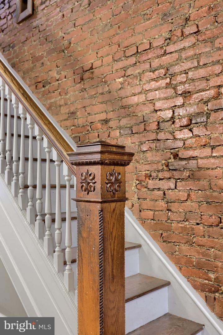
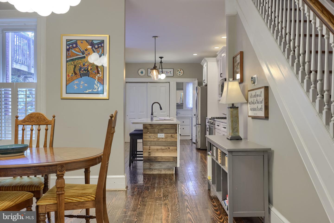
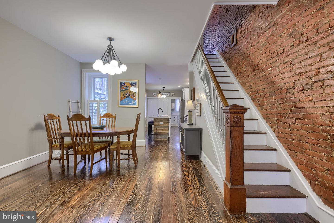
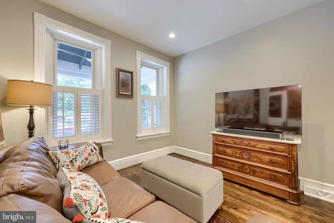
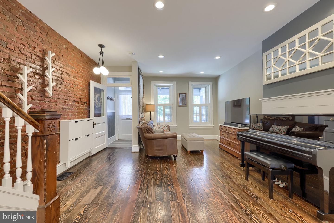
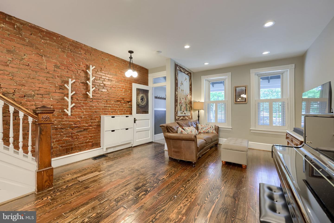
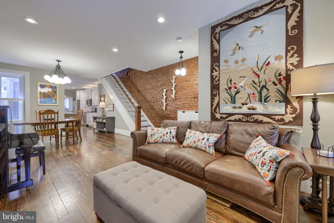
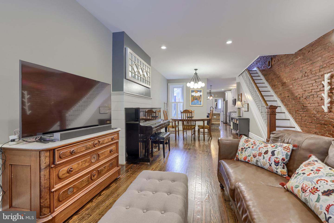
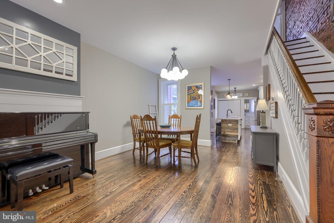
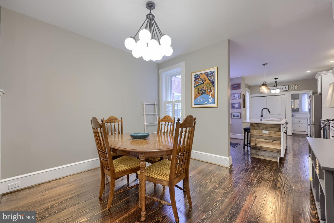
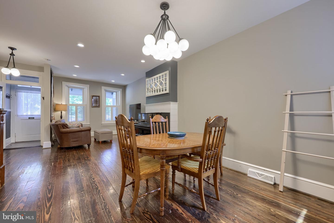
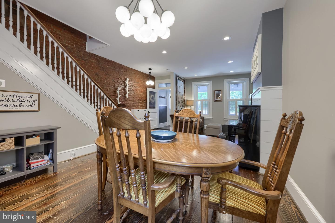
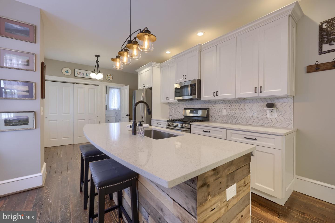
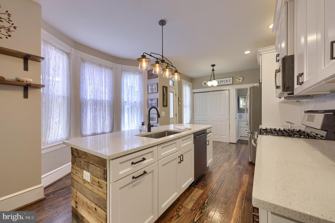
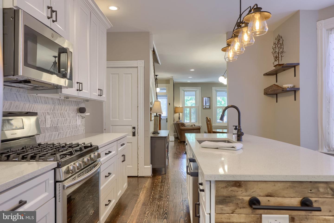
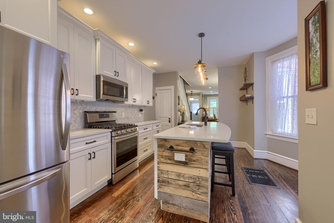
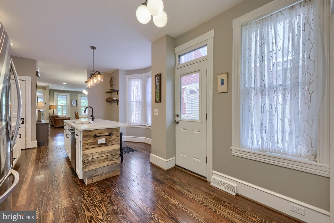
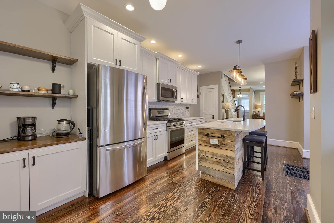
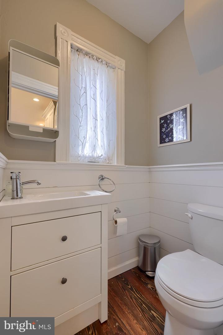
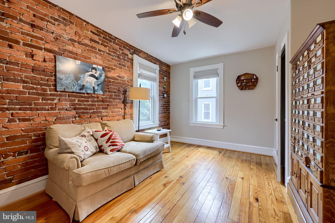
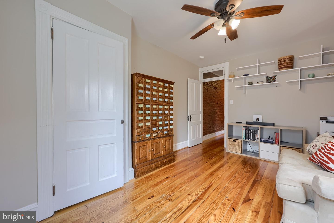
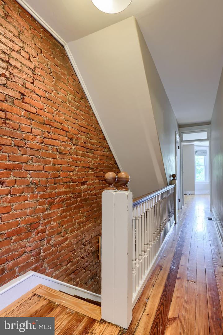
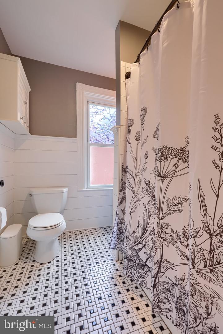
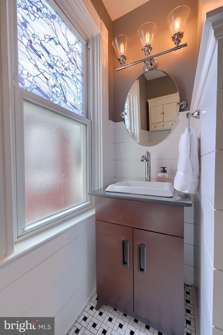
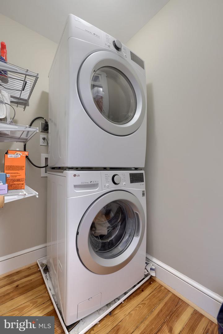
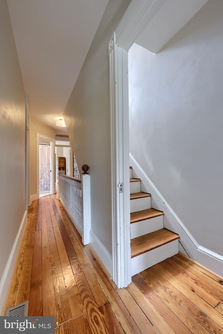
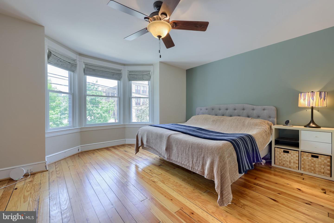
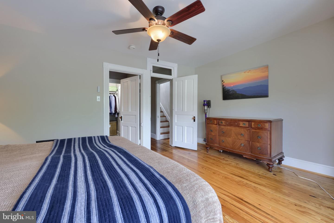
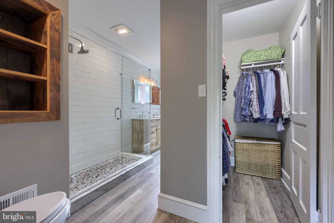
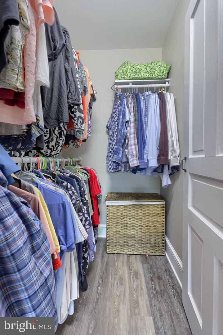
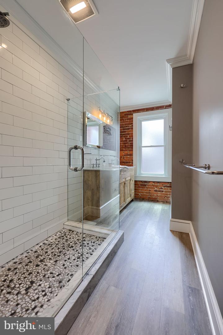
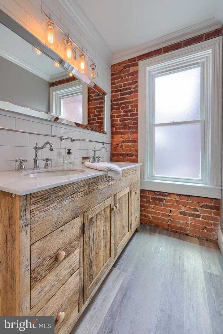
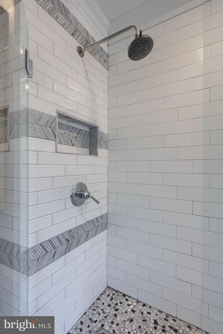
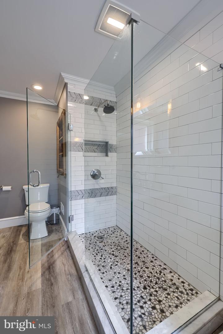
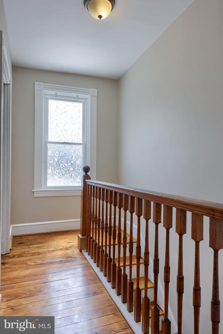
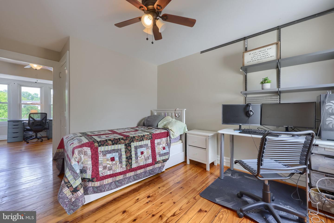
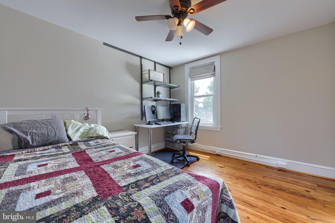
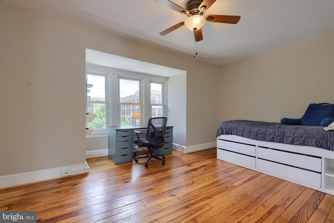
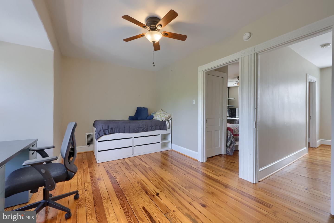
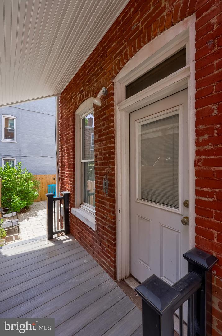
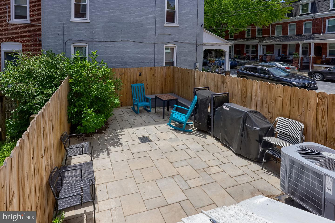
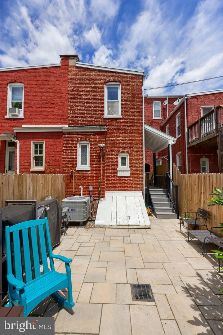
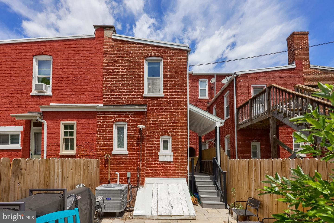
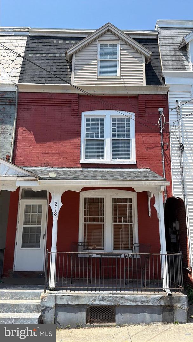
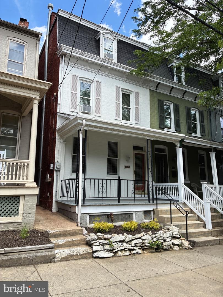
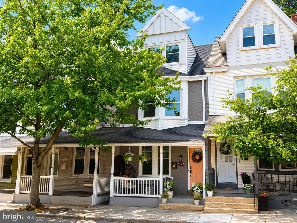
Lovely renovated 4 bedroom, 2.5 bath Victorian home in the West End neighborhood of Chestnut Hill - across the street from Reynolds Middle School*plenty of on-street parking*walk to F&M College, shopping, restaurants, bars, and parks*vestibule front entrance*softwood floors in living and dining rooms-kitchen-powder room-all bedrooms-2nd floor laundry*exposed brick walls in living and dining rooms-staircase and 2nd floor hall-primary bathroom-bedroom #2*open living and dining rooms*first floor powder room with chair rail and shiplap wainscot walls*spacious eat-in kitchen with breakfast bar island-quartz countertops-stainless steel appliances-coffee bar and pantry-herringbone marble tile backsplash-pendant lighting and recessed lighting*2nd floor primary suite with walk-out bay window-walk-in closet-luxurious master bath with glass and subway tile walk-in shower-dual vanity*remodeled 2nd floor main bath with shiplap walls and basket weave ceramic tile flooring*2nd floor laundry*enclosed rear paver patio with storm water drain accessible from rear porch or common alley*gas furnace, central air conditioning, water heater, water softener, electrical system updates all September 2024*The best of old and new in a great Lancaster City location with historic charm, modern mechanicals and updates galore!
Details
| MLS # | PALA2090624 |
|---|---|
| Listing Type | For Sale |
| Style | Condominium |
| Sub-Type | Resale |
| Status | Pending-bright |
| Year | 1900 |
| Days On Site | 73 |
| Listing Provided By | RE/MAX Pinnacle | William S Rothermel |
Features
| Bed(s) | 4 |
|---|---|
| Bath(s) | 3 Total |
| SQ Feet | 1,988 |
| Basement | Y |
| Story(s) | 3 |
| Zoning | R3 |
| Acreage | 0.03 |
Interior
| Cooling | Central A/C |
|---|---|
| Heating Yes / No | Yes |
| Heating | Forced Air |
| Interior Features | Bathroom - Walk-In Shower, Ceiling Fan(s), Combination Dining/Living, Floor Plan - Open, Floor Plan - Traditional, Kitchen - Eat-In, Kitchen - Island, Pantry, Primary Bath(s), Upgraded Countertops, Wood Floors, Walk-in Closet(s) |
| Appliances | Disposal, Dishwasher, Microwave, Water Heater, Oven/Range - Gas, Stainless Steel Appliances |
Exterior
| Exterior Features | Sidewalks, Street Lights |
|---|---|
| Roof | Built-Up, Slate |
| Construction Materials | Brick, Masonry |
| Foundation Details | Permanent |
Parking
| Garage Yes / No | No |
|---|---|
| Parking Features | Public, Paved Parking |
Utilities
| Utilities | Cable TV Available, Electric Available, Above Ground, Natural Gas Available, Phone Available, Sewer Available, Water Available |
|---|
Taxes
| Tax Annual Amount | 5582 |
|---|
Area Information
| State | PA |
|---|---|
| County | LANCASTER PA |
| City | LANCASTER |
| Zip Code | 17603 |
| Area | Lancaster City (10533) |
| Community Name | CHESTNUT HILL |
| School District | SCHOOL DISTRICT OF LANCASTER |
| Elementary School | WHARTON |
| High School | MCCASKEY H.S. |
| Listing VS Median (in CHESTNUT HILL) | |
Price: $410,000 low | high Med: $525,000 sqft: 1,988 low | high Med: 1,276 $ / sqft: $206 low | high Med: $411 On site: 73 low | high Med: 7 | |
Market Activity 17603
Request a showing
Request a showing
Contact
Learn More About This Property

| State | PA |
|---|---|
| County | LANCASTER PA |
| City | LANCASTER |
| Zip Code | 17603 |
| Area | Lancaster City (10533) |
| Community Name | CHESTNUT HILL |
| School District | SCHOOL DISTRICT OF LANCASTER |
| Elementary School | WHARTON |
| High School | MCCASKEY H.S. |
| Listing VS Median (in CHESTNUT HILL) | |
Price: $410,000 low | high Med: $525,000 sqft: 1,988 low | high Med: 1,276 $ / sqft: $206 low | high Med: $411 On site: 73 low | high Med: 7 | |

CENTURY 21® and the CENTURY 21 Logo are registered service marks owned by Century 21 Real Estate LLC. Century 21 Real Estate LLC fully supports the principles of the Fair Housing Act and the Equal Opportunity Act. Each office is independently owned and operated. Listing information is deemed reliable but is not guaranteed accurate.
