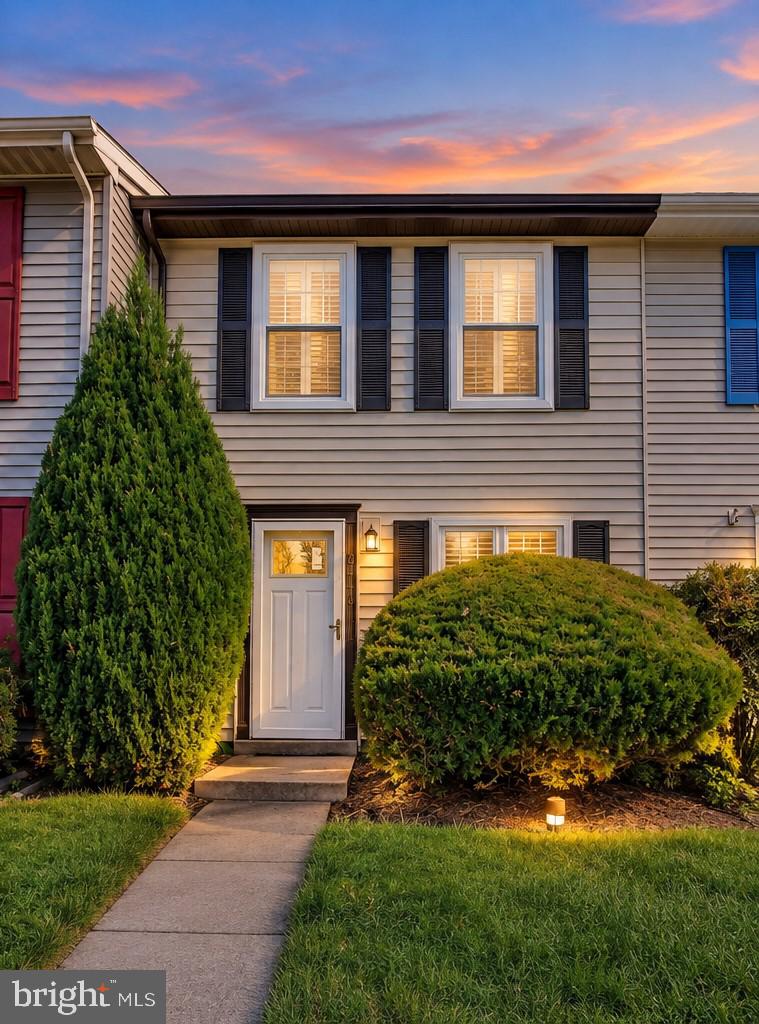
6446 Grafton Garth Ct,GLEN BURNIE, MD 21061
GLEN BURNIE, MD 21061

Description
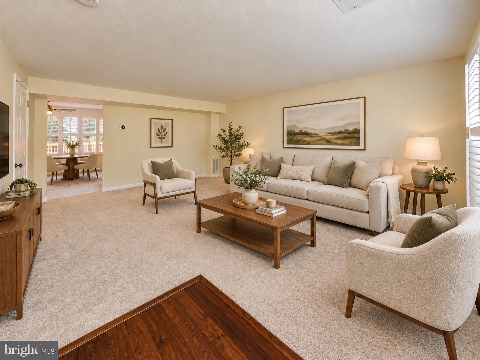
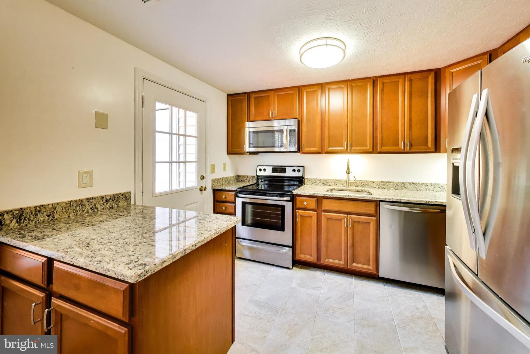
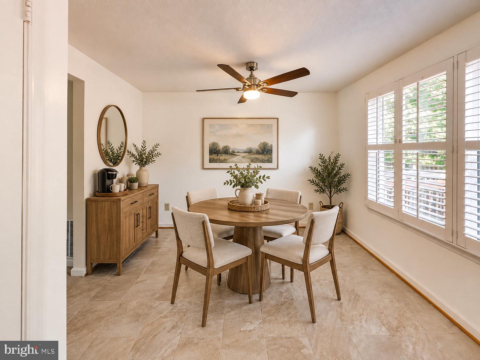
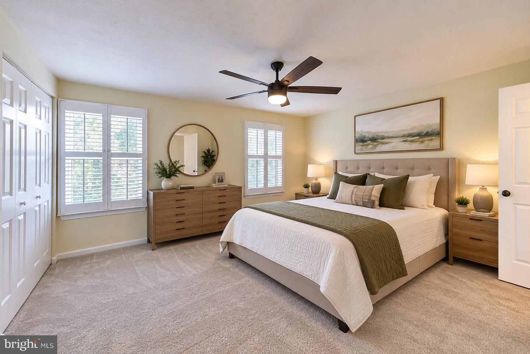
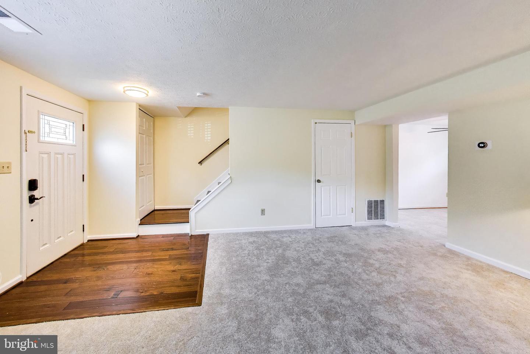
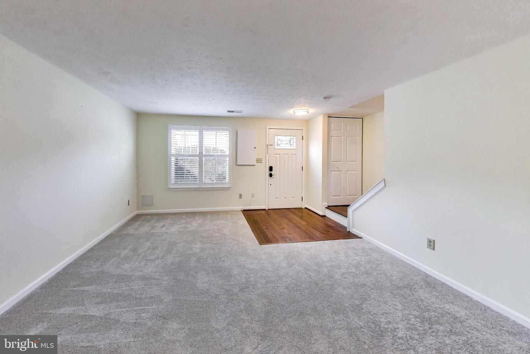
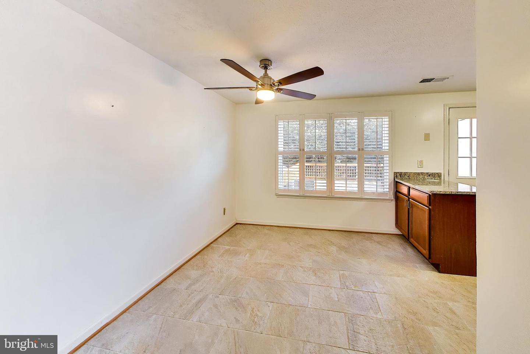
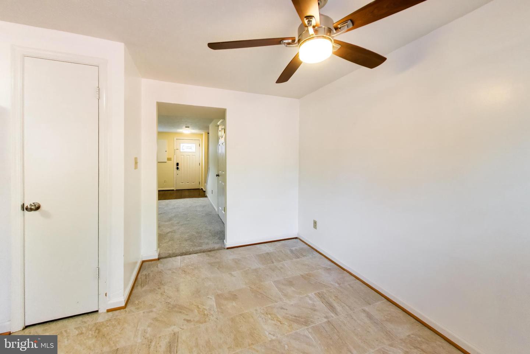
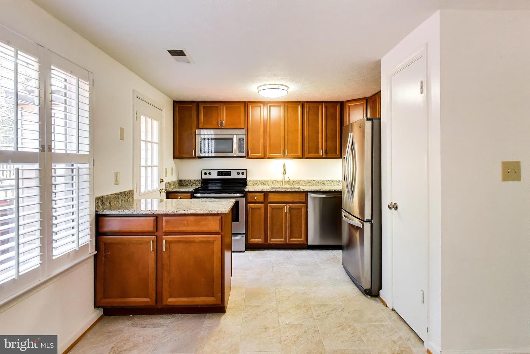
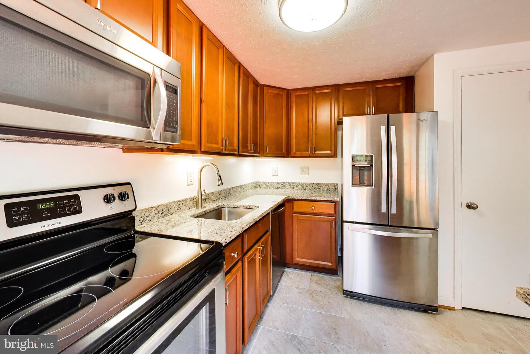
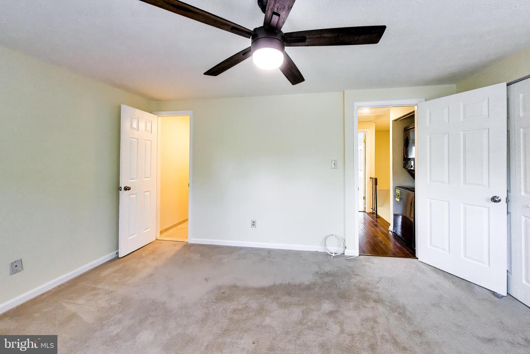
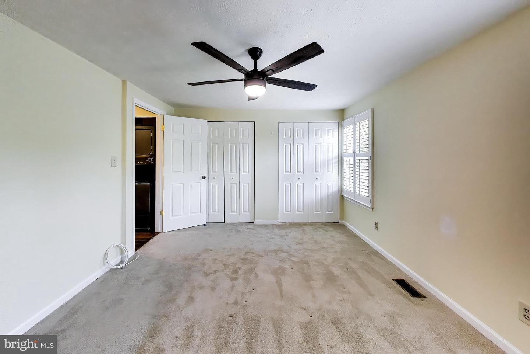
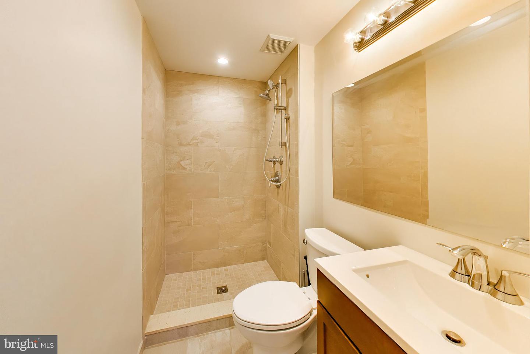
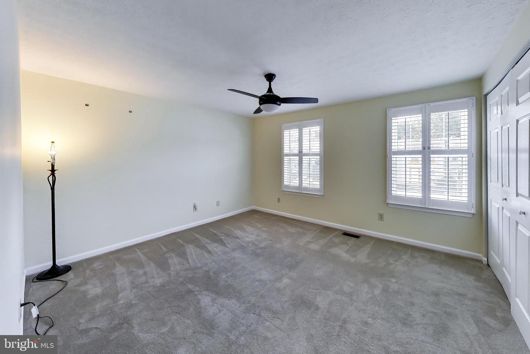
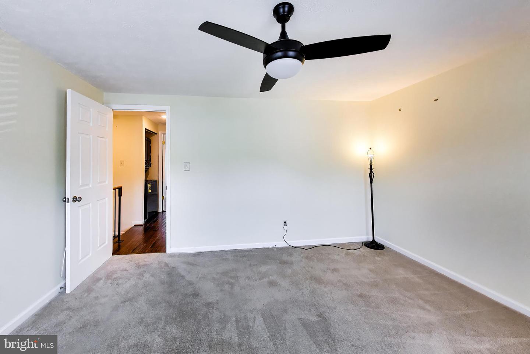
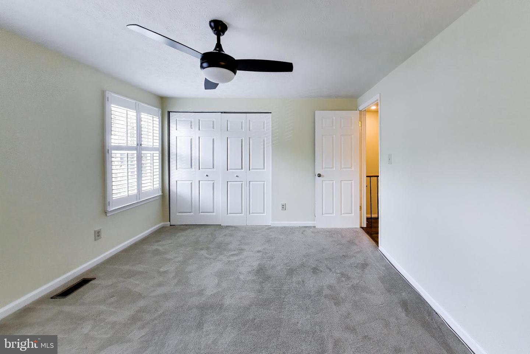
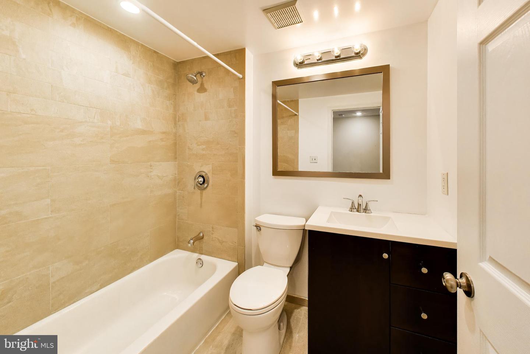
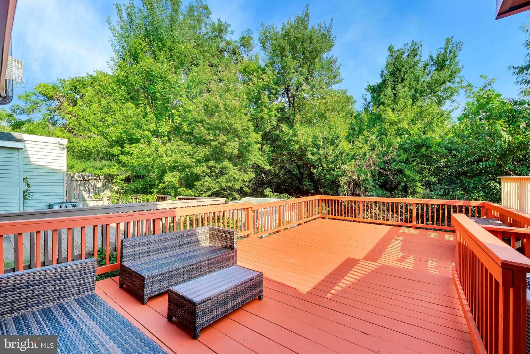
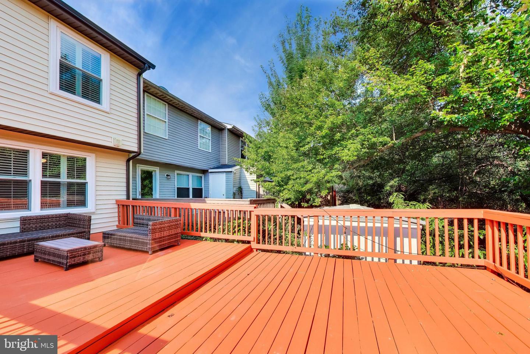
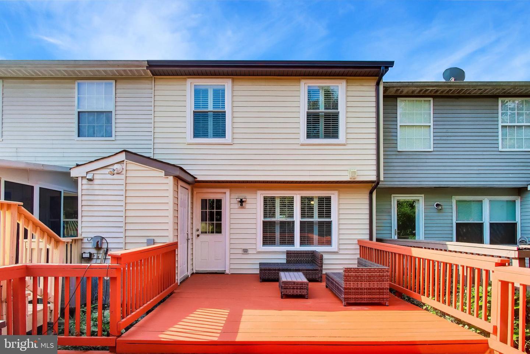
Welcome to this beautifully maintained townhome featuring thoughtful updates throughout! Step inside to a spacious living room with new carpet and plenty of natural light from the front windows. Just beyond, the upgraded kitchen offers 42-inch cabinetry, granite countertops, stainless steel appliances, a pantry, and a center island that provides additional counter space and storage. The adjoining breakfast area features a ceiling fan and offers a comfortable space for everyday dining. Upstairs, you'll find two spacious bedrooms, including a primary suite with a ceiling fan, generous closet space, and a private remodeled bathroom. The upper level also includes a second upgraded full bathroom along with a conveniently located laundry closet. Outside, enjoy the large rear deck overlooking a peaceful, tree-lined setting-perfect for relaxing or entertaining. Major updates include a new heat pump in 2024, updated windows, new roof, siding, and soffits in 2023, custom interior window shutters added in 2024, and more. Conveniently located near major roadways, shopping, dining, and entertainment, this move-in-ready home offers comfort, updates, and a great location!
Details
| MLS # | MDAA2157188 |
|---|---|
| Listing Type | For Sale |
| Style | Condominium |
| Building Name | HERITAGE HILL CONDO |
| HOA Dues | $180 |
| Sub-Type | Resale |
| Status | Pending-bright |
| Year | 1987 |
| Days On Site | 27 |
| Listing Provided By | RE/MAX Leading Edge | Scott B Smolen |
Features
| Bed(s) | 2 |
|---|---|
| Bath(s) | 2 Total |
| SQ Feet | 1,116 |
| Story(s) | 2 |
| Zoning | R15 |
| Acreage | 0.04 |
| Property View | Trees, Woods |
Interior
| Rooms Total | 8 |
|---|---|
| Cooling | Central A/C |
| Heating Yes / No | Yes |
| Heating | Heat Pump(s) |
| Interior Features | Bathroom - Tub Shower, Bathroom - Walk-In Shower, Breakfast Area, Carpet, Ceiling Fan(s), Combination Kitchen/Dining, Kitchen - Island, Primary Bath(s), Pantry, Upgraded Countertops, Other |
| Furnished | No |
| Appliances | Built-In Microwave, Built-In Range, Dishwasher, Disposal, Exhaust Fan, Oven/Range - Electric, Refrigerator, Stainless Steel Appliances, Washer/Dryer Stacked, Water Heater |
Exterior
| Construction Materials | Vinyl Siding |
|---|---|
| Foundation Details | Other |
| Lot Features | Backs to Trees |
Parking
| Garage Yes / No | No |
|---|---|
| Parking Features | Assigned |
Taxes
| Tax Annual Amount | 2691 |
|---|
Area Information
| State | MD |
|---|---|
| County | ANNE ARUNDEL MD |
| City | GLEN BURNIE |
| Zip Code | 21061 |
| Area | ANNE ARUNDEL MD |
| Community Name | COLONY SQUARE |
| School District | ANNE ARUNDEL COUNTY PUBLIC SCHOO |
| Elementary School | NORTH GLEN |
| High School | GLEN BURNIE |
| Listing VS Median (in COLONY SQUARE) | |
Price: $285,000 low | high Med: $229,950 sqft: 1,116 low | high Med: 1,190 $ / sqft: $255 low | high Med: $197 On site: 27 low | high Med: 35 | |
Market Activity 21061
Request a showing
Request a showing
Contact
Learn More About This Property

| State | MD |
|---|---|
| County | ANNE ARUNDEL MD |
| City | GLEN BURNIE |
| Zip Code | 21061 |
| Area | ANNE ARUNDEL MD |
| Community Name | COLONY SQUARE |
| School District | ANNE ARUNDEL COUNTY PUBLIC SCHOO |
| Elementary School | NORTH GLEN |
| High School | GLEN BURNIE |
| Listing VS Median (in COLONY SQUARE) | |
Price: $285,000 low | high Med: $229,950 sqft: 1,116 low | high Med: 1,190 $ / sqft: $255 low | high Med: $197 On site: 27 low | high Med: 35 | |
CENTURY 21® and the CENTURY 21 Logo are registered service marks owned by Century 21 Real Estate LLC. Century 21 Real Estate LLC fully supports the principles of the Fair Housing Act and the Equal Opportunity Act. Each office is independently owned and operated. Listing information is deemed reliable but is not guaranteed accurate.
