6562 Jasana Ct,SYKESVILLE, MD 21784
SYKESVILLE, MD 21784

Description
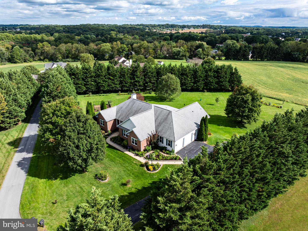
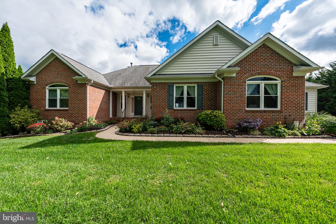
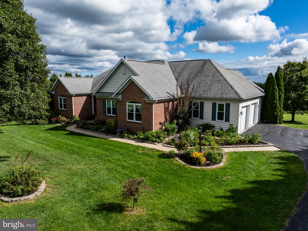
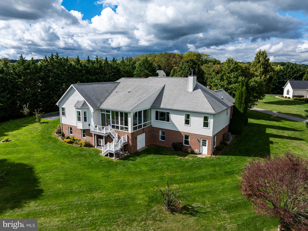
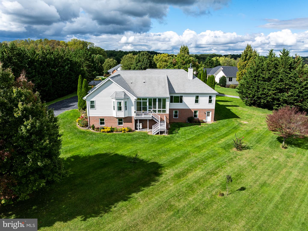
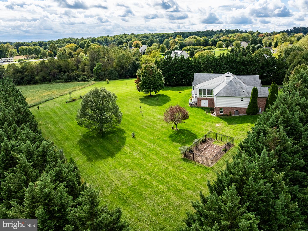
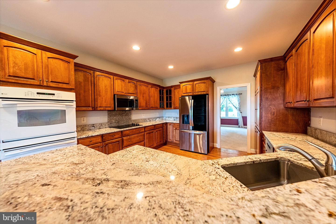
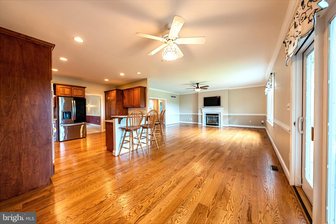
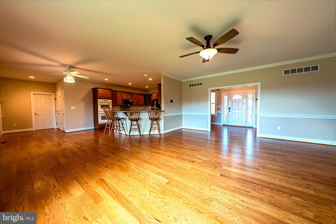
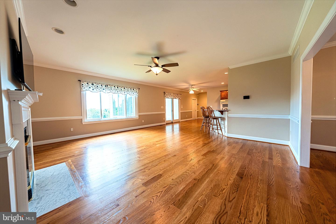
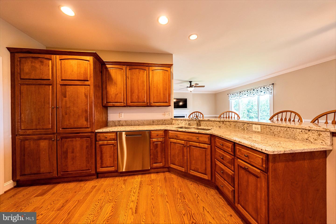
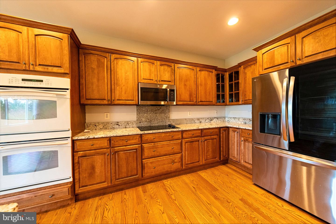
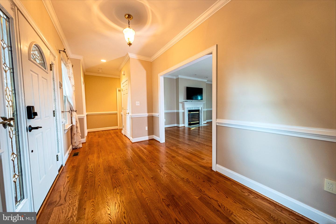
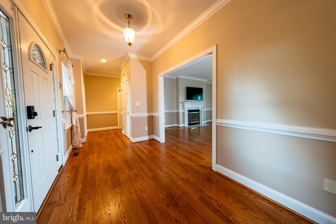
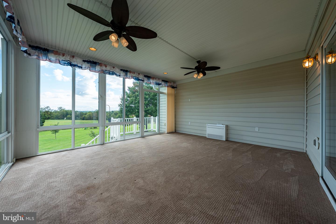
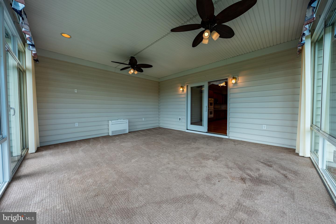
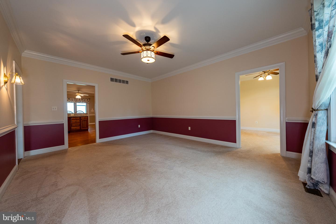
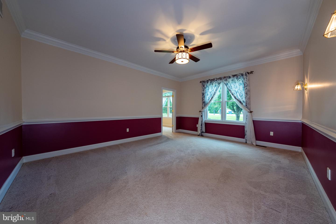
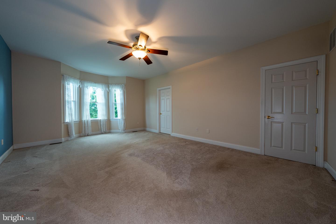
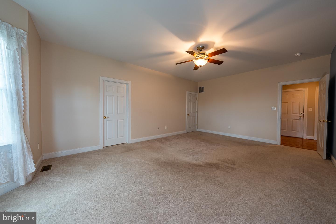
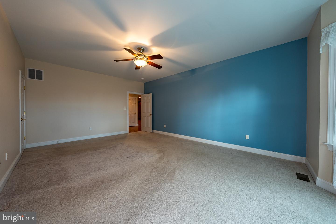
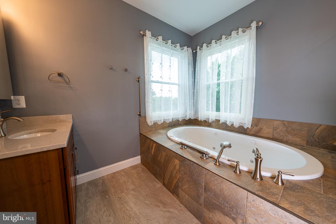
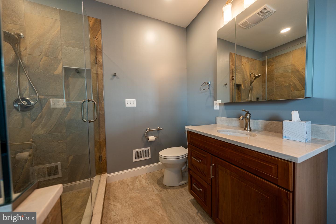
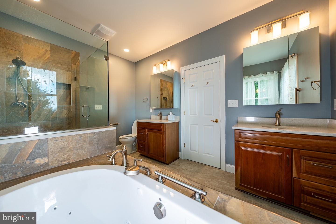
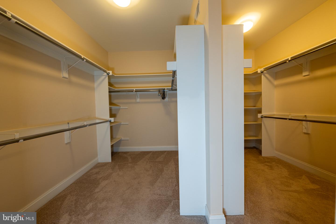
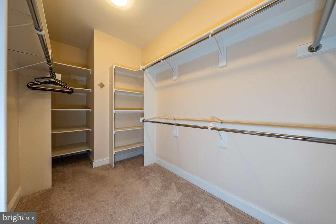
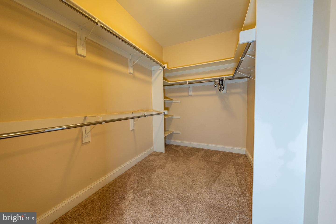
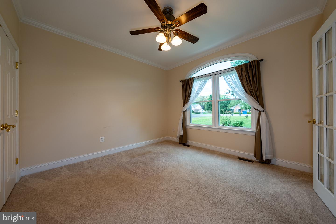
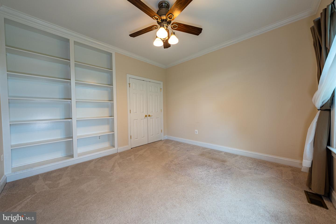
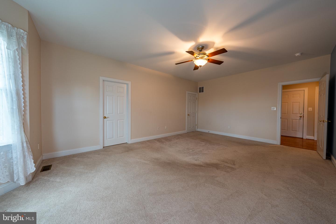
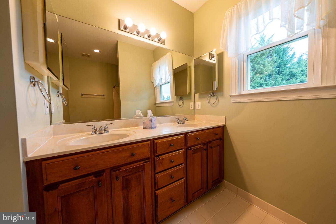
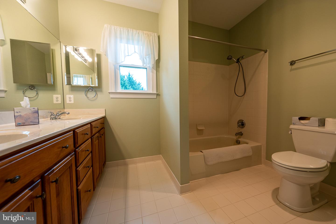
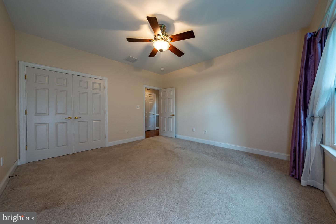
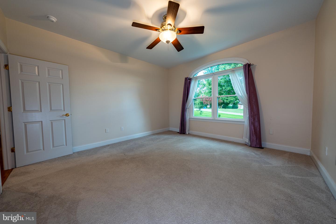
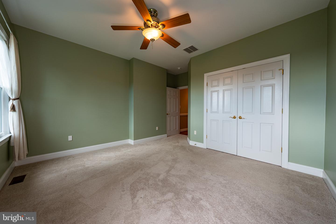
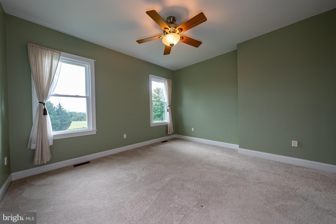
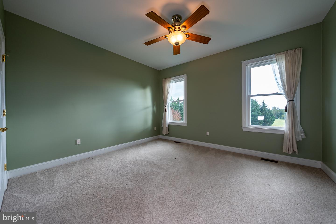
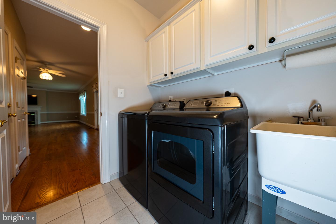
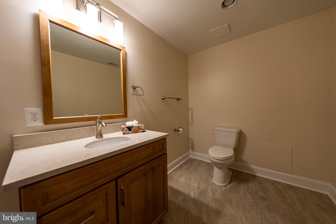
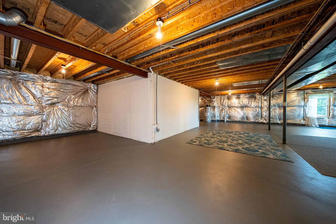
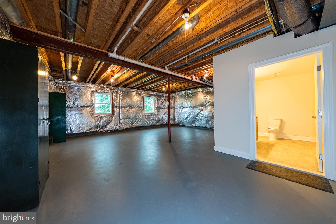
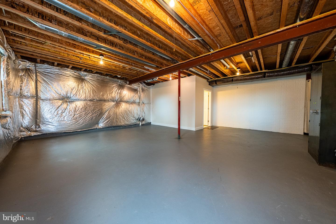
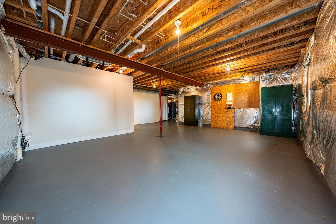
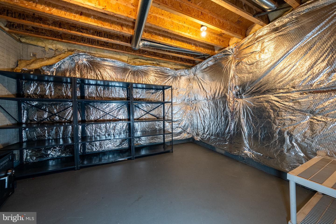
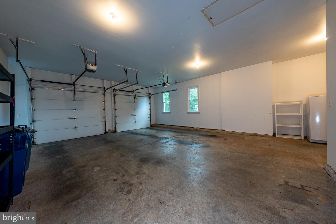
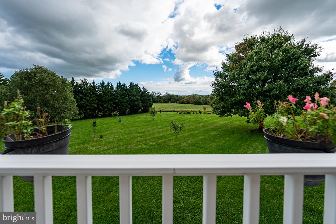
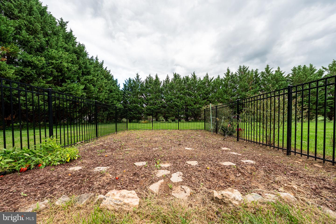
This is the one you have waited for! Sitting on an extremely quiet cul-de-sac, and backing to scenic views of farmland, this 2650+ square foot home (all above grade!) boasts 4 bedrooms (or 3 bedrooms and an office...whichever you prefer!) and 2 full baths, all on the main level! There is also a new half bath in the basement. This brick rancher, with beautiful curb appeal and ample parking has everything you could want. Walk into the home to gleaming hardwood floors and a large open space! The living room/kitchen combination is the open floor plan that everyone loves. So many windows for natural lighting, a propane fireplace, chair rail, crown molding, and neutral paint colors all are in beautiful condition. The eat-in kitchen has been UPDATED with a newer cooktop, granite counters, and stainless steel appliances (fridge, microwave, and dishwasher). It also features a double oven and a pantry. There is a large formal dining room with space for any table you can imagine. The expansive primary bedroom is on one side of the house along with its own walk-in closet and FULLY REMODELED BATH!! It features an upscale Ultra Whirlpool and Air Massage Bathtub (think hot tub experience!), stunning walk-in shower, 2 vanities with quartz countertops, and a tile floor. The other side of the house has 2 more large bedrooms and a full bath with dual vanities and a shower/tub combo. The 4th (true) bedroom (or could be an office) is situated off the dining room. From the living room/kitchen area, there is a slider to the amazing sunroom! This room boasts glass windows galore that can be opened, along with a new min-split system making this a true 4-season room! Sit in tranquility and watch the kids play in the massive, flat backyard that abuts to cornfields. What an amazing place for morning coffee or an after-work beverage! The basement is absolutely massive! With a walkout door and full-size windows already in place, plus a brand new half bath put in in the last 2 years, it is a blank slate waiting for you to make it whatever you want. You could easily fit another bedroom, plus an extra-large family room...and still have plenty of room for storage!! The main level laundry, oversized 2-car garage, and plenty of driveway parking, plus plenty of storage in a built-in shed under the sun-room round out the perfect home! More updates: HVAC was replaced in 2024, new replacement windows in whole house in last 3 years (except sunroom), water conditioning system was updated in 2024, and newer carpet. This home is in mint condition and truly is an oasis of calm!
Details
| MLS # | MDCR2038092 |
|---|---|
| Listing Type | For Sale |
| Style | House |
| Sub-Type | Resale |
| Status | Pending-bright |
| Year | 2003 |
| Days On Site | 30 |
| Listing Provided By | RE/MAX Advantage Realty | Christopher B Carroll |
Features
| Bed(s) | 4 |
|---|---|
| Bath(s) | 3 Total |
| SQ Feet | 2,651 |
| Garage | 2 |
| Basement | Y |
| Story(s) | 2 |
| Zoning | RESIDENTIAL |
| Acreage | 1.71 |
| Property View | Pasture, Scenic Vista |
Interior
| Cooling | Central A/C |
|---|---|
| Heating Yes / No | Yes |
| Heating | Heat Pump - Gas Back Up |
| Interior Features | Built-Ins, Carpet, Ceiling Fan(s), Combination Kitchen/Living, Dining Area, Entry Level Bedroom, Floor Plan - Open, Kitchen - Gourmet, Pantry, Primary Bath(s), Upgraded Countertops, Walk-in Closet(s), Wood Floors, Chair Railings, Bathroom - Walk-In Shower, Bathroom - Jetted Tub |
| Window Features | Replacement |
| Appliances | Built-In Microwave, Dishwasher, Dryer, Disposal, Oven - Double, Refrigerator, Washer, Water Heater |
Exterior
| Roof | Architectural Shingle |
|---|---|
| Construction Materials | Brick, Vinyl Siding |
| Foundation Details | Permanent |
| Lot Features | No Thru Street, Private |
Parking
| Garage Yes / No | Yes |
|---|
Taxes
| Tax Annual Amount | 7779 |
|---|
Area Information
| State | MD |
|---|---|
| County | CARROLL MD |
| City | SYKESVILLE |
| Zip Code | 21784 |
| Area | CARROLL MD |
| Community Name | FANNIE RIDGE |
| School District | CARROLL COUNTY PUBLIC SCHOOLS |
| Elementary School | LINTON SPRINGS |
| High School | CENTURY |
| Listing VS Median (in FANNIE RIDGE) | |
Price: $799,900 low | high Med: $799,900 sqft: 2,651 low | high Med: 2,651 $ / sqft: $302 low | high Med: $302 On site: 30 low | high Med: 30 | |
Market Activity 21784
Request a showing
Request a showing
Contact
Learn More About This Property

| State | MD |
|---|---|
| County | CARROLL MD |
| City | SYKESVILLE |
| Zip Code | 21784 |
| Area | CARROLL MD |
| Community Name | FANNIE RIDGE |
| School District | CARROLL COUNTY PUBLIC SCHOOLS |
| Elementary School | LINTON SPRINGS |
| High School | CENTURY |
| Listing VS Median (in FANNIE RIDGE) | |
Price: $799,900 low | high Med: $799,900 sqft: 2,651 low | high Med: 2,651 $ / sqft: $302 low | high Med: $302 On site: 30 low | high Med: 30 | |
CENTURY 21® and the CENTURY 21 Logo are registered service marks owned by Century 21 Real Estate LLC. Century 21 Real Estate LLC fully supports the principles of the Fair Housing Act and the Equal Opportunity Act. Each office is independently owned and operated. Listing information is deemed reliable but is not guaranteed accurate.
