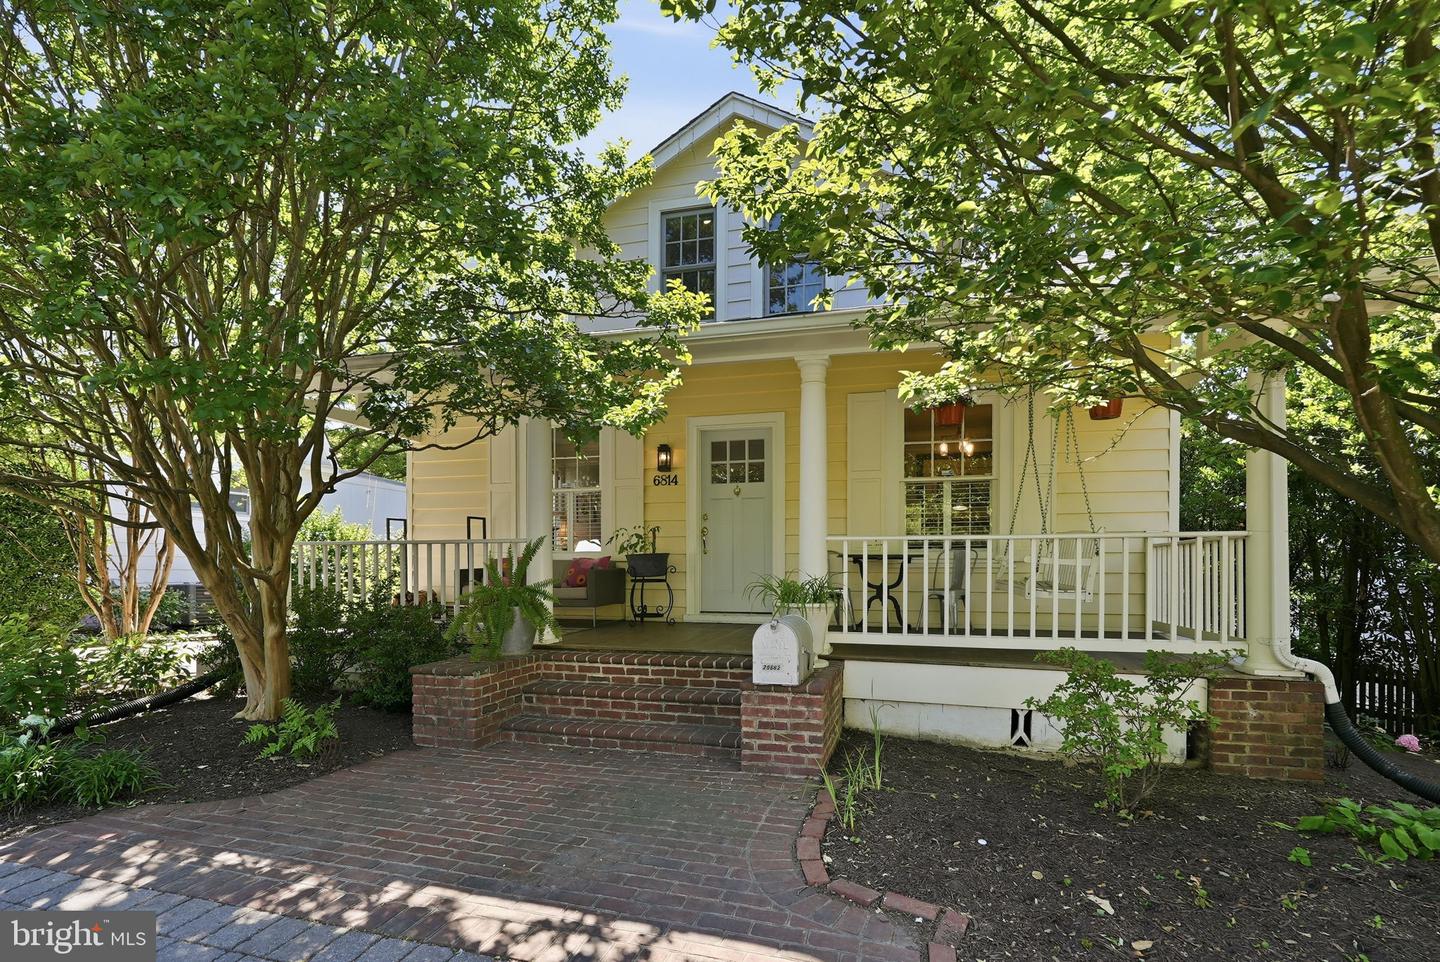
6814 Brookville Rd,CHEVY CHASE, MD 20815
CHEVY CHASE, MD 20815


Description
Price reduction! Nestled in Chevy Chase, this charming and thoughtfully designed bungalow offers 3 bedrooms, 2 full baths, 1 half bath, two-car garage, and a circular driveway with parking for at least two additional vehicles. Filled with natural light, custom built-ins, and abundant storage, the home blends timeless architectural character with everyday comfort. The main level features 9-foot ceilings, dentil crown molding, a wood-burning fireplace, and graceful archways connecting the living room, dining room, and den. A first-floor bedroom with an adjoining bonus room provides flexibility for a home office, playroom, guest suite, or additional living space. Upstairs, a window seat framed by built-in bookcases creates a welcoming landing. The spacious primary suite includes extensive built-ins, a large window seat, a walk-in closet, and a well-appointed bath with a soaking tub and glass-enclosed shower. A third bedroom and two generous attic storage areas complete the upper level. Additional highlights include separate HVAC systems serving each floor and recently replaced kitchen and laundry appliances. The unfinished basement offers natural light and convenient rear egress, with many possibilitieswhether as a home gym, living space, or generous storage area. Outside, mature landscaping and a circular driveway create a sense of privacy and arrival. The side and rear yards offer ample space for outdoor entertaining, play, gardening, or possible future expansion. Just steps from Brookville Market and La Ferme, this location offers easy access to some of the neighborhood's most beloved destinations. Enjoy nearby green spaces including Gazebo Park, Chevy Chase Local Park, and Rock Creek Park. Wisconsin Avenue's shops, restaurants, and everyday conveniences are just over a mile away, with easy access to the Red Line Metro. Rich in character, this one is a special opportunity in Chevy Chase Section 3.
Details
| MLS # | MDMC2238646 |
|---|---|
| Listing Type | For Sale |
| Style | House |
| Sub-Type | Resale |
| Status | Active-bright |
| Year | 1921 |
| Days On Site | 131 |
| Listing Provided By | Compass | Renee M Peres |
Features
| Bed(s) | 3 |
|---|---|
| Bath(s) | 3 Total |
| SQ Feet | 1,715 |
| Garage | 2 |
| Basement | Y |
| Story(s) | 2 |
| Zoning | R60 |
Interior
| Cooling | Central A/C |
|---|---|
| Heating Yes / No | Yes |
| Heating | Forced Air |
| Interior Features | Bathroom - Soaking Tub, Bathroom - Stall Shower, Bathroom - Tub Shower, Bathroom - Walk-In Shower, Built-Ins, Entry Level Bedroom, Floor Plan - Traditional, Formal/Separate Dining Room, Kitchen - Galley, Kitchen - Table Space, Primary Bath(s), Recessed Lighting, Skylight(s), Walk-in Closet(s), Window Treatments, Wood Floors |
| Furnished | No |
| Appliances | Dishwasher, Disposal, Dryer, Exhaust Fan, Extra Refrigerator/Freezer, Stainless Steel Appliances, Stove, Washer - Front Loading, Washer, Water Heater |
Exterior
| Construction Materials | Combination |
|---|---|
| Foundation Details | Slab |
| Lot Features | Rear Yard, Side Yard(s) |
Parking
| Garage Yes / No | Yes |
|---|---|
| Parking Features | Circular Driveway, Private, Stone Driveway, Concrete Driveway |
Taxes
| Tax Annual Amount | 12531 |
|---|
Area Information
| State | MD |
|---|---|
| County | MONTGOMERY MD |
| City | CHEVY CHASE |
| Zip Code | 20815 |
| Area | MONTGOMERY MD |
| Community Name | CHEVY CHASE |
| School District | MONTGOMERY COUNTY PUBLIC SCHOOLS |
| Listing VS Median (in CHEVY CHASE) | |
Price: $1,215,000 low | high Med: $1,050,000 sqft: 1,715 low | high Med: 1,673 $ / sqft: $708 low | high Med: $628 On site: 131 low | high Med: 10 | |
Market Activity 20815
Request a showing
Request a showing
Contact
Learn More About This Property

| State | MD |
|---|---|
| County | MONTGOMERY MD |
| City | CHEVY CHASE |
| Zip Code | 20815 |
| Area | MONTGOMERY MD |
| Community Name | CHEVY CHASE |
| School District | MONTGOMERY COUNTY PUBLIC SCHOOLS |
| Listing VS Median (in CHEVY CHASE) | |
Price: $1,215,000 low | high Med: $1,050,000 sqft: 1,715 low | high Med: 1,673 $ / sqft: $708 low | high Med: $628 On site: 131 low | high Med: 10 | |
CENTURY 21® and the CENTURY 21 Logo are registered service marks owned by Century 21 Real Estate LLC. Century 21 Real Estate LLC fully supports the principles of the Fair Housing Act and the Equal Opportunity Act. Each office is independently owned and operated. Listing information is deemed reliable but is not guaranteed accurate.
