
Description
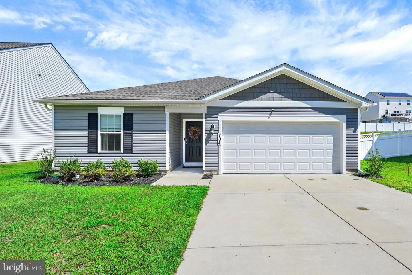
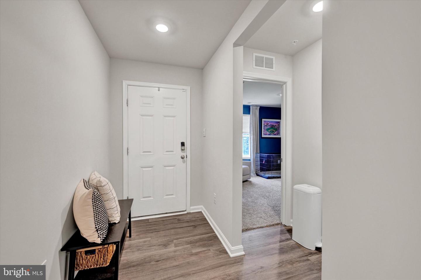
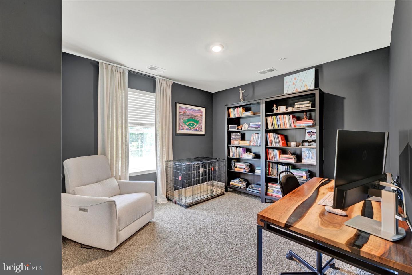
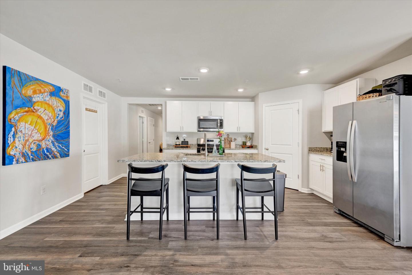
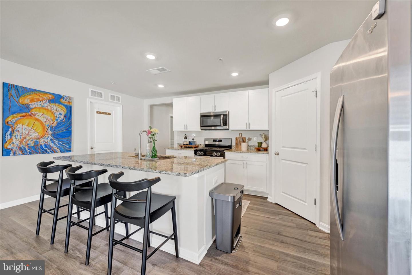
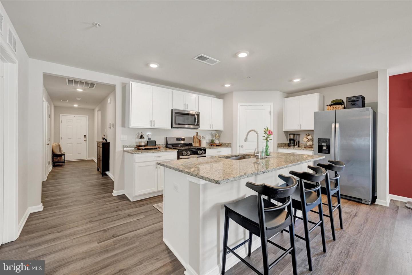
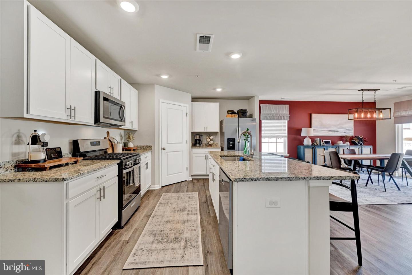
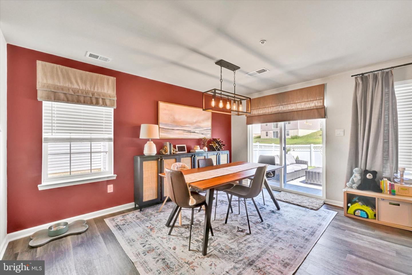
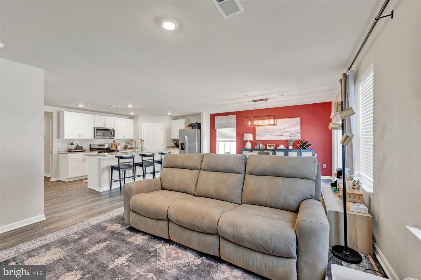
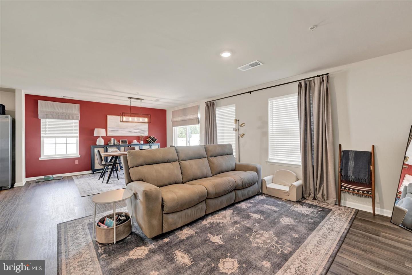
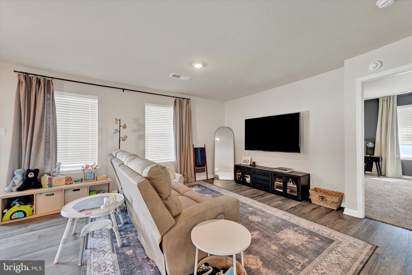
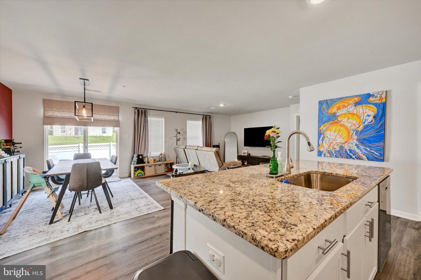
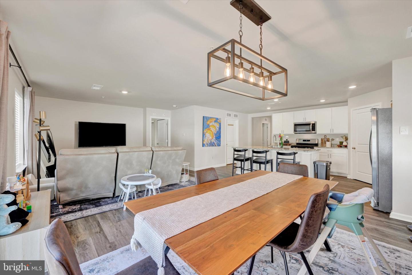
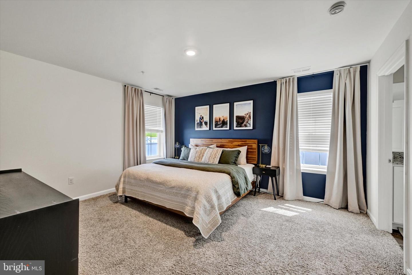
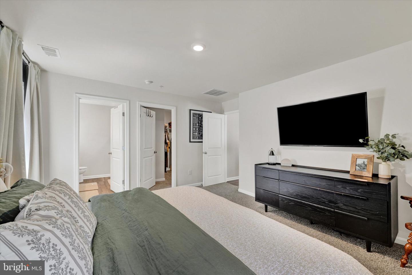
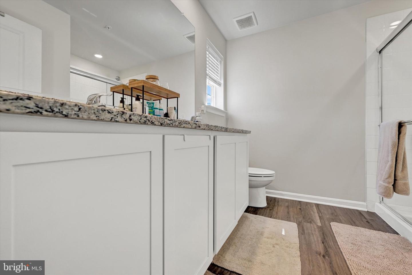
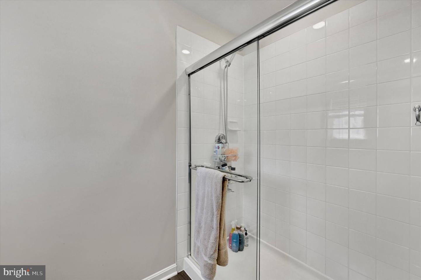
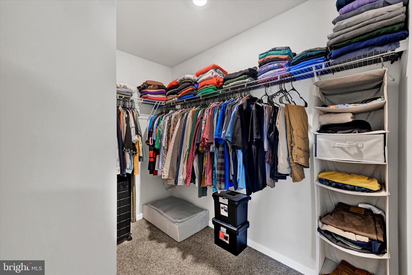
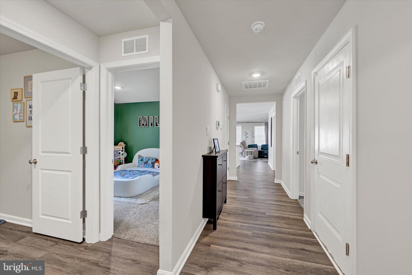
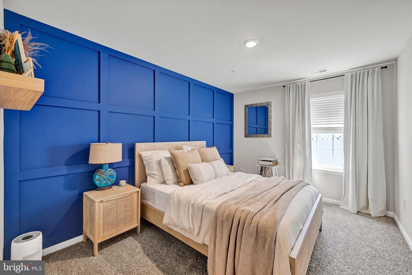
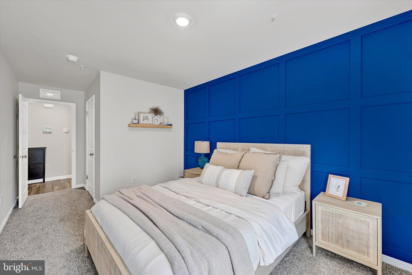
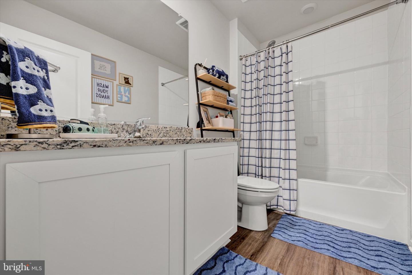
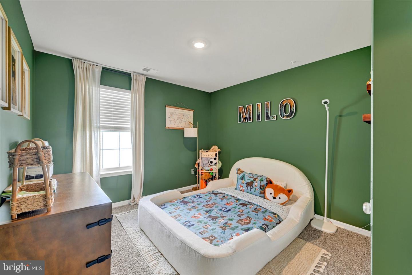
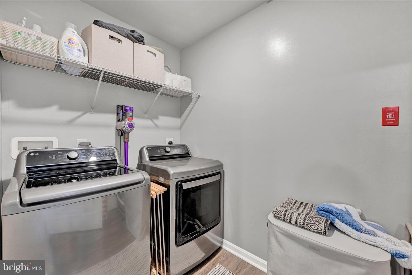
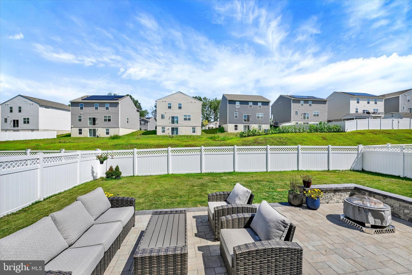
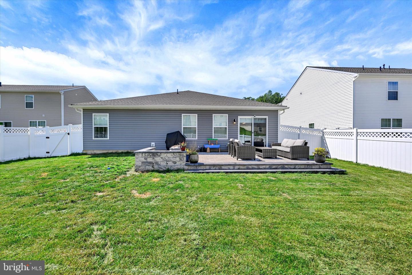
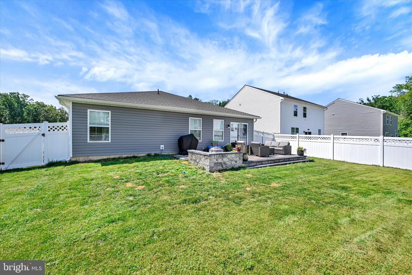
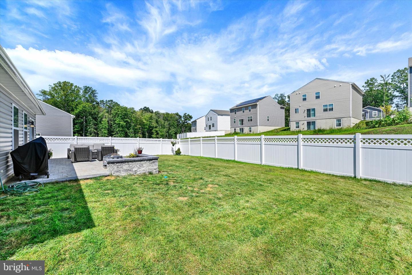
NEW PRICE! Take advantage of this incredible value, why wait for new construction when you can move right into this beautifully maintained D.R. Horton Neuville, built in 2023? Even better, some of the extras you may not get with new construction have already been completed! Since the home was built, the owners have added a vinyl-fenced backyard and beautiful paver patio, giving you a finished outdoor space to enjoy from day one. Offering approximately 1,705 square feet of thoughtfully designed one-level living, this open-concept rancher features 4 bedrooms and 2 full bathrooms, providing plenty of space and flexibility to fit your needs. The Neuville floor plan showcases quality workmanship, smart home technology, and a bright, open layout designed for both everyday living and entertaining. At the heart of the home is a spacious kitchen featuring stainless steel appliances, granite countertops, a large center island, and an oversized walk-in pantry. The kitchen flows seamlessly into the main living and dining areas, creating an inviting and functional gathering space. Freshly painted and move-in ready, this home offers the modern finishes and convenience of newer construction without the wait, or the hassle of adding those finishing touches yourself. A 2-car garage provides additional parking and storage. The community offers even more to enjoy, including a dog park, playground, walking trails, benches, and a gazebo for relaxing and enjoying the neighborhood. At only 3 years young and now offered at a NEW PRICE, 704 Hare's Tail Court is an incredible opportunity to own a newer home with desirable post-construction upgrades already completed. Skip the construction timeline, move right in, and start enjoying your new home, schedule your showing today!
Details
| MLS # | MDHR2059888 |
|---|---|
| Listing Type | For Sale |
| Style | House |
| HOA Dues | $125 |
| Sub-Type | Resale |
| Status | Active-bright |
| Year | 2023 |
| Days On Site | 24 |
| Listing Provided By | Revol Real Estate, LLC | Christopher M Dershak |
Features
| Bed(s) | 4 |
|---|---|
| Bath(s) | 2 Total |
| SQ Feet | 1,705 |
| Garage | 2 |
| Story(s) | 1 |
| Zoning | R |
| Acreage | 0.19 |
Interior
| Cooling | Central A/C, Ceiling Fan(s) |
|---|---|
| Heating Yes / No | Yes |
| Heating | Forced Air |
Exterior
| Construction Materials | Combination |
|---|---|
| Foundation Details | Slab |
Parking
| Garage Yes / No | Yes |
|---|
Taxes
| Tax Annual Amount | 4934 |
|---|
Area Information
| State | MD |
|---|---|
| County | HARFORD MD |
| City | JOPPA |
| Zip Code | 21085 |
| Area | HARFORD MD |
| Community Name | RIDGELY'S RESERVE |
| School District | HARFORD COUNTY PUBLIC SCHOOLS |
| Listing VS Median (in RIDGELY'S RESERVE) | |
Price: $474,900 low | high Med: $494,990 sqft: 1,705 low | high Med: 2,330 $ / sqft: $279 low | high Med: $213 On site: 24 low | high Med: 71 | |
Market Activity 21085
Request a showing
Request a showing
Contact
Learn More About This Property

| State | MD |
|---|---|
| County | HARFORD MD |
| City | JOPPA |
| Zip Code | 21085 |
| Area | HARFORD MD |
| Community Name | RIDGELY'S RESERVE |
| School District | HARFORD COUNTY PUBLIC SCHOOLS |
| Listing VS Median (in RIDGELY'S RESERVE) | |
Price: $474,900 low | high Med: $494,990 sqft: 1,705 low | high Med: 2,330 $ / sqft: $279 low | high Med: $213 On site: 24 low | high Med: 71 | |
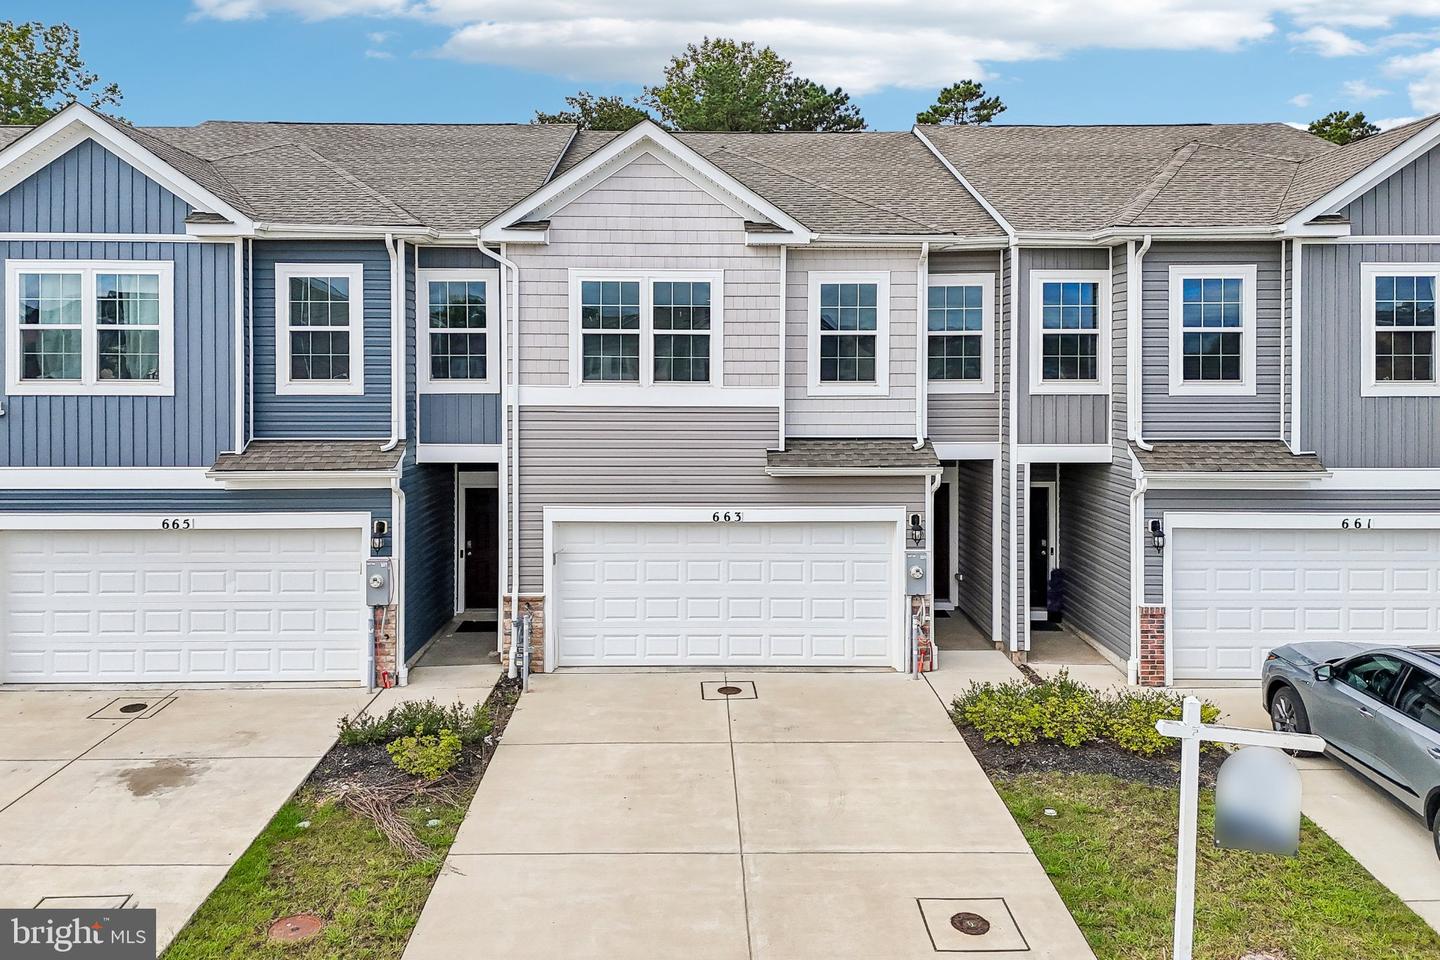 | $405,000663 Beadlilly WayJoppa, MD 21085 |
CENTURY 21® and the CENTURY 21 Logo are registered service marks owned by Century 21 Real Estate LLC. Century 21 Real Estate LLC fully supports the principles of the Fair Housing Act and the Equal Opportunity Act. Each office is independently owned and operated. Listing information is deemed reliable but is not guaranteed accurate.
