
Description
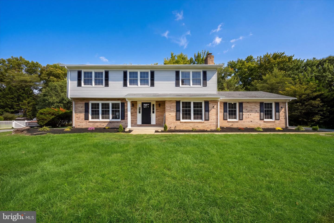
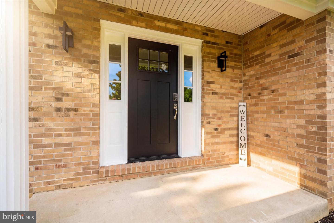
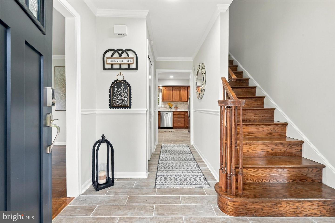
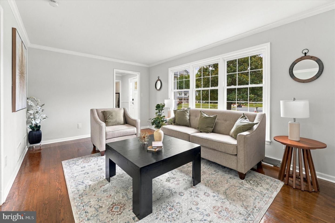
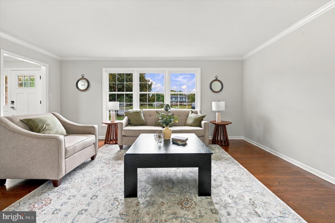
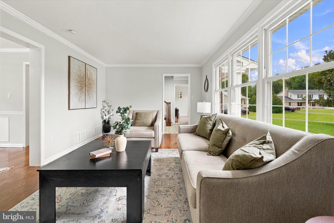
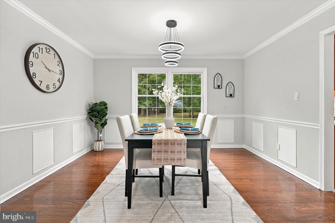
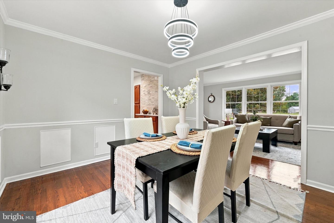
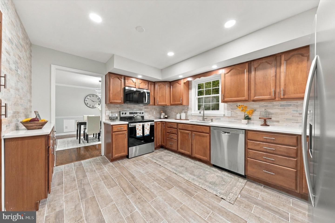
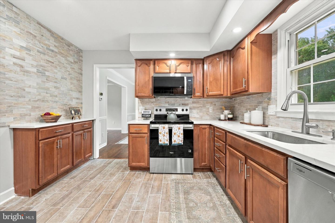
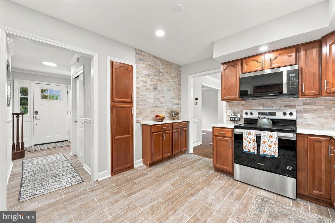
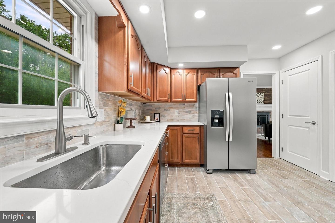
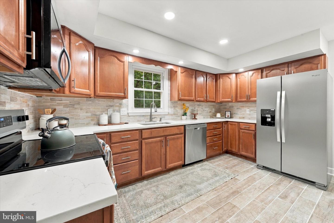
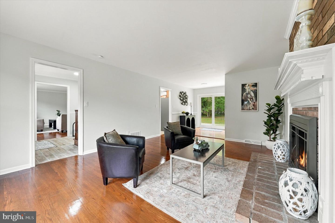
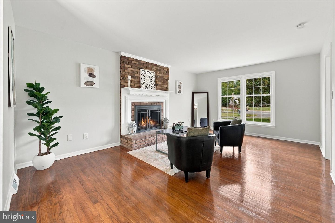
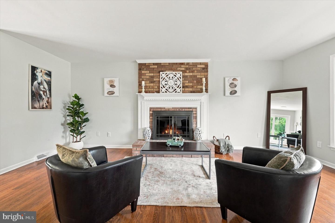
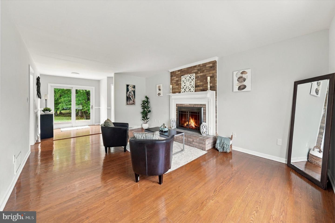
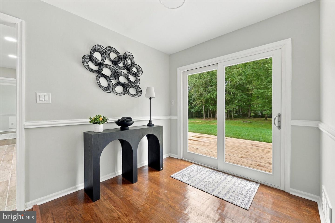
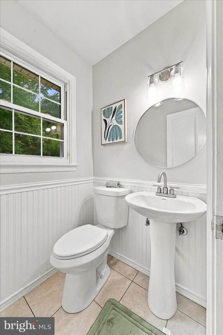
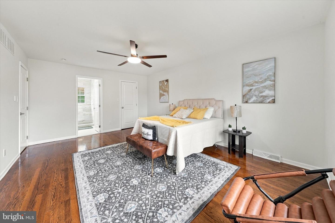
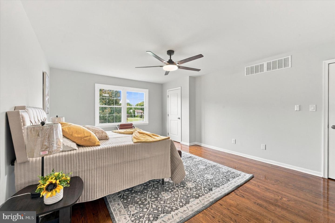
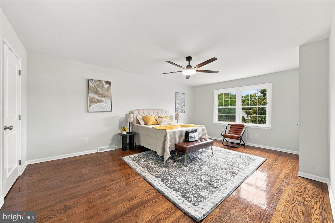
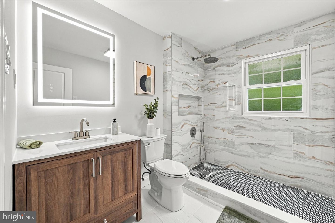
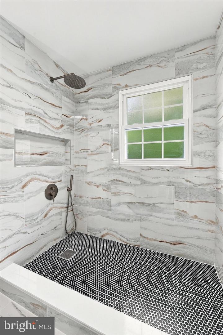
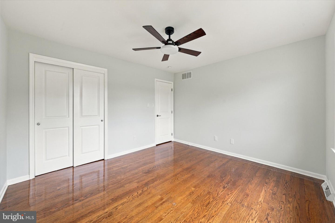
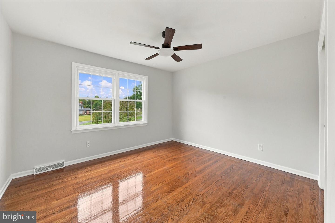
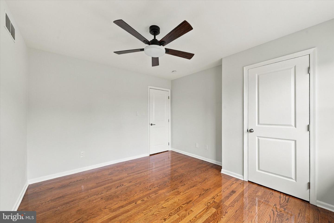
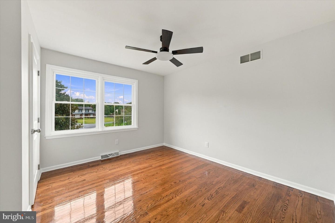
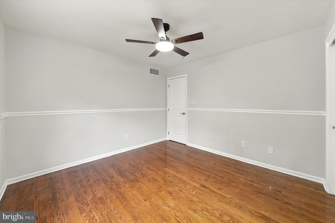
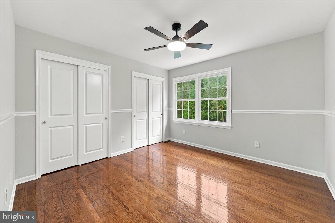
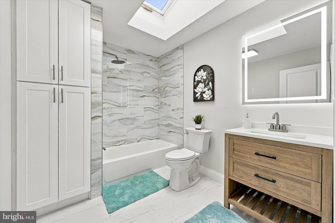
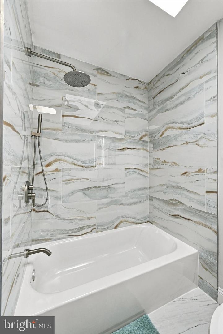
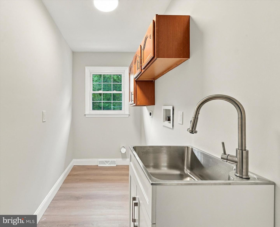
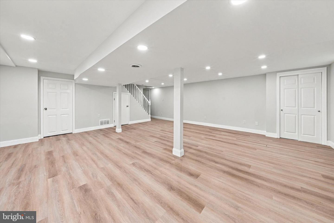
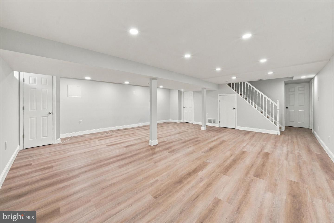
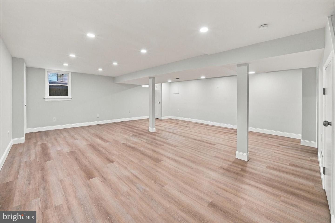
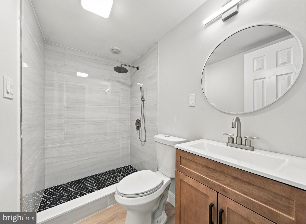
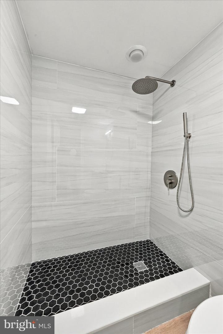
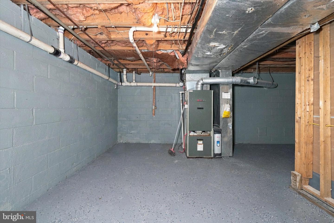
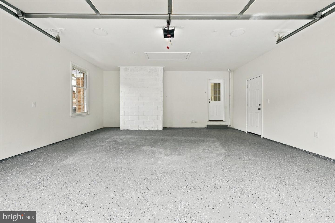
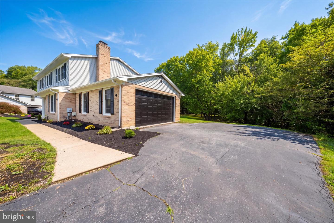
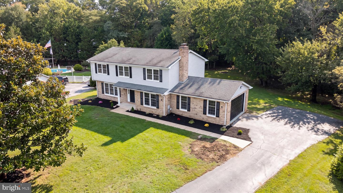
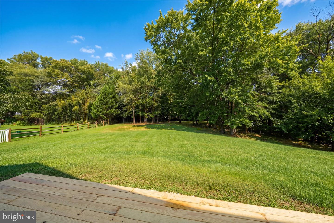
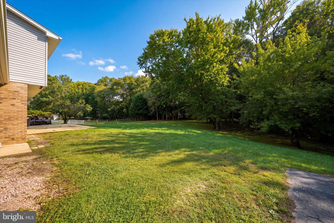
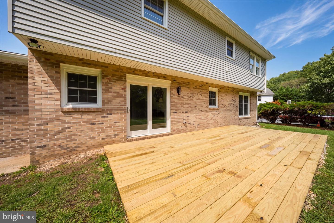
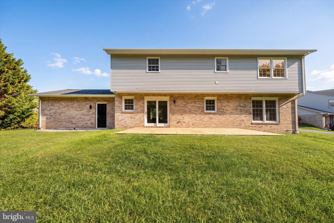
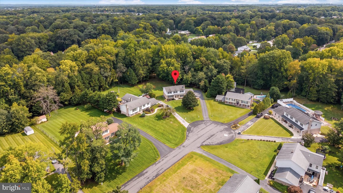
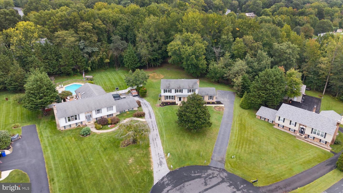
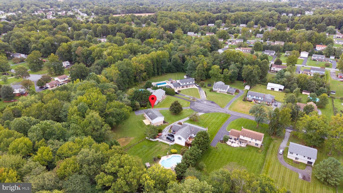
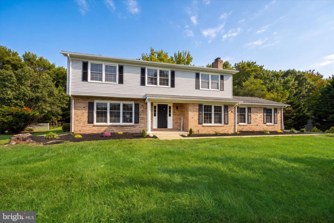
Welcome to 72 Bristle Cone Drive, a beautifully renovated four-bedroom, three-and-a-half-bath home situated on an impressive 1.27-acre homesite, one of the largest lots in the community! The expansive rear yard offers exceptional privacy, backs to mature trees, and features a large new deck perfect for relaxing, entertaining, and enjoying the peaceful setting. Inside, the home showcases gorgeous hardwood floors and stylish updates throughout. The renovated kitchen features stainless steel appliances, a tiled backsplash, a large undermount sink, and beautiful tile flooring that begins in the entryway and flows seamlessly into the kitchen. The main level also offers a convenient powder room, a cozy family room with a wood-burning fireplace and brick surround, plus spacious living and dining areas filled with natural light from the large windows. Upstairs, the owner's suite includes a walk-in closet and an updated private bath with tiled flooring and a tiled stall shower. Three additional bedrooms share a beautifully renovated hall bath featuring a stylish vanity and all-new tile. For added convenience, the laundry room is also located on the second floor. The finished lower level provides even more living and entertaining space and has been freshly painted with new luxury vinyl plank flooring. A fully renovated bathroom with stylish tile completes this versatile level. Additional highlights include an oversized two-car garage with durable epoxy flooring. Enjoy a private, tree-lined setting while remaining convenient to Glasgow Regional Park, Lums Pond State Park, the C&D Canal and its scenic trails, Chesapeake City, boating, and outdoor recreation. The home also offers easy access to I-95 and Route 1, Christiana Mall, popular grocery stores, restaurants, shopping, parks, and everyday conveniences.
Details
| MLS # | DENC2111596 |
|---|---|
| Listing Type | For Sale |
| Style | House |
| HOA Dues | $35 |
| Sub-Type | Resale |
| Status | Active-bright |
| Year | 1989 |
| Days On Site | 11 |
| Listing Provided By | Keller Williams Realty Wilmington | Michael Terranova Jr. |
Features
| Bed(s) | 4 |
|---|---|
| Bath(s) | 4 Total |
| SQ Feet | 2,375 |
| Garage | 2 |
| Basement | Y |
| Story(s) | 2 |
| Zoning | NC21 |
| Acreage | 1.27 |
| Property View | Trees, Woods, Garden, Lawn |
Interior
| Cooling | Central A/C |
|---|---|
| Heating Yes / No | Yes |
| Heating | Forced Air |
| Interior Features | Bathroom - Stall Shower, Butlers Pantry, Ceiling Fan(s), Primary Bath(s), Skylight(s) |
| Window Features | Double Hung |
| Appliances | Built-In Range, Disposal, Oven - Self Cleaning, Refrigerator, Stainless Steel Appliances, Washer/Dryer Hookups Only, Water Heater, Dishwasher, Built-In Microwave |
Exterior
| Roof | Pitched, Shingle |
|---|---|
| Construction Materials | Brick, Vinyl Siding |
| Foundation Details | Block |
| Lot Features | Cul-de-sac, Front Yard, Level, Rear Yard, Trees/Wooded |
Parking
| Garage Yes / No | Yes |
|---|---|
| Parking Features | Asphalt Driveway |
Taxes
| Tax Annual Amount | 3770 |
|---|
Area Information
| State | DE |
|---|---|
| County | NEW CASTLE DE |
| City | BEAR |
| Zip Code | 19701 |
| Area | Newark | Glasgow (30905) |
| Community Name | HICKORY WOODS |
| School District | COLONIAL |
| Elementary School | SOUTHERN |
| High School | WILLIAM PENN |
| Listing VS Median (in HICKORY WOODS) | |
Price: $609,999 low | high Med: $479,950 sqft: 2,375 low | high Med: 2,078 $ / sqft: $257 low | high Med: $231 On site: 11 low | high Med: 110.5 | |
Market Activity 19701
Request a showing
Request a showing
Contact
Learn More About This Property

| State | DE |
|---|---|
| County | NEW CASTLE DE |
| City | BEAR |
| Zip Code | 19701 |
| Area | Newark | Glasgow (30905) |
| Community Name | HICKORY WOODS |
| School District | COLONIAL |
| Elementary School | SOUTHERN |
| High School | WILLIAM PENN |
| Listing VS Median (in HICKORY WOODS) | |
Price: $609,999 low | high Med: $479,950 sqft: 2,375 low | high Med: 2,078 $ / sqft: $257 low | high Med: $231 On site: 11 low | high Med: 110.5 | |
CENTURY 21® and the CENTURY 21 Logo are registered service marks owned by Century 21 Real Estate LLC. Century 21 Real Estate LLC fully supports the principles of the Fair Housing Act and the Equal Opportunity Act. Each office is independently owned and operated. Listing information is deemed reliable but is not guaranteed accurate.
