7305 Geise Ave,SPARROWS POINT, MD 21219
SPARROWS POINT, MD 21219

Description
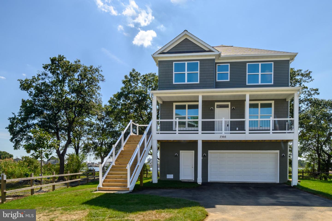
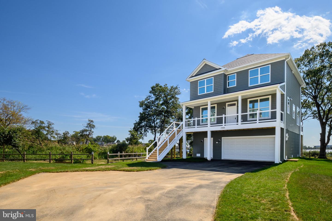
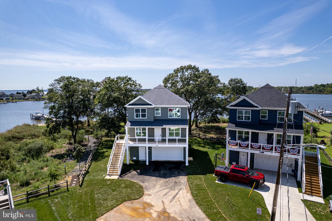
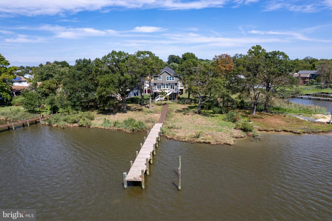
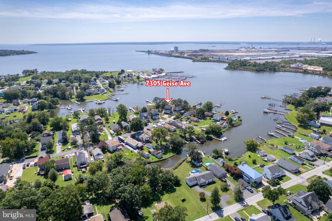
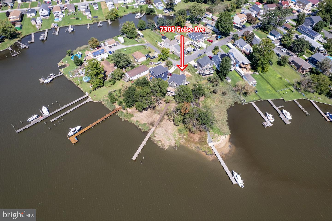
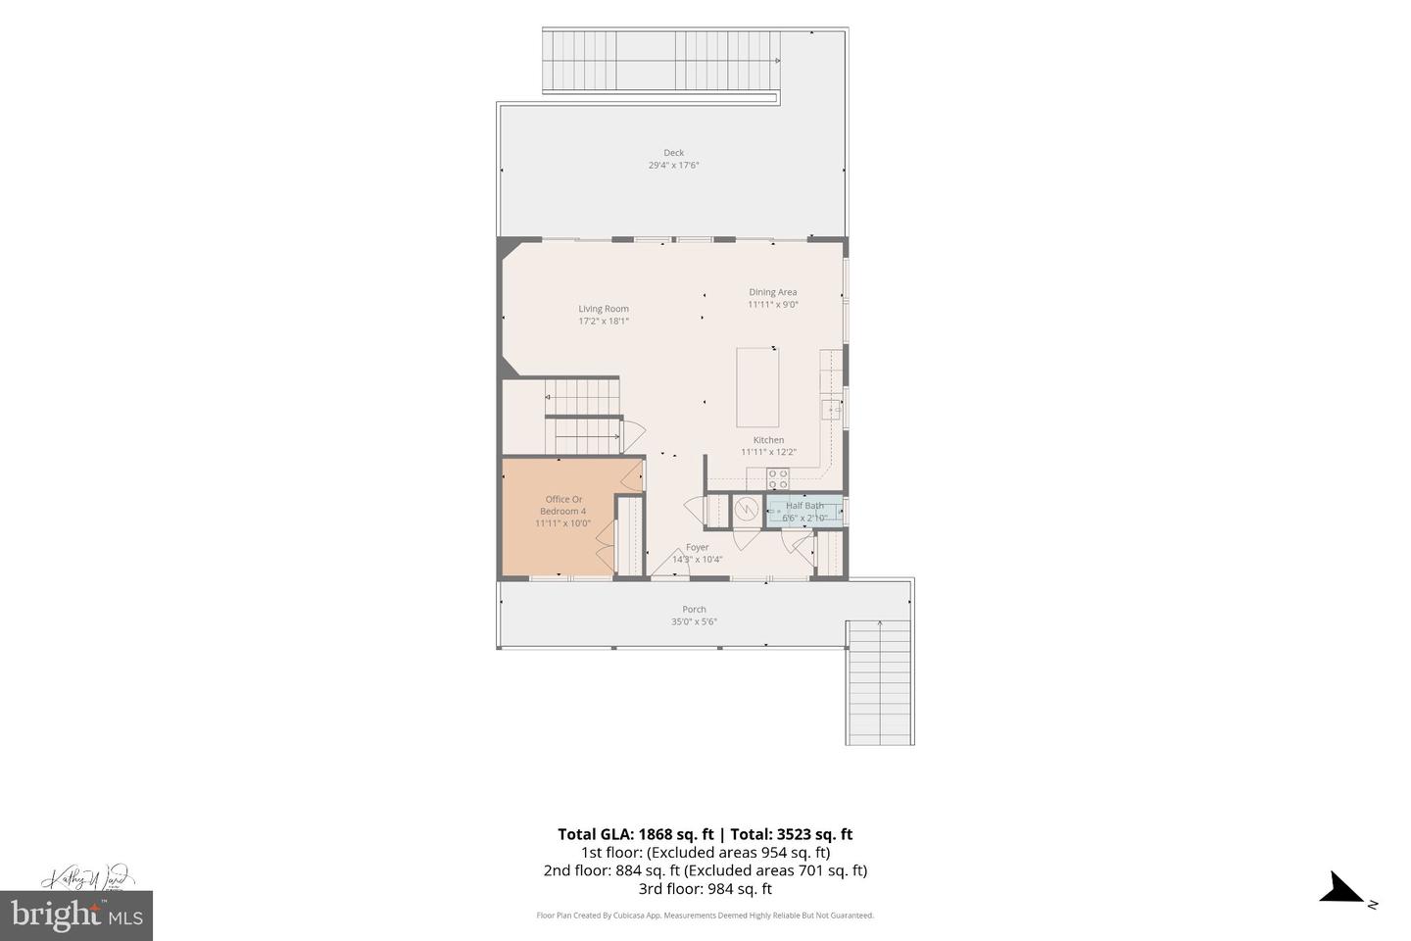
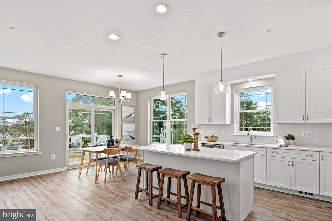
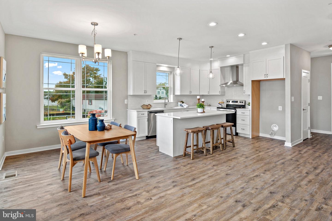
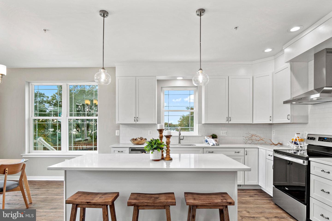
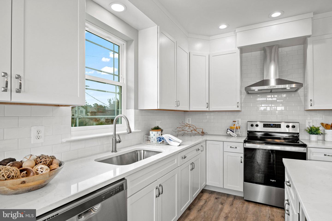
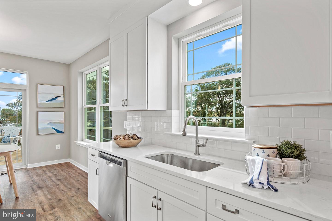
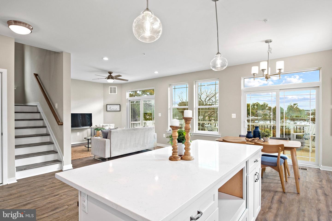
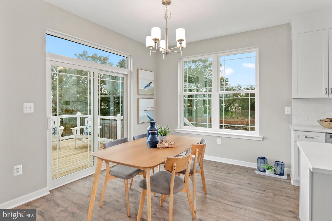
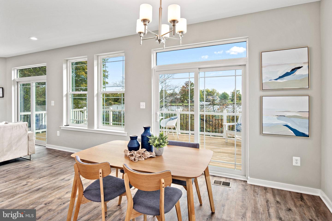
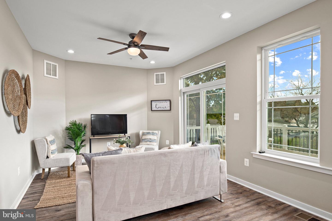
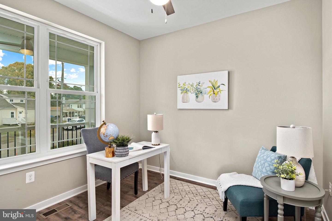
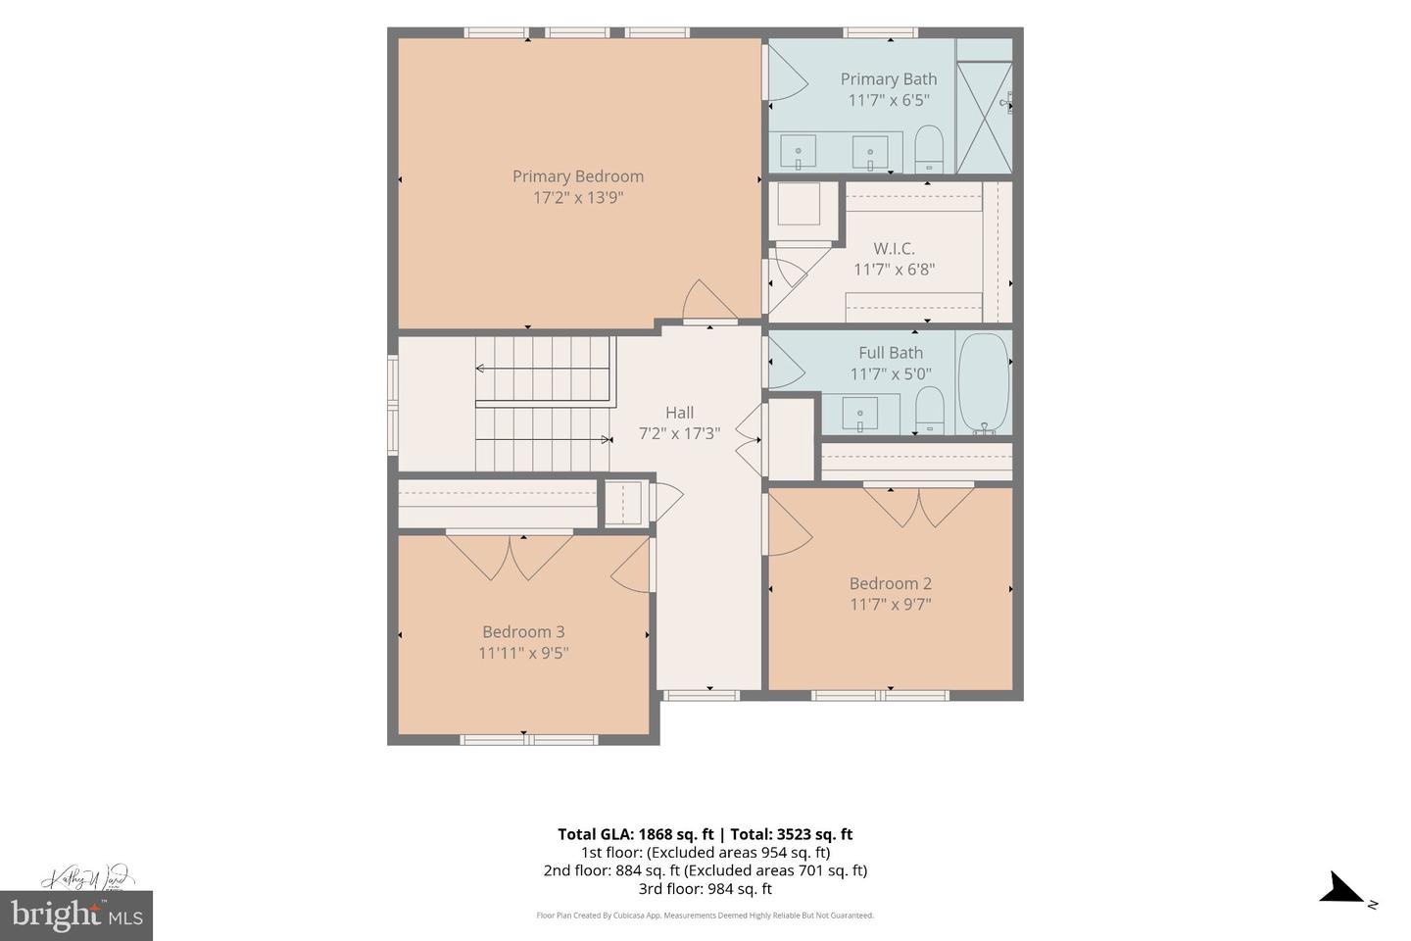
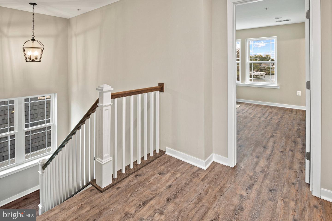
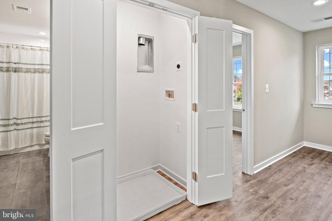
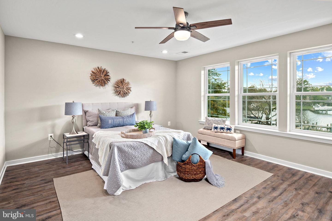
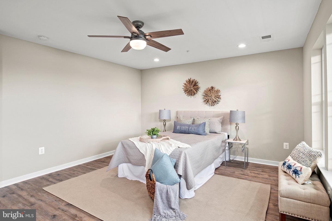
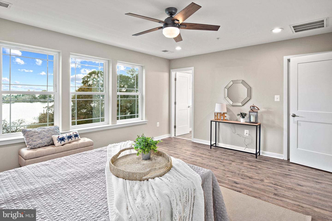
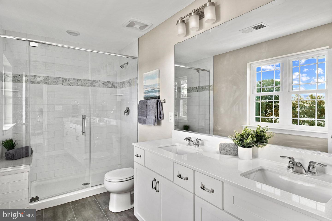
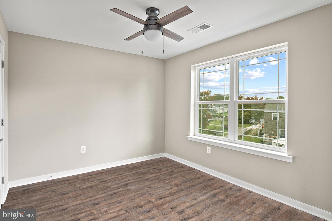
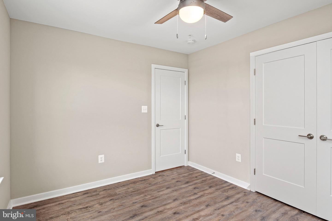
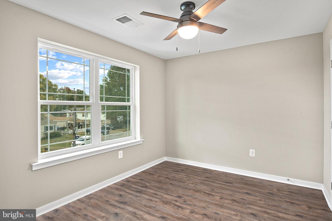
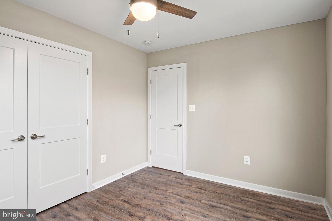
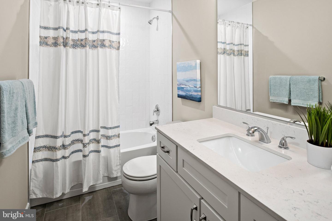
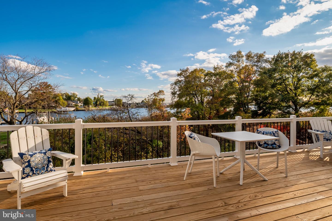
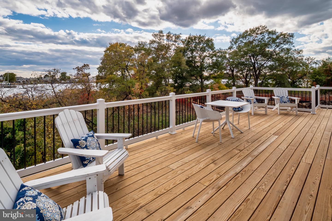
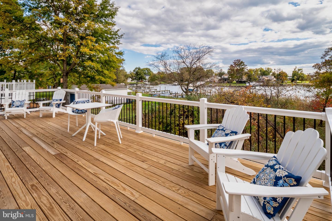
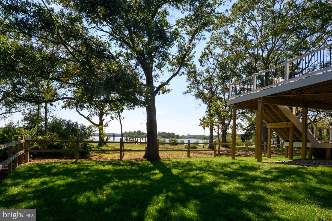
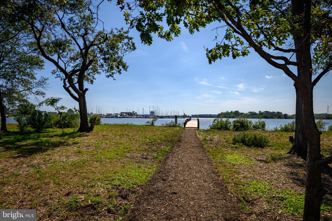
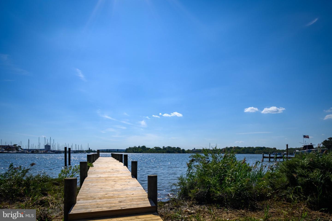
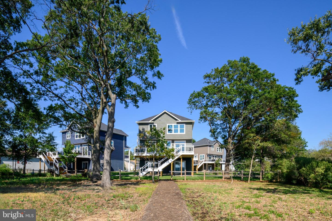
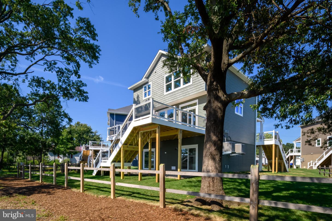
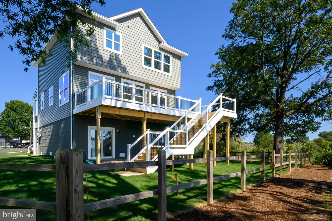
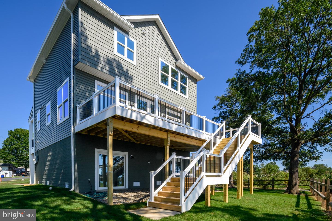
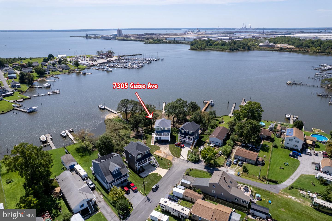
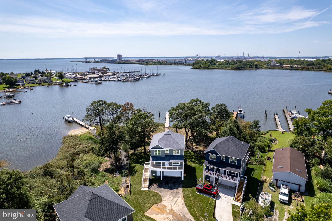
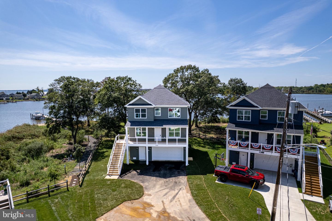
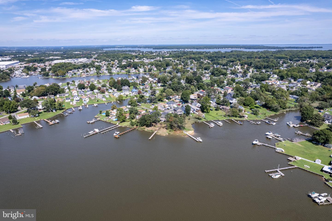
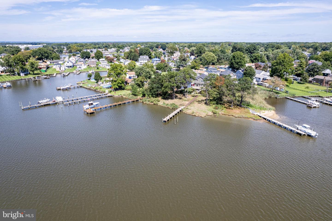
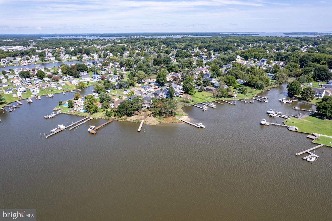
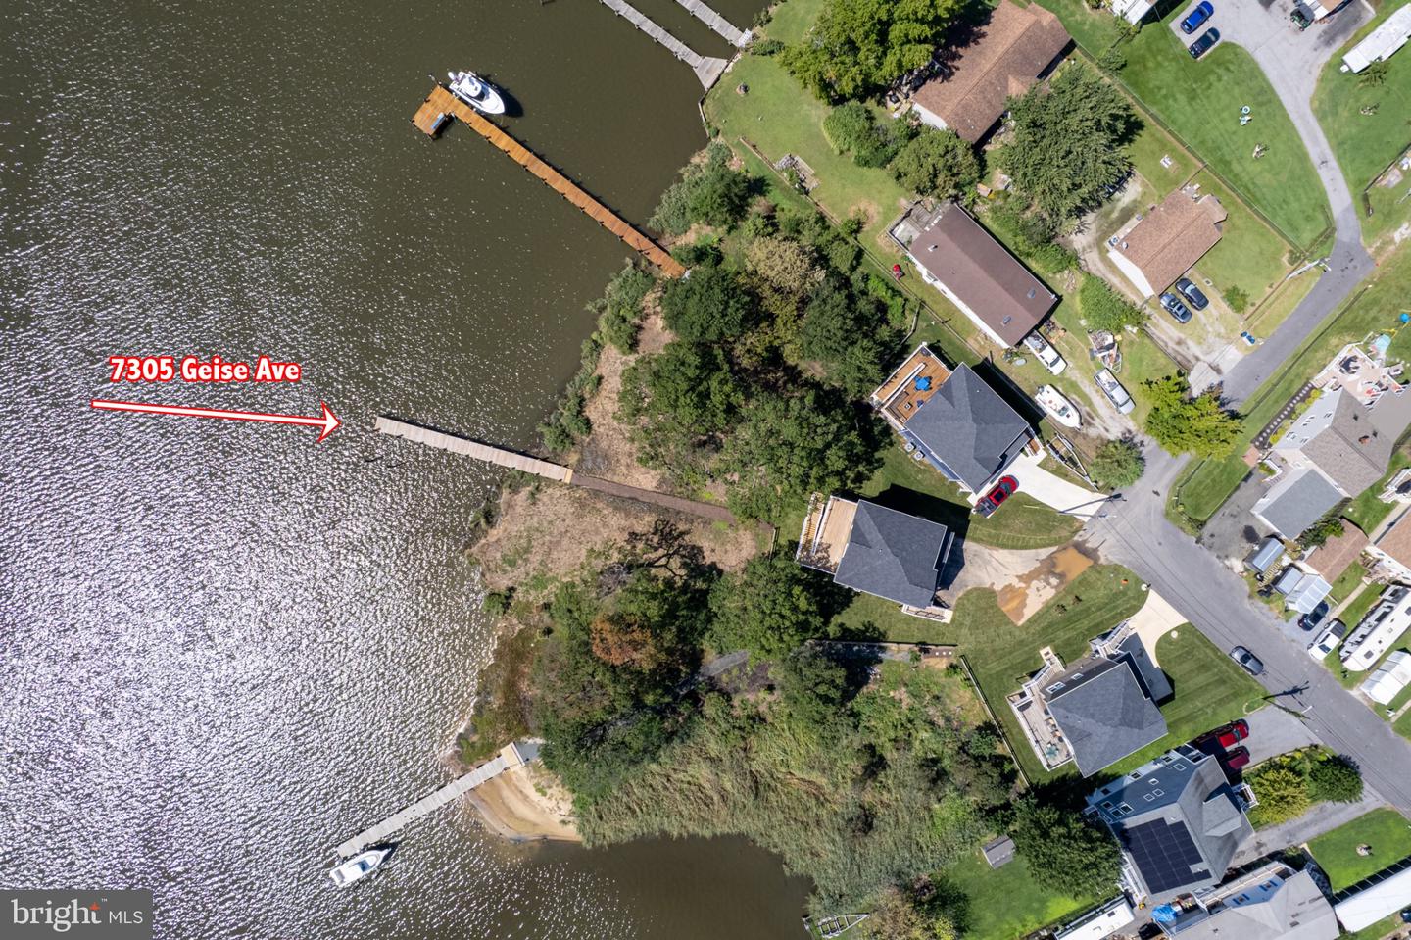
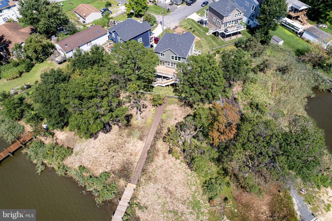
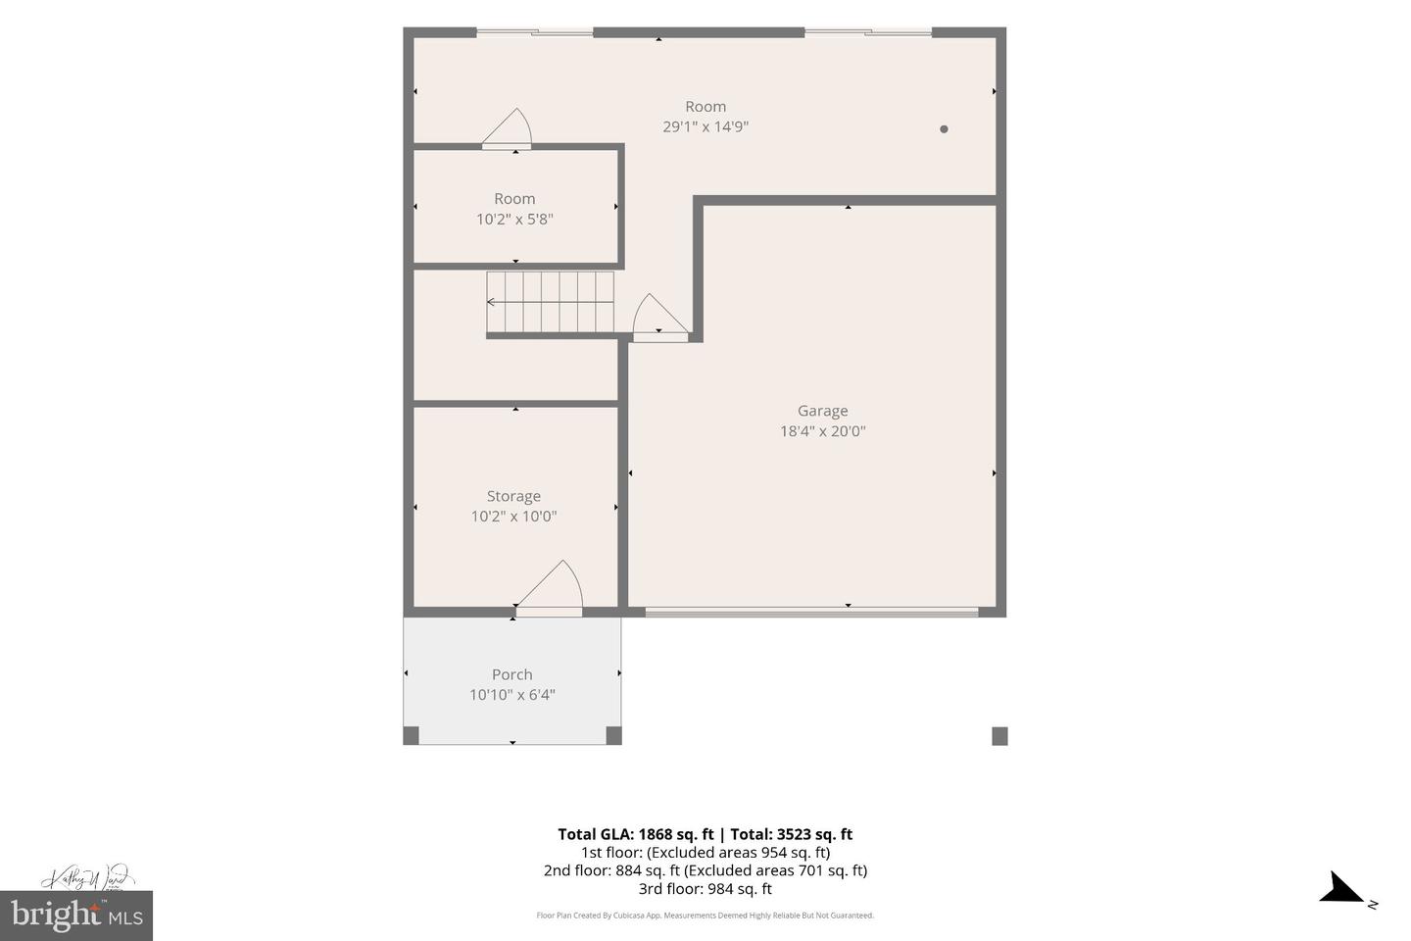
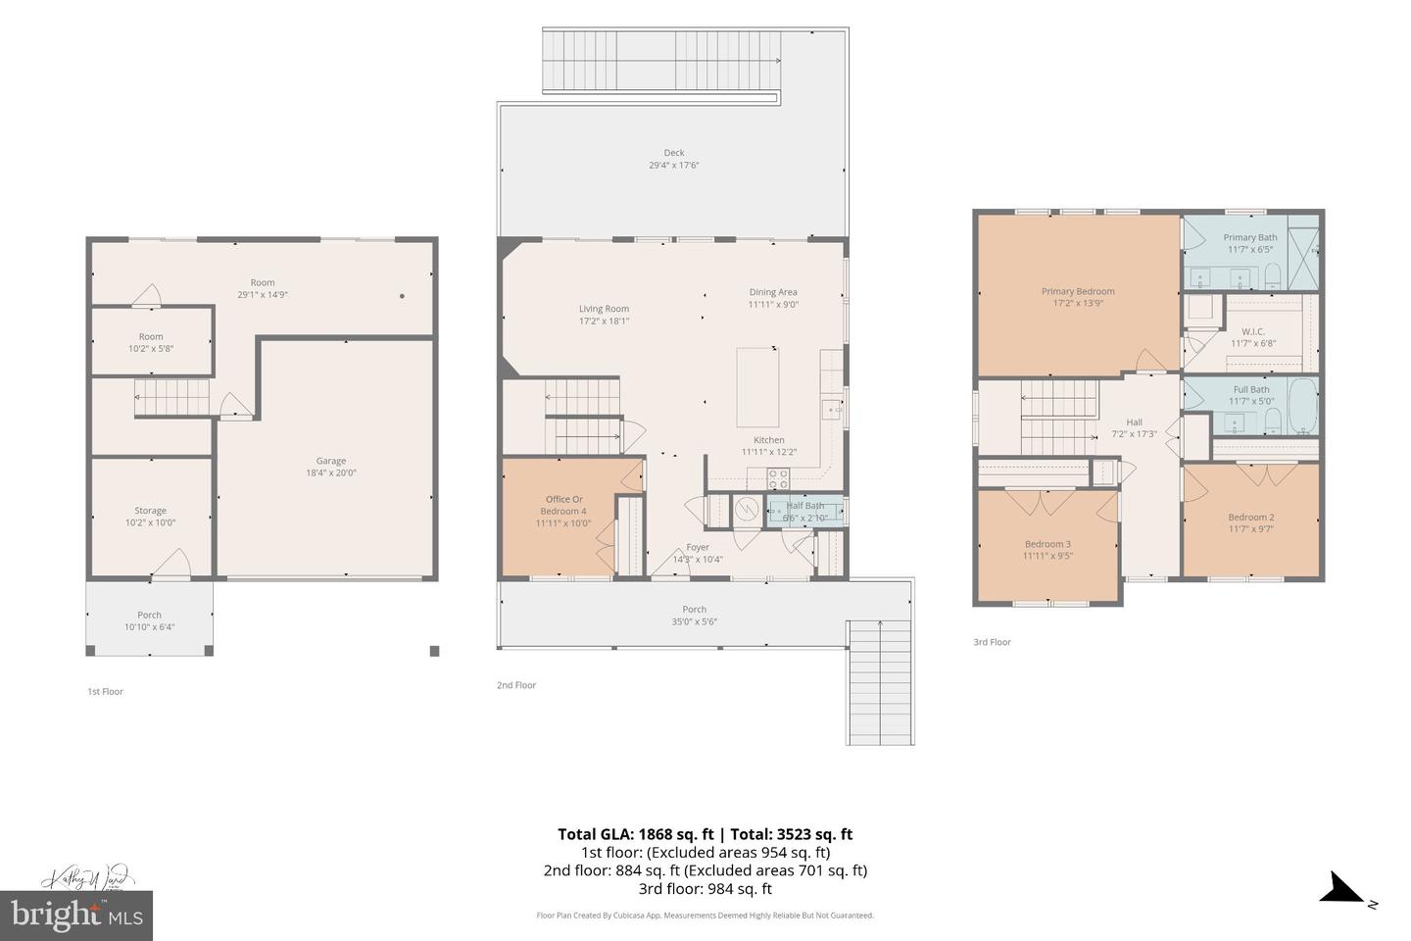
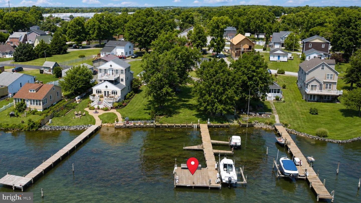
Experience brand-new waterfront living in Chesapeake Terrace! Built by Main Street Builders, this three-level home is situated on a premium lot at the end of the road, offering beautiful views of Jones Creek and a private, brand-new dock with direct water access. Inside, the home offers 4 bedrooms and 2.5 bathrooms, including a spacious primary suite with a private ensuite bath. The 4th bedroom is conveniently located on the main level and can also serve as a home office or study. Abundant natural light and water views create a bright, airy feel throughout the home.The open-concept main level is designed for both everyday living and entertaining, featuring 9-foot ceilings, recessed lighting, upgraded 20 mil luxury vinyl plank flooring and designer light fixtures. The kitchen showcases white shaker-style wood cabinetry, quartz countertops, stainless steel appliances and a large center island, flowing seamlessly into the dining and living areas. Step outside onto the back deck and take in the peaceful waterfront setting-perfect for entertaining, outdoor dining or simply relaxing and enjoying the view. The private dock provides direct access to Jones Creek for boating, fishing and days spent on the water. Main Street Builders provides quality construction including stick-built dimensional framing, 2x6 exterior walls and a full basement with a poured concrete foundation.Once home to the iconic Bethlehem Steel plant, Sparrows Point now thrives with major distribution centers like Under Armour, Amazon, Home Depot, Volkswagen and McCormick & Company. Don't miss the chance to be part of this growing waterfront community!
Details
| MLS # | MDBC2175270 |
|---|---|
| Listing Type | For Sale |
| Style | House |
| Sub-Type | Resale |
| Status | Active-bright |
| Year | 2026 |
| Days On Site | 25 |
| Listing Provided By | RE/MAX Advantage Realty | Linda M Dear |
Features
| Bed(s) | 4 |
|---|---|
| Bath(s) | 3 Total |
| SQ Feet | 1,882 |
| Garage | 2 |
| Basement | Y |
| Story(s) | 3 |
| Zoning | RESIDENTIAL |
| Acreage | 0.50 |
| Water Front | Yes |
| Property View | River, Water |
Interior
| Cooling | Ceiling Fan(s), Heat Pump(s) |
|---|---|
| Heating Yes / No | Yes |
| Heating | Heat Pump(s) |
| Interior Features | Bathroom - Tub Shower, Bathroom - Walk-In Shower, Breakfast Area, Ceiling Fan(s), Combination Kitchen/Dining, Entry Level Bedroom, Family Room Off Kitchen, Floor Plan - Open, Kitchen - Eat-In, Kitchen - Island, Kitchen - Table Space, Recessed Lighting, Sprinkler System, Upgraded Countertops, Walk-in Closet(s) |
| Window Features | Double Pane Windows, Energy Efficient, Screens |
| Appliances | Built-In Range, Dishwasher, Disposal, Oven/Range - Electric, Range Hood |
Exterior
| Roof | Architectural Shingle |
|---|---|
| Construction Materials | Stick Built |
| Foundation Details | Flood Vent |
| Lot Features | Fishing Available, Level, Rear Yard, Side Yard(s) |
Parking
| Garage Yes / No | Yes |
|---|---|
| Parking Features | Asphalt Driveway |
Taxes
| Tax Annual Amount | 2882 |
|---|
Area Information
| State | MD |
|---|---|
| County | BALTIMORE MD |
| City | SPARROWS POINT |
| Zip Code | 21219 |
| Area | BALTIMORE MD |
| Community Name | CHESAPEAKE TERRACE |
| School District | BALTIMORE COUNTY PUBLIC SCHOOLS |
| Listing VS Median (in CHESAPEAKE TERRACE) | |
Price: $695,000 low | high Med: $695,000 sqft: 1,882 low | high Med: 1,882 $ / sqft: $369 low | high Med: $369 On site: 25 low | high Med: 25 | |
Market Activity 21219
Request a showing
Request a showing
Contact
Learn More About This Property

| State | MD |
|---|---|
| County | BALTIMORE MD |
| City | SPARROWS POINT |
| Zip Code | 21219 |
| Area | BALTIMORE MD |
| Community Name | CHESAPEAKE TERRACE |
| School District | BALTIMORE COUNTY PUBLIC SCHOOLS |
| Listing VS Median (in CHESAPEAKE TERRACE) | |
Price: $695,000 low | high Med: $695,000 sqft: 1,882 low | high Med: 1,882 $ / sqft: $369 low | high Med: $369 On site: 25 low | high Med: 25 | |
CENTURY 21® and the CENTURY 21 Logo are registered service marks owned by Century 21 Real Estate LLC. Century 21 Real Estate LLC fully supports the principles of the Fair Housing Act and the Equal Opportunity Act. Each office is independently owned and operated. Listing information is deemed reliable but is not guaranteed accurate.
