
Description
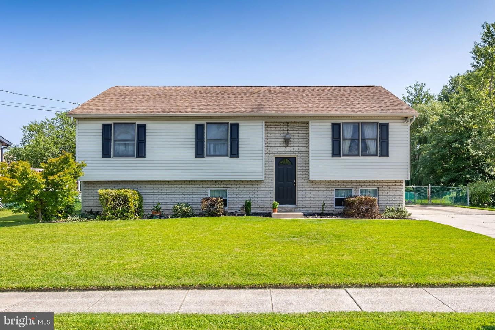
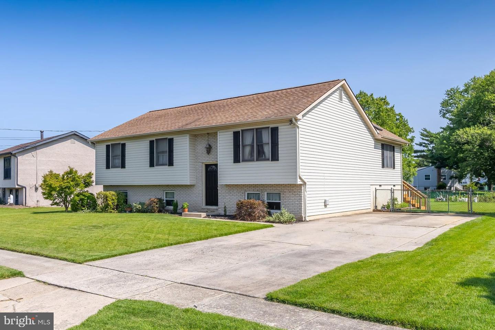
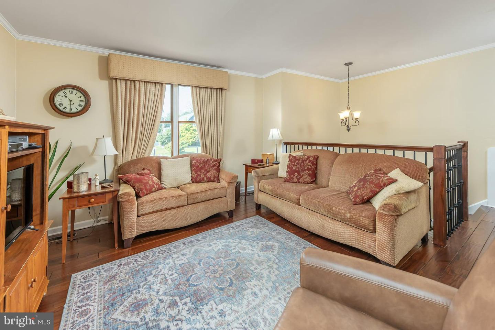
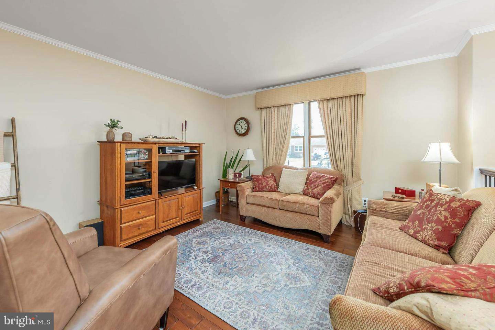
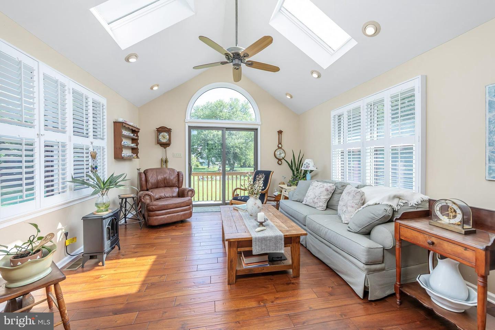
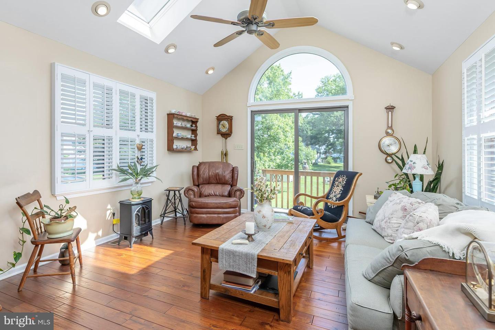
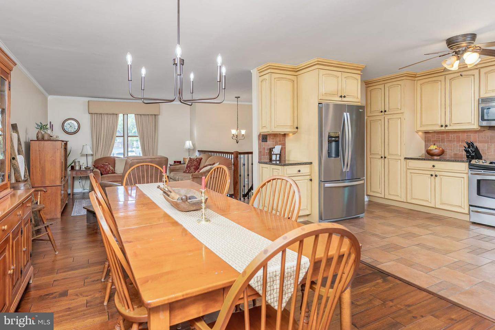
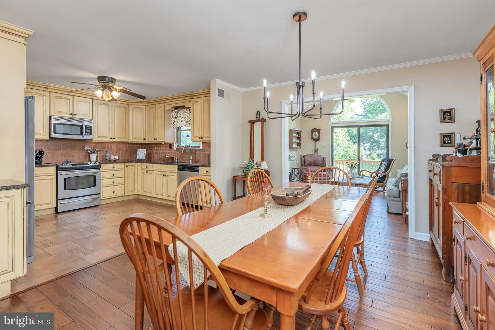
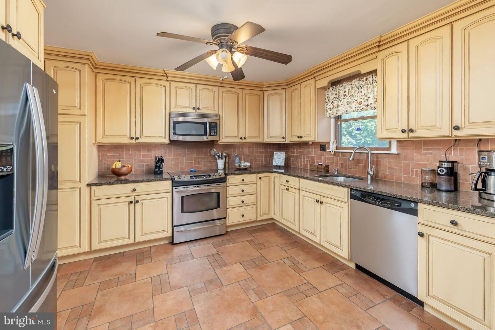
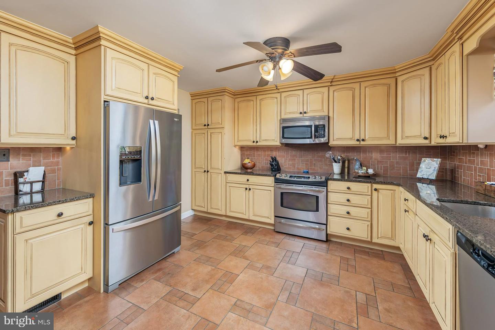
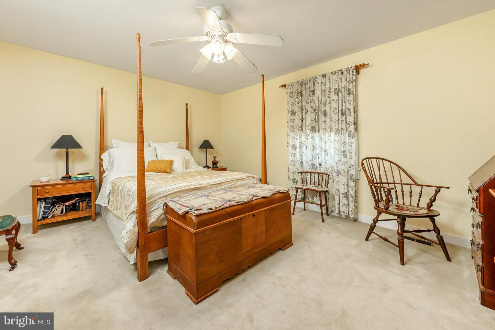
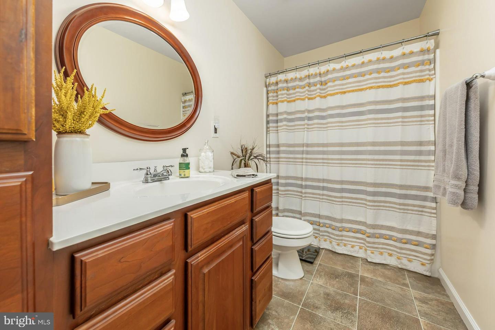
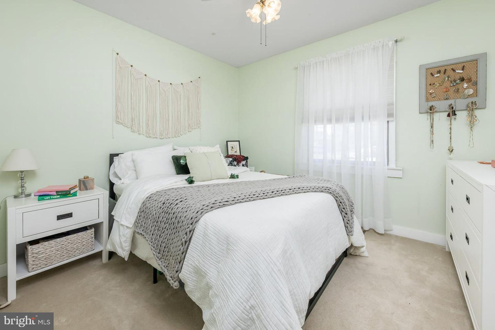
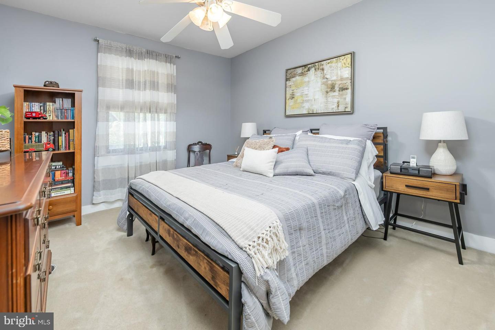
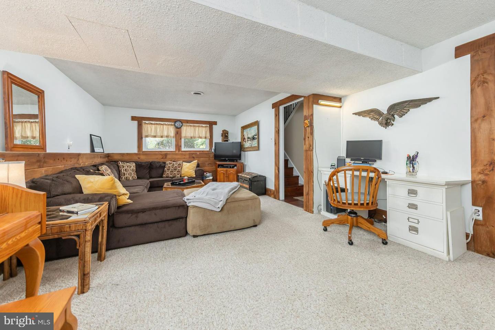
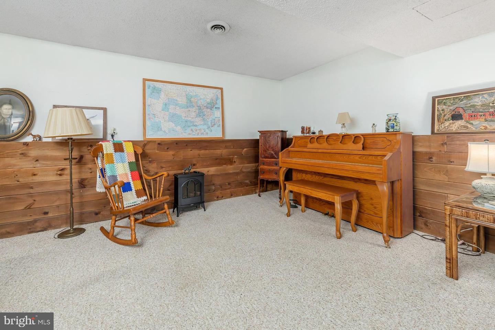
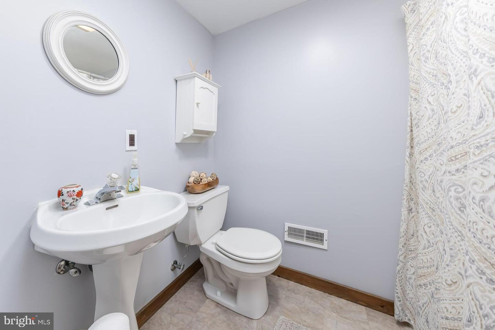
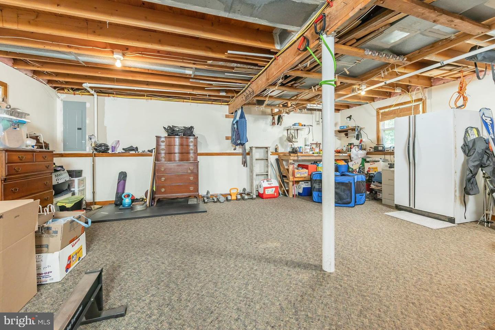
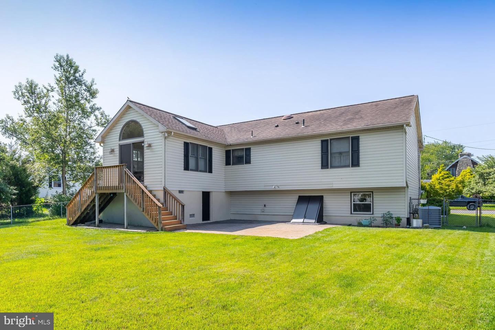
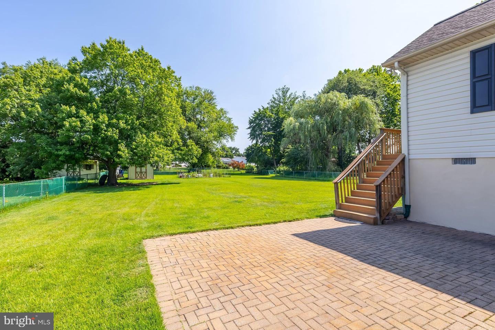
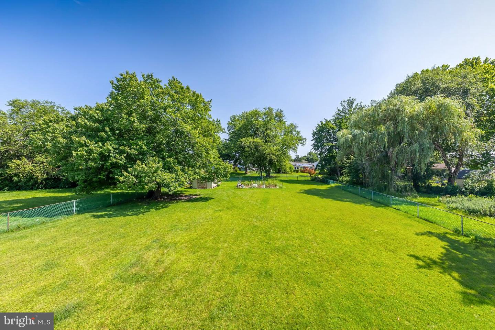
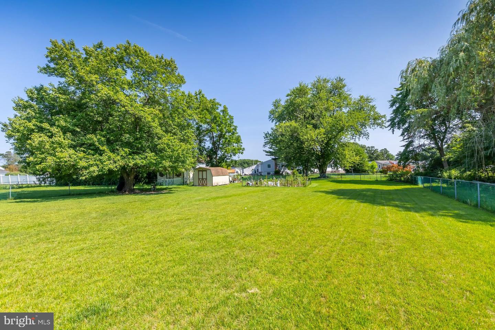
Welcome to this well-established home offering outstanding curb appeal and plenty of space, both inside and out! The oversized concrete driveway provides parking for up to six vehicles, making it ideal for guests and everyday convenience. Step inside to a bright and inviting living room filled with natural light, featuring beautiful hardwood floors and elegant crown molding. The open-concept kitchen flows seamlessly into the dining room and offers stainless steel appliances, granite countertops, a tile backsplash, and abundant cabinet and counter space-perfect for cooking and entertaining. Just off the kitchen, you'll find a relaxing four-season room complete with plantation shutters, walls of windows, skylights, and a sliding glass door leading to the backyard, creating a wonderful space to enjoy year-round. The main level also features three spacious bedrooms and a full hall bath. The primary bedroom includes his-and-her closets for ample storage. The lower level offers a versatile oversized fourth bedroom or family room with an attached full bath, making it ideal for guests, a home office, or multi-generational living. The unfinished portion of the basement provides generous storage and laundry space and offers excellent potential to be finished for additional living space. Bilco doors provide convenient exterior access. Outside, enjoy a large fenced backyard with a patio, perfect for entertaining, gardening, or relaxing. A storage shed provides additional space for tools and outdoor equipment. Conveniently located near I-295 with easy access to the Pennsylvania and Delaware bridges, this home combines comfort, functionality, and a prime commuter location.
Details
| MLS # | NJGL2076172 |
|---|---|
| Listing Type | For Sale |
| Style | House |
| Sub-Type | Resale |
| Status | Active Under Contract-bright |
| Year | 1978 |
| Days On Site | 34 |
| Listing Provided By | Keller Williams Hometown | Nichole M Arnold |
Features
| Bed(s) | 4 |
|---|---|
| Bath(s) | 2 Total |
| SQ Feet | 3,102 |
| Basement | Y |
| Story(s) | 2 |
| Zoning | RES |
| Acreage | 0.38 |
Interior
| Cooling | Central A/C |
|---|---|
| Heating Yes / No | Yes |
| Heating | Forced Air |
| Interior Features | Bathroom - Tub Shower, Carpet, Central Vacuum, Ceiling Fan(s), Combination Kitchen/Dining, Dining Area, Family Room Off Kitchen, Floor Plan - Traditional, Primary Bath(s), Skylight(s), Window Treatments, Wood Floors |
Exterior
| Exterior Features | Sidewalks, Street Lights |
|---|---|
| Roof | Asphalt |
| Construction Materials | Combination |
| Foundation Details | Block |
Parking
| Garage Yes / No | No |
|---|---|
| Parking Features | Concrete Driveway |
Taxes
| Tax Annual Amount | 7231 |
|---|
Area Information
| State | NJ |
|---|---|
| County | GLOUCESTER NJ |
| City | GIBBSTOWN |
| Zip Code | 08027 |
| Area | Greenwich Twp (20807) |
| School District | GREENWICH TOWNSHIP PUBLIC SCHOOL |
| Elementary School | BROAD STREET |
| High School | PAULSBORO H.S. |
| Listing VS Median (in 08027) | |
Price: $340,000 low | high Med: $332,450 sqft: 3,102 low | high Med: 1,678 $ / sqft: $110 low | high Med: $199 On site: 34 low | high Med: 76 | |
Market Activity 08027
Request a showing
Request a showing
Contact
Learn More About This Property

| State | NJ |
|---|---|
| County | GLOUCESTER NJ |
| City | GIBBSTOWN |
| Zip Code | 08027 |
| Area | Greenwich Twp (20807) |
| School District | GREENWICH TOWNSHIP PUBLIC SCHOOL |
| Elementary School | BROAD STREET |
| High School | PAULSBORO H.S. |
| Listing VS Median (in 08027) | |
Price: $340,000 low | high Med: $332,450 sqft: 3,102 low | high Med: 1,678 $ / sqft: $110 low | high Med: $199 On site: 34 low | high Med: 76 | |
CENTURY 21® and the CENTURY 21 Logo are registered service marks owned by Century 21 Real Estate LLC. Century 21 Real Estate LLC fully supports the principles of the Fair Housing Act and the Equal Opportunity Act. Each office is independently owned and operated. Listing information is deemed reliable but is not guaranteed accurate.
