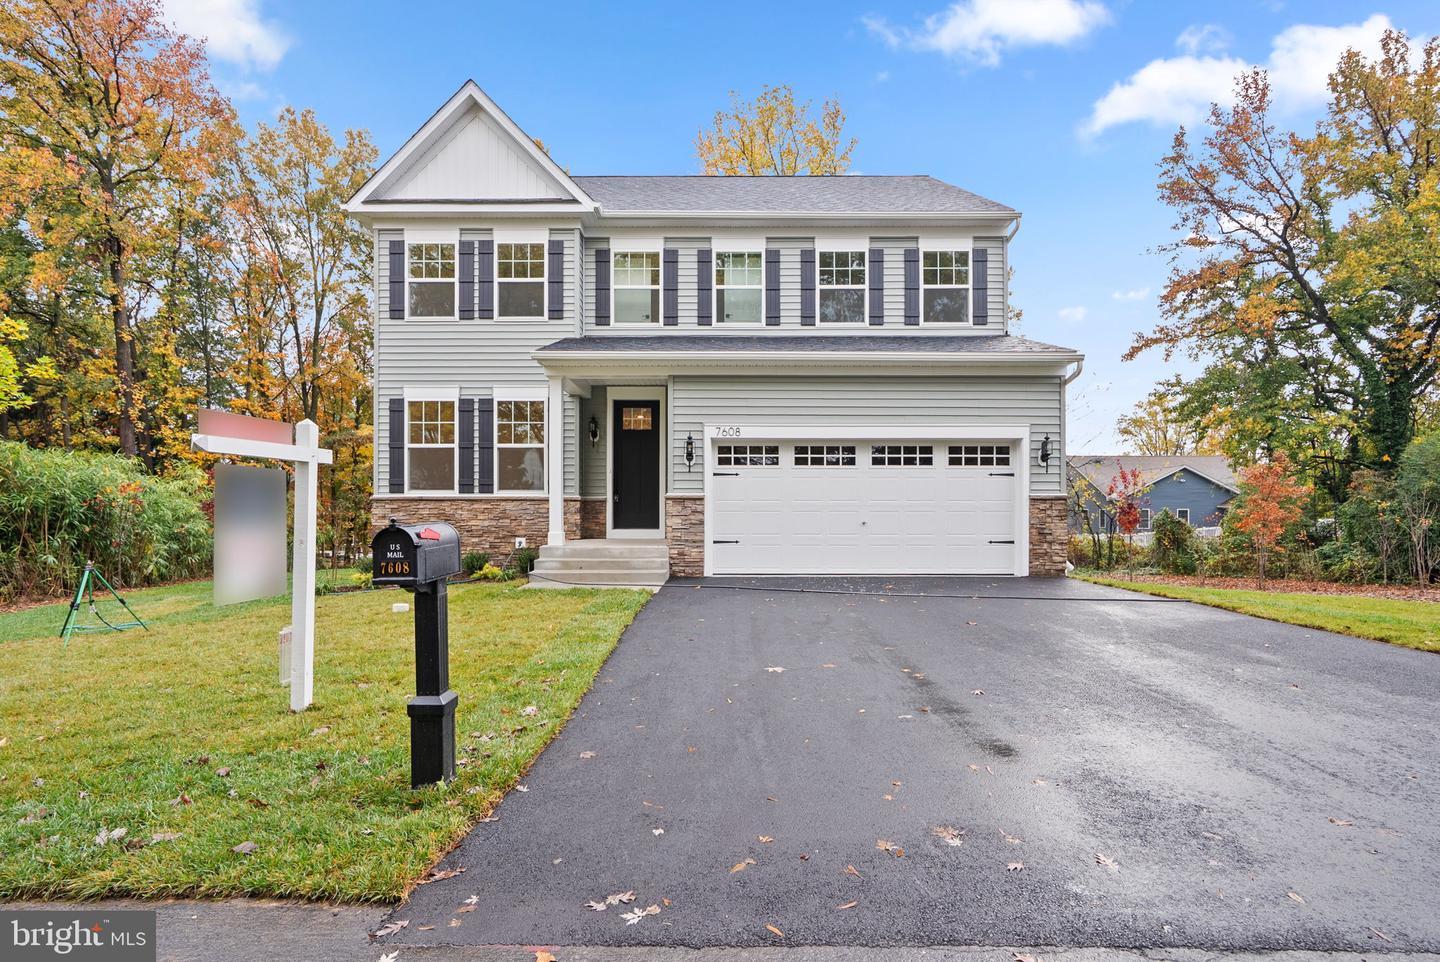
7608 Stoney View Dr,GLEN BURNIE, MD 21060
GLEN BURNIE, MD 21060

Description
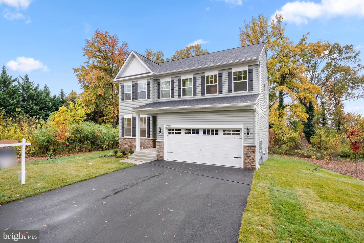
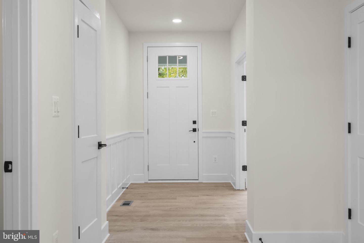
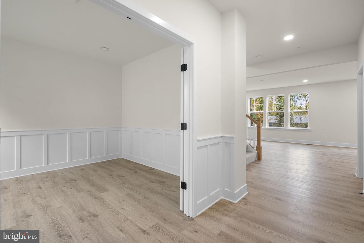
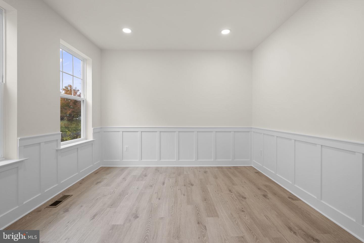
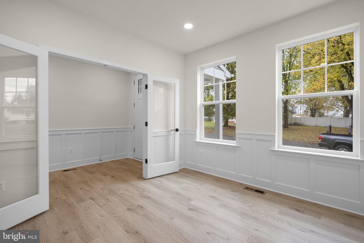
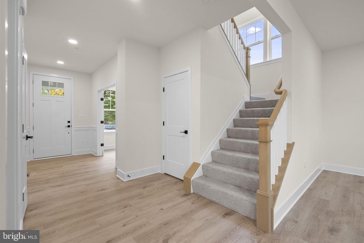
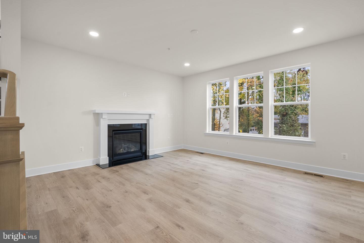
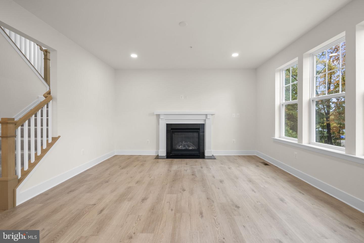
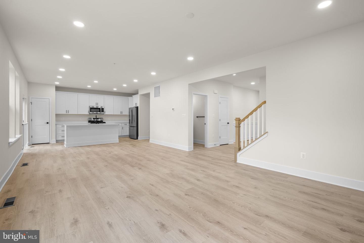
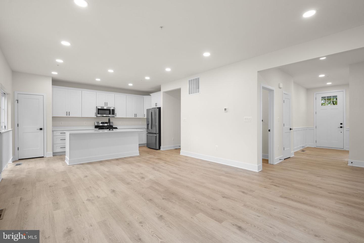
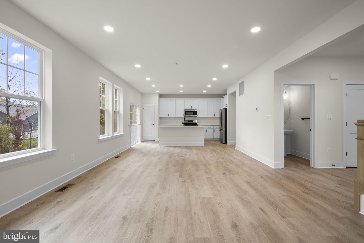
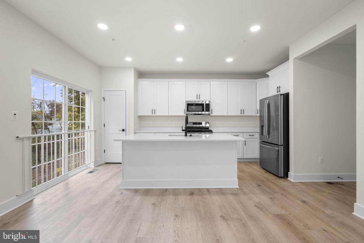
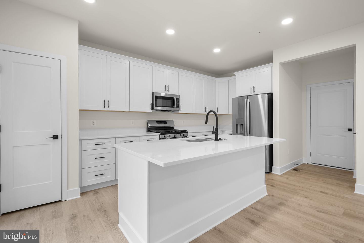
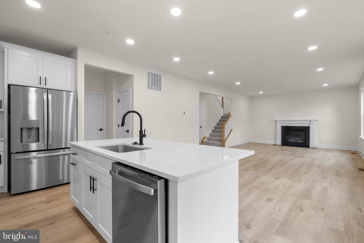
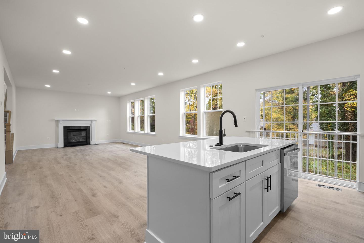
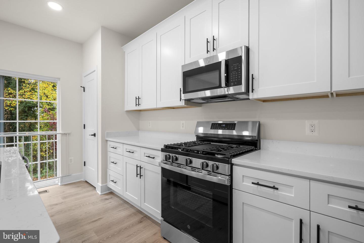
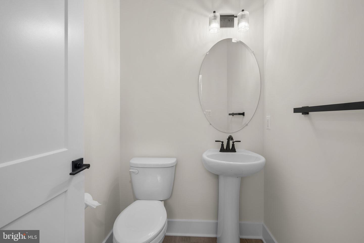
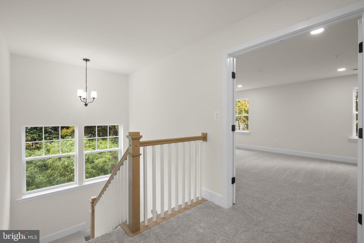
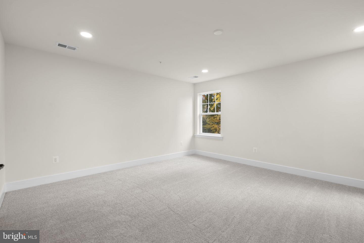
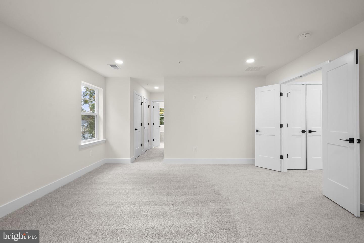
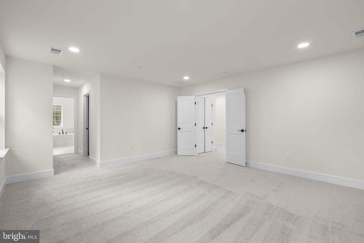
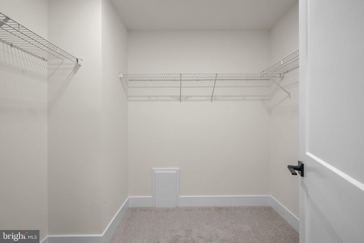
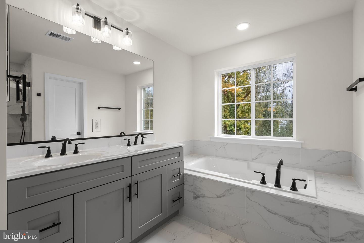
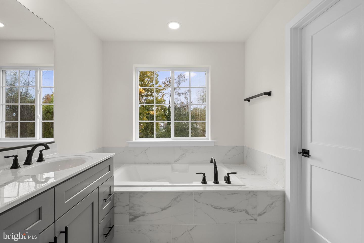
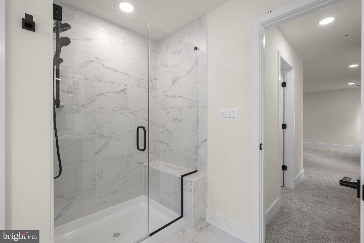
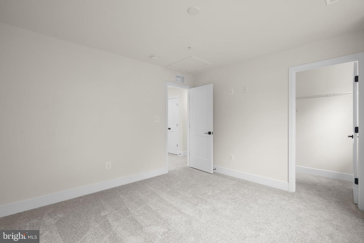
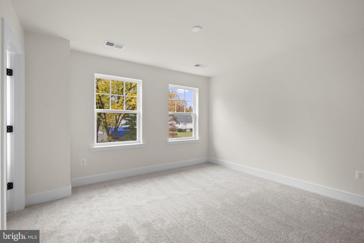
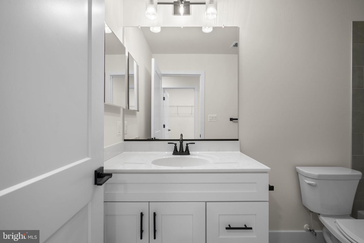
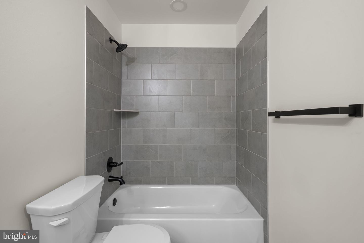
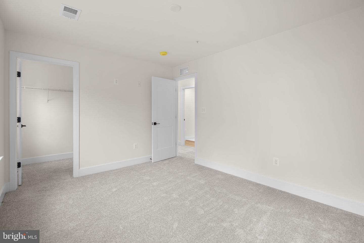
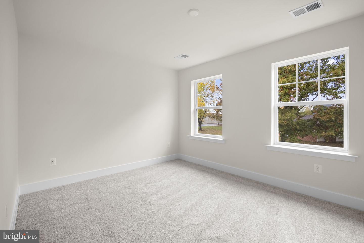
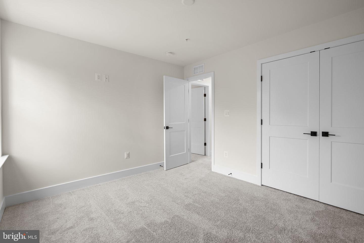
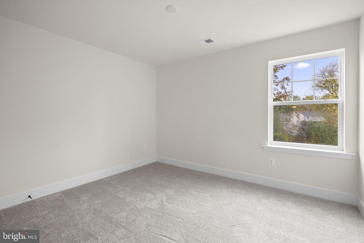
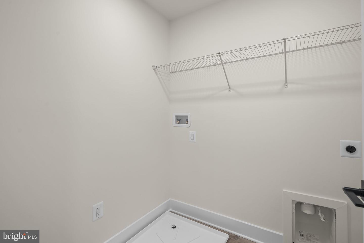
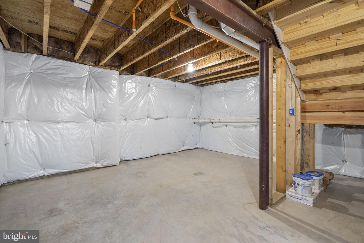
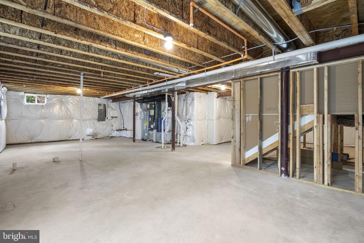
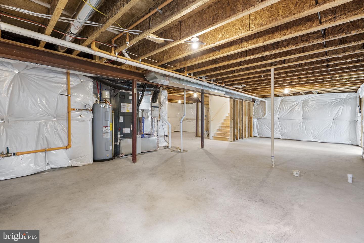
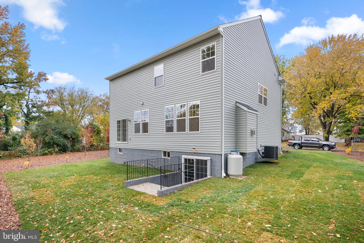
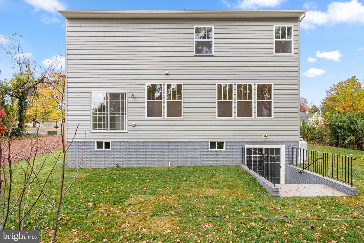
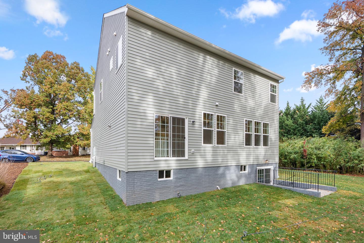
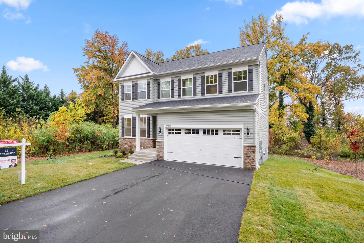
Newly built in 2026 by Dorsey Family Homes, this beautifully designed Carroll-model Craftsman residence offers 4 bedrooms, 2.5 bathrooms, and 2,400 total square feet of living space in desirable View Point Park. // Step inside to a welcoming main level where gleaming LVP flooring flows throughout. The foyer makes a stylish first impression, with lower wainscoting that continues into a dedicated study or home office. Down the hallway, a conveniently located powder room leads to the expansive, open-concept living spaces. The spacious family room serves as the heart of the home, highlighted by a cozy gas fireplace. // Adjoining the family room, the inviting eat-in kitchen is thoughtfully appointed with a large center island with breakfast bar seating, quartz countertops, crisp white shaker-style cabinetry, stainless steel appliances, and a pantry for additional storage. Sliding glass doors offer the potential to create an expanded outdoor living space. Convenient access to the attached two-car garage completes this level. // The upper level features four generously sized, carpeted bedrooms and two full bathrooms. The spacious primary suite offers a relaxing retreat with three closets, including a walk-in, and a private en-suite bathroom featuring a dual-sink vanity. Two of the secondary bedrooms also feature walk-in closets. A conveniently located laundry room completes the upper level. // The walk-up lower level offers a blank canvas ready for your vision, with ample light, a double-wide areaway, and endless possibilities for future finished living space, recreation, a home gym, or additional storage. // Outside, enjoy a landscaped backyard backing to trees, offering a peaceful natural backdrop.
Details
| MLS # | MDAA2159996 |
|---|---|
| Listing Type | For Sale |
| Style | House |
| Sub-Type | New Construction |
| Status | Active-bright |
| Year | 2026 |
| Days On Site | 18 |
| Listing Provided By | Keller Williams Lucido Agency | Robert J Lucido |
Features
| Bed(s) | 4 |
|---|---|
| Bath(s) | 3 Total |
| SQ Feet | 2,400 |
| Garage | 2 |
| Basement | Y |
| Story(s) | 3 |
| Zoning | R5 |
| Acreage | 0.77 |
Interior
| Cooling | Heat Pump(s), Central A/C, Programmable Thermostat |
|---|---|
| Heating Yes / No | Yes |
| Heating | Heat Pump(s) |
| Interior Features | Family Room Off Kitchen, Breakfast Area, Primary Bath(s), Floor Plan - Open, Pantry, Sprinkler System, Walk-in Closet(s), Carpet, Kitchen - Eat-In, Kitchen - Island, Recessed Lighting, Bathroom - Stall Shower, Wainscotting |
| Window Features | Double Pane Windows, Energy Efficient, Insulated, Screens |
| Appliances | Disposal, Oven/Range - Electric, Range Hood, Oven - Self Cleaning, Water Heater, Stainless Steel Appliances, Built-In Microwave, Dishwasher, Icemaker, Refrigerator |
Exterior
| Roof | Architectural Shingle |
|---|---|
| Security Features | Main Entrance Lock, Smoke Detector |
| Construction Materials | Concrete, Vinyl Siding, Stone |
| Foundation Details | Concrete Perimeter |
| Lot Features | Backs to Trees, Landscaping, Partly Wooded |
Parking
| Garage Yes / No | Yes |
|---|---|
| Parking Features | Asphalt Driveway |
Taxes
| Tax Annual Amount | 1811 |
|---|
Area Information
| State | MD |
|---|---|
| County | ANNE ARUNDEL MD |
| City | GLEN BURNIE |
| Zip Code | 21060 |
| Area | ANNE ARUNDEL MD |
| Community Name | VIEW POINT PARK |
| School District | ANNE ARUNDEL COUNTY PUBLIC SCHOO |
| Elementary School | SOLLEY |
| High School | NORTHEAST |
| Listing VS Median (in VIEW POINT PARK) | |
Price: $750,000 low | high Med: $750,000 sqft: 2,400 low | high Med: 2,400 $ / sqft: $313 low | high Med: $313 On site: 18 low | high Med: 18 | |
Market Activity 21060
Request a showing
Request a showing
Contact
Learn More About This Property

| State | MD |
|---|---|
| County | ANNE ARUNDEL MD |
| City | GLEN BURNIE |
| Zip Code | 21060 |
| Area | ANNE ARUNDEL MD |
| Community Name | VIEW POINT PARK |
| School District | ANNE ARUNDEL COUNTY PUBLIC SCHOO |
| Elementary School | SOLLEY |
| High School | NORTHEAST |
| Listing VS Median (in VIEW POINT PARK) | |
Price: $750,000 low | high Med: $750,000 sqft: 2,400 low | high Med: 2,400 $ / sqft: $313 low | high Med: $313 On site: 18 low | high Med: 18 | |
CENTURY 21® and the CENTURY 21 Logo are registered service marks owned by Century 21 Real Estate LLC. Century 21 Real Estate LLC fully supports the principles of the Fair Housing Act and the Equal Opportunity Act. Each office is independently owned and operated. Listing information is deemed reliable but is not guaranteed accurate.
