
Description
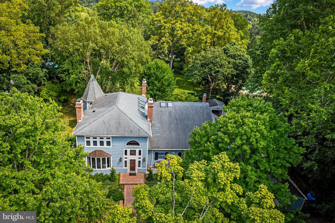
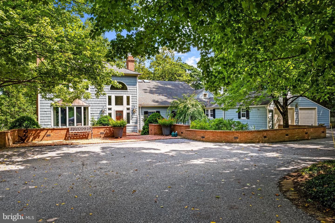
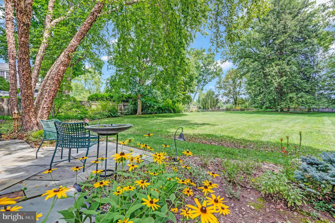
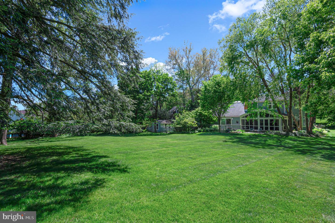
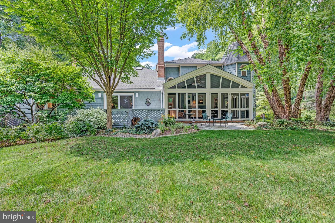
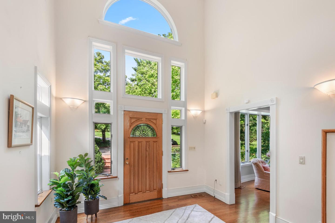
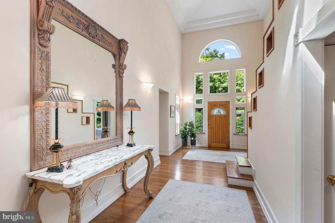
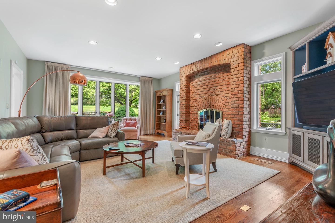
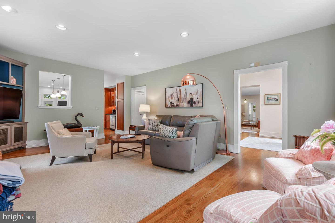
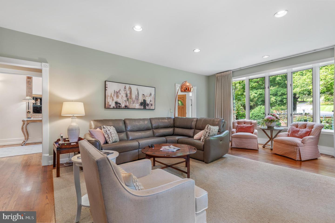
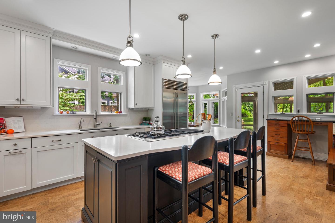
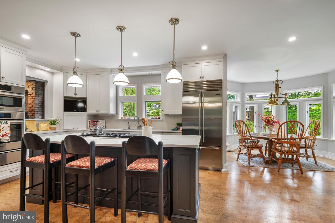
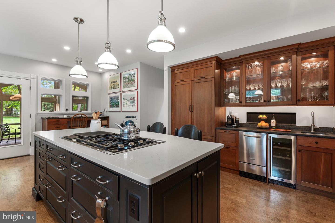
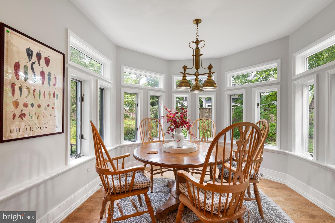
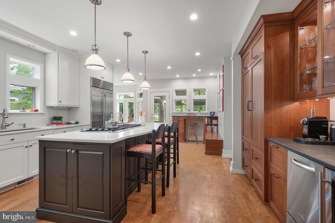
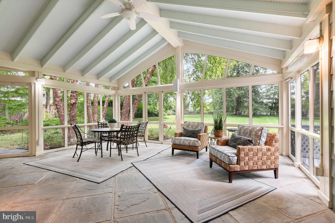
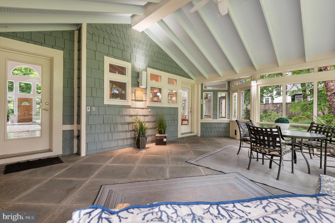
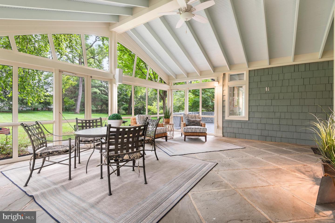
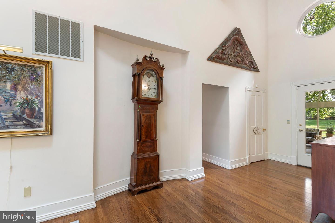
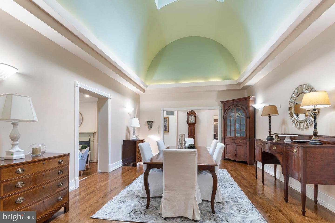
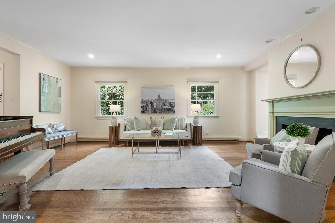
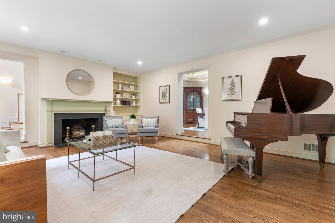
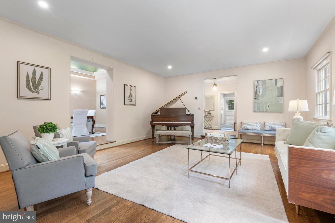
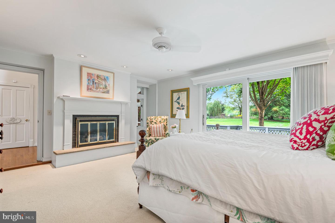
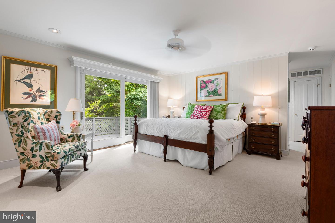
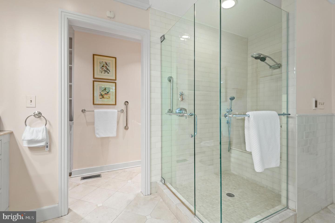
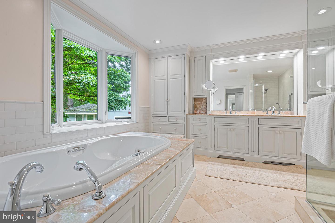
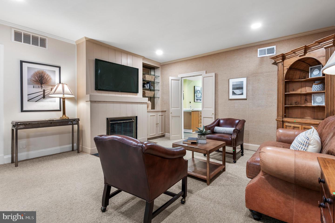
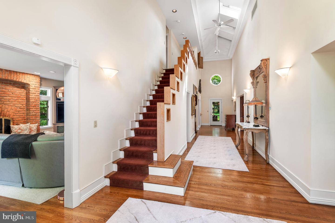
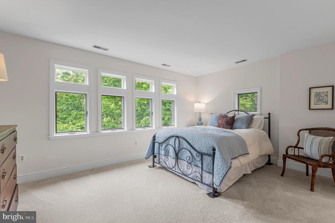
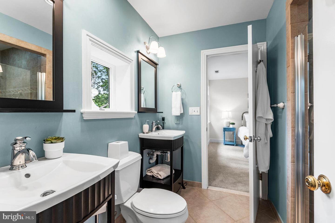
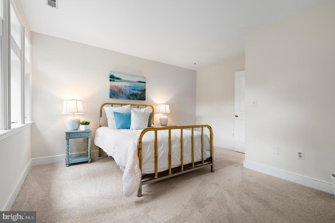
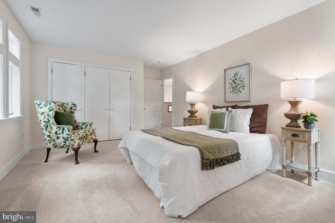
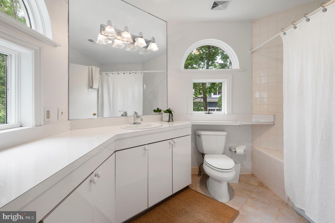
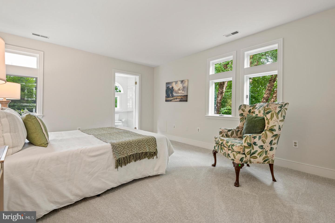
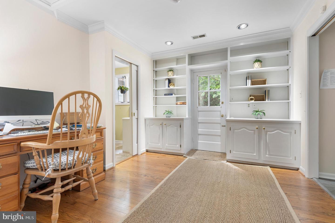
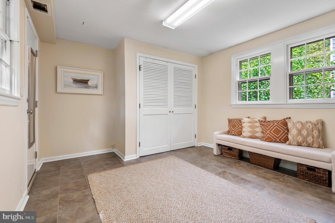
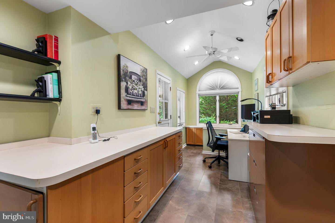
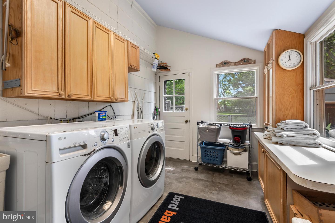
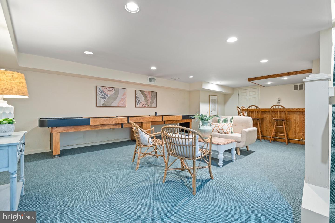
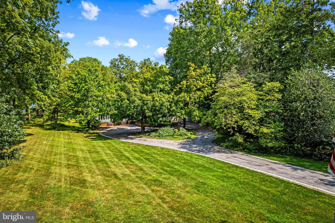
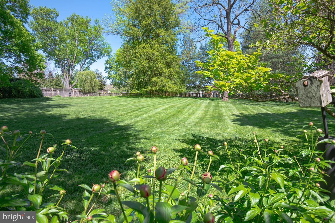
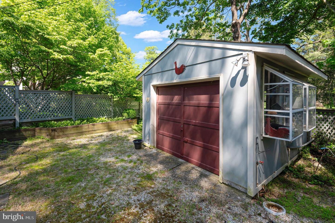
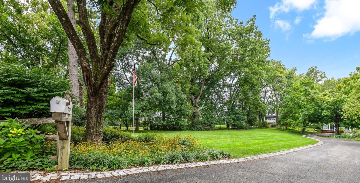
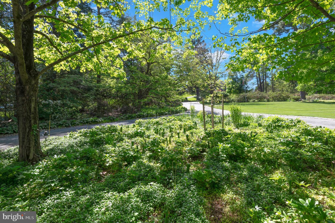
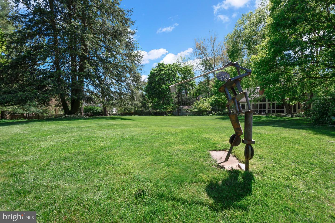
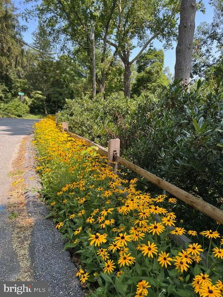
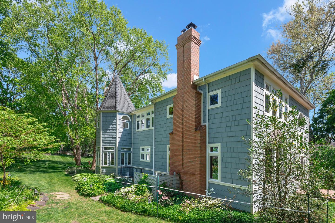
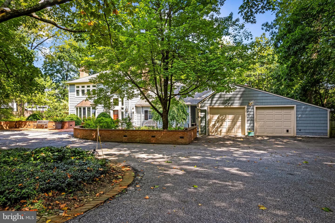
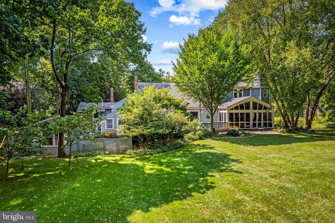
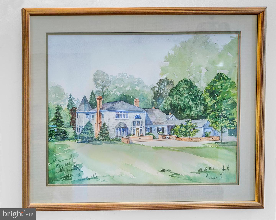
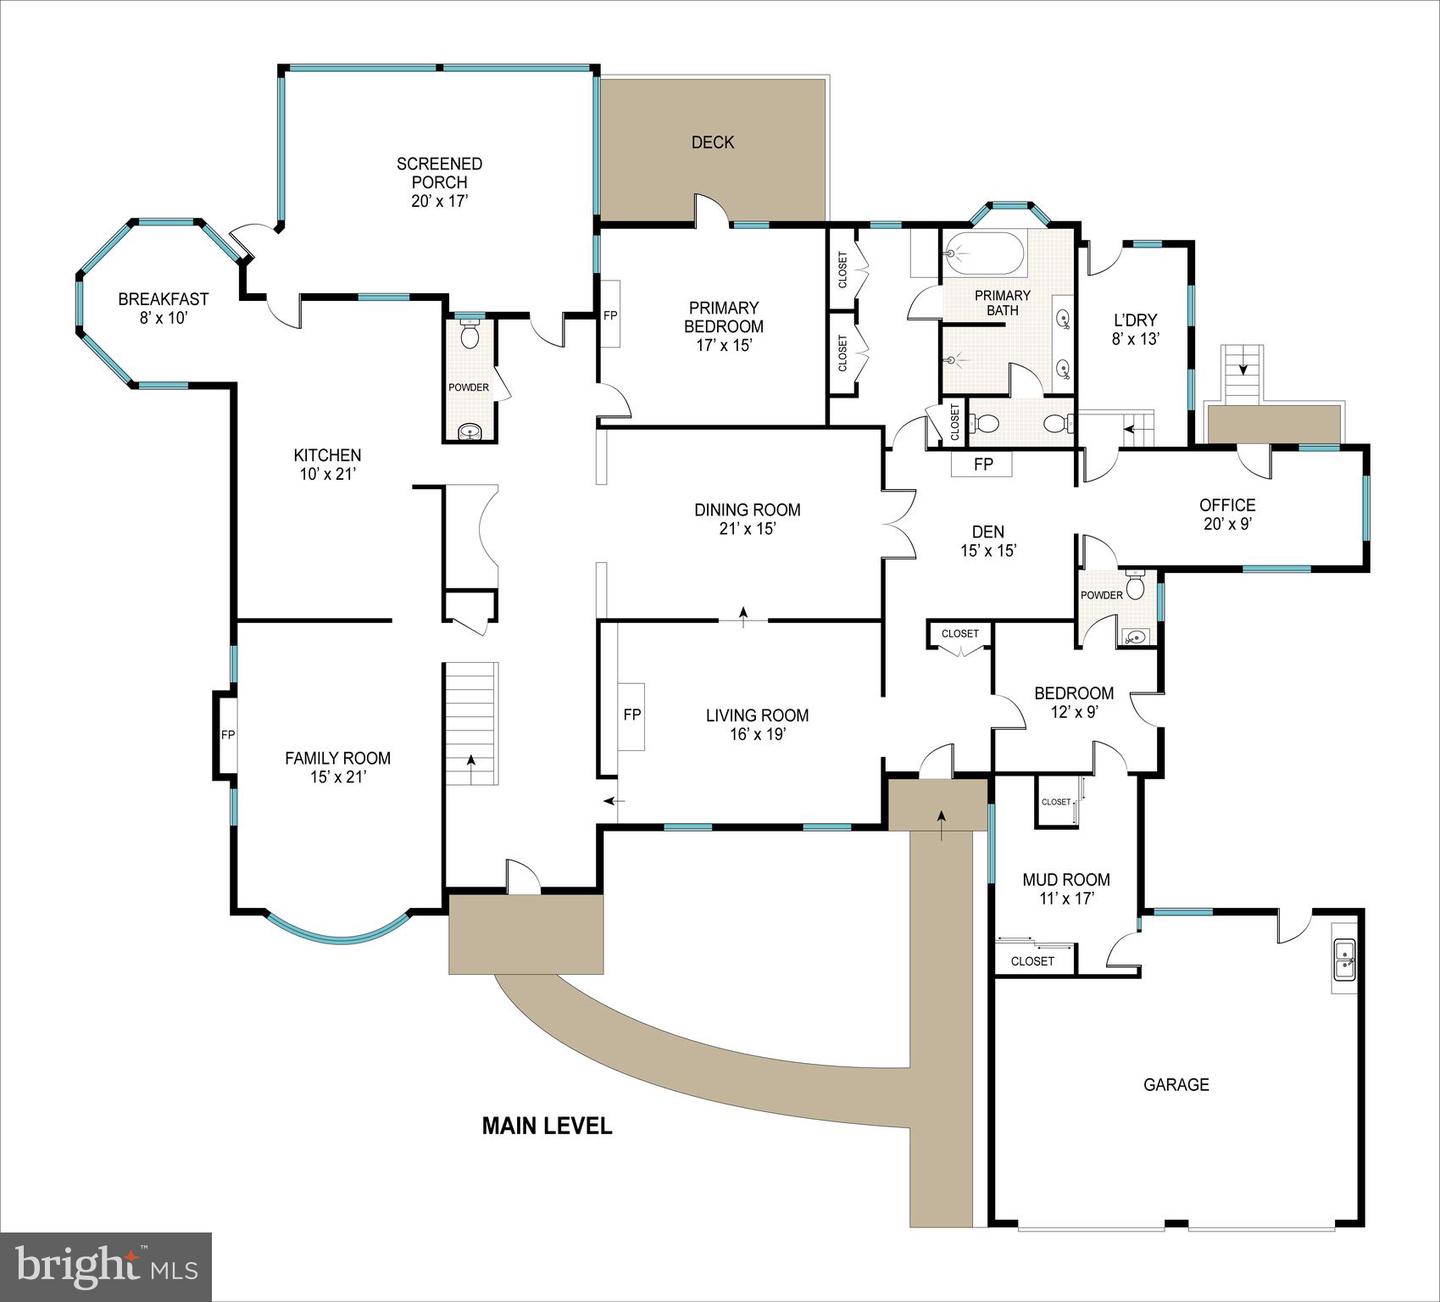
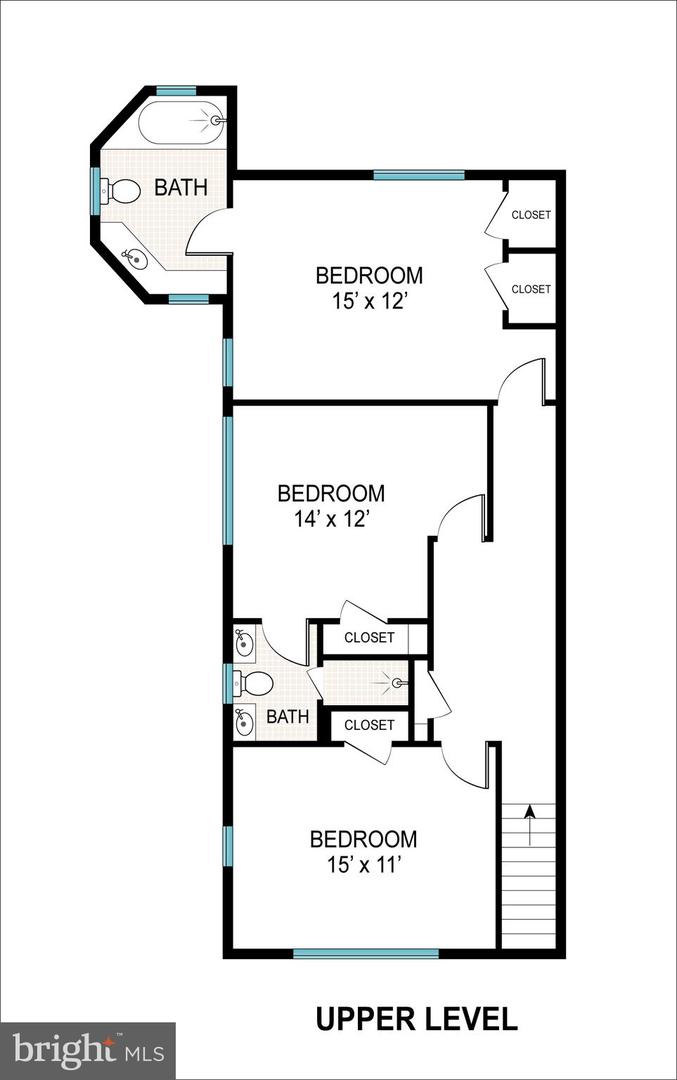
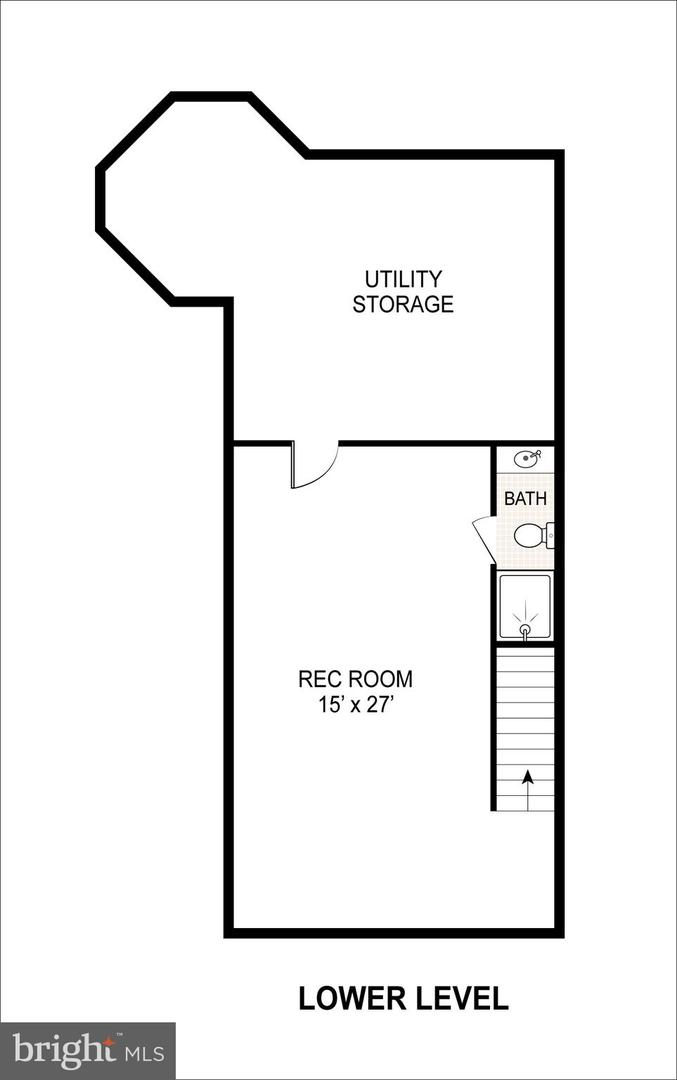
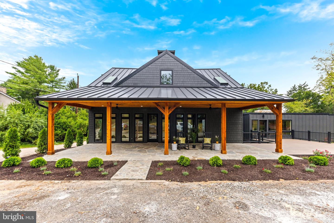
In the heart of Ruxton, this exceptional five-bedroom residence with four full and two half baths offers privacy and convenience on 1.6 beautifully landscaped acres. The thoughtfully expanded floor plan features vaulted ceilings, skylights, oversized windows, and abundant natural light, complemented by four fireplaces and generous spaces for everyday living and entertaining. A gracious foyer opens to an elegant living room with fireplace and a formal dining room with a vaulted ceiling and skylights. At the heart of the home, the gourmet eat-in kitchen features a generous island, gas range, and dedicated beverage station with wine refrigeration and an ice maker. The kitchen flows seamlessly into the inviting family room with fireplace. A spacious first-floor primary suite, cozy den, dedicated office, additional bedroom or office, and mudroom provide exceptional main-level versatility. Upstairs, three spacious bedrooms are served by two full baths. The finished lower level offers recreation and entertaining space, a full bath, abundant storage, and walk-out access to the grounds. A screened porch overlooks beautifully established gardens, patios, and a level backyard, creating an inviting setting for outdoor relaxation and entertaining. An expansive driveway and attached two-car garage complete this distinctive Ruxton property.
Details
| MLS # | MDBC2173308 |
|---|---|
| Listing Type | For Sale |
| Style | House |
| Sub-Type | Resale |
| Status | Active-bright |
| Year | 1900 |
| Days On Site | 46 |
| Listing Provided By | Berkshire Hathaway HomeServices Homesale Realty | Elise D Brennan |
Features
| Bed(s) | 5 |
|---|---|
| Bath(s) | 6 Total |
| SQ Feet | 5,298 |
| Garage | 2 |
| Basement | Y |
| Story(s) | 3 |
| Zoning | R |
| Acreage | 1.11 |
Interior
| Cooling | Other |
|---|---|
| Heating Yes / No | Yes |
| Heating | Forced Air, Heat Pump(s) |
| Interior Features | Bathroom - Jetted Tub, Bathroom - Stall Shower, Bathroom - Walk-In Shower, Breakfast Area, Built-Ins, Carpet, Ceiling Fan(s), Central Vacuum, Chair Railings, Crown Moldings, Entry Level Bedroom, Family Room Off Kitchen, Formal/Separate Dining Room, Kitchen - Eat-In, Kitchen - Gourmet, Kitchen - Island, Kitchen - Table Space, Primary Bath(s), Recessed Lighting, Skylight(s), Upgraded Countertops, Walk-in Closet(s), Window Treatments, Wood Floors |
| Window Features | Double Pane Windows, Screens, Skylights |
| Appliances | Built-In Microwave, Central Vacuum, Cooktop, Dishwasher, Disposal, Dryer, Exhaust Fan, Icemaker, Instant Hot Water, Oven - Double, Oven - Wall, Oven/Range - Gas, Six Burner Stove, Refrigerator, Washer |
Exterior
| Exterior Features | Extensive Hardscape, Exterior Lighting, Play Area |
|---|---|
| Construction Materials | Cedar, Shingle Siding |
| Foundation Details | Slab |
Parking
| Garage Yes / No | Yes |
|---|
Utilities
| Utilities | Natural Gas Available |
|---|
Taxes
| Tax Annual Amount | 14815 |
|---|
Area Information
| State | MD |
|---|---|
| County | BALTIMORE MD |
| City | TOWSON |
| Zip Code | 21204 |
| Area | BALTIMORE MD |
| Community Name | RUXTON |
| School District | BALTIMORE COUNTY PUBLIC SCHOOLS |
| Elementary School | RIDERWOOD |
| High School | TOWSON HIGH LAW & PUBLIC POLICY |
| Listing VS Median (in RUXTON) | |
Price: $2,250,000 low | high Med: $1,310,000 sqft: 5,298 low | high Med: 6,700 $ / sqft: $425 low | high Med: $254 On site: 46 low | high Med: 39 | |
Market Activity 21204
Request a showing
Request a showing
Contact
Learn More About This Property

| State | MD |
|---|---|
| County | BALTIMORE MD |
| City | TOWSON |
| Zip Code | 21204 |
| Area | BALTIMORE MD |
| Community Name | RUXTON |
| School District | BALTIMORE COUNTY PUBLIC SCHOOLS |
| Elementary School | RIDERWOOD |
| High School | TOWSON HIGH LAW & PUBLIC POLICY |
| Listing VS Median (in RUXTON) | |
Price: $2,250,000 low | high Med: $1,310,000 sqft: 5,298 low | high Med: 6,700 $ / sqft: $425 low | high Med: $254 On site: 46 low | high Med: 39 | |
 | $1,985,0007901 RuxwoodRuxton, MD 21204 |
CENTURY 21® and the CENTURY 21 Logo are registered service marks owned by Century 21 Real Estate LLC. Century 21 Real Estate LLC fully supports the principles of the Fair Housing Act and the Equal Opportunity Act. Each office is independently owned and operated. Listing information is deemed reliable but is not guaranteed accurate.
