7979 E Boulevard Dr,ALEXANDRIA, VA 22308
ALEXANDRIA, VA 22308



Description
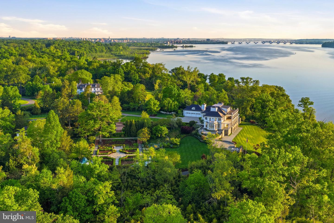
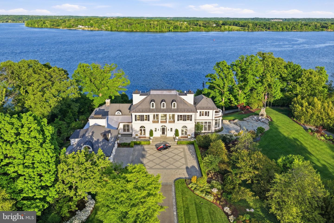
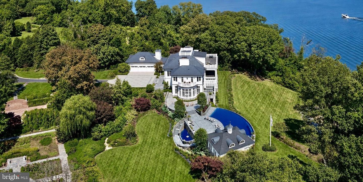
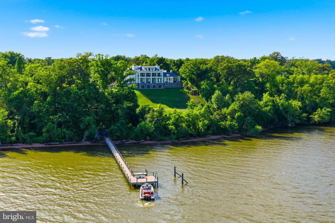
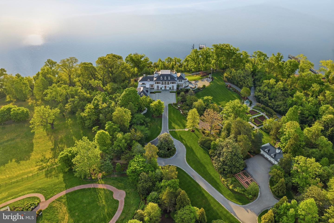
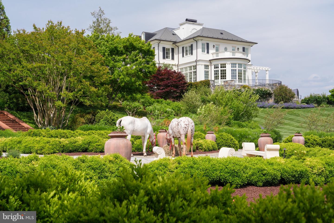
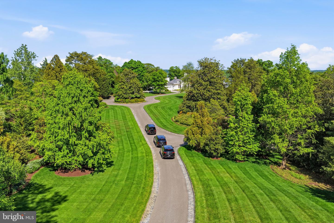
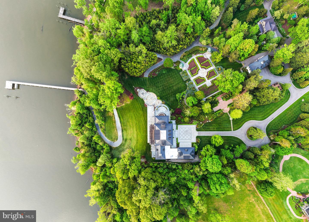
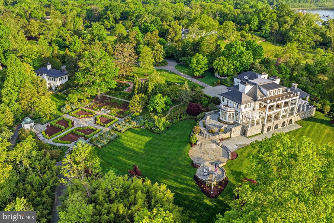
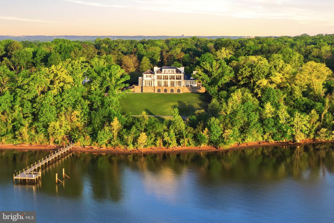
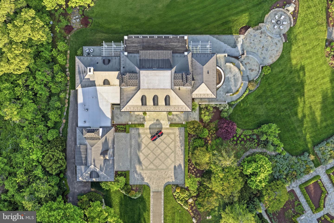
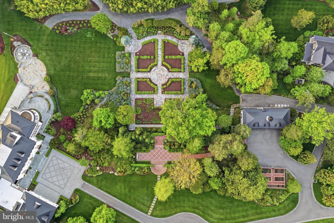
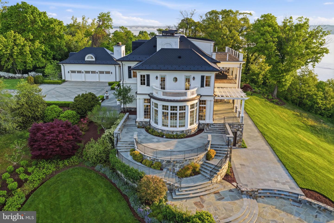
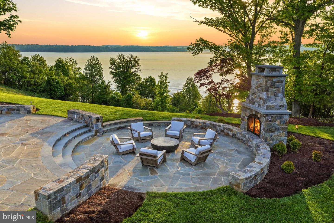
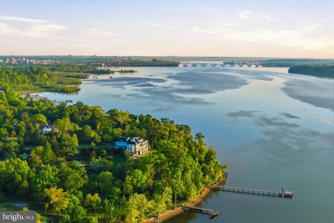
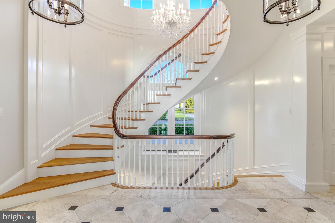
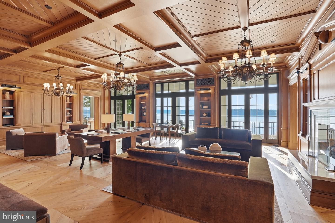
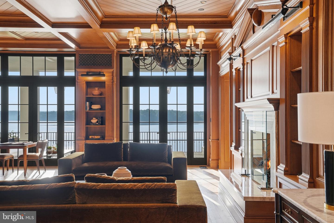
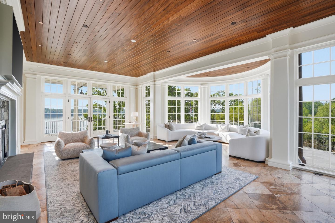
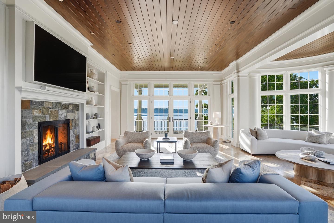
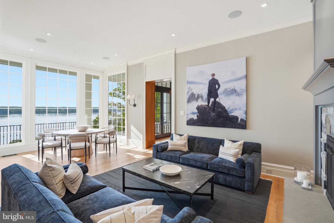
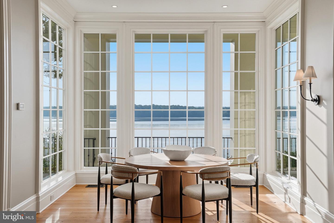
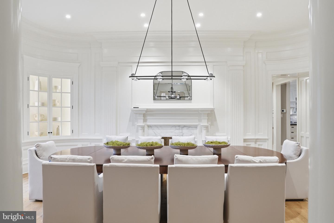
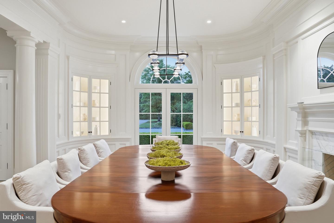
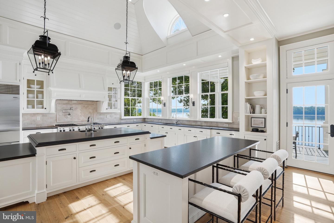
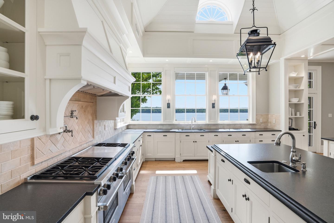
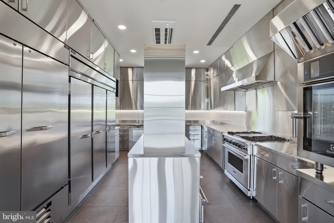
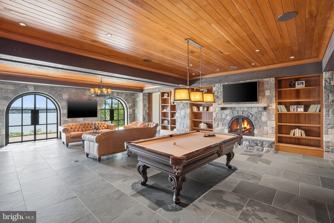
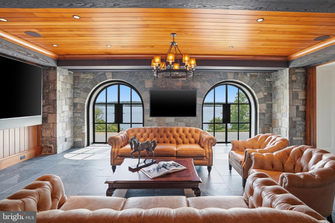
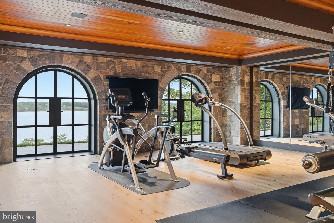
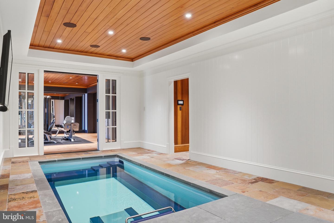
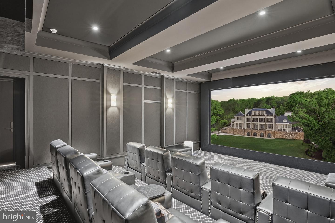
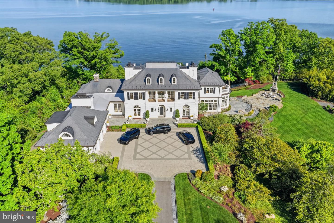
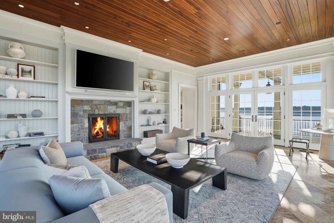
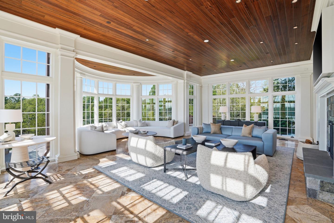
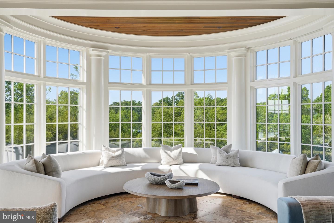
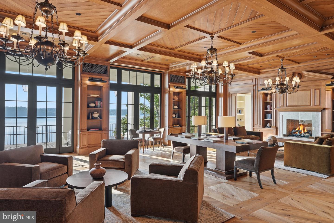
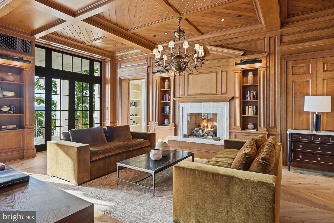
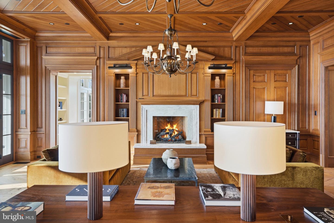
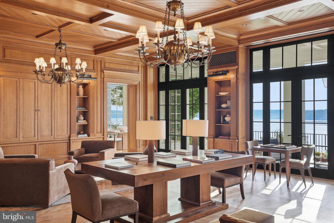
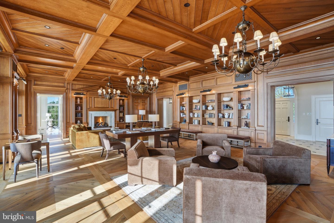
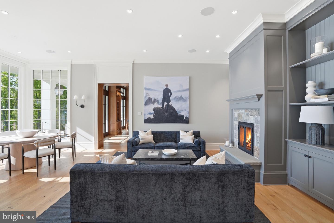
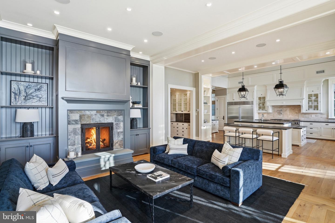
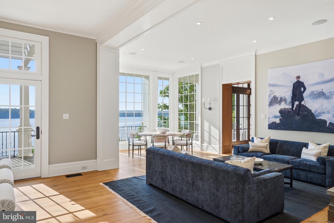
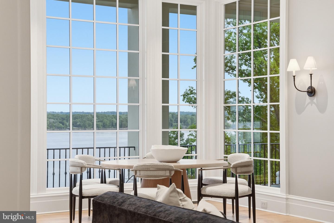
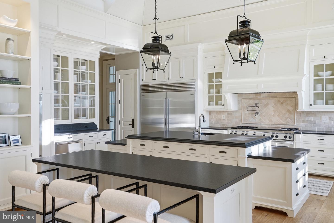
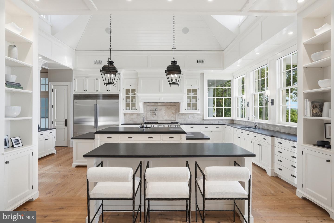
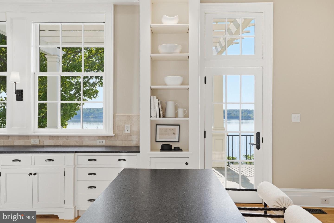
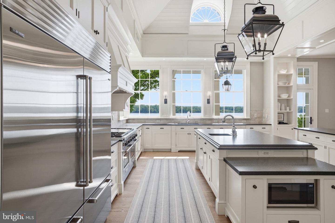
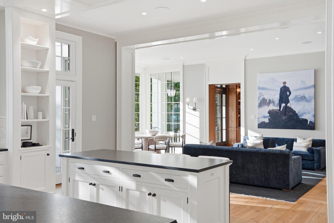
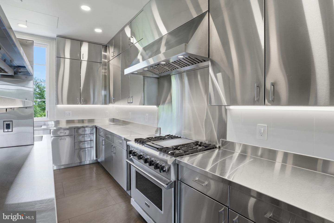
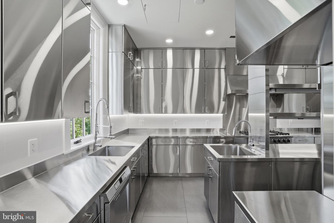
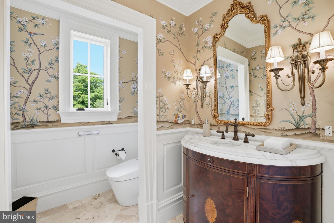
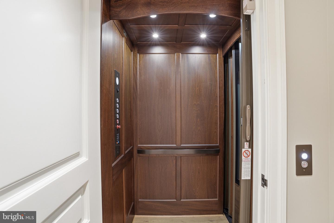
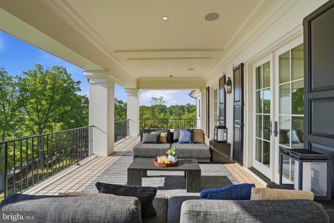
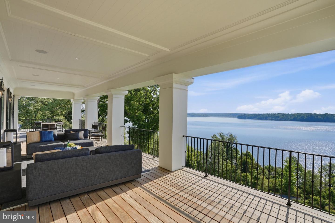
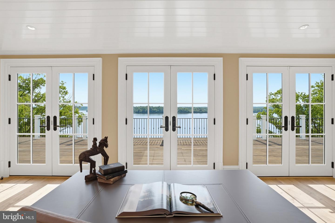
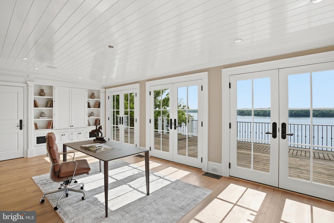
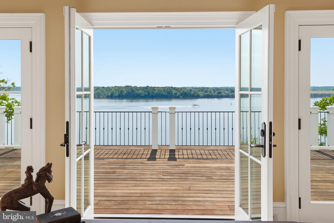
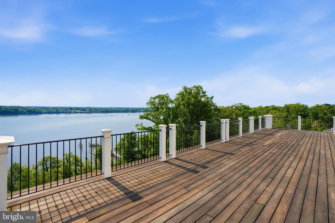
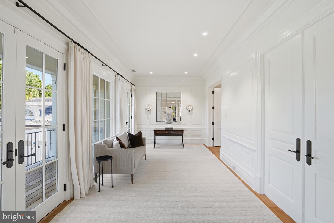
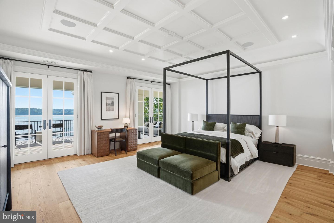
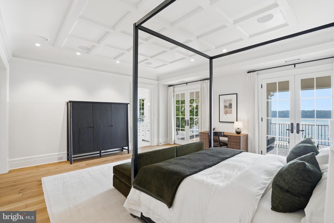
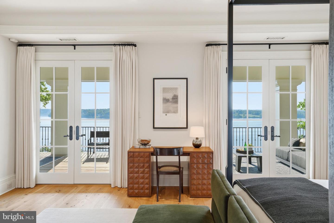
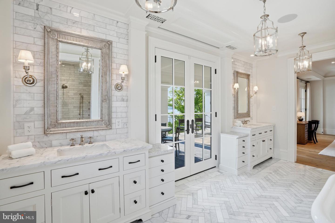
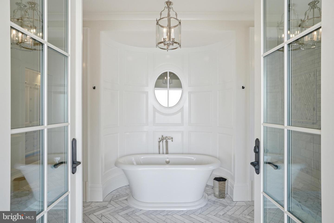
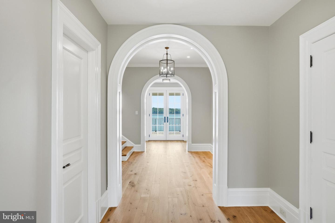
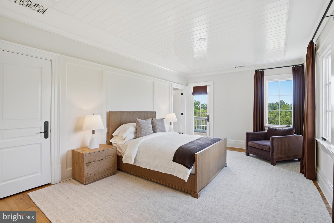
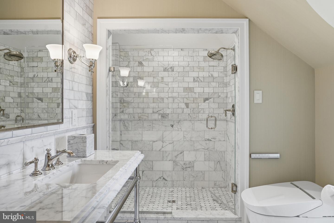
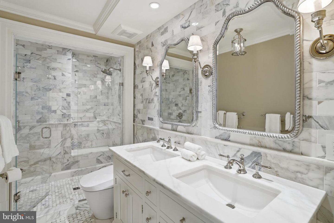
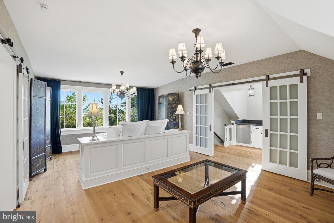
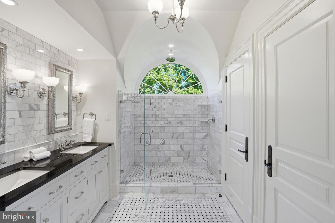
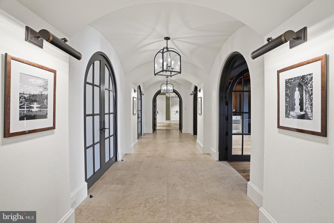
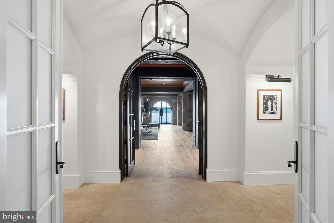
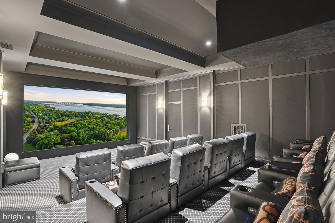
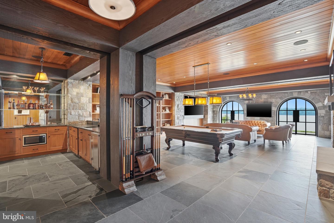
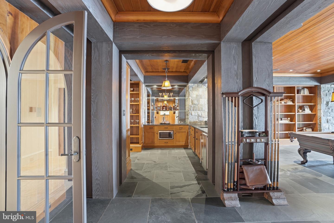
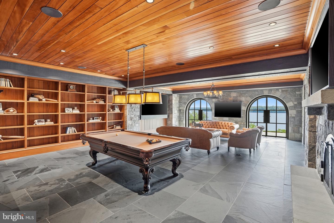
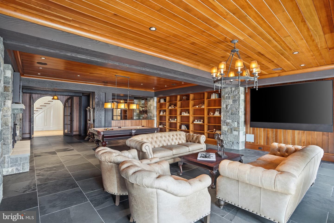
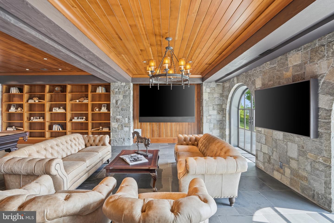
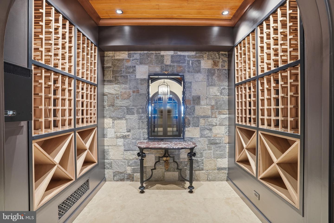
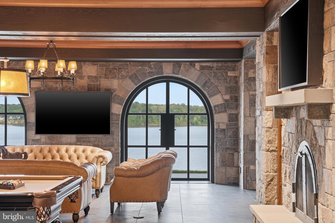
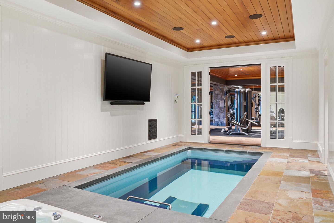
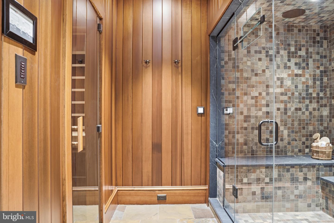
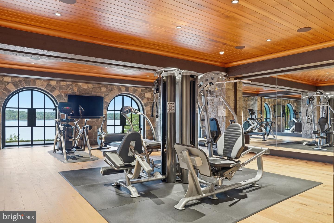
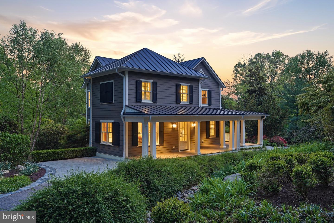
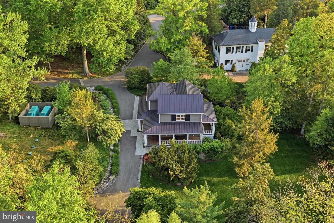
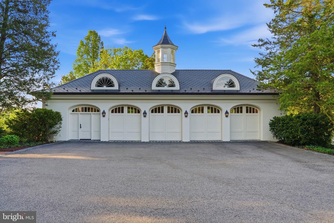
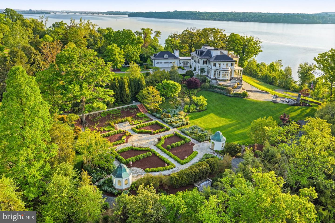
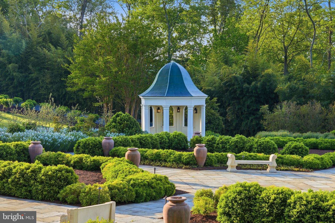
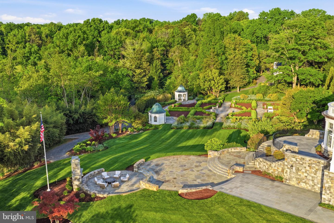
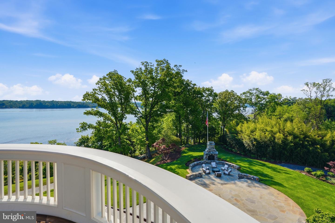
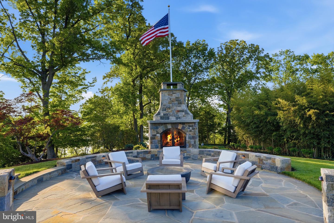
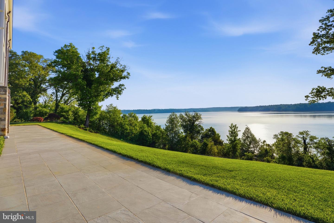
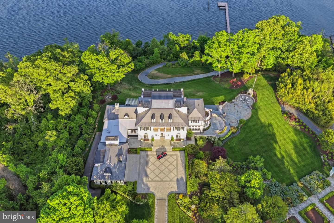
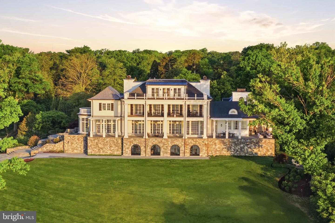
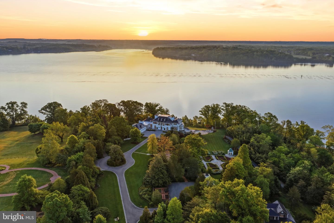
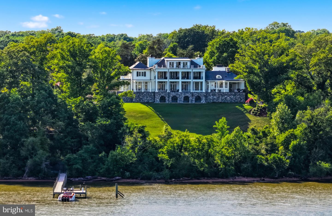
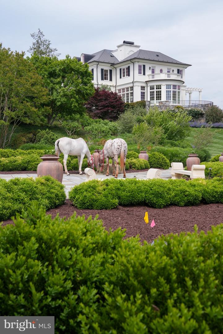
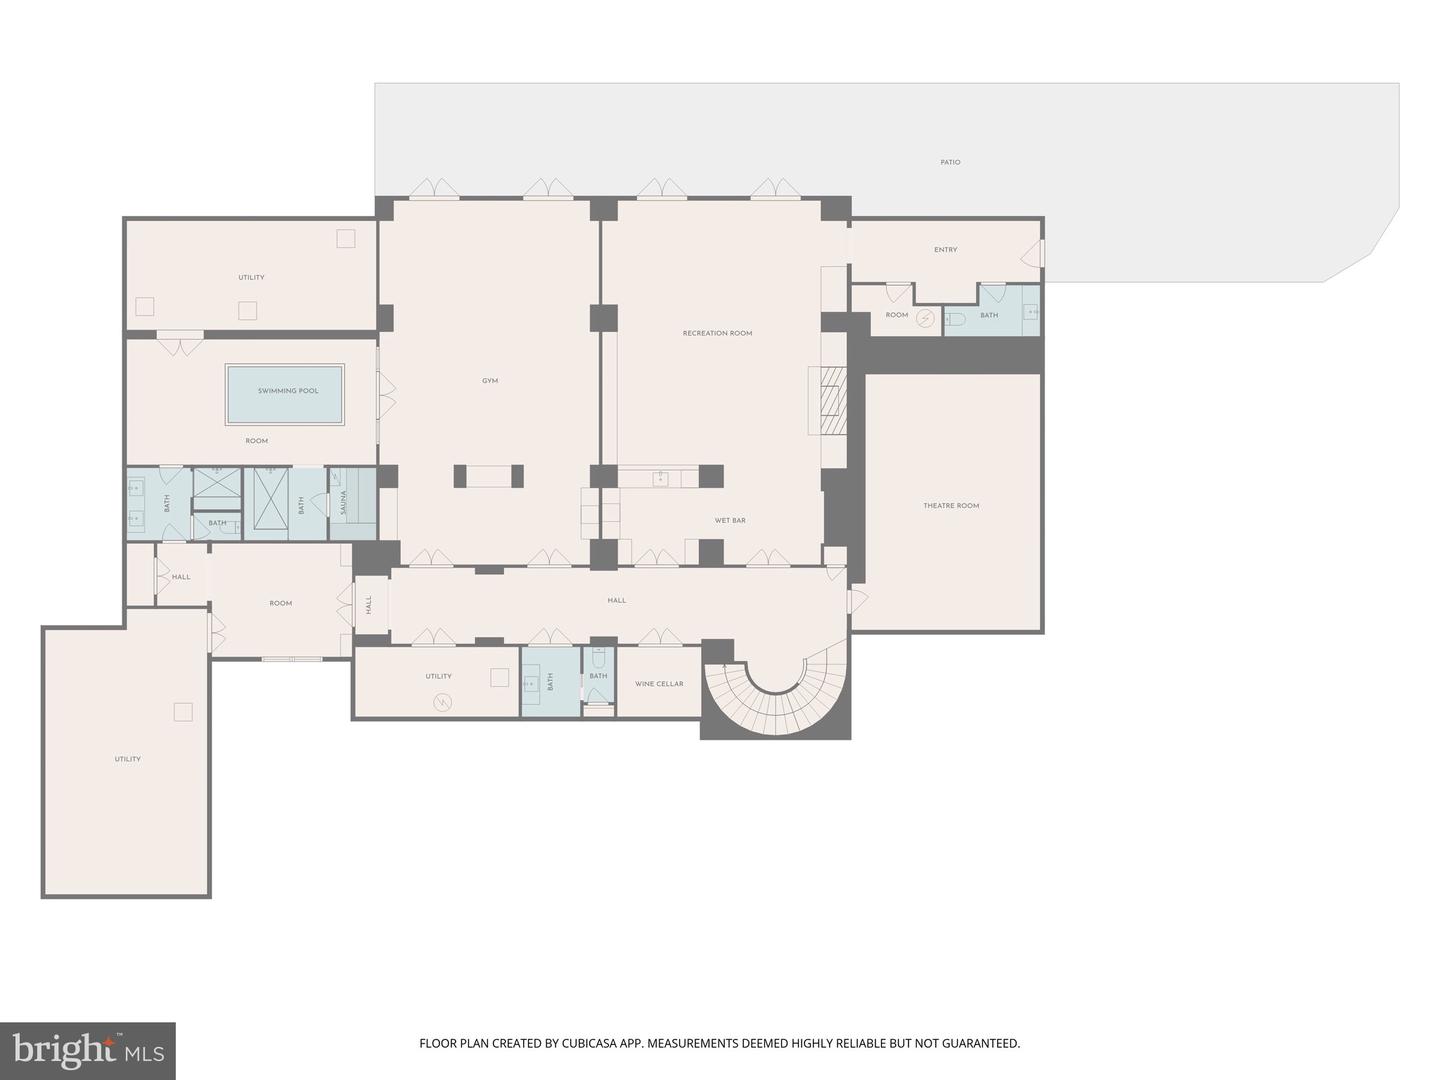
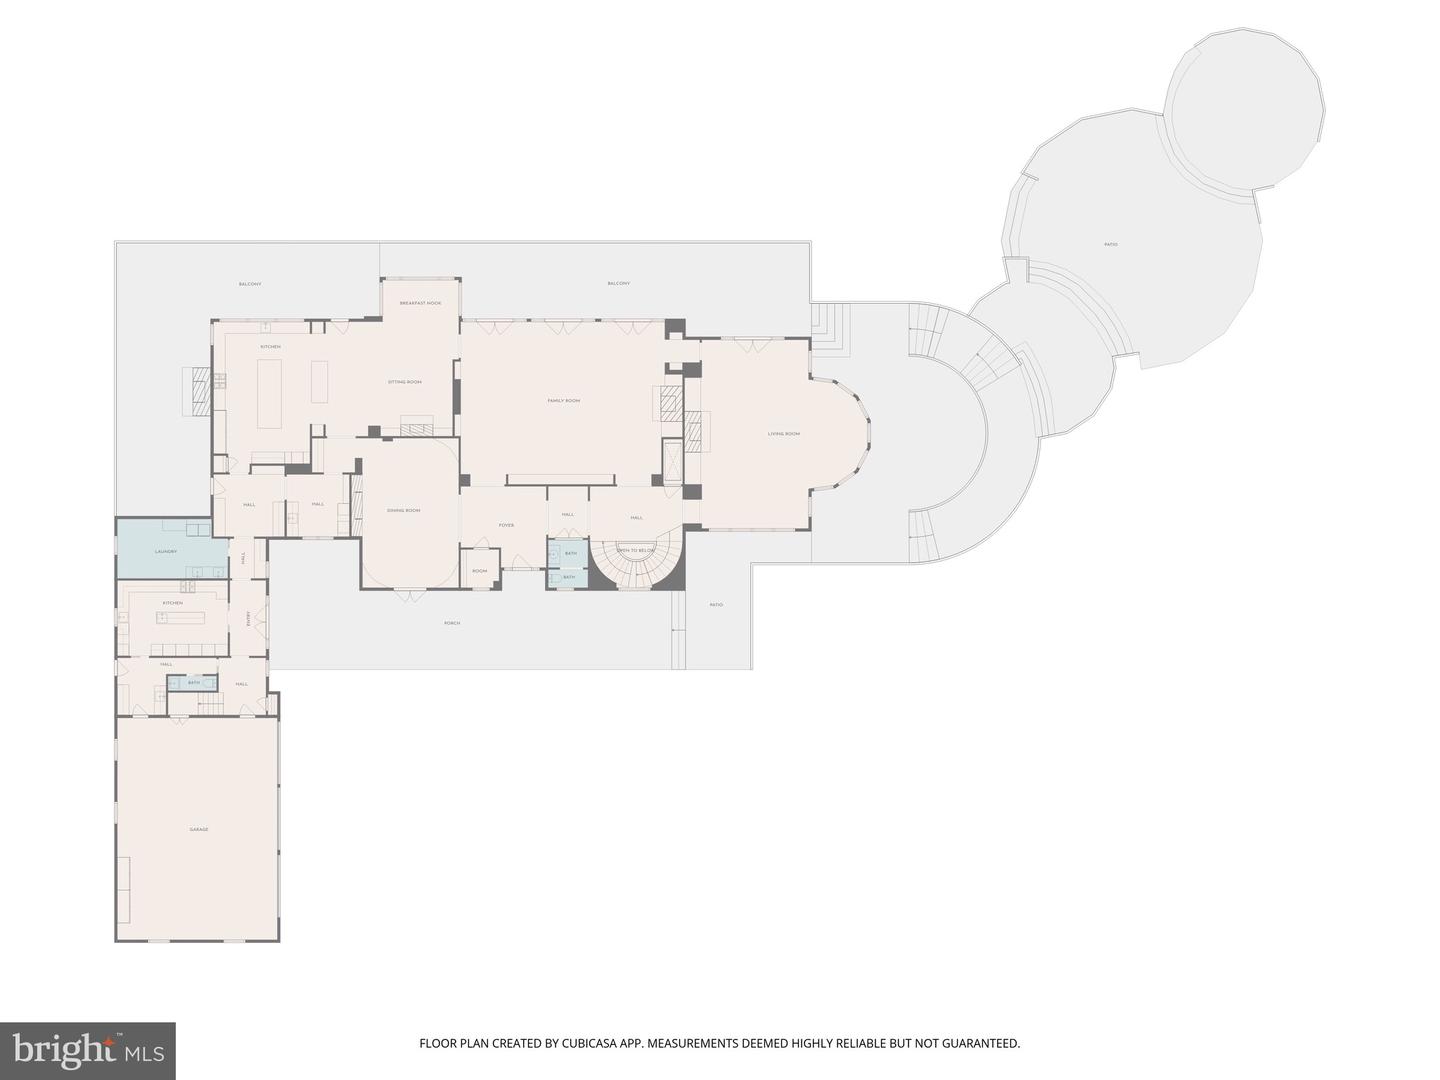
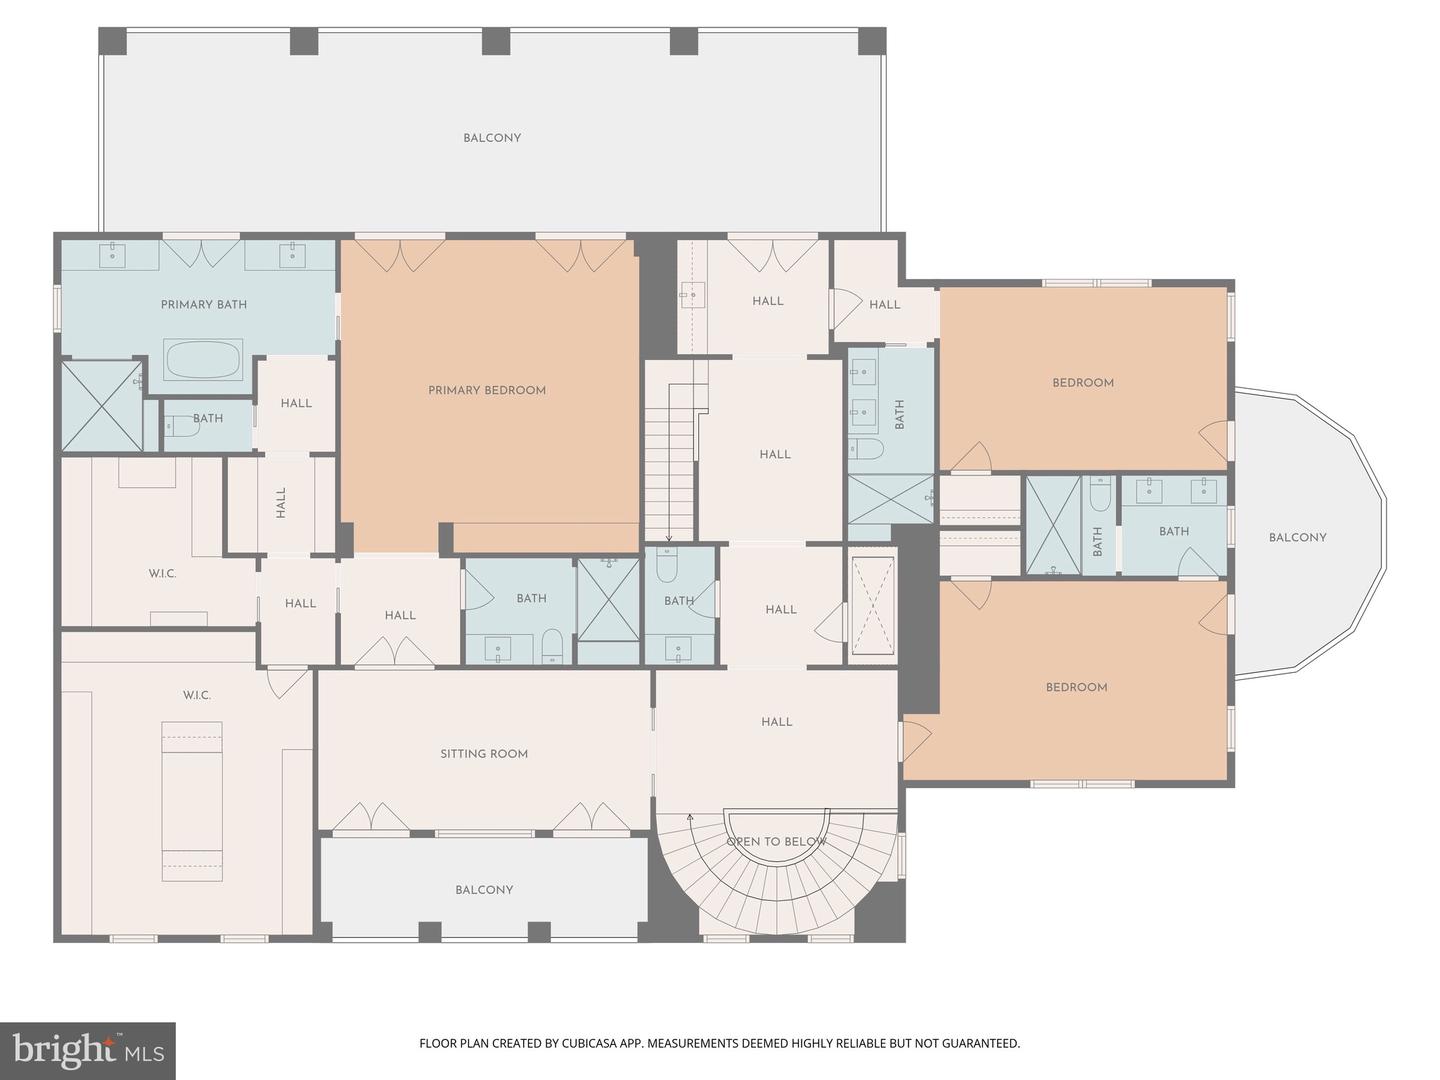
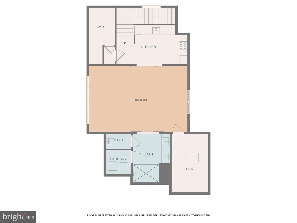
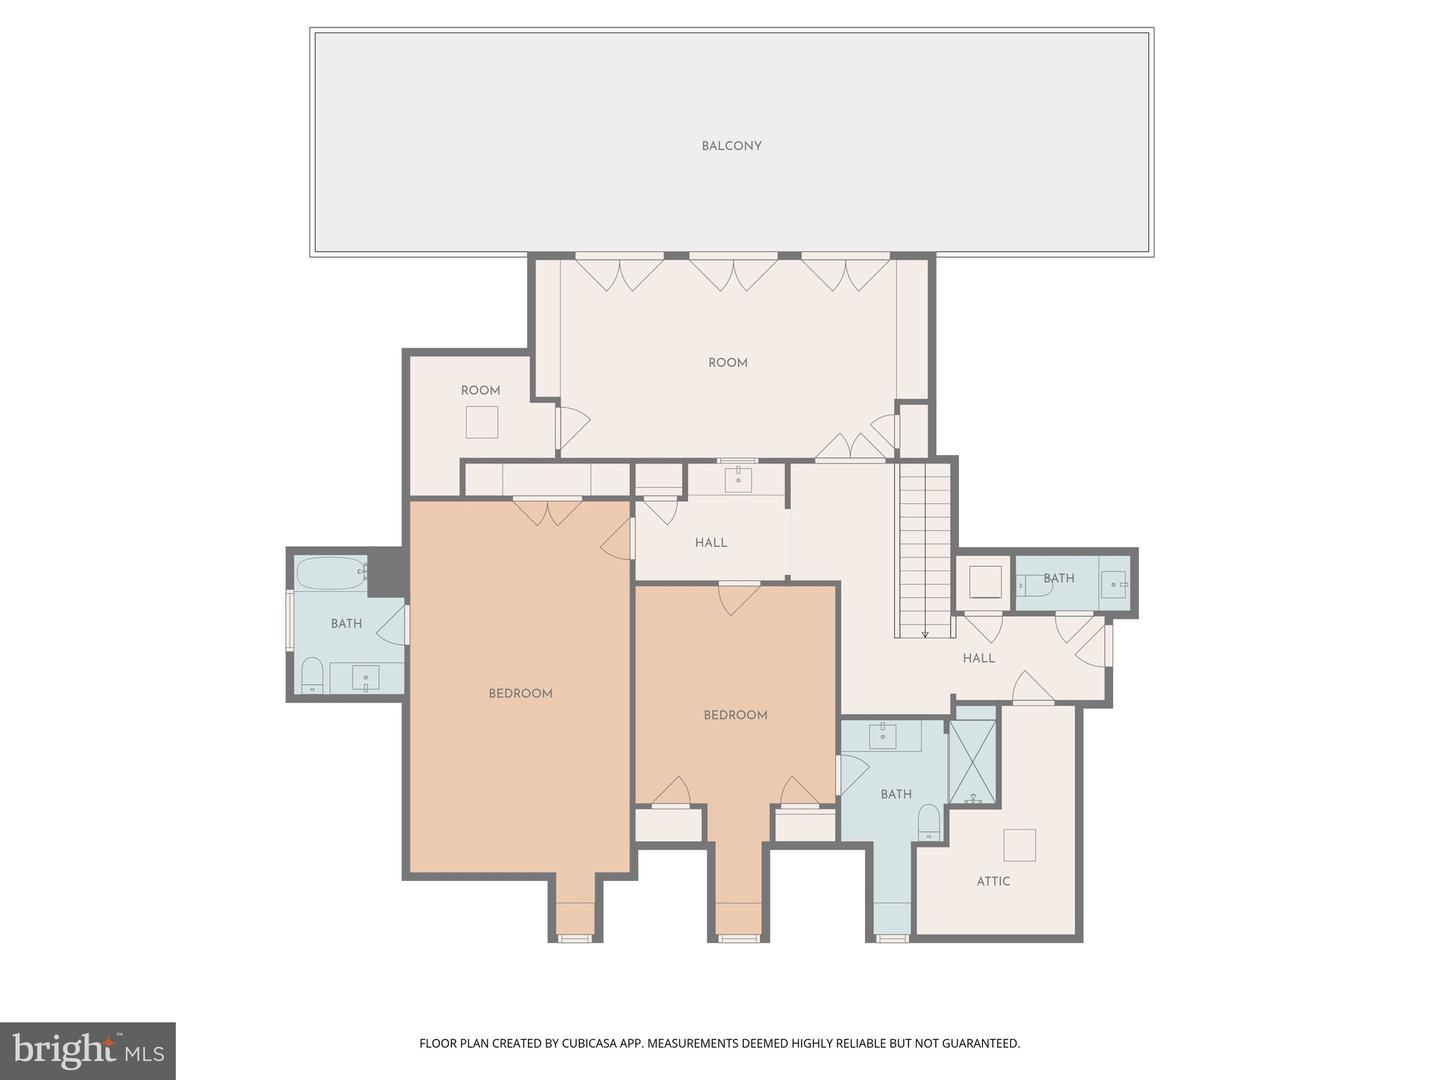
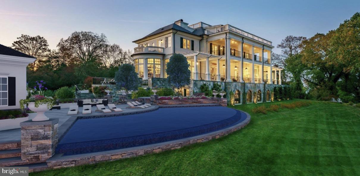
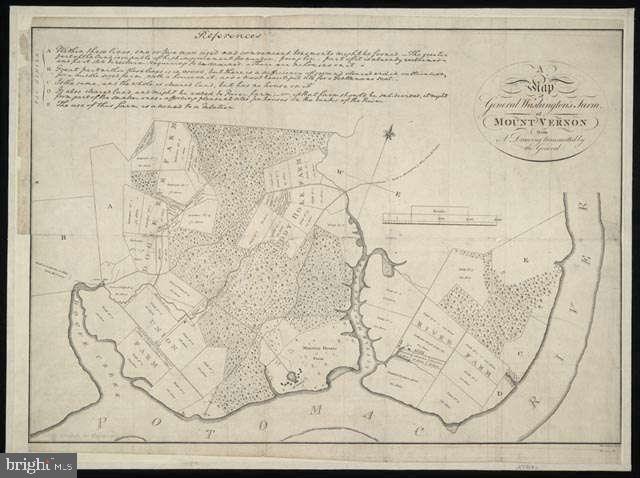
River View Estate brings together three things that almost never exist in one property: complete privacy, immediate access to Washington's centers of power, and true historical significance. Positioned just minutes from the White House, the U.S. Capitol, and the Pentagon, the estate is situated within one of the most strategically located corridors in the country. Set on 16.5 acres along the Potomac River, the property sits on George Washington's original Mount Vernon estate and represents the largest privately-owned remaining portion of that land. Accessed by a long, stone-lined driveway and secured by two separate gates, the estate offers a level of privacy rarely found this close to Washington. The grounds are fully developed with extensive hardscaping, exterior lighting, and established tree groves, opening to approximately 400 feet of waterfront. The property is designed to accommodate large gatherings of hundreds of guests, while maintaining the feel of a private retreat. Multiple balconies, decks, patios, and terraces extend from the home, with every level and nearly every room opening to its own terrace overlooking the river. The home was designed with a focus on scale, proportion, and its relationship to the water. Architectural details, including custom radius windows and doors, frame the river and carry natural light throughout the interior. The home opens with a wood-paneled reception room, which transitions into a circular room overlooking both the river and the gardens. The layout is built to perform for entertaining, with both a commercial-grade chef's kitchen and a separate family kitchen. An elevator services all four levels, providing seamless access throughout the residence. A dedicated entertaining level is anchored by a full bar and finished with handcrafted stonework and a billiards table, with radius doors opening directly to the river. A temperature-controlled wine cellar supports formal entertaining, while a 15-seat private theater has been upgraded with a new 15 x 9 foot Stewart screen, DCI-compliant projection systems, and Dolby Atmos audio.A large fitness center with radius windows overlooking the Potomac is complemented by a private spa area featuring an indoor resistance pool, steam room, infrared sauna, and full spa amenities. There are multiple supporting structures. A guest house offers 3 bedrooms, 3 bathrooms, and approximately 2,600 square feet. A carriage house includes four garage bays and a studio apartment. The grounds also include a private waterfront dock and a recreated English colonial boxwood garden, based on original estate plans. From an infrastructure standpoint, the property reflects a high level of planning and execution. A centralized smart estate system manages security, utilities, information, and entertainment. Systems include geothermal heating, advanced well water systems, and 150 kW backup generators capable of powering the entire property. The estate's private dock offers direct access to the Potomac, allowing for travel by boat to the waterfront destinations of Washington, D.C. and Northern Virginia, with the river functioning not just as a view, but as a direct and navigable extension of the property. Multiple nearby regional airports further support seamless private air travel, reinforcing the property's access to Washington while preserving its sense of separation. Properties that combine this level of privacy, proximity to power, and historical significance simply do not come to market. River View Estate is the exception.
Details
| MLS # | VAFX2293288 |
|---|---|
| Listing Type | For Sale |
| Style | House |
| Sub-Type | Resale |
| Status | Active-bright |
| Year | 2018 |
| Days On Site | 121 |
| Listing Provided By | Real Broker, LLC | Michael Sobhi |
Features
| Bed(s) | 8 |
|---|---|
| Bath(s) | 15 Total |
| SQ Feet | 16,000 |
| Garage | 7 |
| Basement | Y |
| Story(s) | 4 |
| Zoning | 120 |
| Acreage | 16.50 |
| Water Front | Yes |
| Property View | River |
Interior
| Cooling | Central A/C |
|---|---|
| Heating Yes / No | Yes |
| Heating | Central |
| Interior Features | Built-Ins, Butlers Pantry, Ceiling Fan(s), Crown Moldings, Curved Staircase, Elevator, Floor Plan - Traditional, Kitchen - Gourmet, Primary Bath(s), Recessed Lighting, Upgraded Countertops, Wainscotting, Walk-in Closet(s), Wet/Dry Bar, Window Treatments, Wood Floors |
| Appliances | Built-In Microwave, Central Vacuum, Cooktop, Dishwasher, Disposal, Dryer, Exhaust Fan, Icemaker, Oven - Wall, Oven/Range - Gas, Range Hood, Refrigerator, Washer, Water Heater |
Exterior
| Exterior Features | Extensive Hardscape, Exterior Lighting |
|---|---|
| Roof | Slate |
| Construction Materials | Brick |
| Foundation Details | Concrete Perimeter |
| Lot Features | Secluded, Private |
Parking
| Garage Yes / No | Yes |
|---|---|
| Parking Features | Electric Vehicle Charging Stations, Heated |
Taxes
| Tax Annual Amount | 450527 |
|---|
Area Information
| State | VA |
|---|---|
| County | FAIRFAX VA |
| City | ALEXANDRIA |
| Zip Code | 22308 |
| Area | FAIRFAX VA |
| Community Name | WELLINGTON |
| School District | FAIRFAX COUNTY PUBLIC SCHOOLS |
| Listing VS Median (in WELLINGTON) | |
Price: $49,900,000 low | high Med: $715,000 sqft: 16,000 low | high Med: 2,412 $ / sqft: $3,119 low | high Med: $296 On site: 121 low | high Med: 23 | |
Market Activity 22308
Request a showing
Request a showing
Contact
Learn More About This Property

| State | VA |
|---|---|
| County | FAIRFAX VA |
| City | ALEXANDRIA |
| Zip Code | 22308 |
| Area | FAIRFAX VA |
| Community Name | WELLINGTON |
| School District | FAIRFAX COUNTY PUBLIC SCHOOLS |
| Listing VS Median (in WELLINGTON) | |
Price: $49,900,000 low | high Med: $715,000 sqft: 16,000 low | high Med: 2,412 $ / sqft: $3,119 low | high Med: $296 On site: 121 low | high Med: 23 | |
CENTURY 21® and the CENTURY 21 Logo are registered service marks owned by Century 21 Real Estate LLC. Century 21 Real Estate LLC fully supports the principles of the Fair Housing Act and the Equal Opportunity Act. Each office is independently owned and operated. Listing information is deemed reliable but is not guaranteed accurate.
