
Description
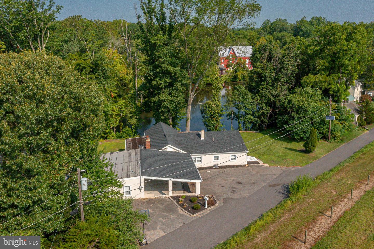
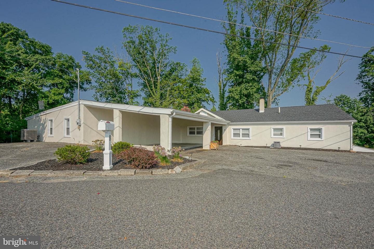
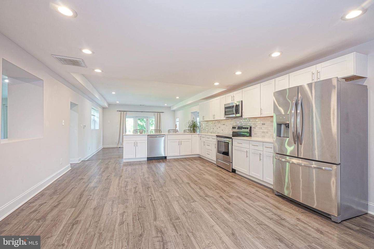
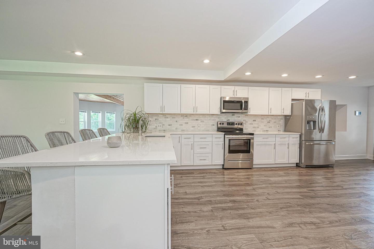
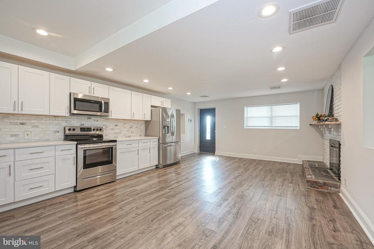
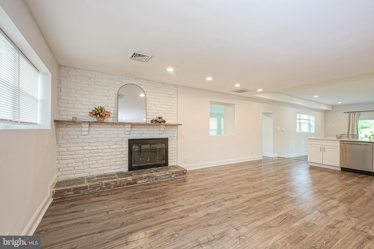
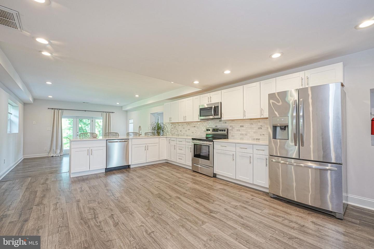
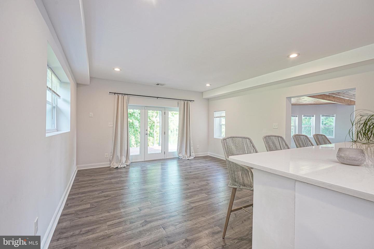
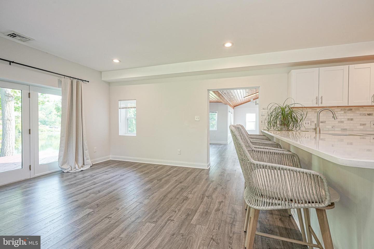
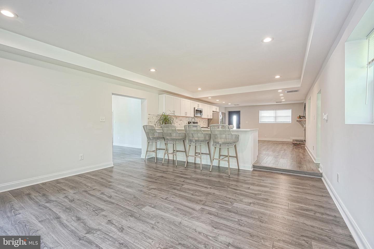
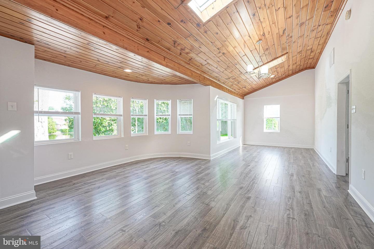
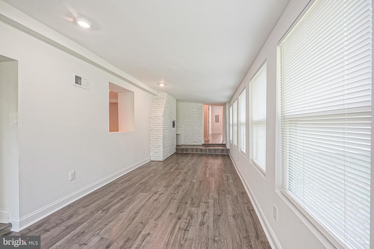
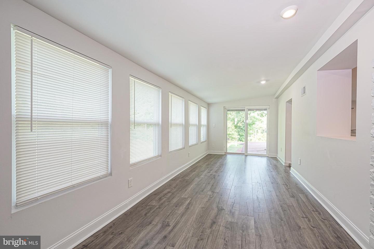
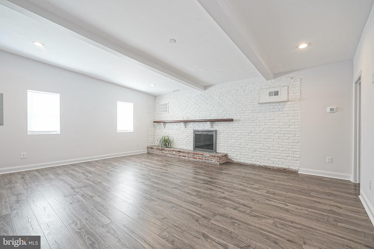
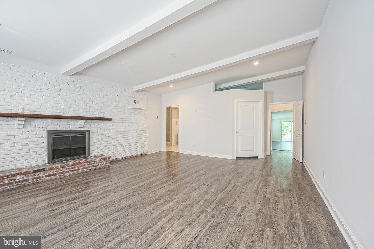
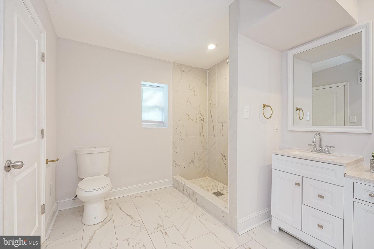
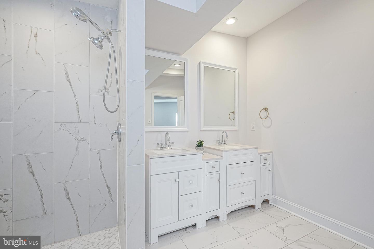
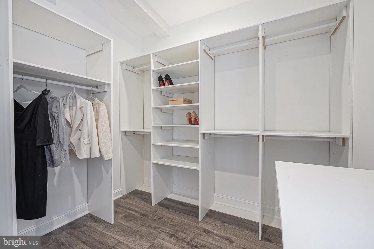
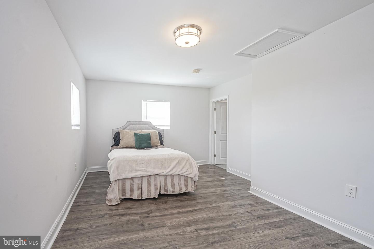
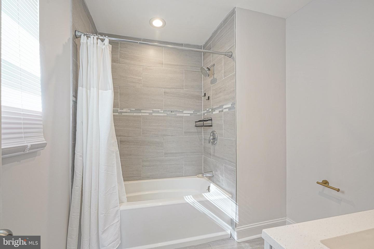
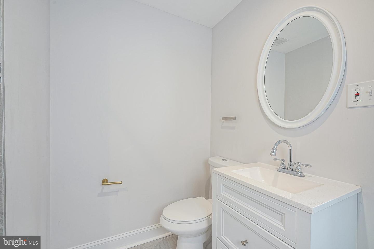
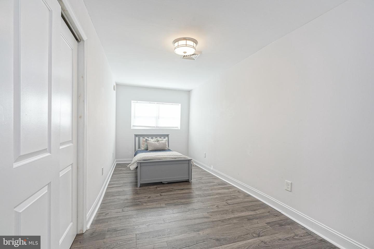
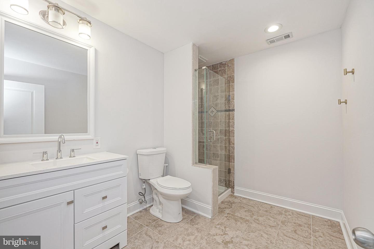
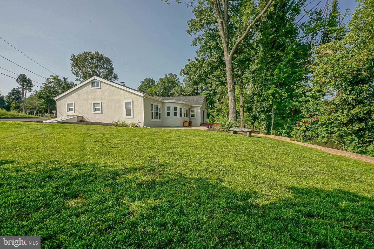
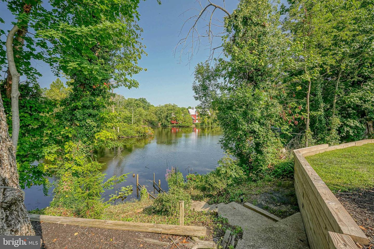
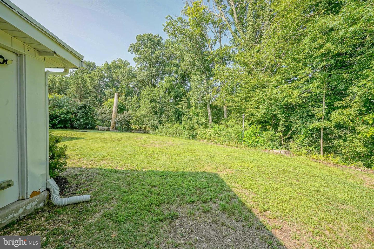
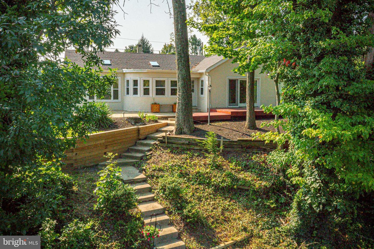
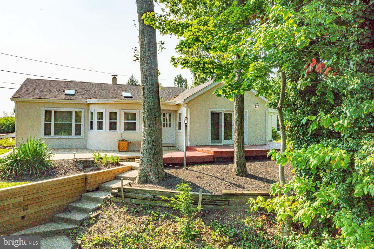
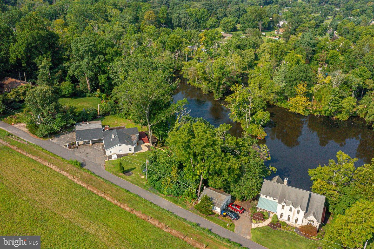
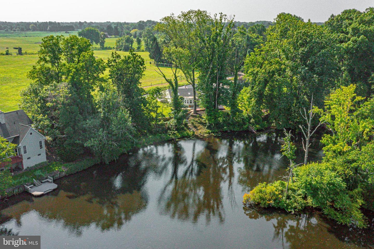
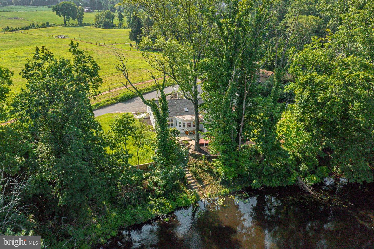
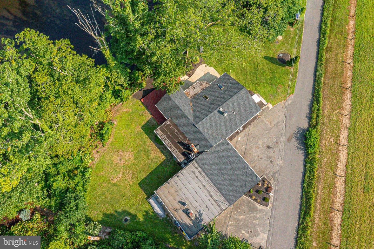
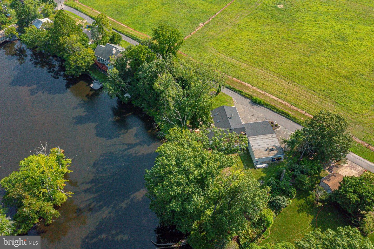
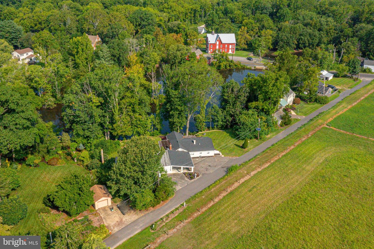
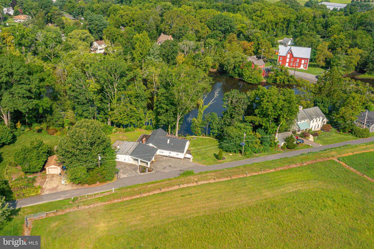
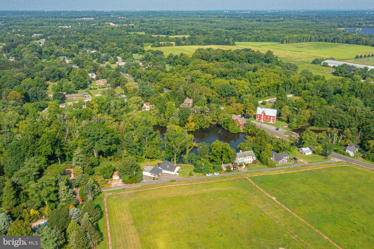
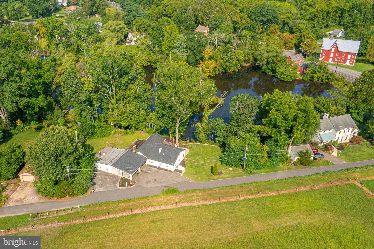
Welcome to waterfront living at its finest! This expansive rancher is the total package-beautifully updated, thoughtfully upgraded, and perfectly positioned on a quiet, dead-end street with breathtaking water views throughout the home. The bright, open interior features an updated kitchen with crisp shaker-style white cabinetry, stainless steel appliances, and plenty of space for gathering. Brand-new flooring, fresh neutral paint, new skylights, and an abundance of natural light create a warm, inviting feel from the moment you step inside. The thoughtfully designed floor plan offers two separate wings, providing exceptional flexibility and privacy. The spacious primary suite is a true retreat, featuring expansive water views, a large en-suite bath, and a custom walk-in closet. The additional wing offers two generously sized bedrooms, including one with its own private en-suite bathroom, plus an additional full hall bath. With 3 bedrooms and 3 full bathrooms, there is room for everyone. Step outside and enjoy the tranquil waterfront setting from the large deck or expansive grassy yard. A brand-new retaining wall, professional landscaping, and the peaceful water backdrop make this outdoor space ideal for relaxing, entertaining, or simply enjoying the view. Major updates include a brand-new roof and gutter guards, brand-new French drain and sump pump, brand-new skylights, and all major mechanical systems approximately 6 years young-providing valuable peace of mind for years to come. Tucked away in a serene setting in the shadow of Kirby's Mill yet conveniently close to everything, this home offers the perfect blend of privacy, comfort, and accessibility in a desirable school district. Nothing left to do but move in, relax, and enjoy the view!
Details
| MLS # | NJBL2117602 |
|---|---|
| Listing Type | For Sale |
| Style | House |
| Sub-Type | Resale |
| Status | Active-bright |
| Year | 1947 |
| Days On Site | 37 |
| Listing Provided By | EXP Realty, LLC | Jacquelyn Burgess |
Features
| Bed(s) | 3 |
|---|---|
| Bath(s) | 3 Total |
| SQ Feet | 2,883 |
| Basement | Y |
| Story(s) | 1 |
| Zoning | GMN |
| Acreage | 0.46 |
| Property View | Lake, Water, Panoramic |
Interior
| Cooling | Central A/C |
|---|---|
| Heating Yes / No | Yes |
| Heating | Heat Pump(s) |
Exterior
| Construction Materials | Frame |
|---|---|
| Foundation Details | Concrete Perimeter |
| Lot Features | Private, Secluded |
Parking
| Garage Yes / No | No |
|---|
Taxes
| Tax Annual Amount | 11618 |
|---|
Area Information
| State | NJ |
|---|---|
| County | BURLINGTON NJ |
| City | MEDFORD |
| Zip Code | 08055 |
| Area | Medford Twp (20320) |
| Community Name | NONE AVAILABLE |
| School District | LENAPE REGIONAL HIGH |
| Elementary School | KIRBYS MILL E.S. |
| High School | SHAWNEE H.S. |
| Listing VS Median (in NONE AVAILABLE) | |
Price: $599,000 low | high Med: $359,999 sqft: 2,883 low | high Med: 2,144 $ / sqft: $208 low | high Med: $168 On site: 37 low | high Med: 38 | |
Market Activity 08055
Request a showing
Request a showing
Contact
Learn More About This Property

| State | NJ |
|---|---|
| County | BURLINGTON NJ |
| City | MEDFORD |
| Zip Code | 08055 |
| Area | Medford Twp (20320) |
| Community Name | NONE AVAILABLE |
| School District | LENAPE REGIONAL HIGH |
| Elementary School | KIRBYS MILL E.S. |
| High School | SHAWNEE H.S. |
| Listing VS Median (in NONE AVAILABLE) | |
Price: $599,000 low | high Med: $359,999 sqft: 2,883 low | high Med: 2,144 $ / sqft: $208 low | high Med: $168 On site: 37 low | high Med: 38 | |
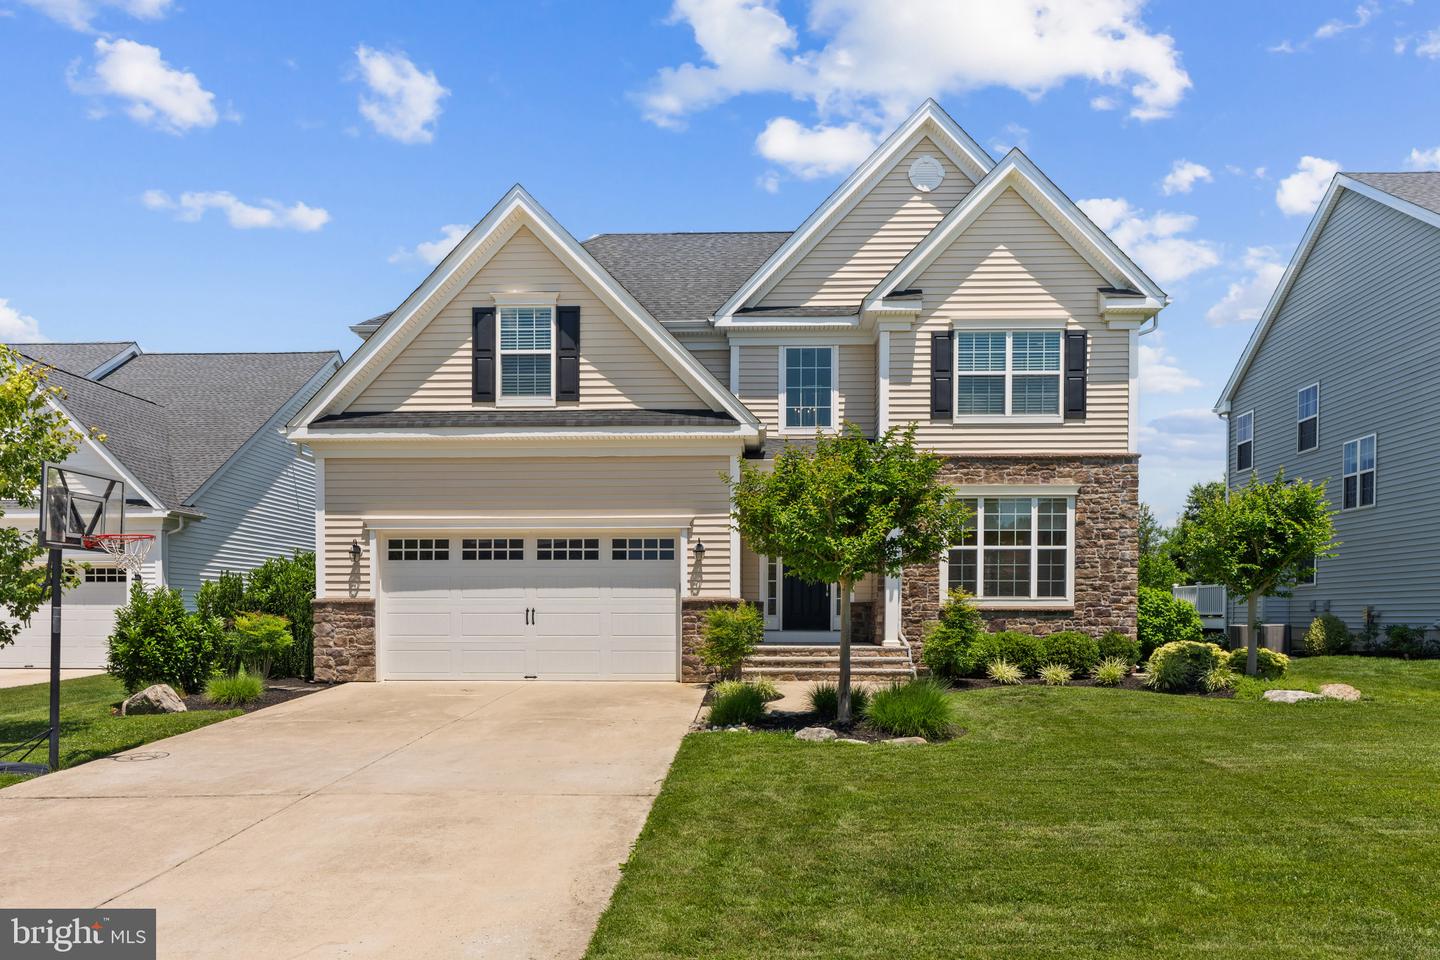 | $799,90020 Melville CtMedford, NJ 08055 |
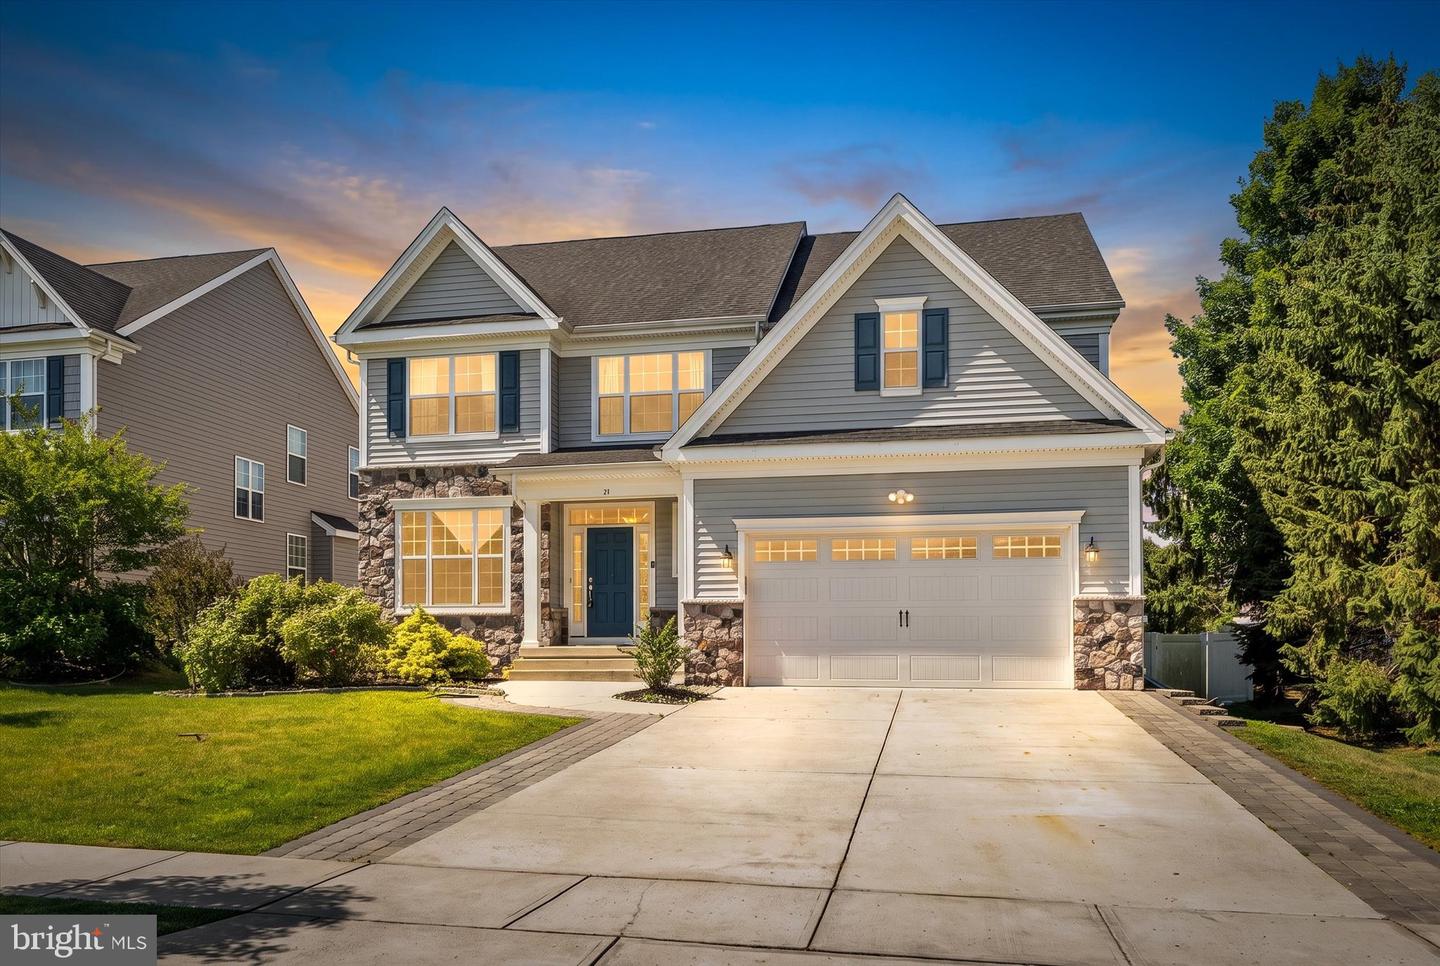 | $825,00015 Melville CtMedford, NJ 08055 |
CENTURY 21® and the CENTURY 21 Logo are registered service marks owned by Century 21 Real Estate LLC. Century 21 Real Estate LLC fully supports the principles of the Fair Housing Act and the Equal Opportunity Act. Each office is independently owned and operated. Listing information is deemed reliable but is not guaranteed accurate.
