
Description
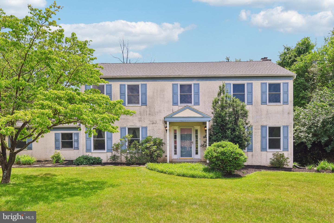
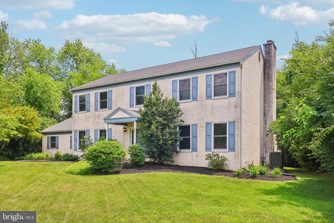
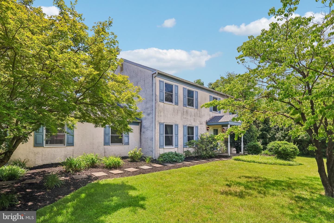
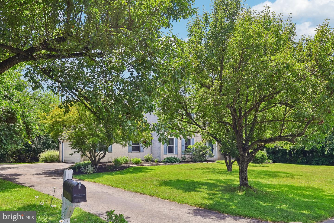
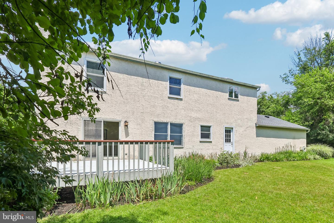
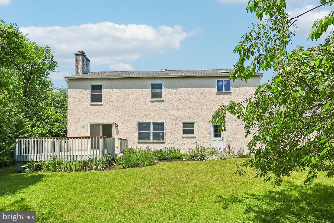
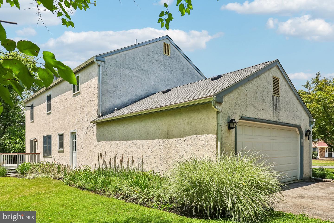
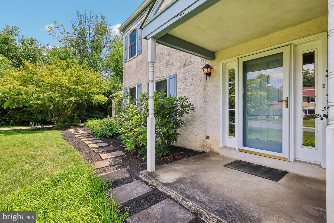
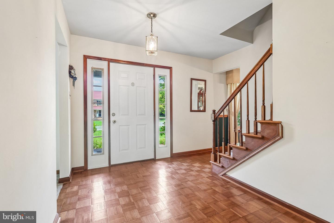
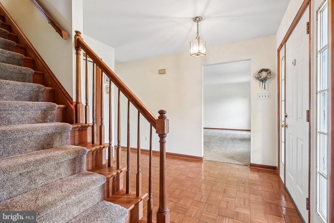
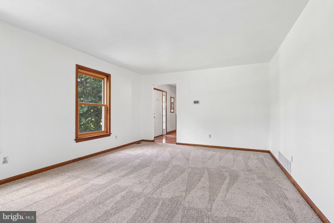
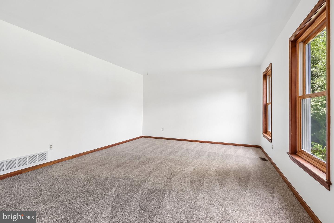
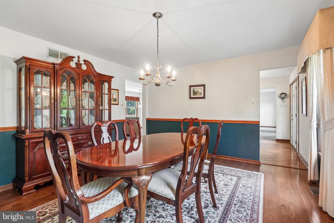
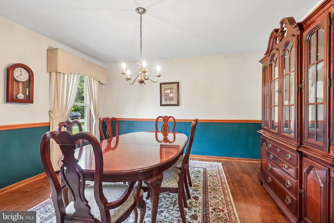
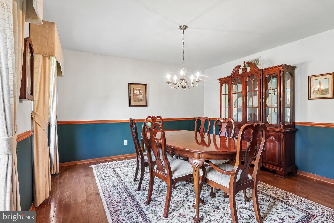
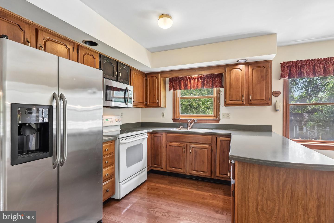
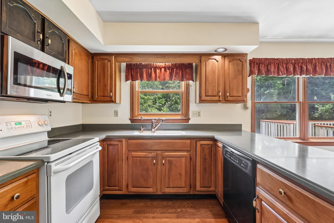
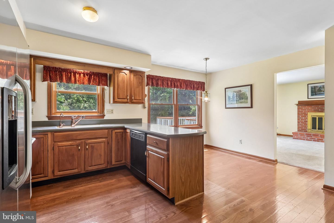
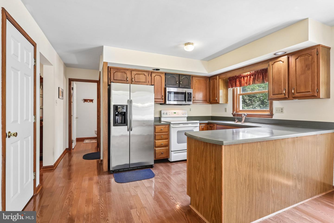
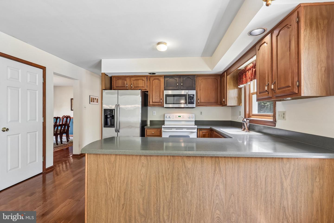
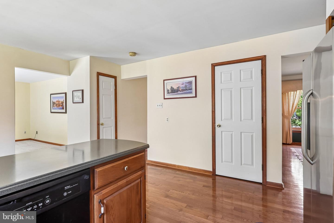
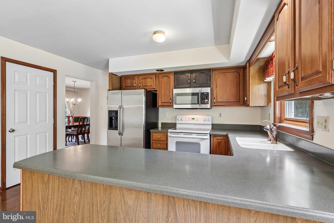
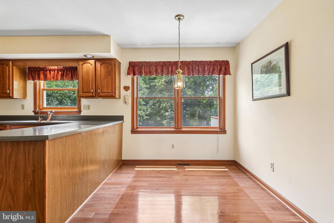
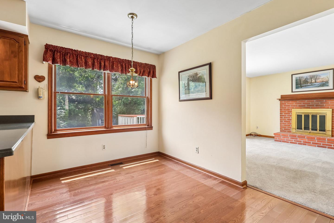
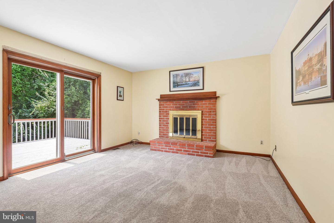
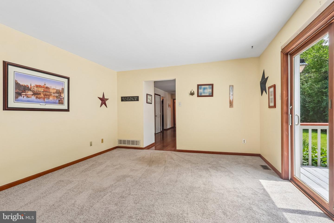
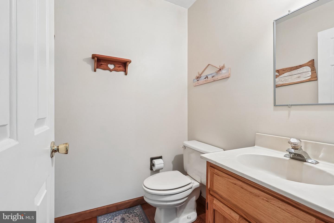
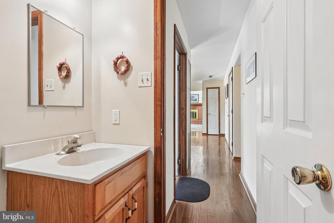
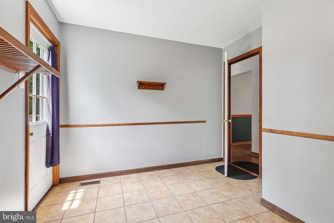
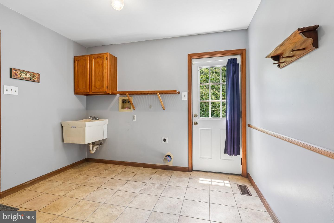
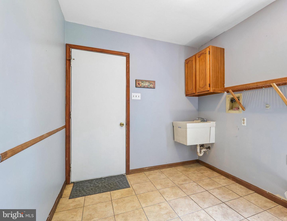
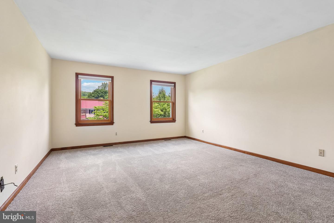
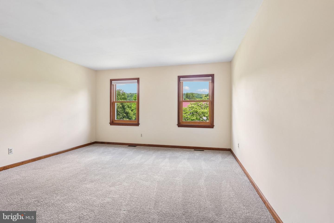
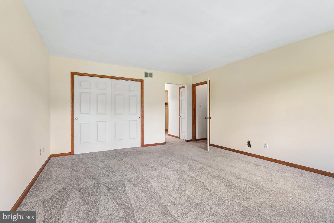
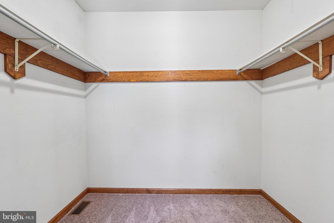
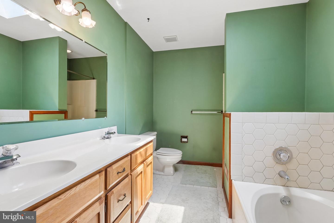
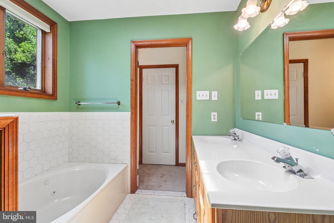
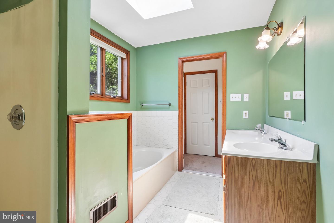
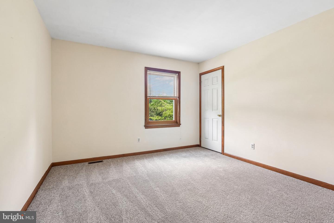
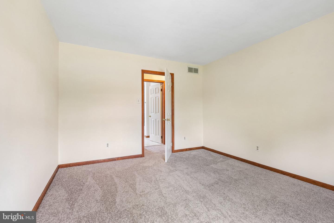
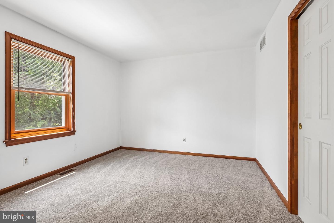
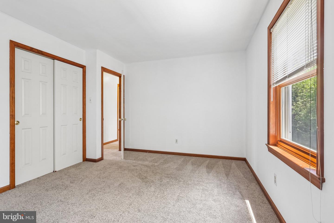
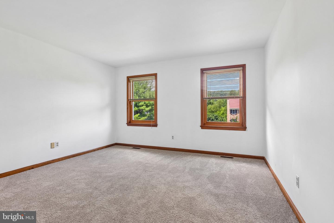
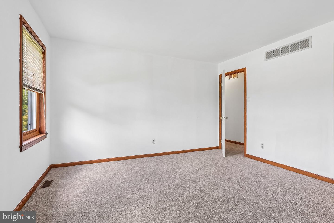
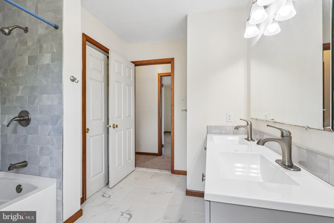
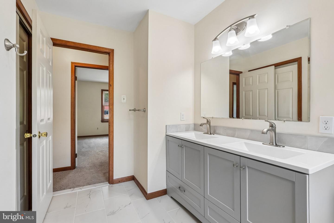
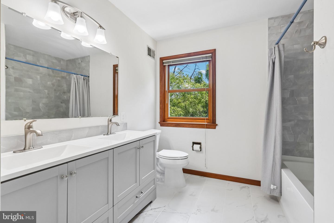
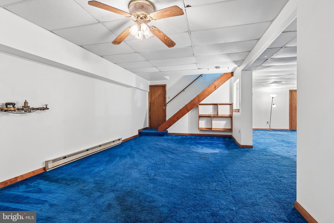
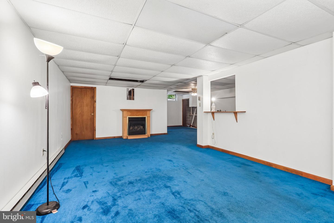
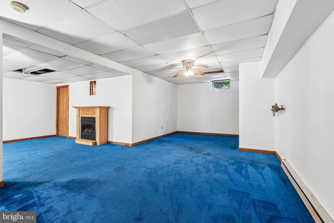
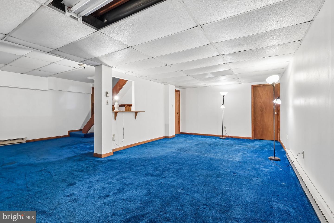
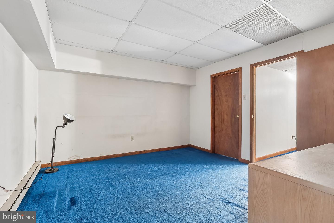
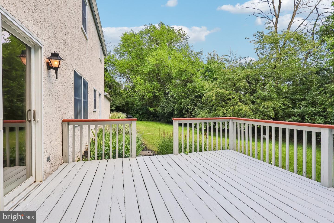
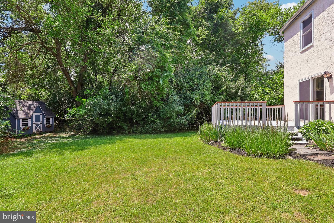
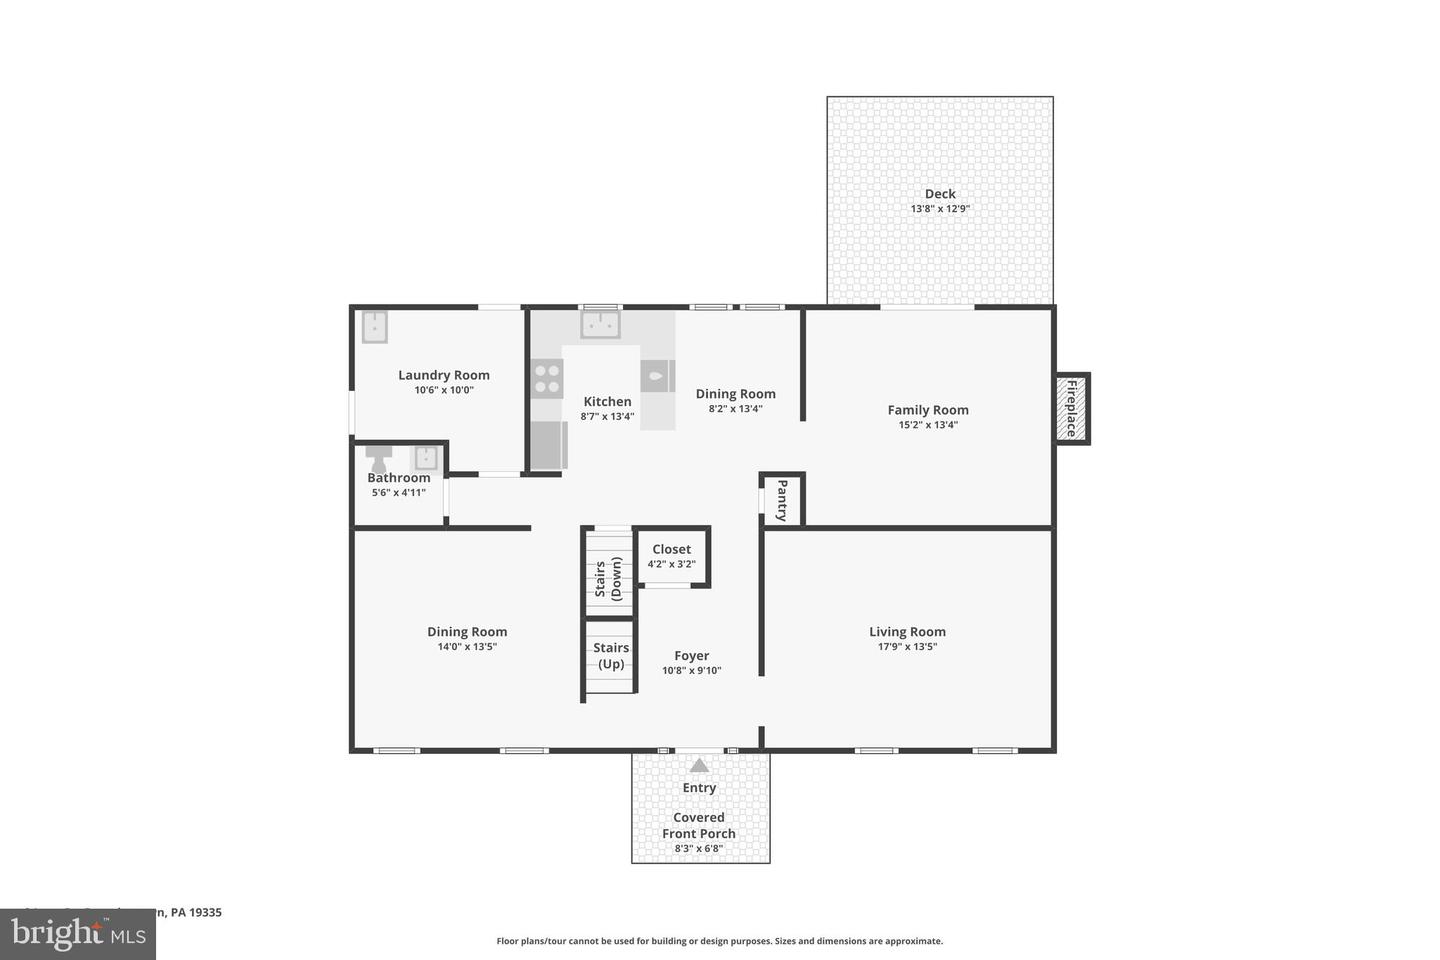
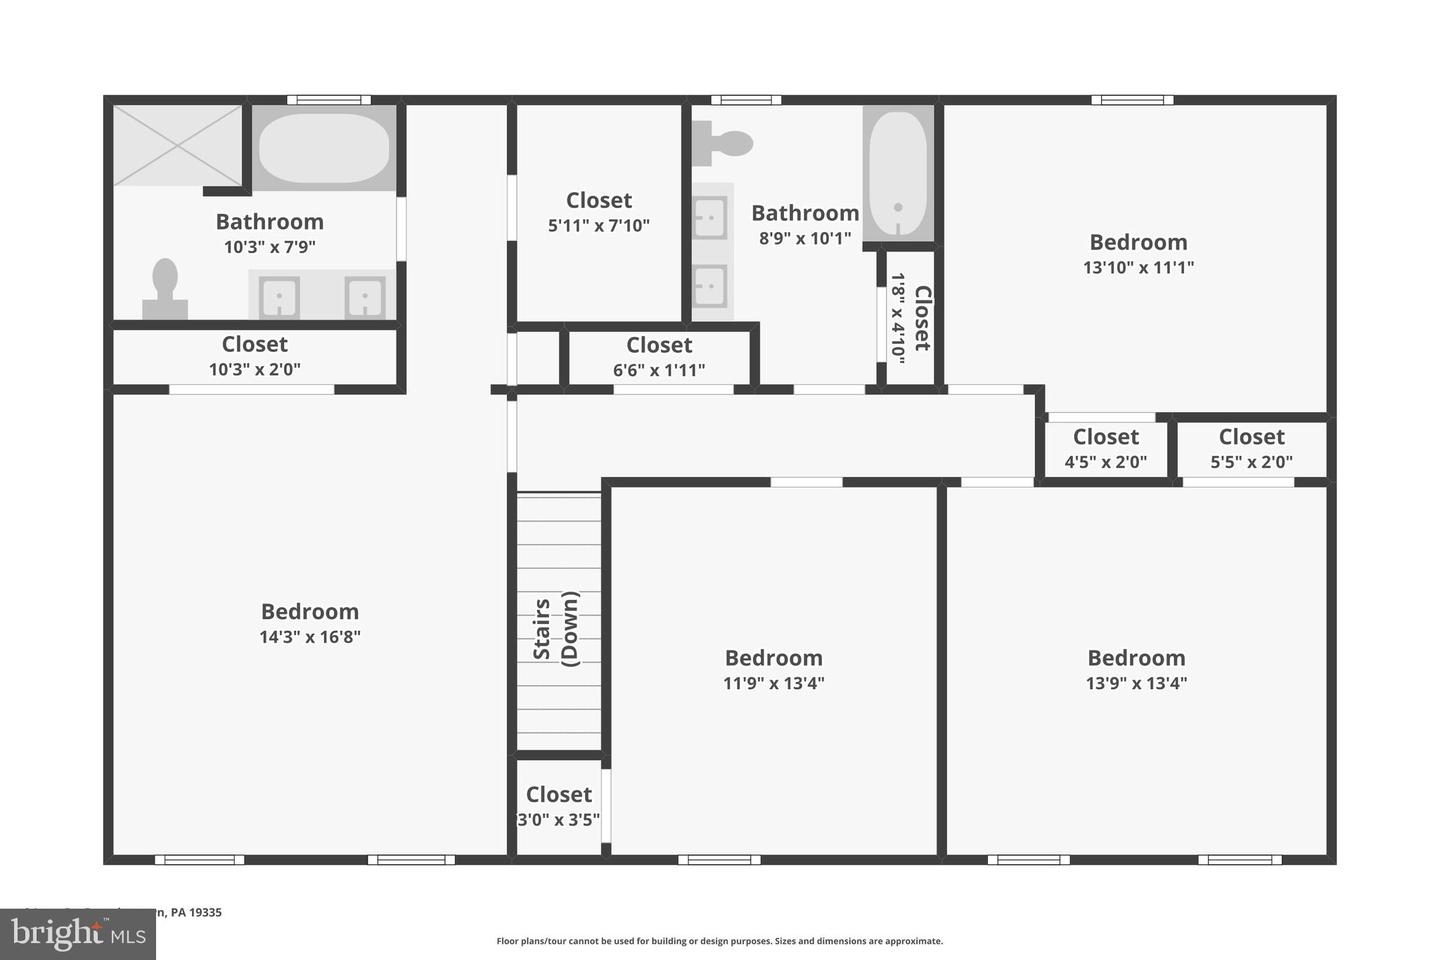
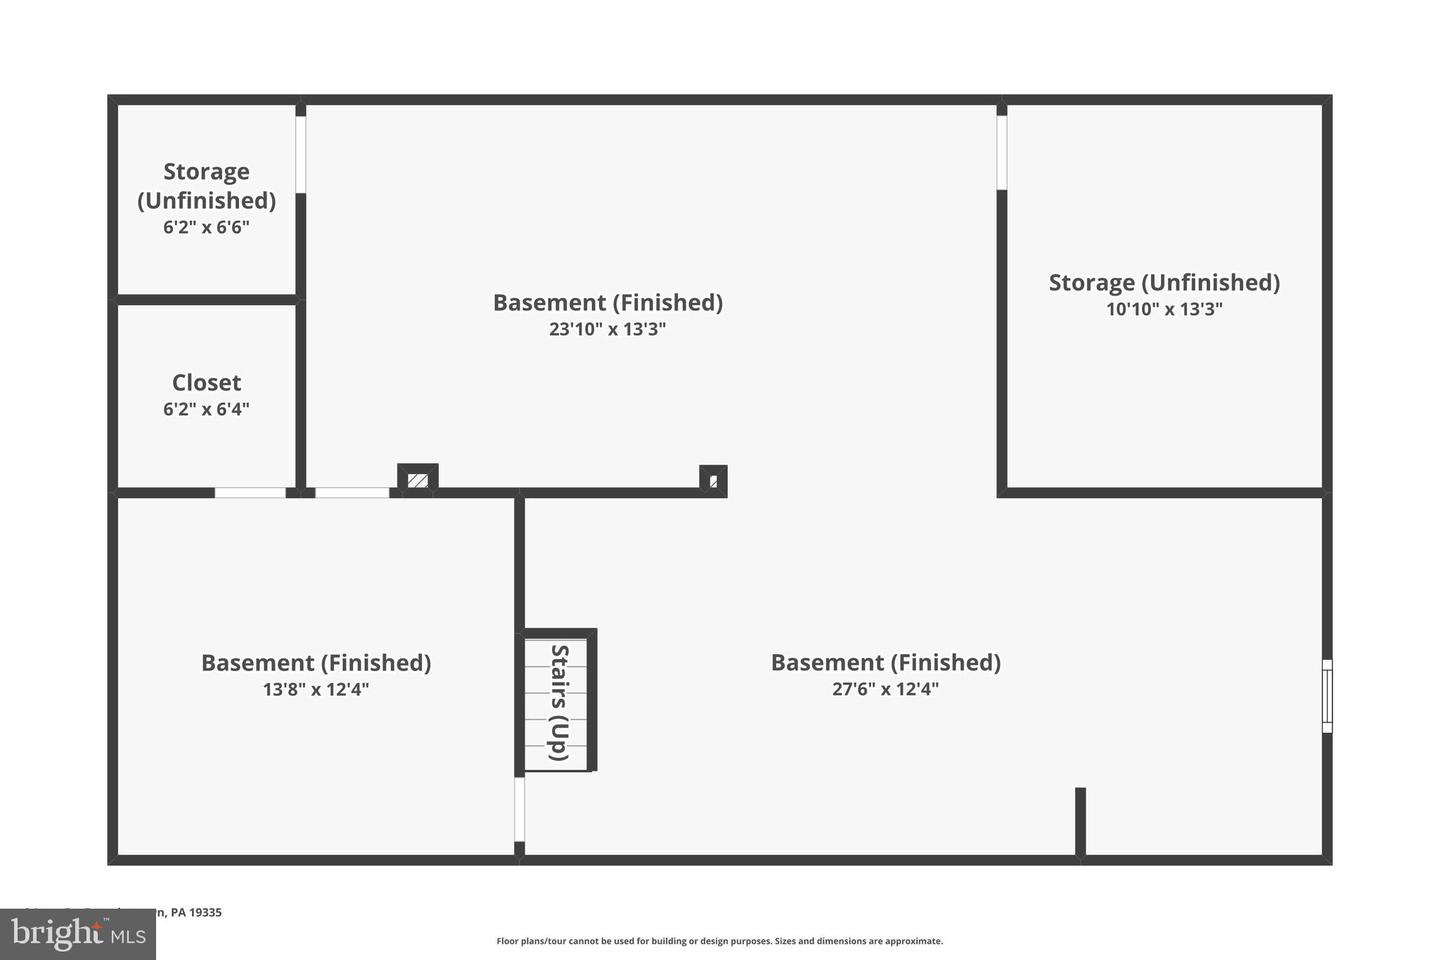
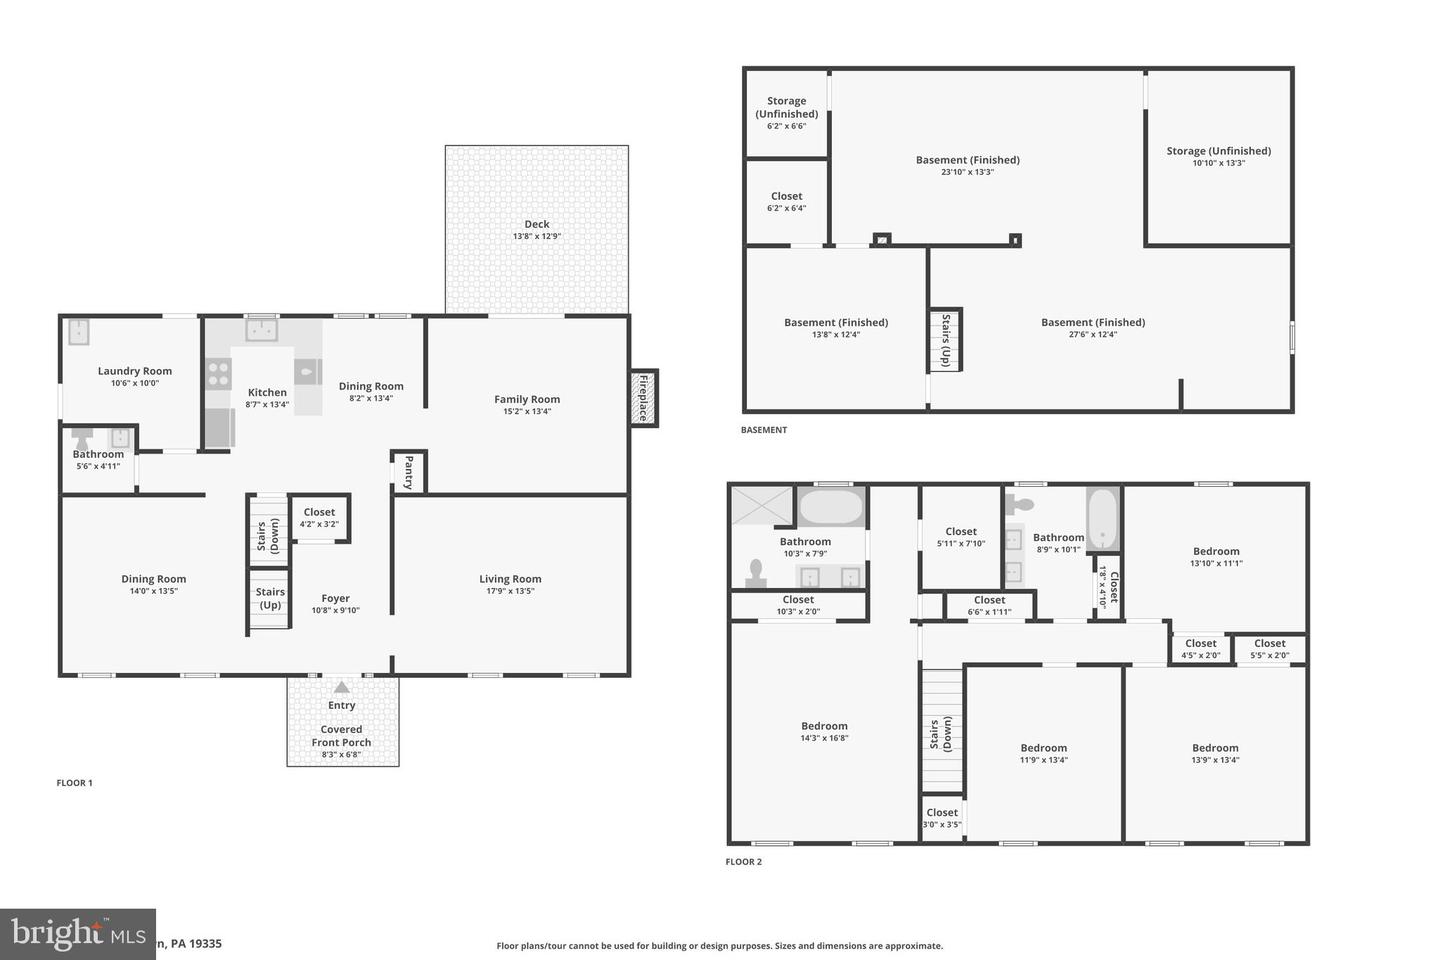
Welcome to 8 Long Drive, a beautiful move-in ready 4-bedroom, 2.5-bathroom single family home in the desirable Whitford community. Featuring a new roof, new HVAC system, spacious living areas, and a flexible finished basement, this home offers comfort, functionality, and plenty of room to gather, relax, and entertain. As you approach the home, you are welcomed by an inviting front yard, a side-entry 2-car garage, and a spacious driveway with parking for approximately five additional vehicles. Step inside to an open foyer with hardwood flooring and a staircase leading to the upper level. To the right of the foyer, the living room features carpet flooring and two bright front-facing windows that fill the space with natural light. The dining room offers a lovely chandelier, a wood-framed window, chair rail detailing, and carpet flooring, creating a warm setting for everyday meals, holiday dinners, and special gatherings. Continue into the kitchen, where hardwood floors, Corian countertops, an electric oven, stainless steel microwave and refrigerator, a double sink with garbage disposal, and a bright ceiling light create a functional space for daily cooking. An opening connects the kitchen to the breakfast room, which features hardwood flooring and a double window overlooking the backyard. From there, the layout flows into the family room, the heart of the home, featuring carpet flooring, a brick fireplace with a wood mantel, and sliding glass doors leading to the wood deck with steps down to the yard. The main level also includes a practical mudroom with tile flooring, chair rail, a utility sink, cabinets, and shelving for added storage. A convenient powder room with hardwood flooring, a single sink vanity, cabinet storage, and a fan completes the first floor. Upstairs, the upper level features all-new carpeting and a spacious hallway linen closet. The primary bedroom offers a walk-in closet, plus an additional closet along the hallway leading to the en-suite bathroom. The primary bathroom features tile flooring, double sinks, a soaking tub, and a skylight that brings in natural light. Three additional bedrooms, each with carpeting and bright natural light, provide comfortable accommodations for family, guests, or a home office. A full hall bathroom with double sinks, tile flooring, and a linen closet completes this level. The finished basement expands the home's living space with two distinct areas. One section offers a game room with carpeting, windows, and a ceiling fan, while the great room features a propane fireplace and plenty of space for relaxing, entertaining, or movie nights. An additional office with a walk-in closet provides valuable flexibility for working from home, hobbies, guests, or additional storage. Outside, the deck creates a comfortable outdoor space for dining, entertaining, or enjoying the backyard. Don't wait to make 8 Long Dr your new home!
Details
| MLS # | PACT2127684 |
|---|---|
| Listing Type | For Sale |
| Style | House |
| Sub-Type | Resale |
| Status | Active-bright |
| Year | 1987 |
| Days On Site | 62 |
| Listing Provided By | RE/MAX Main Line-West Chester | Thomas Toole III |
Features
| Bed(s) | 4 |
|---|---|
| Bath(s) | 3 Total |
| SQ Feet | 2,964 |
| Garage | 2 |
| Basement | Y |
| Story(s) | 2 |
| Zoning | RES |
| Acreage | 1.00 |
| Property View | Garden, Lawn, Trees, Woods |
Interior
| Cooling | Central A/C, Ceiling Fan(s), Programmable Thermostat |
|---|---|
| Heating Yes / No | Yes |
| Heating | Heat Pump(s), Programmable Thermostat |
| Interior Features | Attic, Bathroom - Soaking Tub, Bathroom - Stall Shower, Bathroom - Tub Shower, Breakfast Area, Built-Ins, Carpet, Ceiling Fan(s), Chair Railings, Family Room Off Kitchen, Pantry, Primary Bath(s), Recessed Lighting, Skylight(s), Upgraded Countertops, Walk-in Closet(s), Wood Floors |
| Window Features | Casement, Replacement, Screens, Skylights, Wood Frame |
| Appliances | Built-In Microwave, Dishwasher, Disposal, Dryer, Oven/Range - Electric, Refrigerator, Stainless Steel Appliances, Washer, Water Heater |
Exterior
| Exterior Features | Exterior Lighting, Extensive Hardscape |
|---|---|
| Roof | Pitched, Shingle |
| Security Features | Smoke Detector |
| Construction Materials | Stucco |
| Foundation Details | Block |
| Lot Features | Front Yard, Rear Yard, Side Yard(s) |
Parking
| Garage Yes / No | Yes |
|---|---|
| Parking Features | Paved Driveway, Private |
Taxes
| Tax Annual Amount | 7626 |
|---|
Area Information
| State | PA |
|---|---|
| County | CHESTER PA |
| City | DOWNINGTOWN |
| Zip Code | 19335 |
| Area | East Caln Twp (10340) |
| Community Name | WHITFORD |
| School District | DOWNINGTOWN AREA |
| Elementary School | UWCHLAN HILLS |
| High School | DOWNINGTOWN HIGH SCHOOL EAST CAM |
| Listing VS Median (in WHITFORD) | |
Price: $650,000 low | high Med: $650,000 sqft: 2,964 low | high Med: 2,964 $ / sqft: $219 low | high Med: $219 On site: 62 low | high Med: 62 | |
Market Activity 19335
Request a showing
Request a showing
Contact
Learn More About This Property

| State | PA |
|---|---|
| County | CHESTER PA |
| City | DOWNINGTOWN |
| Zip Code | 19335 |
| Area | East Caln Twp (10340) |
| Community Name | WHITFORD |
| School District | DOWNINGTOWN AREA |
| Elementary School | UWCHLAN HILLS |
| High School | DOWNINGTOWN HIGH SCHOOL EAST CAM |
| Listing VS Median (in WHITFORD) | |
Price: $650,000 low | high Med: $650,000 sqft: 2,964 low | high Med: 2,964 $ / sqft: $219 low | high Med: $219 On site: 62 low | high Med: 62 | |
CENTURY 21® and the CENTURY 21 Logo are registered service marks owned by Century 21 Real Estate LLC. Century 21 Real Estate LLC fully supports the principles of the Fair Housing Act and the Equal Opportunity Act. Each office is independently owned and operated. Listing information is deemed reliable but is not guaranteed accurate.
