8004 Split Oak Dr,BETHESDA, MD 20817
BETHESDA, MD 20817



Description
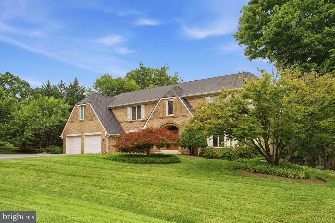
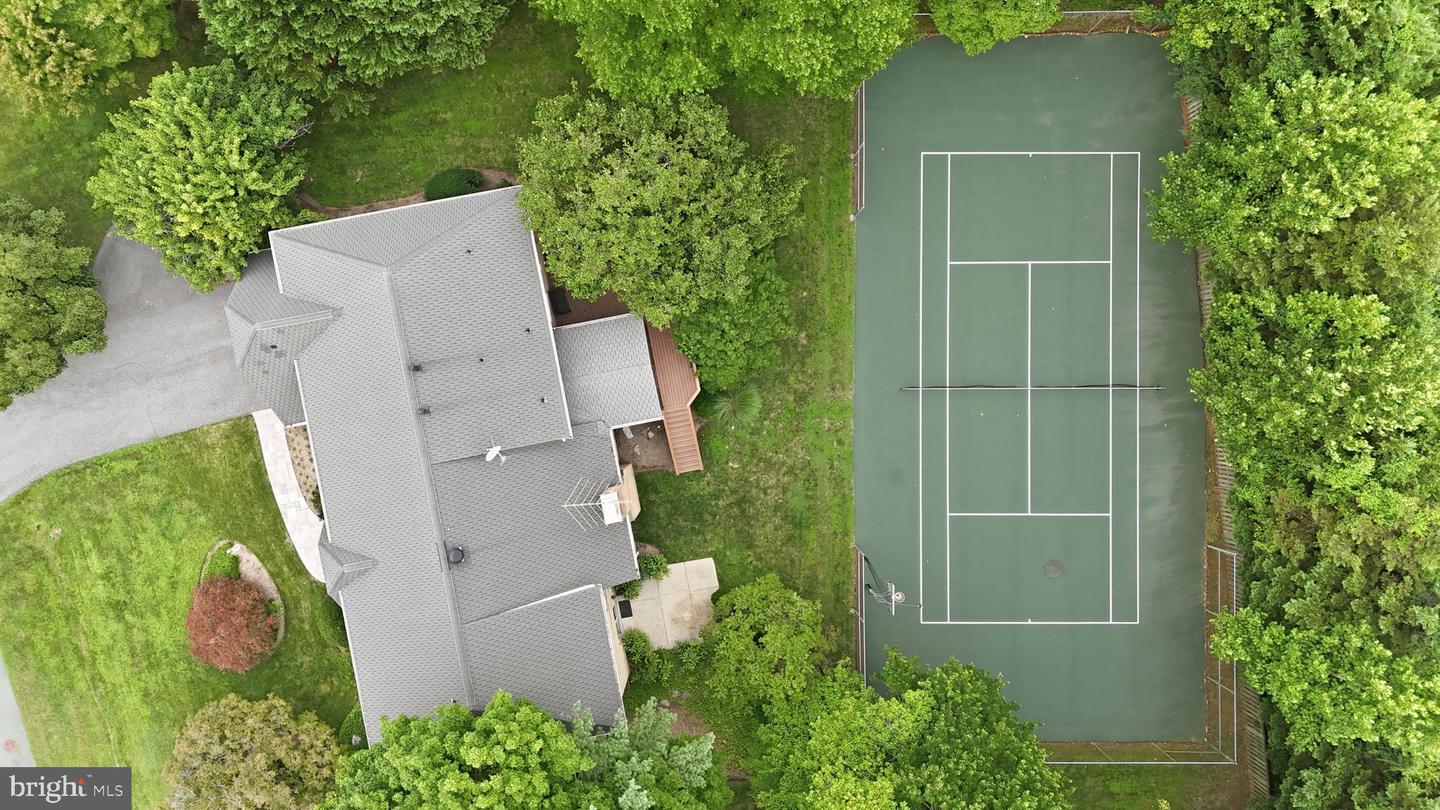
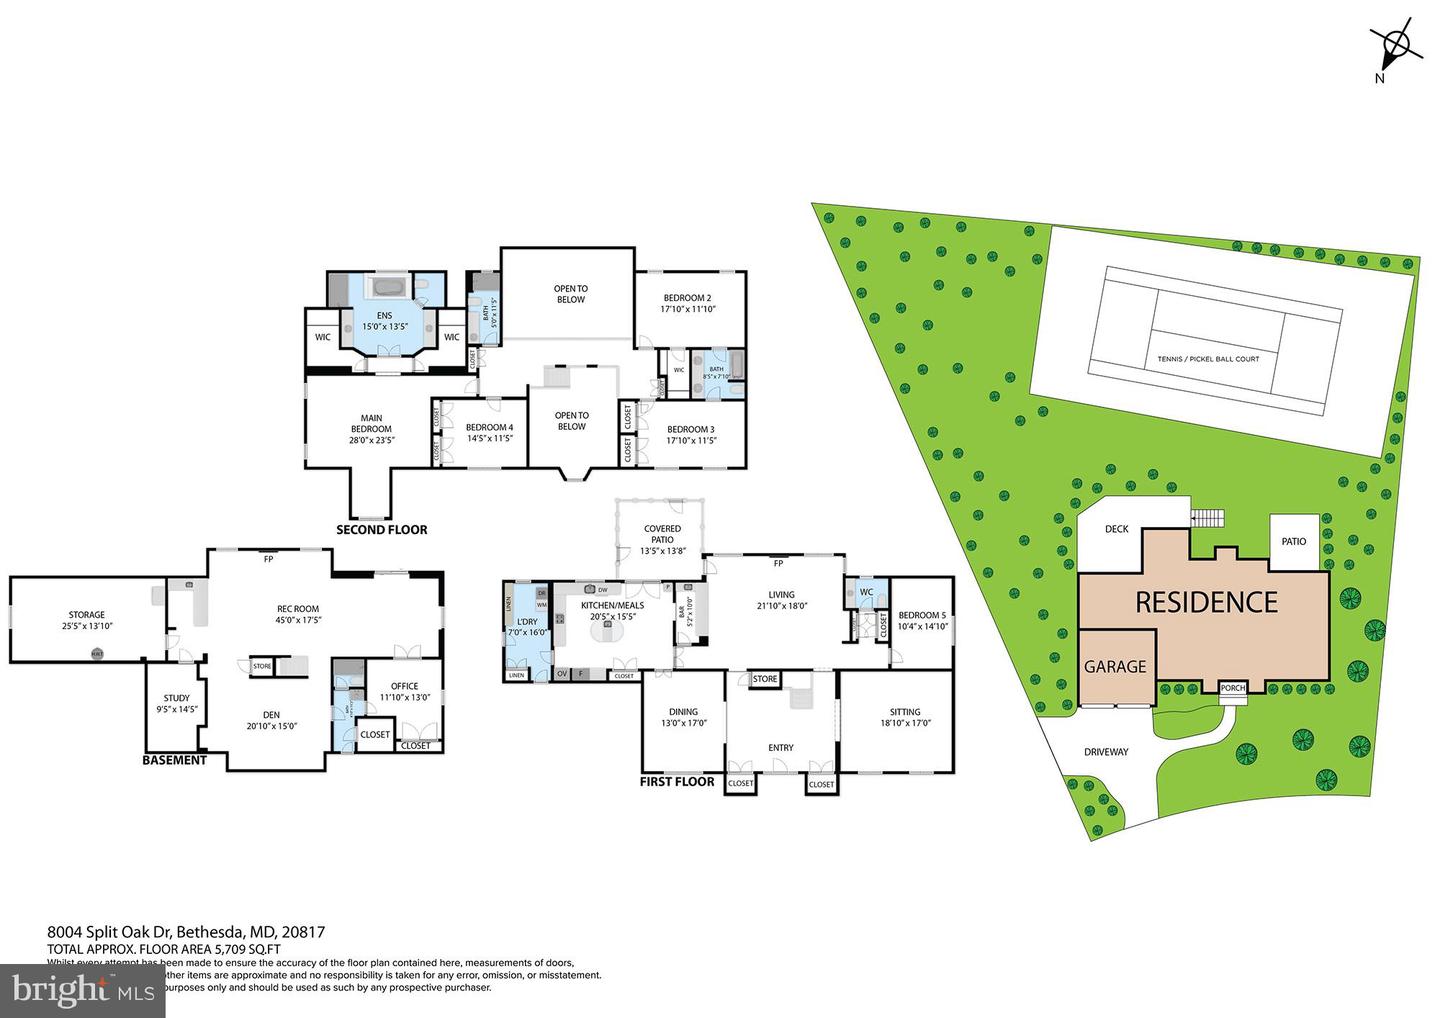
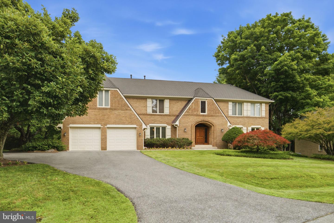
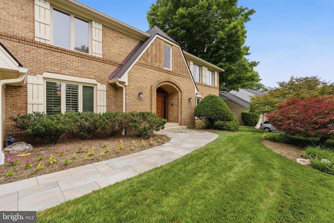
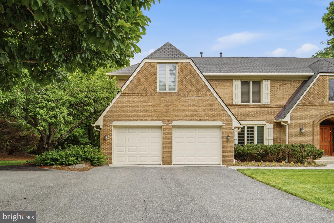
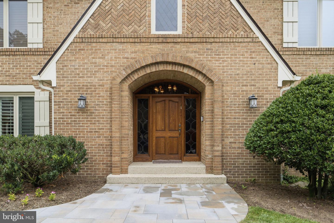
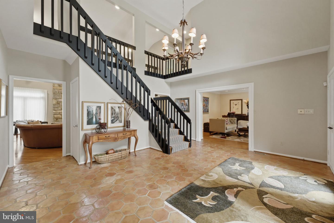
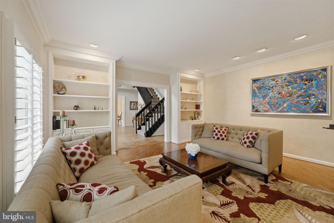
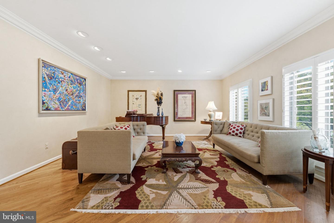
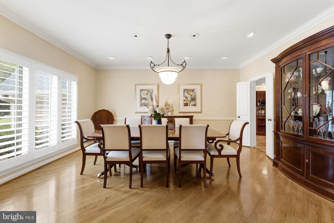
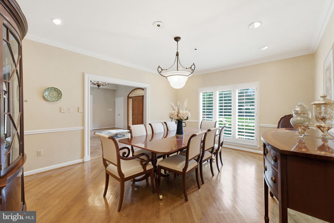
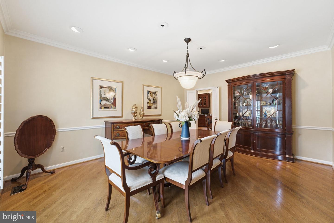
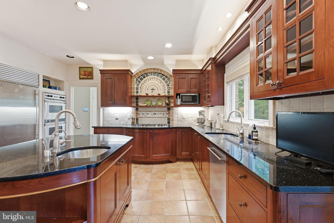
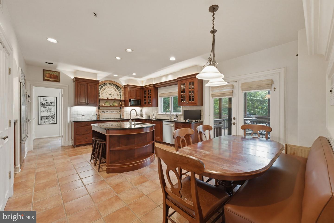
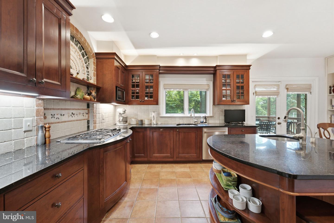
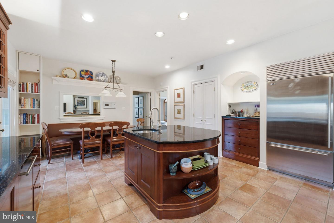
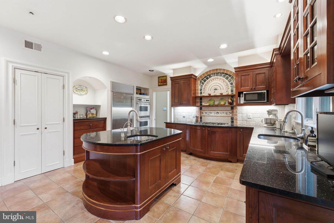
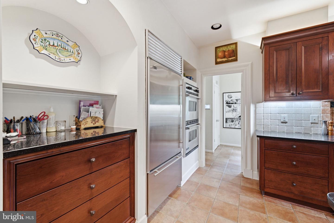
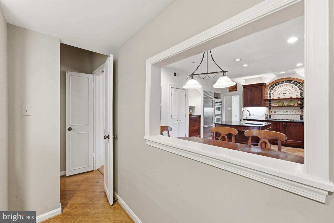
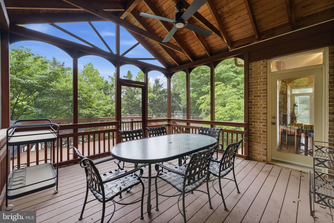
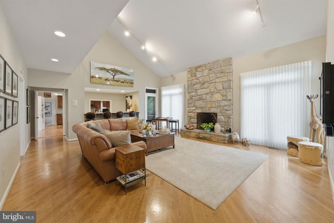
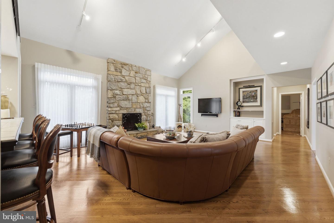
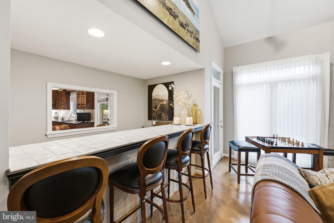
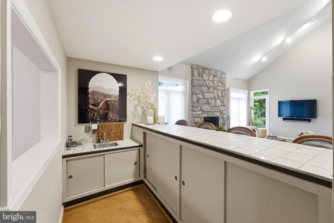
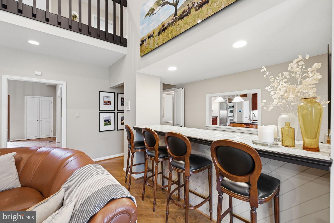
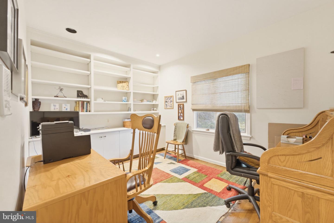
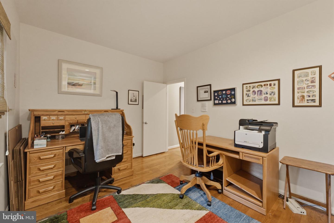
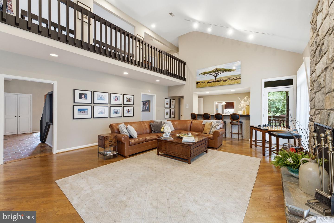
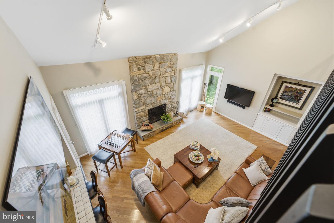
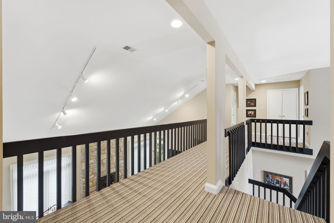
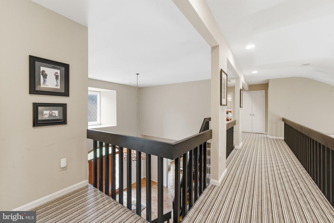
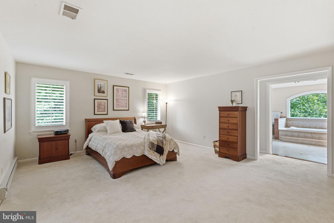
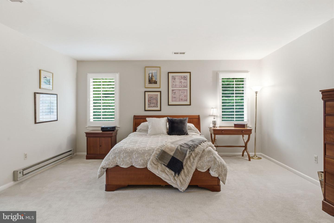
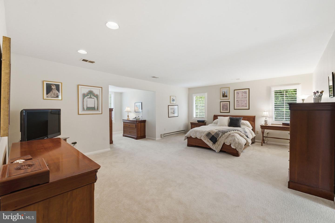
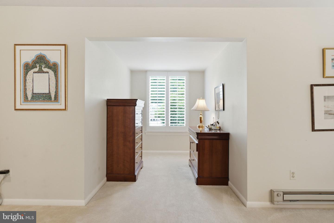
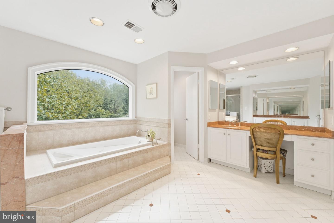
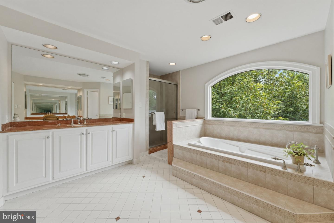
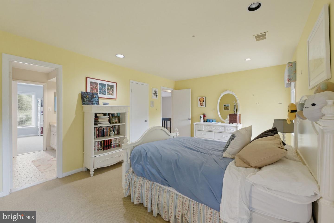
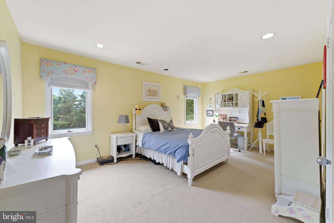
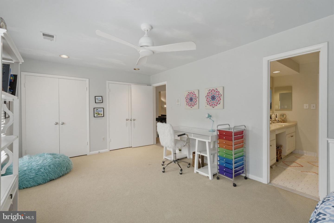
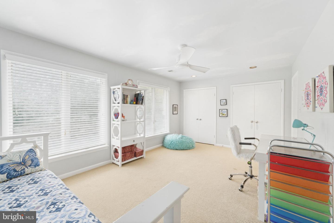
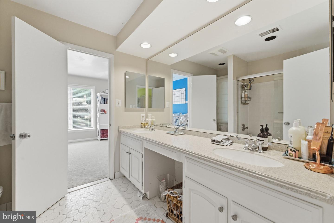
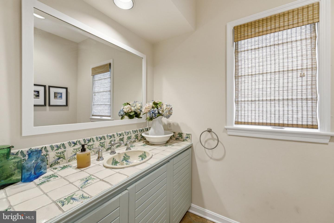
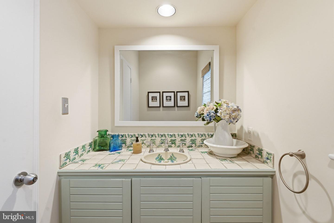
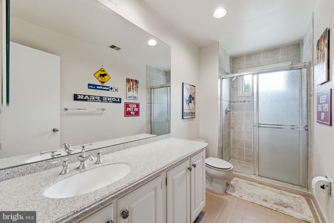
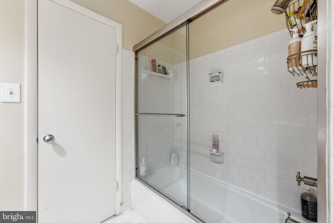
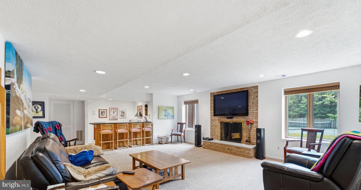
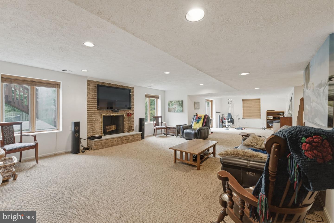
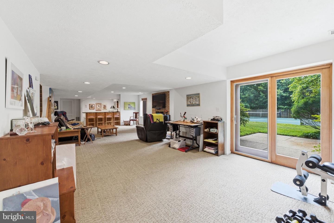
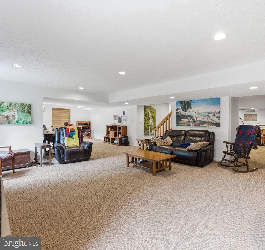
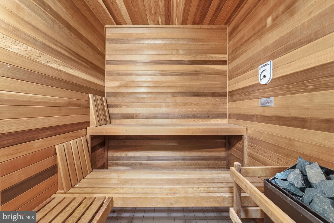
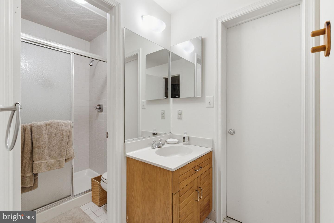
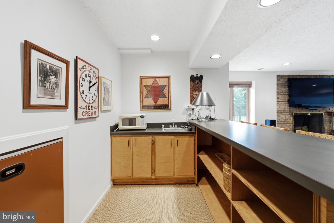
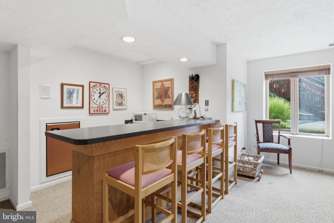
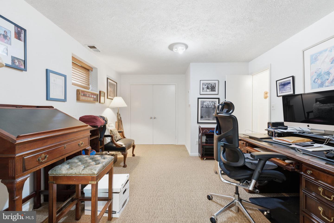
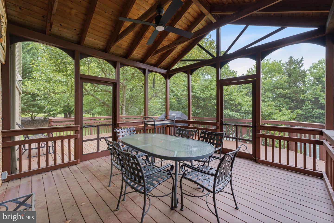
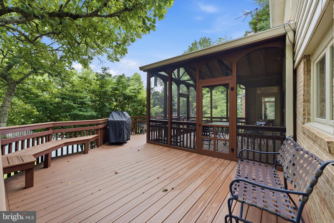
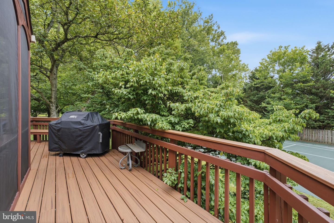
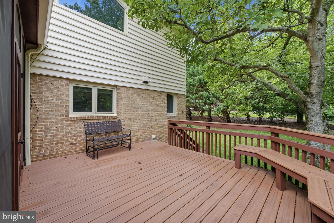
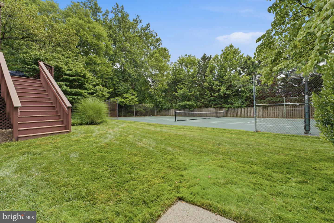
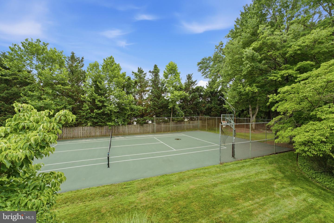
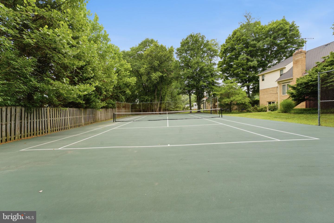
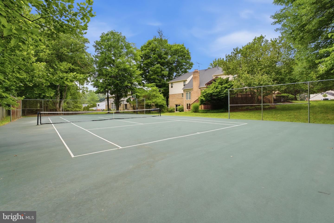
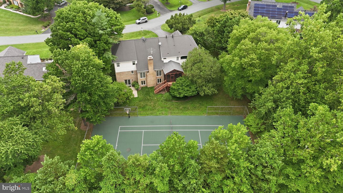
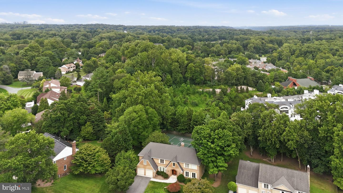
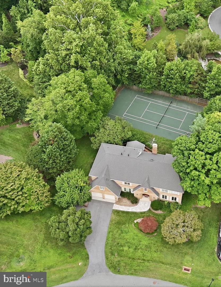
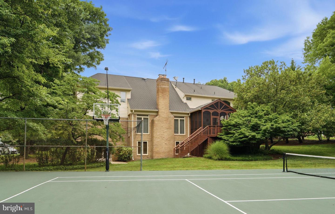
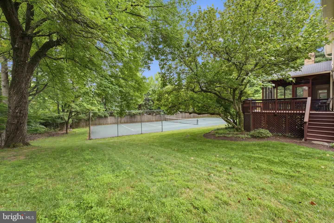
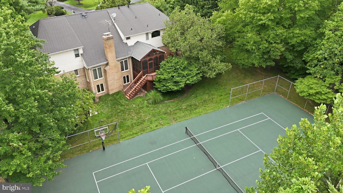
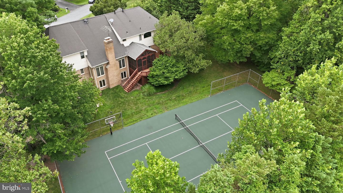
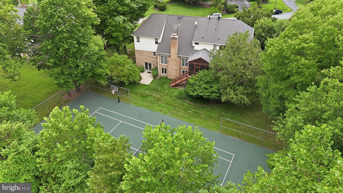
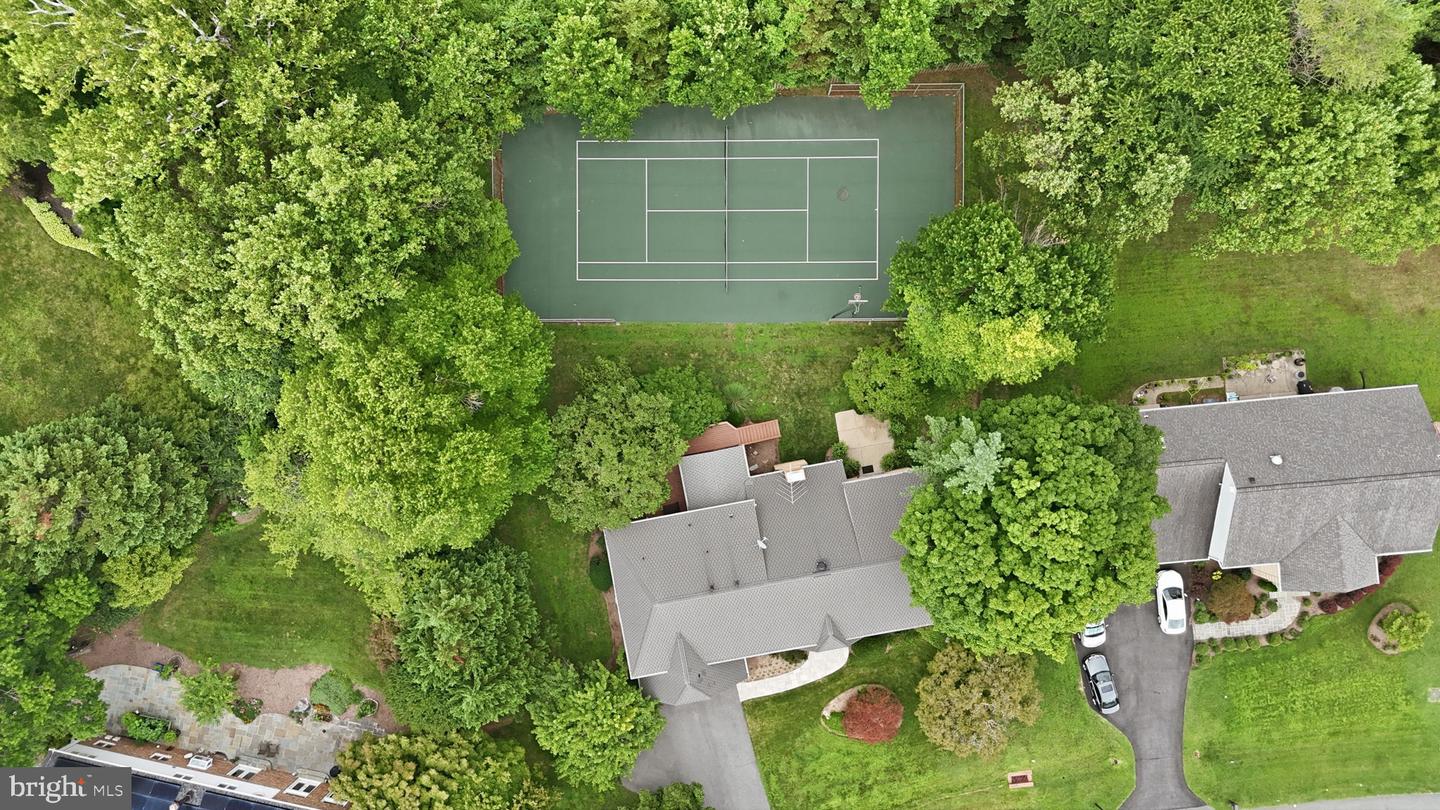
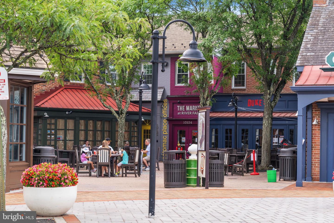
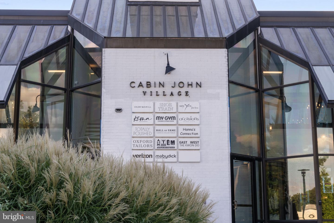
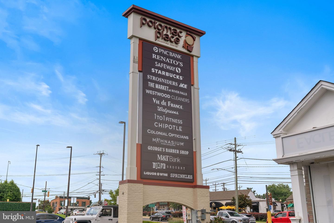
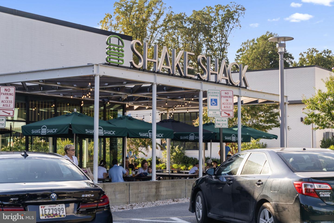
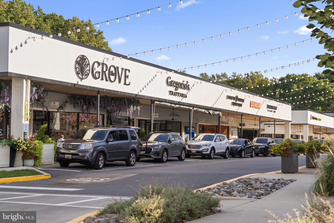
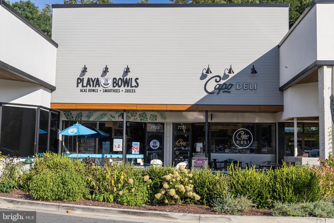
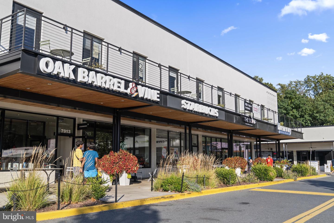
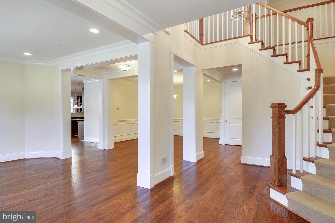
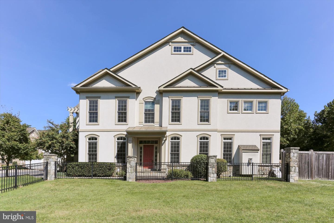
Sought-after and rarely available Charred Oak Estates, this stately brick Colonial residence offers over 5,700 square feet of living space on a beautifully landscaped 20,000+ square foot lot. With four bedrooms, four full baths, and one half bath, the home presents an exceptional opportunity to enjoy one of Bethesda's most desirable neighborhoods. A gracious two-story foyer with a curved staircase welcomes you inside, offering views into the formal living and dining rooms. The floor plan features soaring ceilings, abundant natural light, and a warm stone fireplace anchoring the family room. The gourmet eat-in kitchen features a center island, granite countertops, stainless steel appliances, custom wood cabinetry, and a sunny breakfast area with a custom built-in banquette. The upper level of the residence offers the primary suite with a sitting area, multiple walk-in closets and spa bath . Two secondary bedrooms share a Jack-and-Jill bath, while a fourth bedroom is served by an additional full bath, offering comfortable accommodations for family and guests. The finished walkout lower level expands the home's living space with a second family room featuring a fireplace, an entertaining bar, a full bath, a private sauna, storage, and flexible space for a home gym, media room, recreation room, or guest suite. Located within the highly regarded Seven Locks Elementary, Cabin John Middle School, and Winston Churchill High School cluster, with convenient access to shopping, dining, parks or premier independent schools. A rare opportunity to own a spacious residence with exceptional indoor and outdoor living, including a private tennis court and sauna, in one of Bethesda's most established and desirable neighborhoods.
Details
| MLS # | MDMC2247854 |
|---|---|
| Listing Type | For Sale |
| Style | House |
| Sub-Type | Resale |
| Status | Pending-bright |
| Year | 1980 |
| Days On Site | 31 |
| Listing Provided By | RLAH @properties | Jill L Schwartz |
Features
| Bed(s) | 4 |
|---|---|
| Bath(s) | 5 Total |
| SQ Feet | 6,215 |
| Garage | 2 |
| Basement | Y |
| Story(s) | 3 |
| Zoning | R200 |
| Acreage | 0.62 |
Interior
| Cooling | Central A/C |
|---|---|
| Heating Yes / No | Yes |
| Heating | Baseboard - Electric, Central |
| Interior Features | Wood Floors, Window Treatments, Walk-in Closet(s), Upgraded Countertops, Sauna, Kitchen - Gourmet, Kitchen - Island, Formal/Separate Dining Room, Floor Plan - Open, Floor Plan - Traditional, Family Room Off Kitchen, Built-Ins, Breakfast Area, Butlers Pantry |
| Appliances | Stainless Steel Appliances |
Exterior
| Exterior Features | Tennis Court(s), Exterior Lighting, Other |
|---|---|
| Security Features | Electric Alarm, Security System, Smoke Detector |
| Construction Materials | Brick |
| Foundation Details | Other |
Parking
| Garage Yes / No | Yes |
|---|
Taxes
| Tax Annual Amount | 18500 |
|---|
Area Information
| State | MD |
|---|---|
| County | MONTGOMERY MD |
| City | BETHESDA |
| Zip Code | 20817 |
| Area | MONTGOMERY MD |
| Community Name | CHARRED OAK ESTATES |
| School District | MONTGOMERY COUNTY PUBLIC SCHOOLS |
| Elementary School | SEVEN LOCKS |
| High School | WINSTON CHURCHILL |
| Listing VS Median (in CHARRED OAK ESTATES) | |
Price: $1,650,000 low | high Med: $1,299,000 sqft: 6,215 low | high Med: 3,493 $ / sqft: $265 low | high Med: $372 On site: 31 low | high Med: 13 | |
Market Activity 20817
Request a showing
Request a showing
Contact
Learn More About This Property

| State | MD |
|---|---|
| County | MONTGOMERY MD |
| City | BETHESDA |
| Zip Code | 20817 |
| Area | MONTGOMERY MD |
| Community Name | CHARRED OAK ESTATES |
| School District | MONTGOMERY COUNTY PUBLIC SCHOOLS |
| Elementary School | SEVEN LOCKS |
| High School | WINSTON CHURCHILL |
| Listing VS Median (in CHARRED OAK ESTATES) | |
Price: $1,650,000 low | high Med: $1,299,000 sqft: 6,215 low | high Med: 3,493 $ / sqft: $265 low | high Med: $372 On site: 31 low | high Med: 13 | |
 | $1,350,0008204 River Quarry PlBethesda, MD 20817 |
 | $1,390,0008205 River Quarry PlBethesda, MD 20817 |
CENTURY 21® and the CENTURY 21 Logo are registered service marks owned by Century 21 Real Estate LLC. Century 21 Real Estate LLC fully supports the principles of the Fair Housing Act and the Equal Opportunity Act. Each office is independently owned and operated. Listing information is deemed reliable but is not guaranteed accurate.
