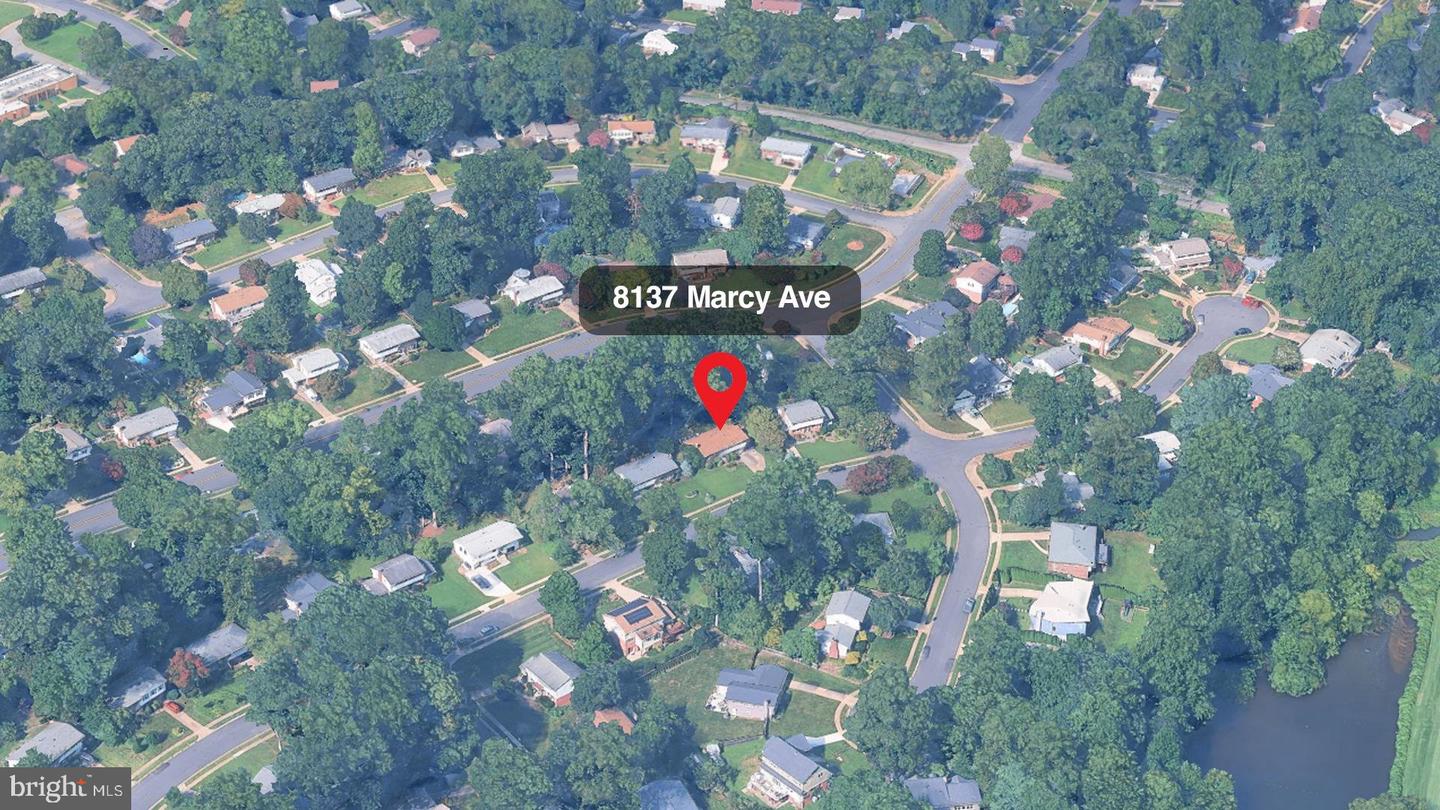
8137 Marcy Ave,SPRINGFIELD, VA 22152
SPRINGFIELD, VA 22152

Description
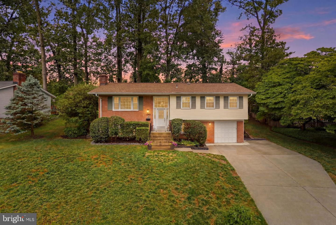
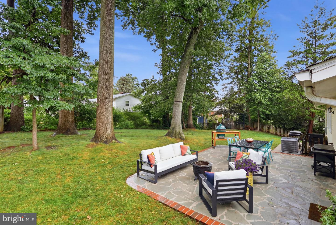
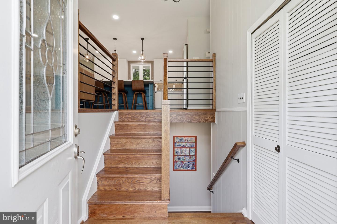
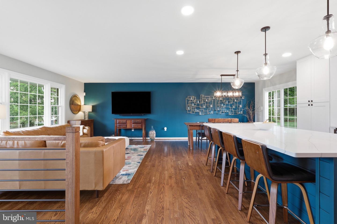
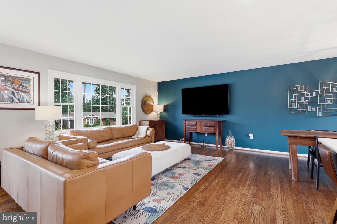
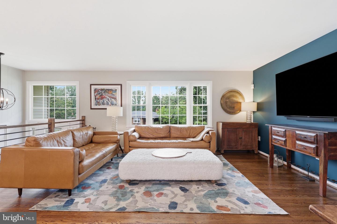
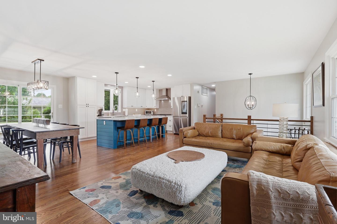
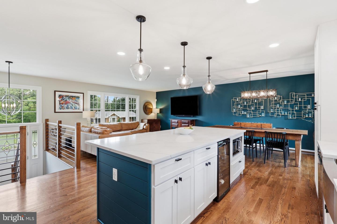
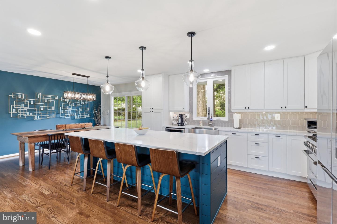
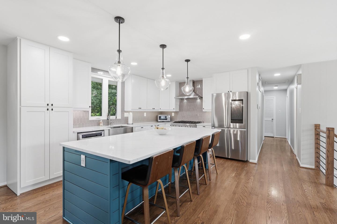
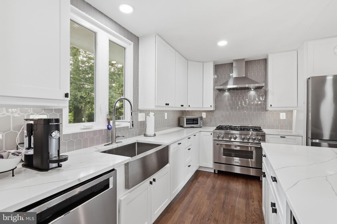
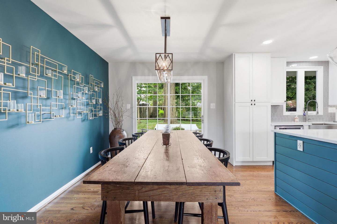
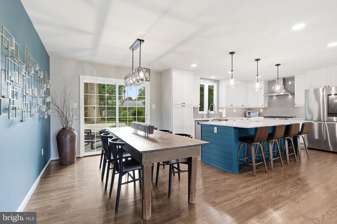
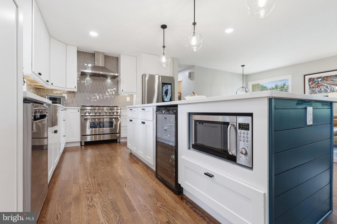
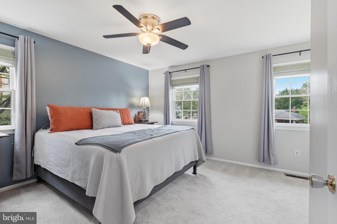
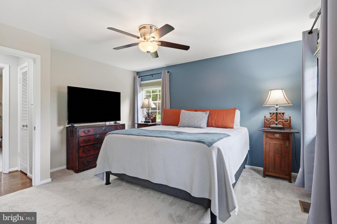
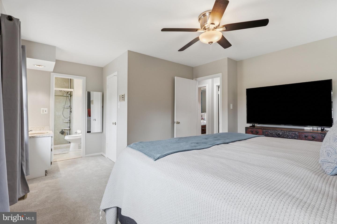
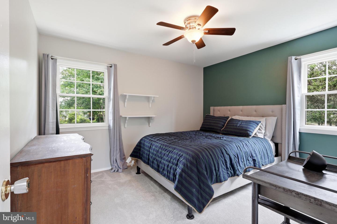
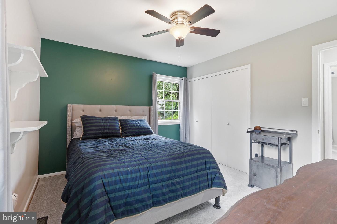
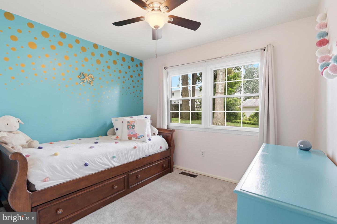
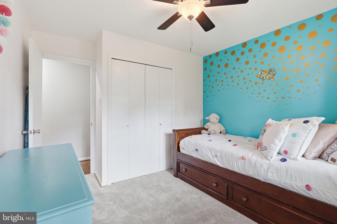
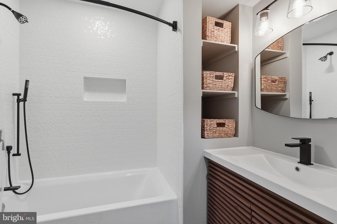
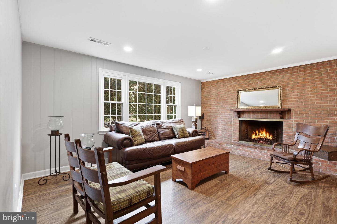
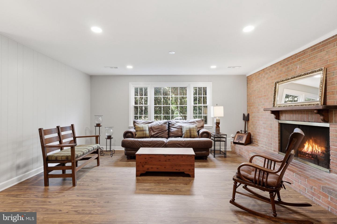
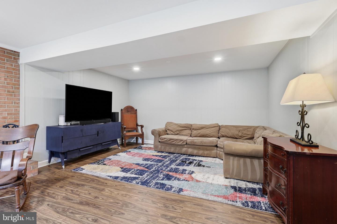
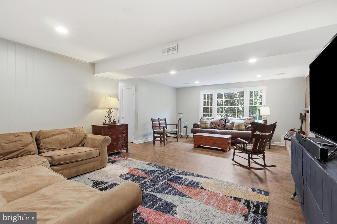
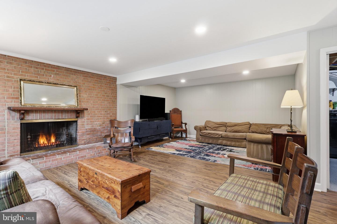
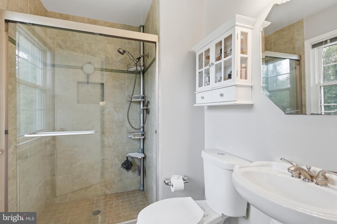
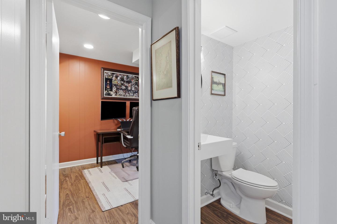
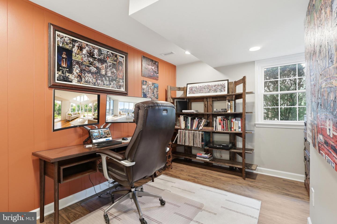
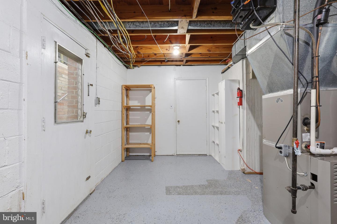
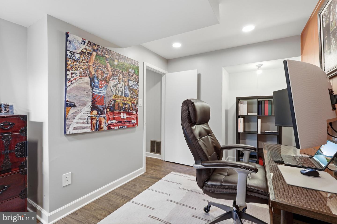
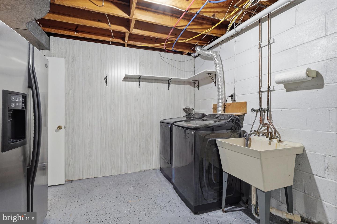
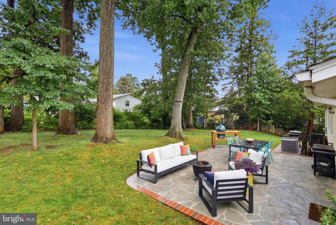
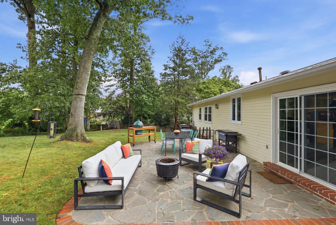
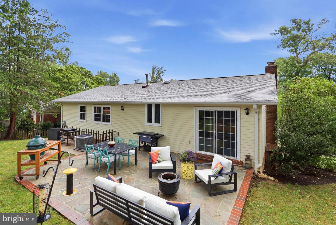
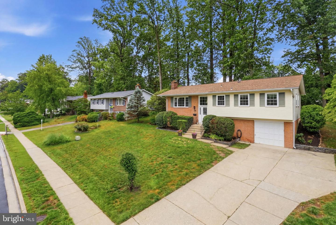
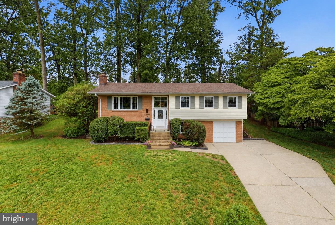
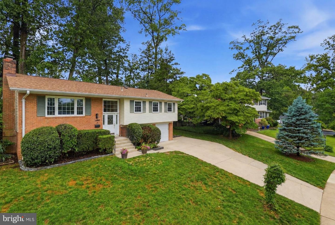
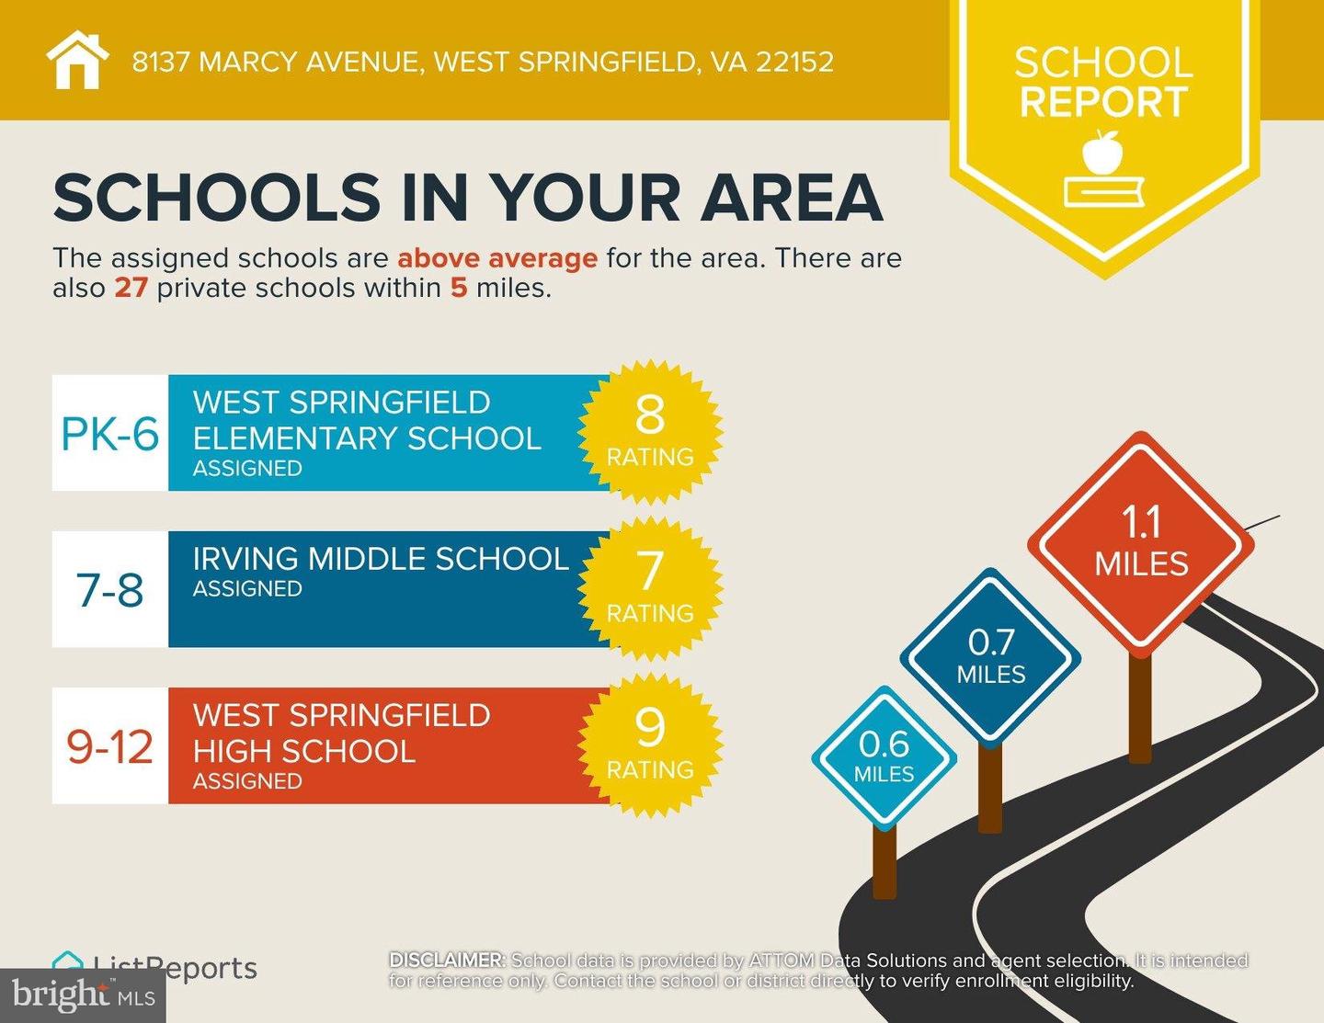
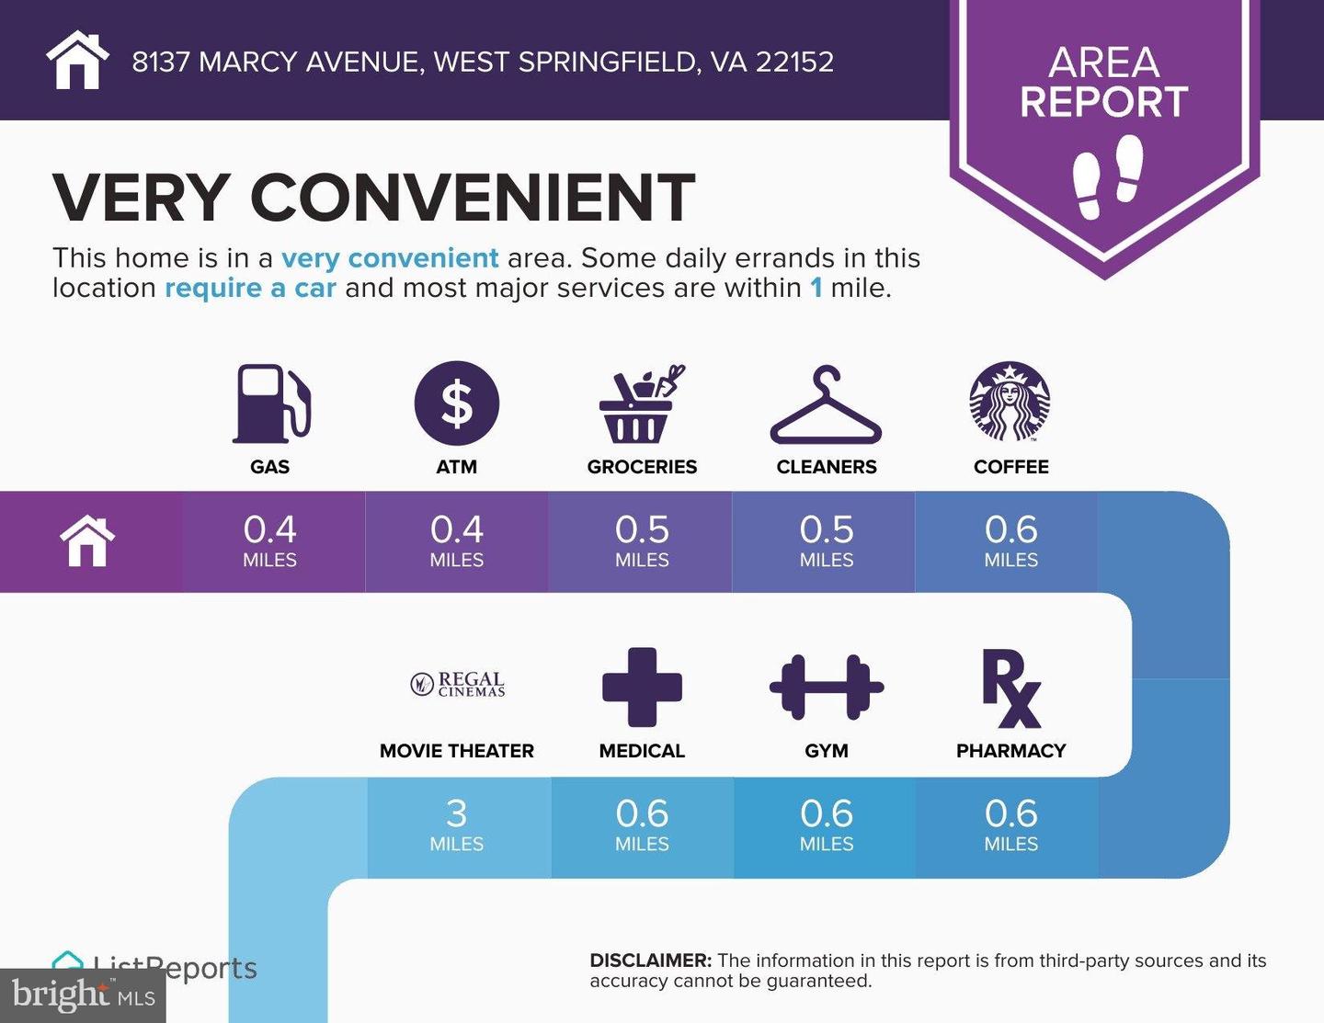
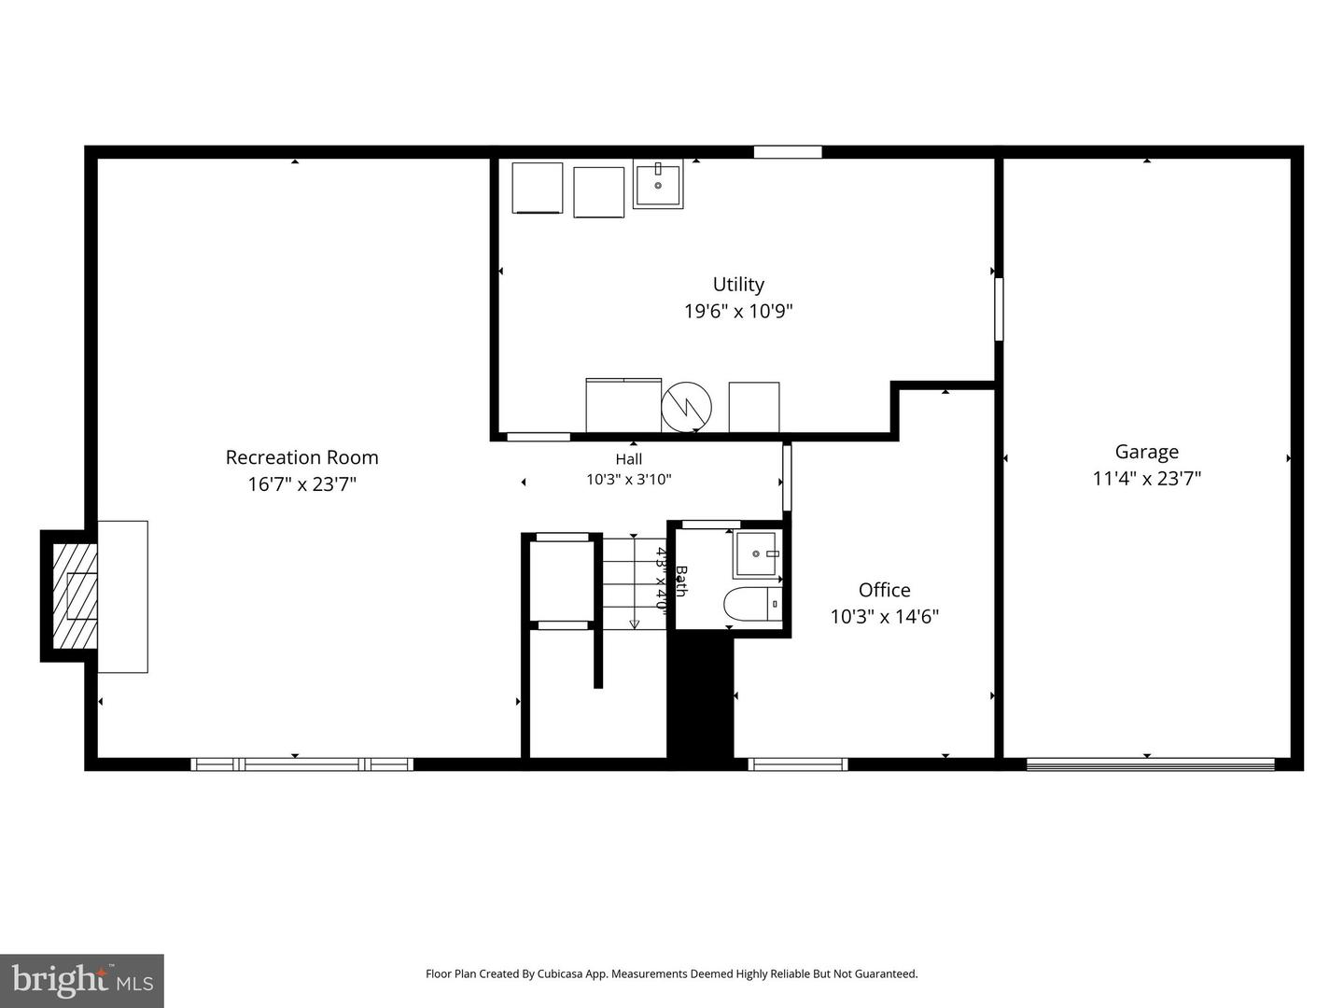
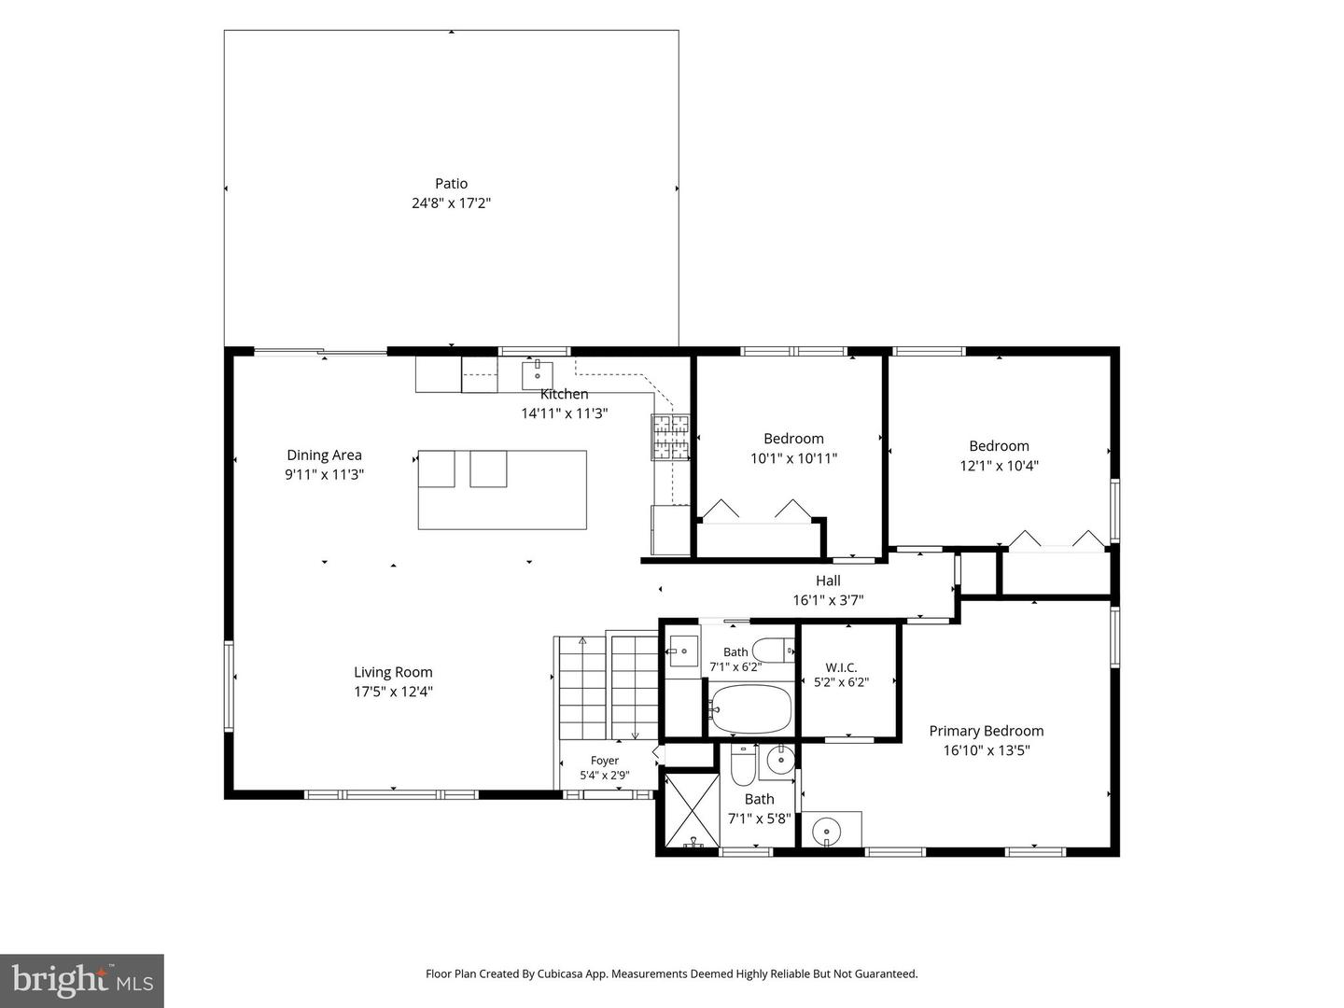
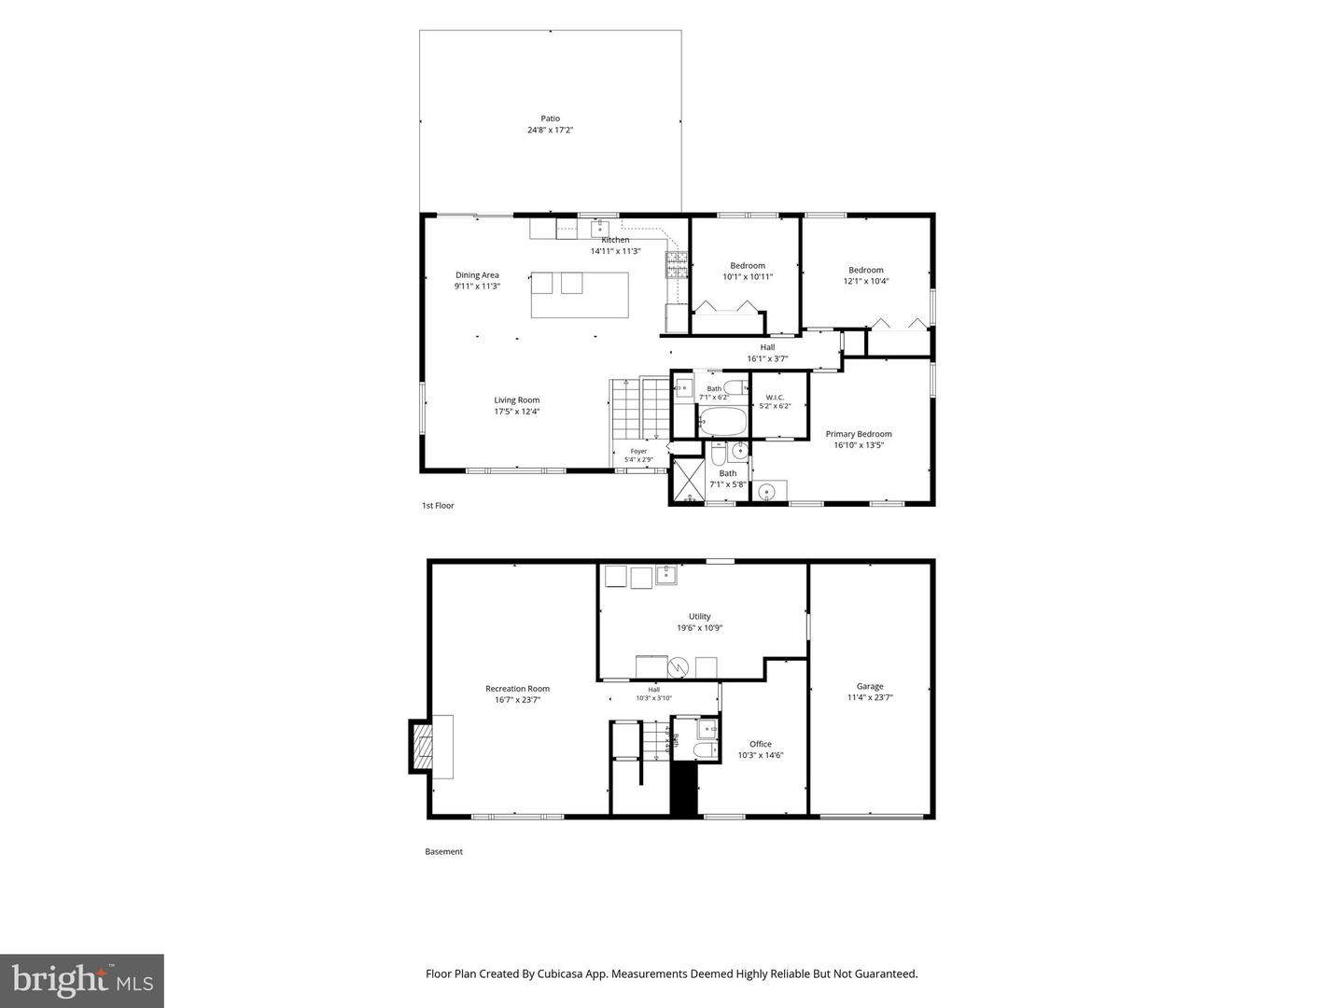
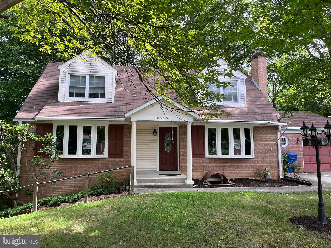
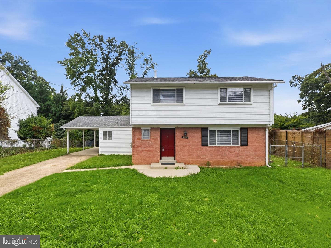
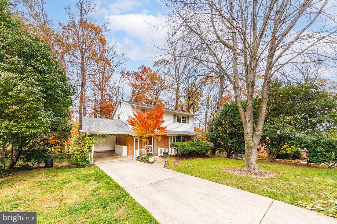
Welcome home! *ASSUMABLE FHA LOAN AT 2.875% INTEREST RATE* Ask agent for details! Beat the heat with a transferable pool membership to Rolling Forest Pool! Model-condition inside and out, this 4-bedroom/2.5-bathroom home is set on professionally landscaped grounds in the West Springfield school pyramid. From your gorgeous entryway, enjoy fabulously upgraded transitional railings that lead you to the show stopping kitchen. This Chef's dream features 42" soft-close white cabinets with custom pullouts, a gorgeous hex tile backsplash, an oversized island with quartz countertops and seating for 4, a ZLINE commercial-grade six-burner gas range w/hood vent, a farm sink and high-end smart appliances (which includes a wine fridge!). The kitchen opens to the full dining space, living room and rear patio, for easy entertaining and everyday living. Refinished hardwoods and tasteful fresh paint throughout. The primary bedroom has a rare walk-in closet and separate vanity space, hall and lower-level baths are beautifully renovated w/ spa-inspired finishes. The lower level offers a brick-hearth wood-burning fireplace, a storage room and an oversized garage. Minutes to Franconia-Springfield Metro (Blue/VRE), Springfield Town Center, I-95, I-395 & the Beltway. Electrical Panel (2022), Roof (2018), Hot Water Heater (2014), Kitchen (2022), Basement (2023), Carpet (2026), Lawn Care (fertilizer/grub/pest/aeration/overseeding) paid in full for the remainder of the year.
Details
| MLS # | VAFX2323474 |
|---|---|
| Listing Type | For Sale |
| Style | House |
| Sub-Type | Resale |
| Status | Pending-bright |
| Year | 1965 |
| Days On Site | 65 |
| Listing Provided By | KW Metro Center | Stephanie Pitotti Williams |
Features
| Bed(s) | 4 |
|---|---|
| Bath(s) | 3 Total |
| SQ Feet | 2,185 |
| Garage | 1 |
| Basement | Y |
| Story(s) | 2 |
| Zoning | 130 |
| Acreage | 0.25 |
Interior
| Cooling | Central A/C, Ceiling Fan(s) |
|---|---|
| Heating Yes / No | Yes |
| Heating | Forced Air |
| Interior Features | Kitchen - Table Space, Dining Area, Primary Bath(s), Window Treatments, Upgraded Countertops, Wood Floors, Floor Plan - Traditional |
| Window Features | Storm |
| Appliances | Washer/Dryer Hookups Only, Cooktop, Dishwasher, Disposal, Dryer, Exhaust Fan, Icemaker, Oven - Double, Refrigerator, Washer |
Exterior
| Exterior Features | Sidewalks |
|---|---|
| Roof | Asphalt |
| Security Features | Security System, Smoke Detector |
| Construction Materials | Combination, Brick |
| Foundation Details | Slab |
Parking
| Garage Yes / No | Yes |
|---|
Taxes
| Tax Annual Amount | 8676 |
|---|
Area Information
| State | VA |
|---|---|
| County | FAIRFAX VA |
| City | SPRINGFIELD |
| Zip Code | 22152 |
| Area | FAIRFAX VA |
| Community Name | WEST SPRINGFIELD |
| School District | FAIRFAX COUNTY PUBLIC SCHOOLS |
| Elementary School | WEST SPRINGFIELD |
| High School | WEST SPRINGFIELD |
| Listing VS Median (in WEST SPRINGFIELD) | |
Price: $850,000 low | high Med: $837,500 sqft: 2,185 low | high Med: 2,378 $ / sqft: $389 low | high Med: $355 On site: 65 low | high Med: 37.5 | |
Market Activity 22152
Request a showing
Request a showing
Contact
Learn More About This Property

| State | VA |
|---|---|
| County | FAIRFAX VA |
| City | SPRINGFIELD |
| Zip Code | 22152 |
| Area | FAIRFAX VA |
| Community Name | WEST SPRINGFIELD |
| School District | FAIRFAX COUNTY PUBLIC SCHOOLS |
| Elementary School | WEST SPRINGFIELD |
| High School | WEST SPRINGFIELD |
| Listing VS Median (in WEST SPRINGFIELD) | |
Price: $850,000 low | high Med: $837,500 sqft: 2,185 low | high Med: 2,378 $ / sqft: $389 low | high Med: $355 On site: 65 low | high Med: 37.5 | |
CENTURY 21® and the CENTURY 21 Logo are registered service marks owned by Century 21 Real Estate LLC. Century 21 Real Estate LLC fully supports the principles of the Fair Housing Act and the Equal Opportunity Act. Each office is independently owned and operated. Listing information is deemed reliable but is not guaranteed accurate.
