
8639 Rosni Way,FREDERICKSBURG, VA 22407
FREDERICKSBURG, VA 22407

Description
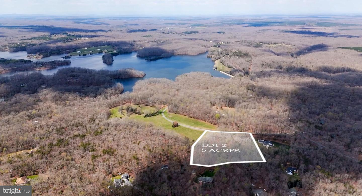
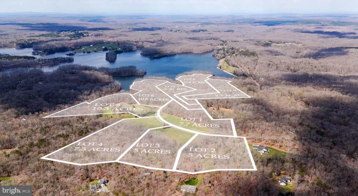
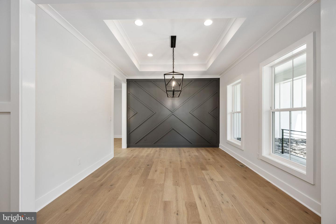
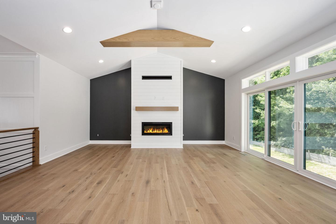
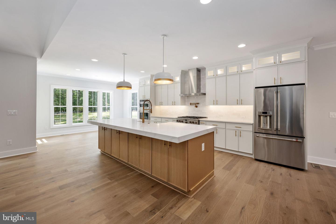
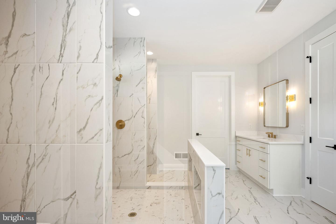
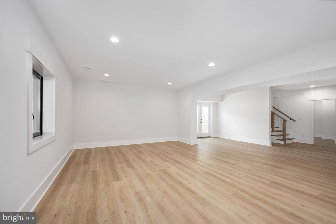
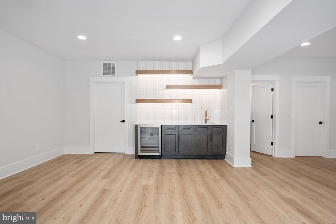
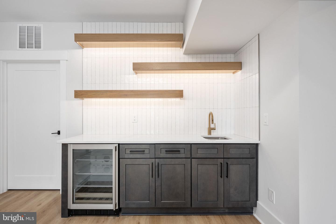
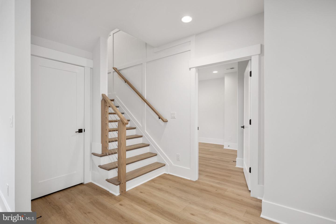
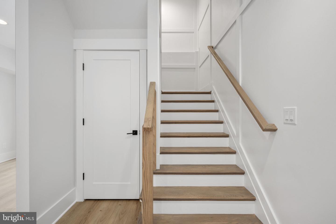
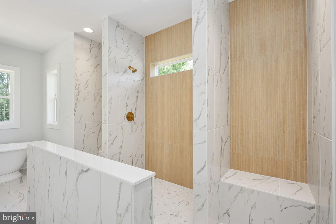
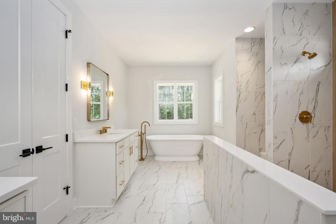
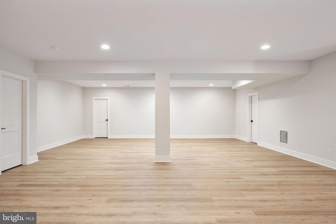
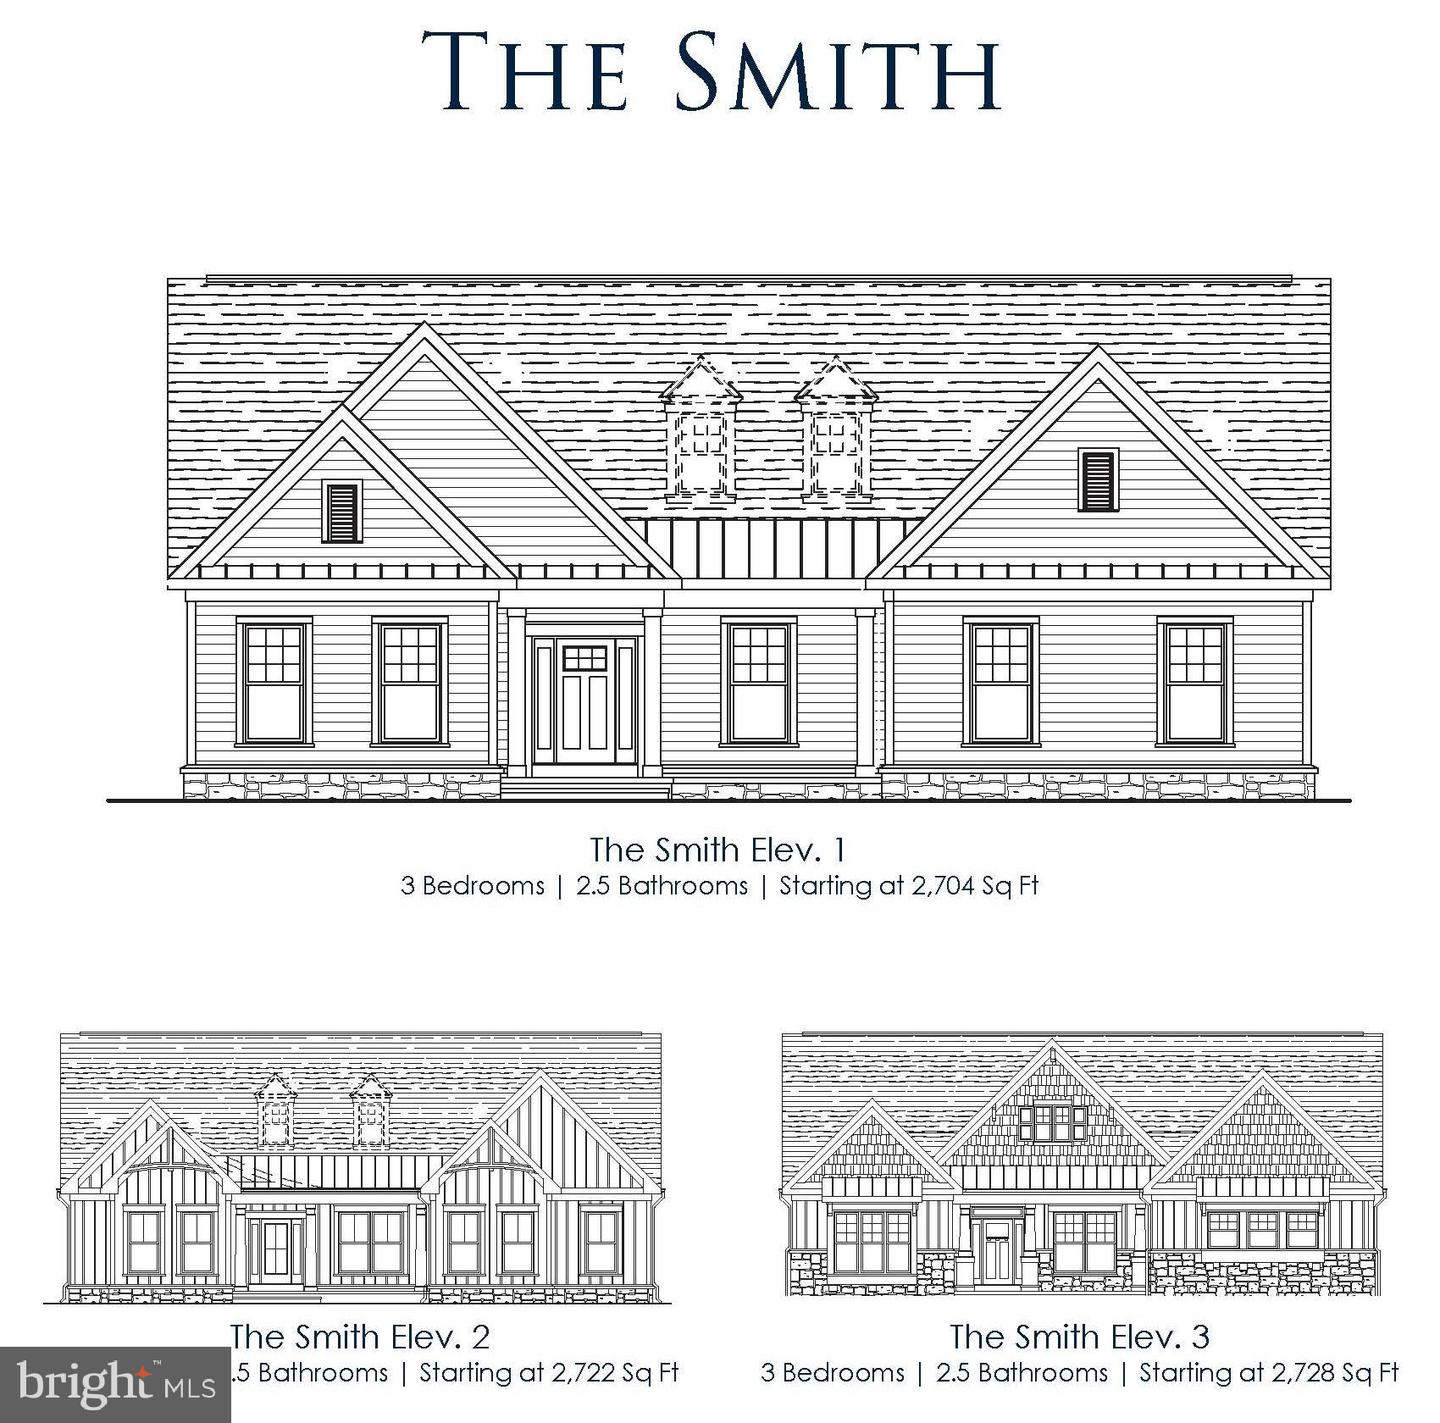
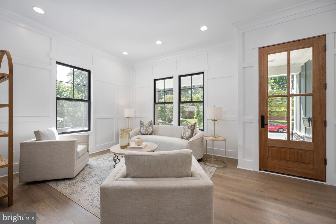
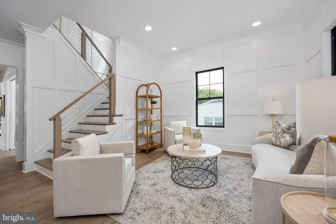
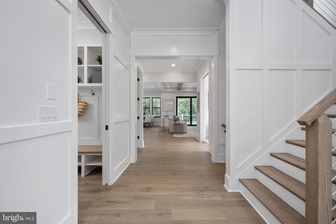
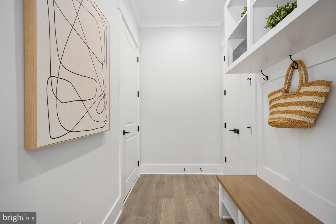
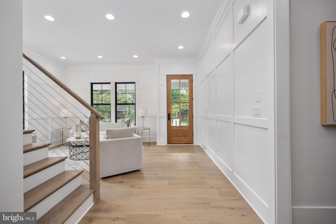
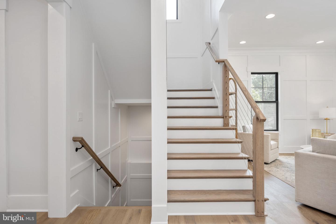
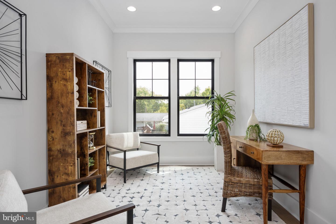
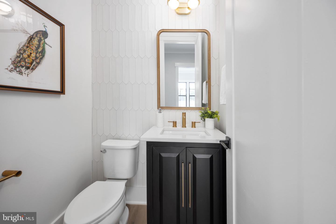
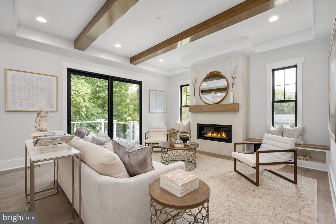
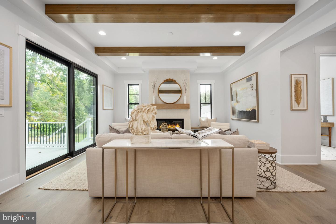
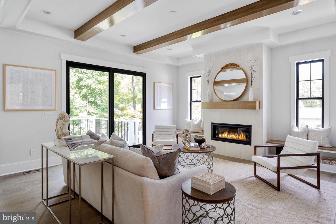
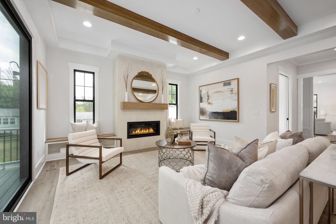
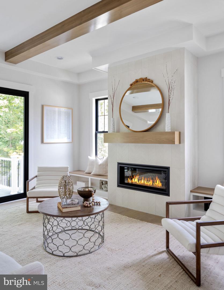
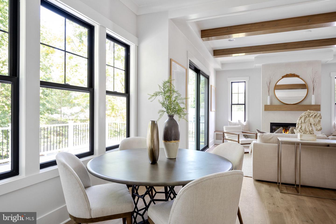
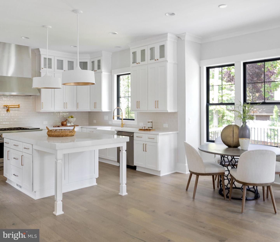
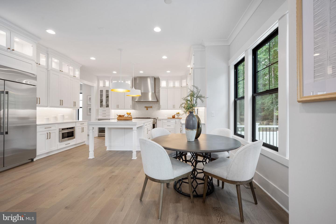
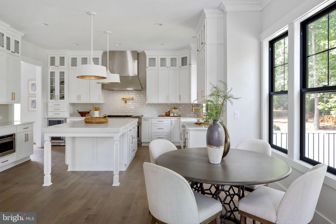
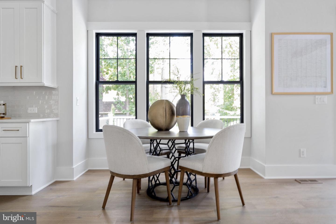
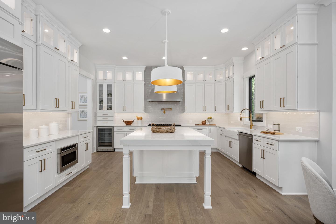
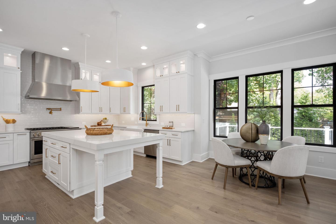
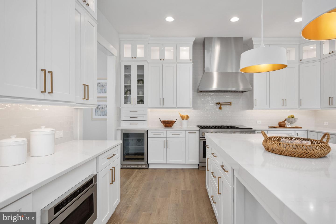
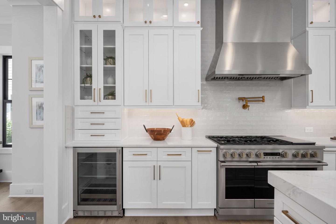
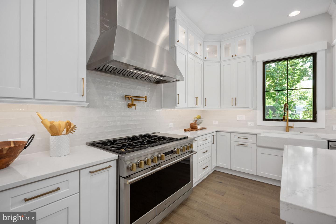
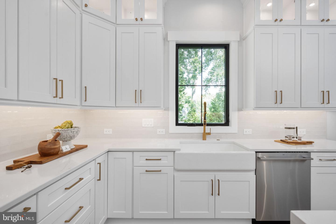
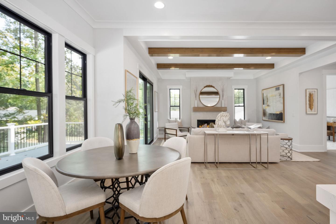
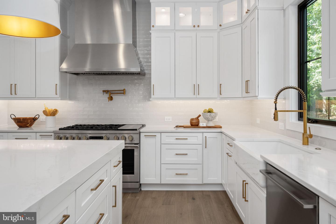
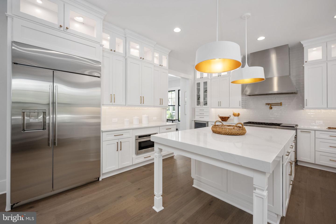
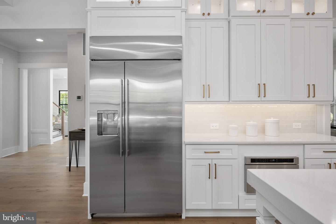
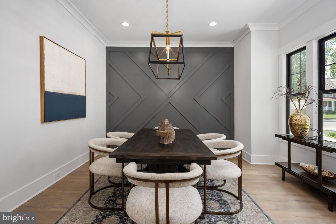
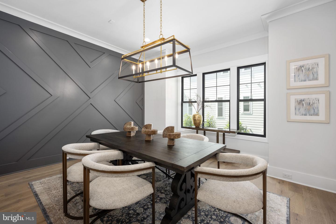
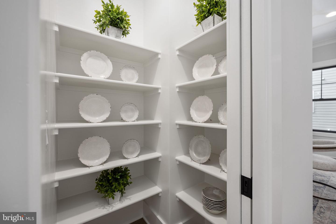
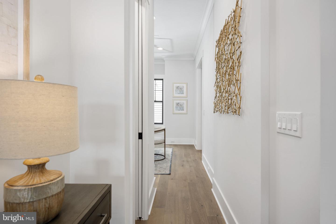
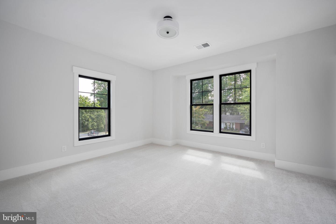
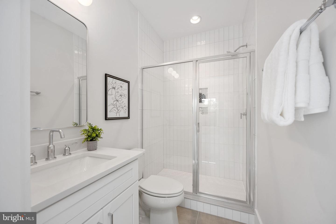
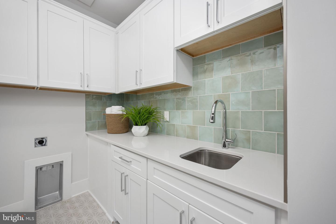
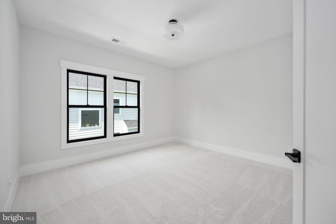
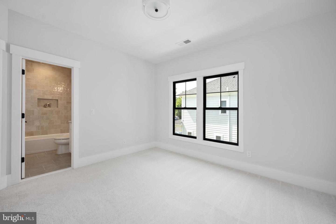
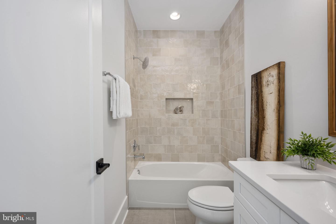
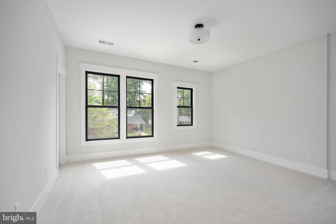
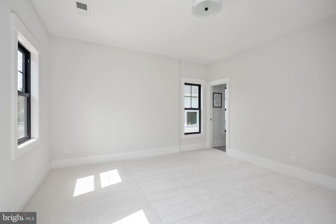
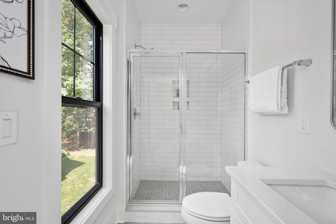
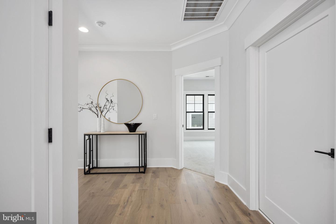
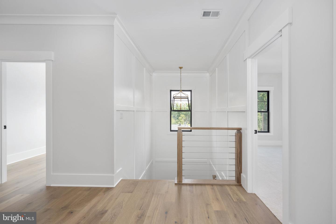
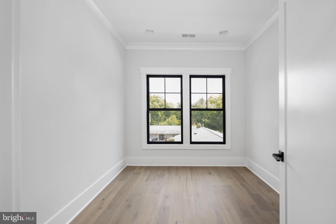
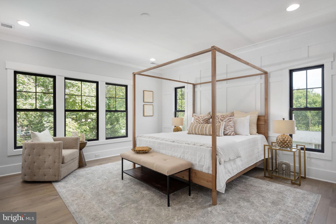
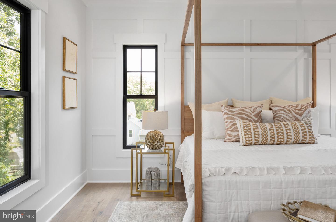
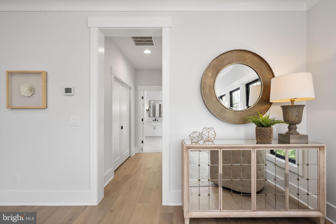
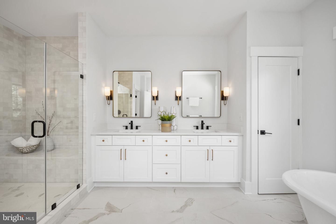
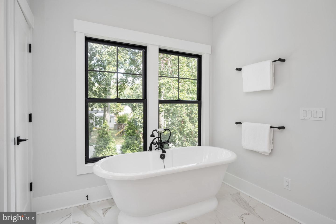
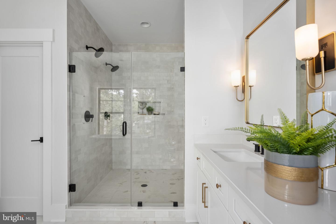
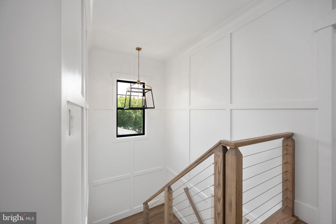
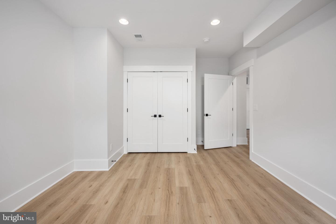
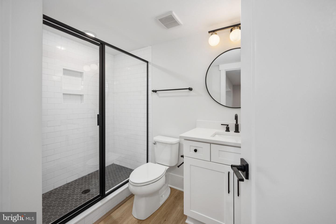
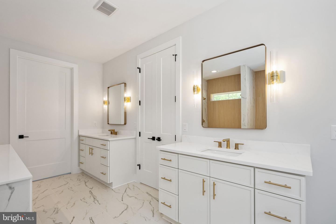
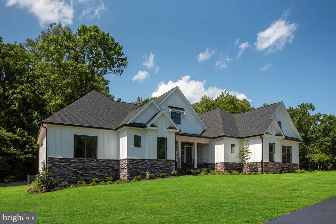
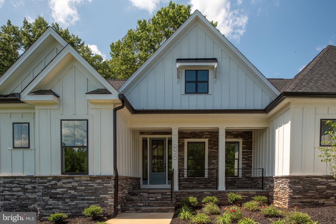
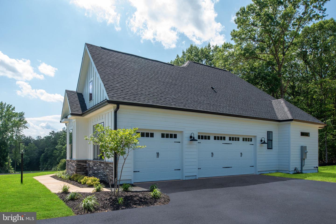
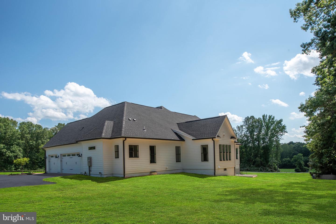
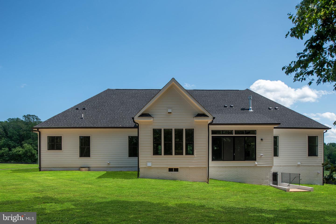
Incredible One-Of-A-Kind Luxurious Custom Modern Farmhouse! This home design that includes 5 spacious bedrooms, and 4.5 elegant bathrooms spread across 5,100 finished square feet of meticulously crafted living space of the total 7,400 square feet. The open-concept floor plan is enhanced with hard surface flooring throughout the main level, creating a warm and inviting atmosphere. The chef's kitchen is a culinary delight, featuring quartz countertops, custom cabinetry, and top-of-the-line stainless steel appliances, all illuminated by modern recessed lighting. Multiple attached garages to accommodate 6 vehicles. Sample photos are of a similar luxurious NOEL. Each Rosni Estate home comes with a minimum 3-car side entry attached garage, offering ample storage and convenience. Additionally, there is plenty of space to add personalized structures, should you desire. The exterior is accentuated with stylish stone water tables, adding a touch of elegance to the overall design. With a limited selection of exclusive homesites, you have the freedom to choose from a curated portfolio of plans or bring your own vision to life. This is the essence of the Custom-Building Experience-if you can dream of it, we can help make it a reality. Don't miss this rare chance to create a haven that perfectly fits your lifestyle in a coveted location. Discover the endless possibilities of luxury living in Fredericksburg today. Photos are representative of the Bryton Custom Homes craftsmanship and finishes, they are not of the NOEL home design. Inquire about the other available lots and models in this community. Square footage breakdown: 2,248 sf main level, 2,852 sf upper level, 5,100 sf total above grade finished; 1,705 sf finished, 543 sf unfinished lower level; 1,834 sf garage total; 280 sf rear covered porch, 406 sf rear deck, 250 sf studio deck
Details
| MLS # | VASP2035392 |
|---|---|
| Listing Type | For Sale |
| Style | House |
| Sub-Type | New Construction |
| Status | Pending-bright |
| Year | 2026 |
| Days On Site | 441 |
| Listing Provided By | Ascendancy Realty LLC | Curtis Lee Hartless |
Features
| Bed(s) | 5 |
|---|---|
| Bath(s) | 5 Total |
| SQ Feet | 6,805 |
| Garage | 6 |
| Basement | Y |
| Story(s) | 3 |
| Zoning | RU |
| Acreage | 5.09 |
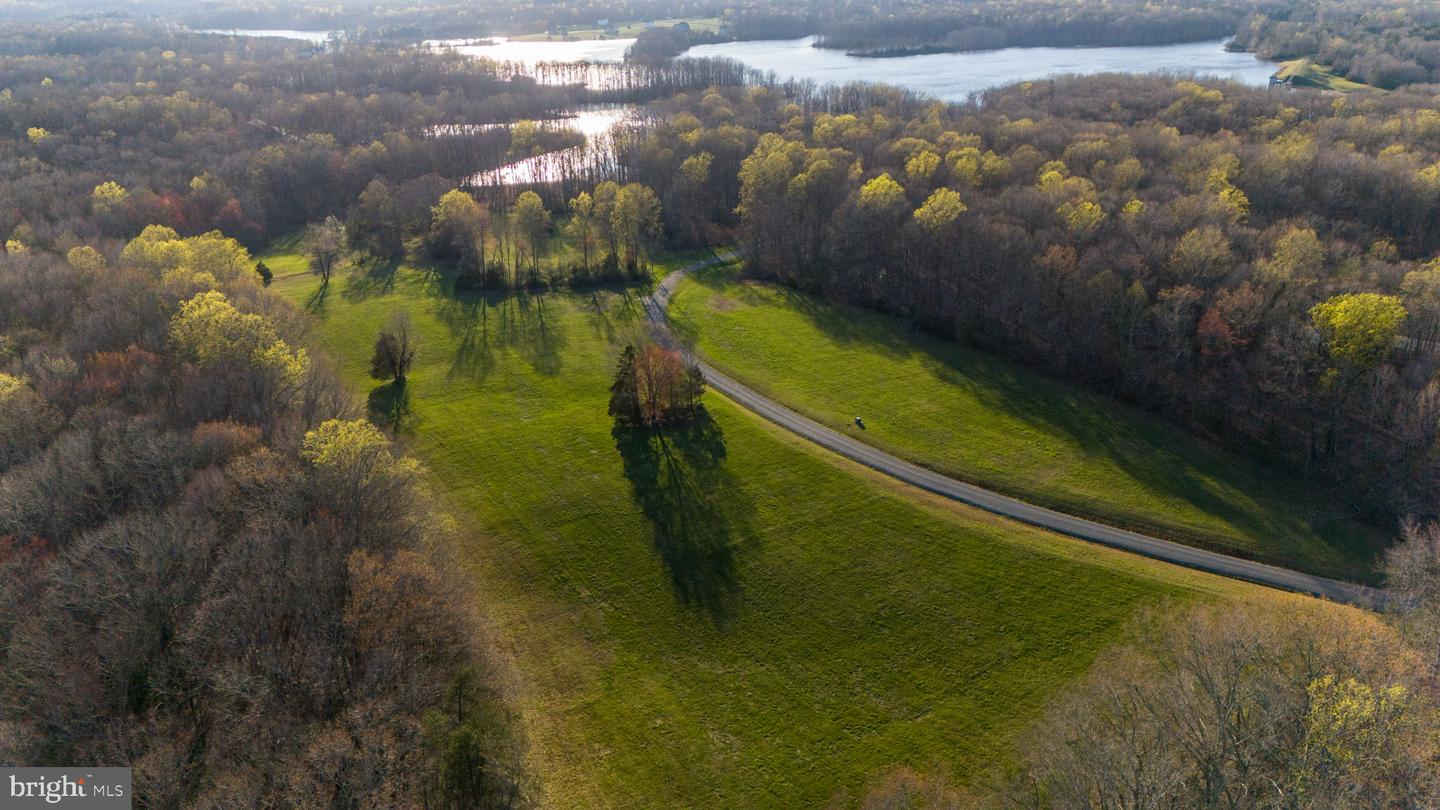
| Property View | Panoramic, Pasture, Trees, Woods, La |
Interior
| Cooling | Heat Pump(s) |
|---|---|
| Heating Yes / No | Yes |
| Heating | Heat Pump(s) |
| Interior Features | Bathroom - Soaking Tub, Bathroom - Walk-In Shower, Ceiling Fan(s), Combination Kitchen/Living, Crown Moldings, Dining Area, Entry Level Bedroom, Exposed Beams, Family Room Off Kitchen, Floor Plan - Open, Formal/Separate Dining Room, Kitchen - Gourmet, Kitchen - Island, Pantry, Primary Bath(s), Recessed Lighting, Upgraded Countertops, Wainscotting, Walk-in Closet(s), Wood Floors |
| Window Features | Energy Efficient |
| Furnished | No |
| Appliances | Built-In Microwave, Dishwasher, Oven/Range - Electric, Refrigerator, Icemaker, Stainless Steel Appliances |
Exterior
| Roof | Architectural Shingle |
|---|---|
| Construction Materials | Hardi Plank Type, Stone |
| Foundation Details | Concrete Perimeter |
| Lot Features | Backs to Trees, Fishing Available, Front Yard, Partly Wooded, Premium, Rear Yard, Side Yard(s), Trees/Wooded |
Parking
| Garage Yes / No | Yes |
|---|
Utilities
| Utilities | Cable TV Available, Under Ground |
|---|
Taxes
| Tax Annual Amount | 1365.48 |
|---|
Area Information
| State | VA |
|---|---|
| County | SPOTSYLVANIA VA |
| City | FREDERICKSBURG |
| Zip Code | 22407 |
| Area | SPOTSYLVANIA VA |
| Community Name | ROSNI ESTATES |
| School District | SPOTSYLVANIA COUNTY PUBLIC SCHOO |
| Elementary School | CHANCELLOR |
| High School | RIVERBEND |
Request a showing
Request a showing
Contact
Learn More About This Property

| State | VA |
|---|---|
| County | SPOTSYLVANIA VA |
| City | FREDERICKSBURG |
| Zip Code | 22407 |
| Area | SPOTSYLVANIA VA |
| Community Name | ROSNI ESTATES |
| School District | SPOTSYLVANIA COUNTY PUBLIC SCHOO |
| Elementary School | CHANCELLOR |
| High School | RIVERBEND |
CENTURY 21® and the CENTURY 21 Logo are registered service marks owned by Century 21 Real Estate LLC. Century 21 Real Estate LLC fully supports the principles of the Fair Housing Act and the Equal Opportunity Act. Each office is independently owned and operated. Listing information is deemed reliable but is not guaranteed accurate.
