
Description
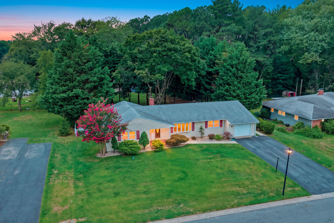
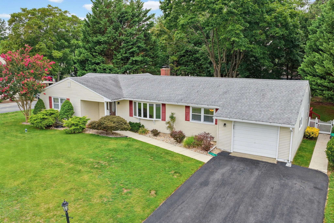
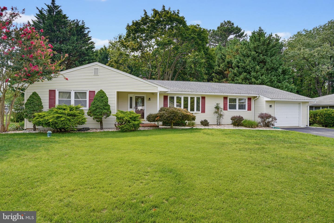
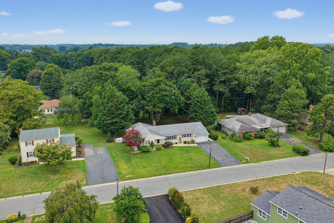
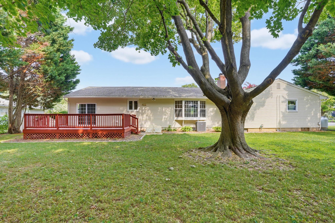
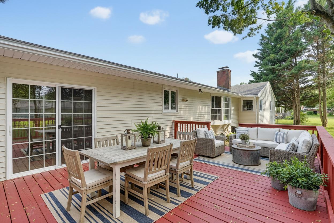
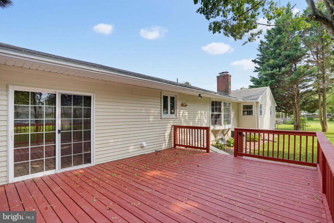
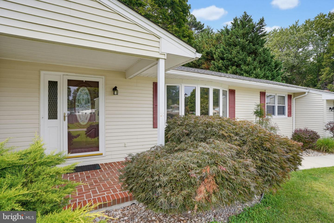
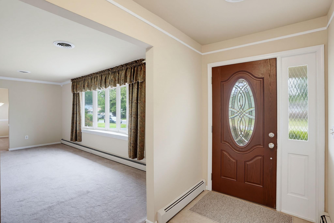
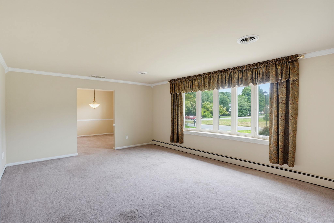
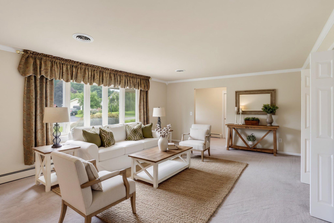
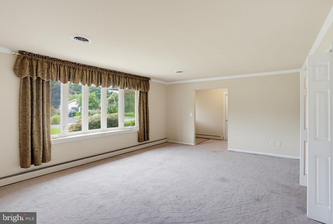
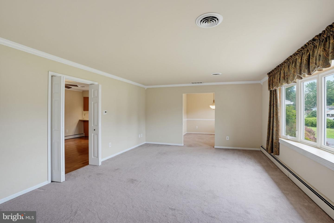
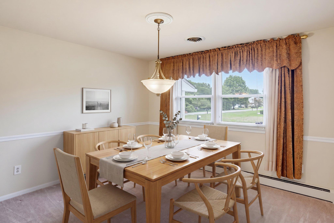
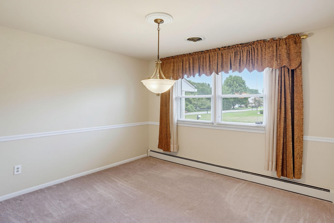
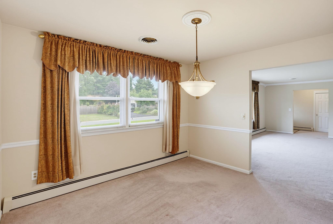
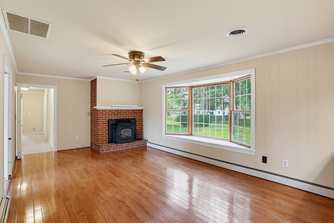
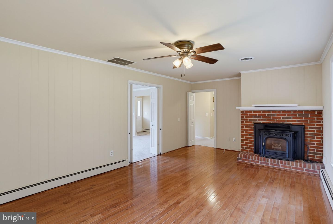
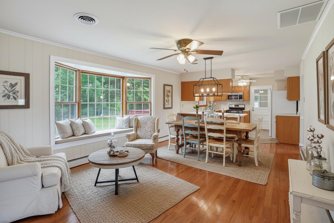
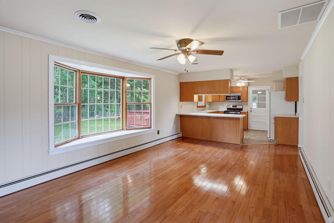
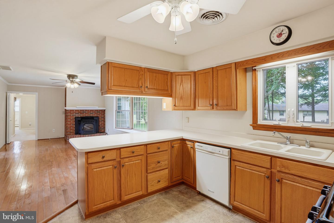
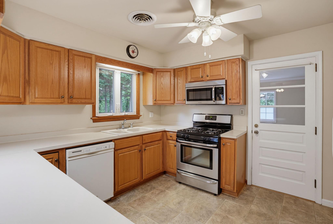
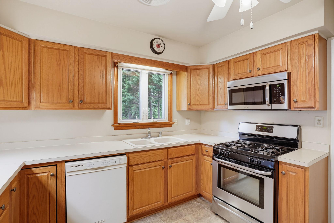
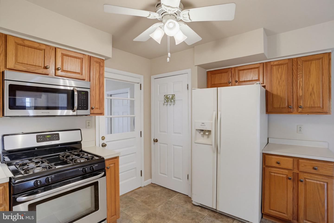
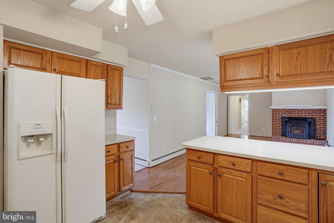
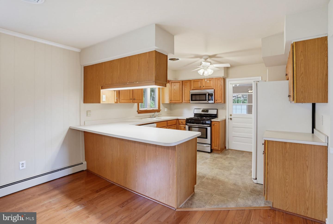
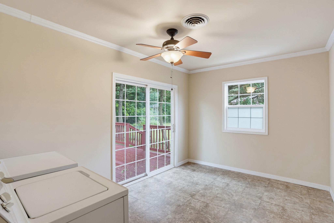
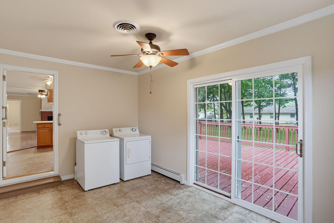
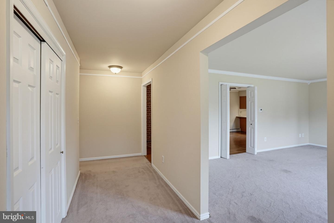
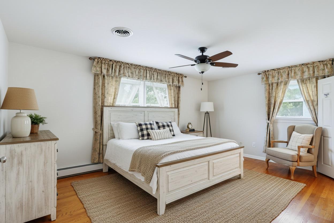
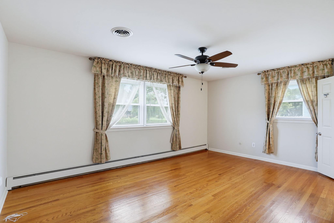
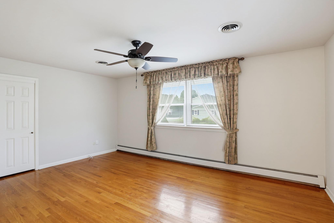
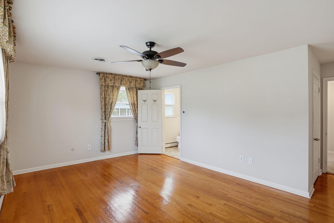
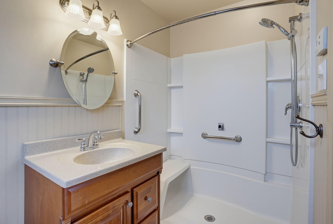
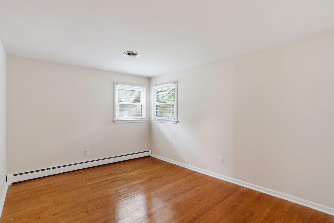
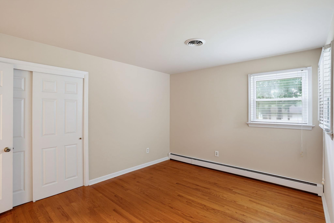
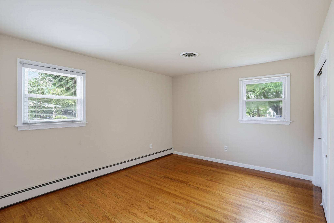
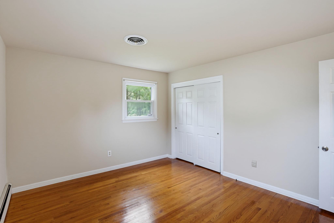
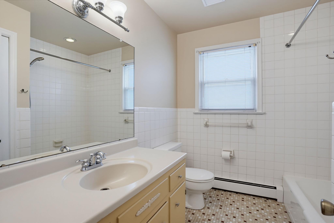
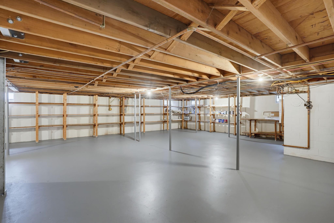
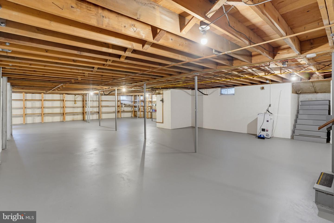
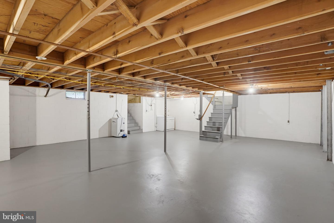
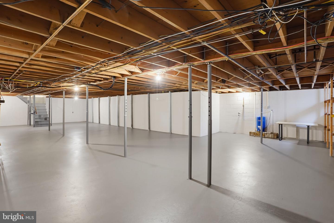
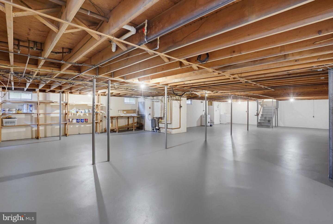
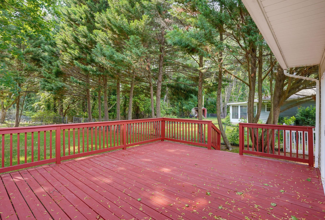
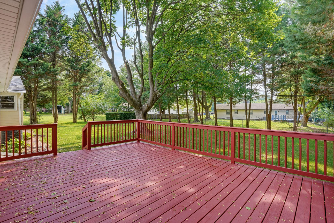
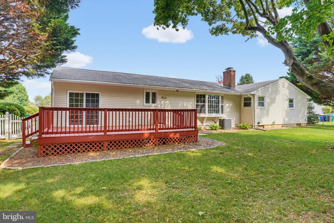
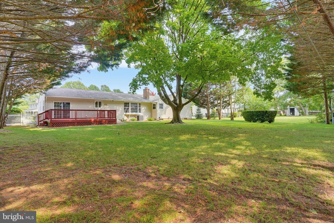
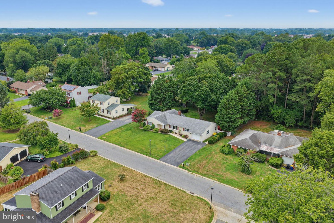
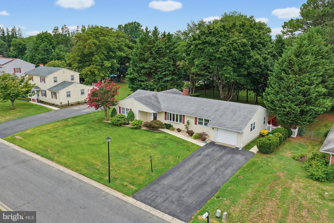
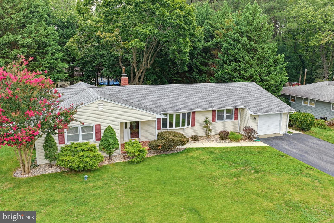
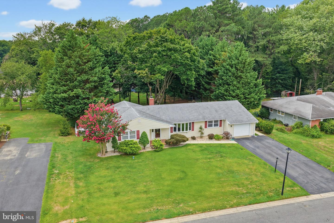
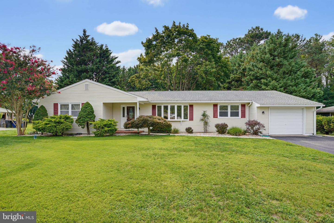
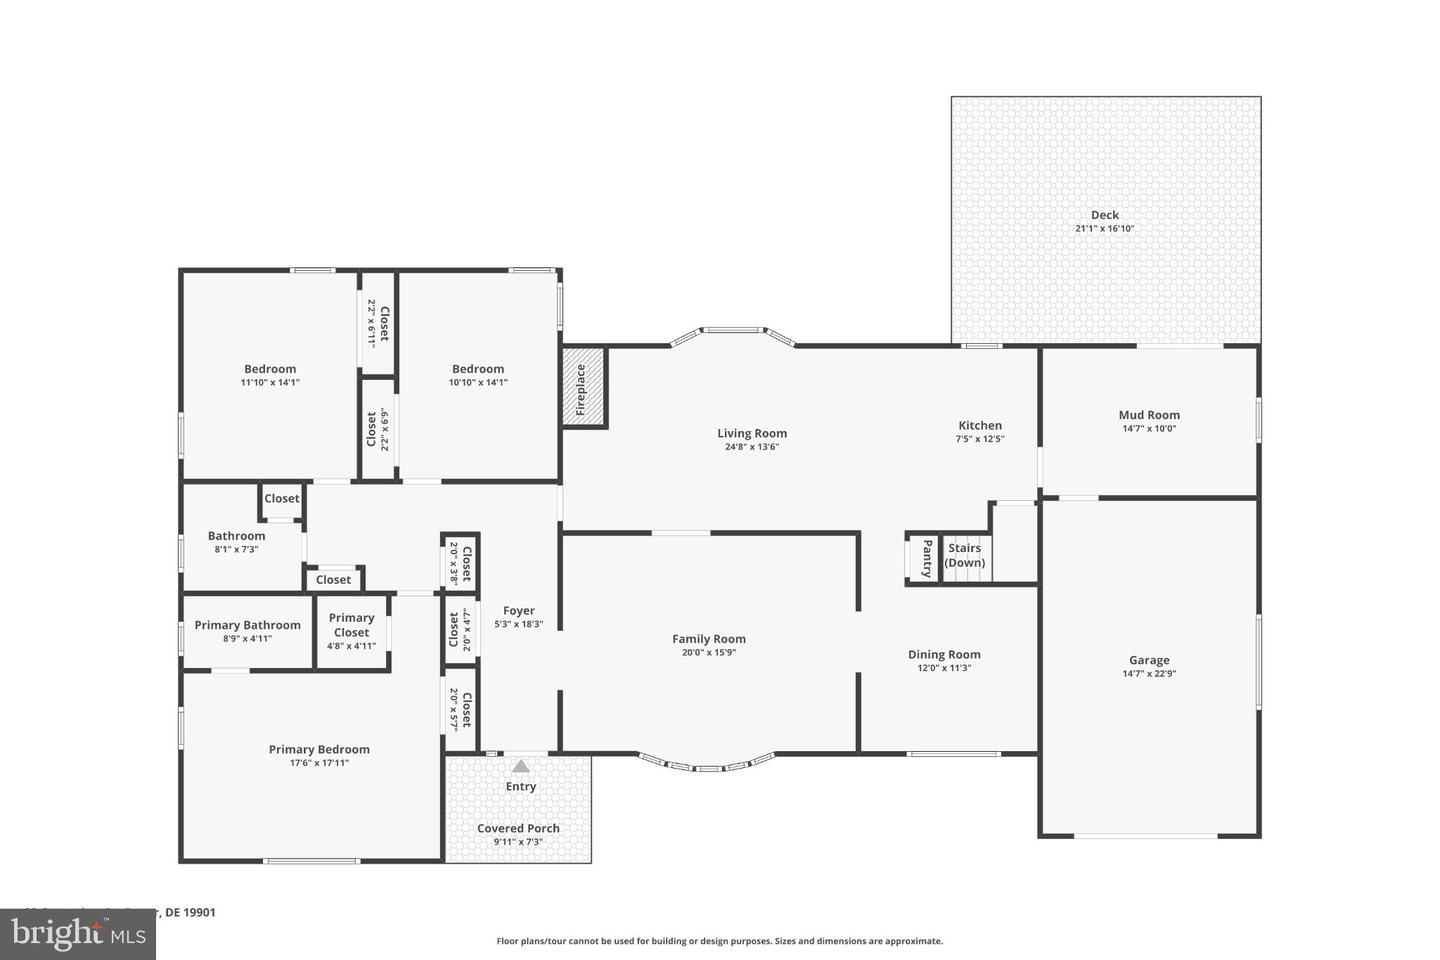
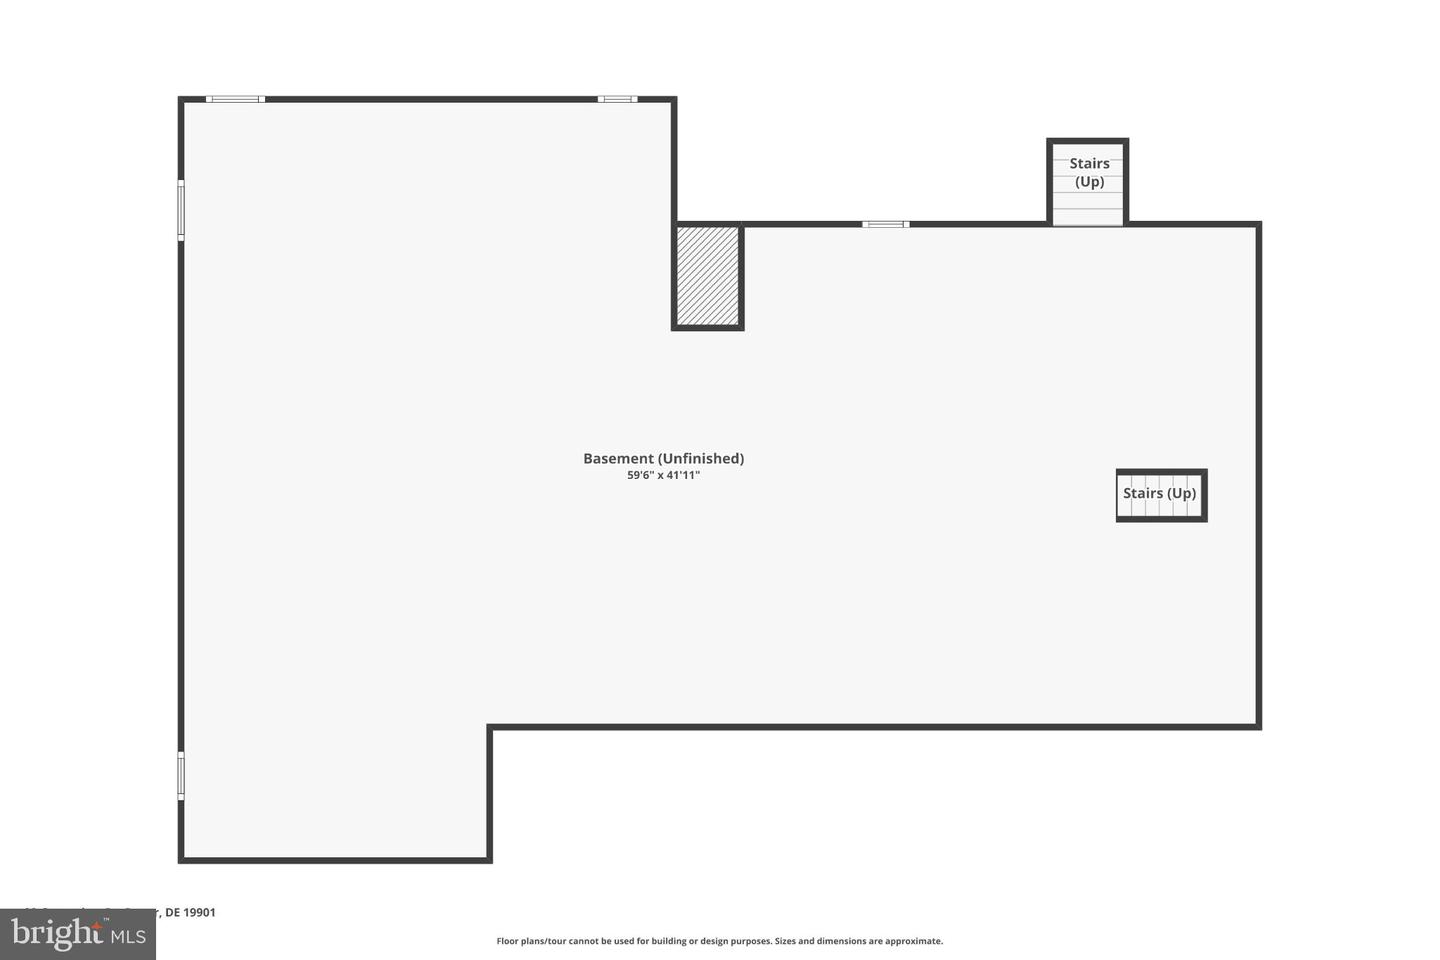
Tucked away on a private lot with mature trees and no HOA, this impeccably maintained ranch home offers the convenience of one-level living in Caesar Rodney School District, just off Rt. 10close to Dover AFB, hospitals, shopping, and everyday amenities, without the burden of town taxes. The meticulously landscaped yard provides instant curb appeal and just a first glimpse of the love and care that went into this home over the years. Upon entering the front door and to the right of the foyer, you're greeted with a spacious formal living room with a bay window offering sunlight and a picturesque view. There is hardwood flooring throughout, leading to the family room that overlooks the kitchen. To the left of the home, there are three bedrooms, including a spacious primary suite with a private en-suite bath and dual closets, and a separate full bathroom for guests. Prepare to be impressed by the full, unfinished basement - endless space and options! The mudroom, with convenient main-floor laundry, is situated just off the kitchen, and leads to an expansive 15' x 15' rear deck overlooking mature trees and back yard. Thoughtfully maintained and extensively updated, this home offers true peace of mind with a new furnace (2024), tankless hot water, replaced main sewer line (2022), and significant basement improvements completed by DryZone in 2022, including a PowerBrace wall stabilization system and high-end dehumidifier. The basement has also been dry-locked and freshly painted. Every improvement reflects the exceptional care the sellers have invested, making this a truly move-in-ready and worry-free home. Don't miss your chance, schedule your private tour today!
Details
| MLS # | DEKT2049470 |
|---|---|
| Listing Type | For Sale |
| Style | House |
| Building Name | NONE |
| Sub-Type | Resale |
| Status | Pending-bright |
| Year | 1967 |
| Days On Site | 29 |
| Listing Provided By | Burns & Ellis Realtors | Jenna A LaFermine |
Features
| Bed(s) | 3 |
|---|---|
| Bath(s) | 2 Total |
| SQ Feet | 1,820 |
| Garage | 1 |
| Basement | Y |
| Story(s) | 1 |
| Zoning | RS1 |
| Acreage | 0.34 |
Interior
| Cooling | Central A/C |
|---|---|
| Heating Yes / No | Yes |
| Heating | Hot Water, Central |
| Interior Features | Dining Area, Entry Level Bedroom, Family Room Off Kitchen, Floor Plan - Traditional, Formal/Separate Dining Room, Primary Bath(s), Window Treatments, Wood Floors, Chair Railings, Crown Moldings |
| Window Features | Bay/Bow |
| Appliances | Built-In Microwave, Dishwasher, Water Heater - Tankless, Washer, Dryer, Instant Hot Water, Oven/Range - Gas, Stainless Steel Appliances |
Exterior
| Roof | Architectural Shingle |
|---|---|
| Construction Materials | Vinyl Siding |
| Foundation Details | Block |
Parking
| Garage Yes / No | Yes |
|---|
Taxes
| Tax Annual Amount | 1086 |
|---|
Area Information
| State | DE |
|---|---|
| County | KENT DE |
| City | DOVER |
| Zip Code | 19901 |
| Area | Caesar Rodney (30803) |
| Community Name | GREENVIEW |
| School District | CAESAR RODNEY |
| High School | CAESAR RODNEY |
| Listing VS Median (in GREENVIEW) | |
Price: $374,900 low | high Med: $549,945 sqft: 1,820 low | high Med: 2,807 $ / sqft: $206 low | high Med: $199 On site: 29 low | high Med: 55.5 | |
Market Activity 19901
Request a showing
Request a showing
Contact
Learn More About This Property

| State | DE |
|---|---|
| County | KENT DE |
| City | DOVER |
| Zip Code | 19901 |
| Area | Caesar Rodney (30803) |
| Community Name | GREENVIEW |
| School District | CAESAR RODNEY |
| High School | CAESAR RODNEY |
| Listing VS Median (in GREENVIEW) | |
Price: $374,900 low | high Med: $549,945 sqft: 1,820 low | high Med: 2,807 $ / sqft: $206 low | high Med: $199 On site: 29 low | high Med: 55.5 | |
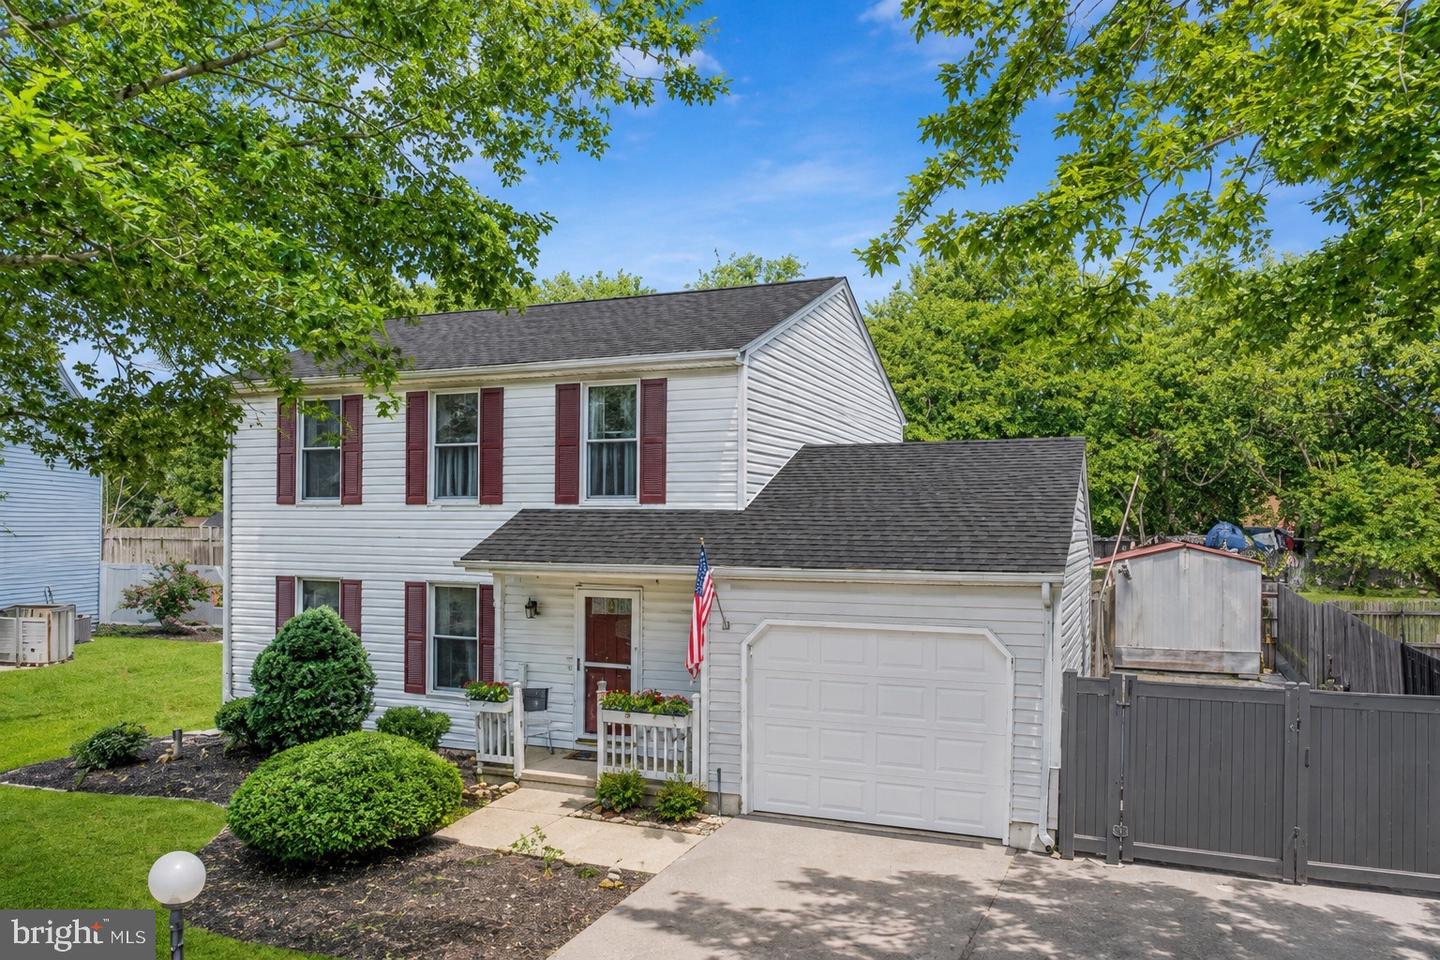 | $379,90013 Barons CtDover, DE 19901 |
CENTURY 21® and the CENTURY 21 Logo are registered service marks owned by Century 21 Real Estate LLC. Century 21 Real Estate LLC fully supports the principles of the Fair Housing Act and the Equal Opportunity Act. Each office is independently owned and operated. Listing information is deemed reliable but is not guaranteed accurate.
