9203-a Forest Haven Dr,ALEXANDRIA, VA 22309
ALEXANDRIA, VA 22309

Description
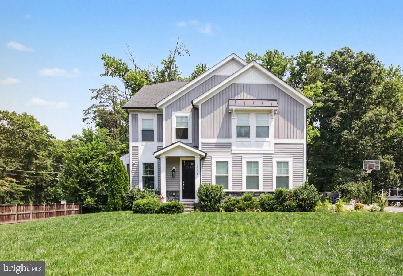
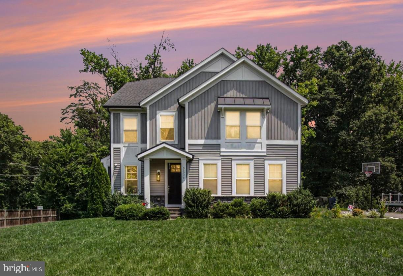
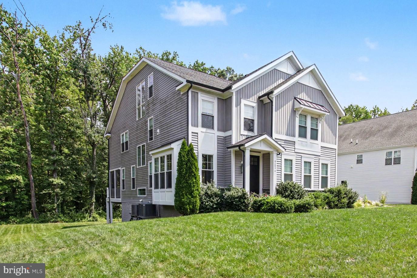
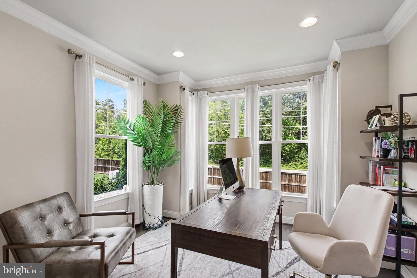
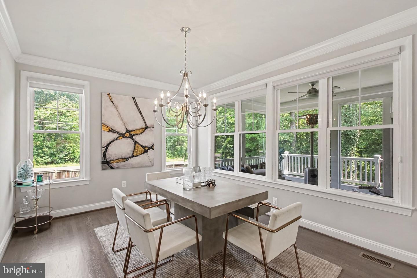
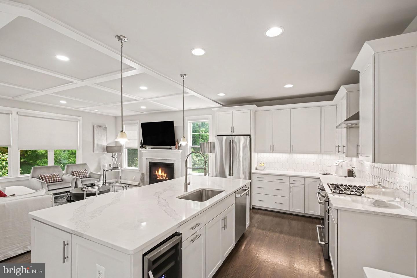
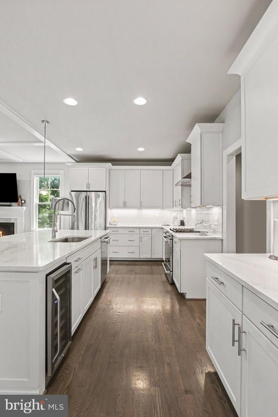
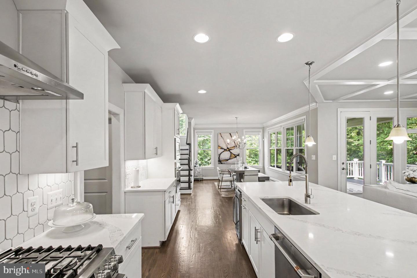
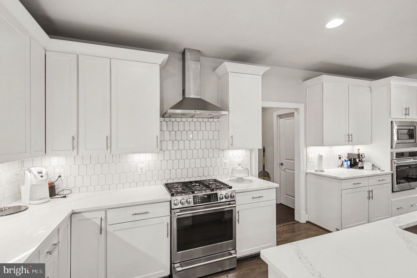
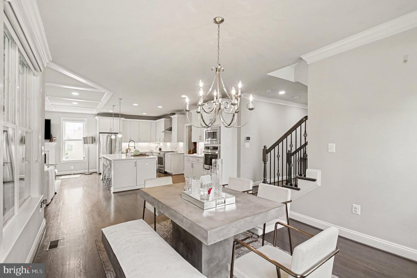
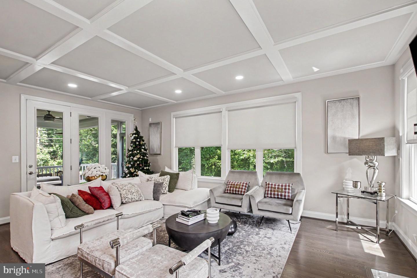
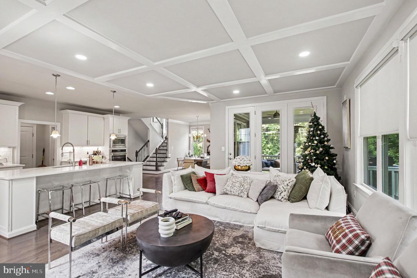
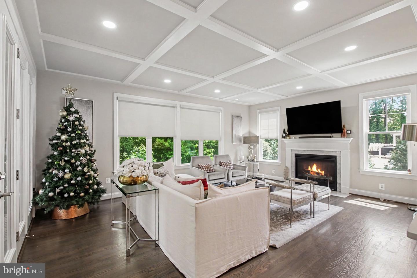
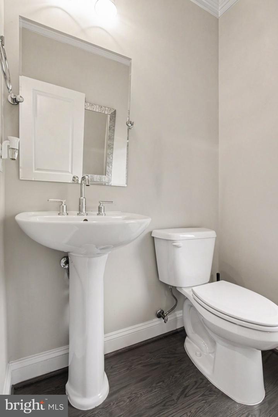
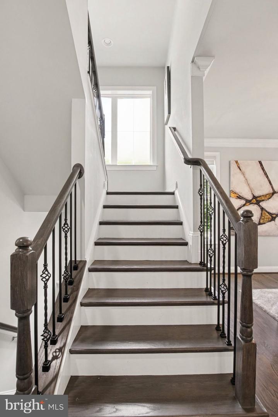
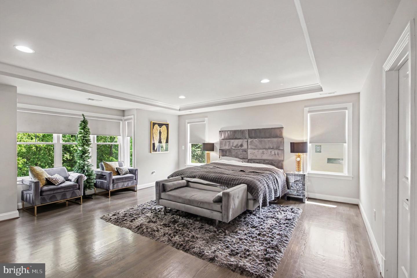
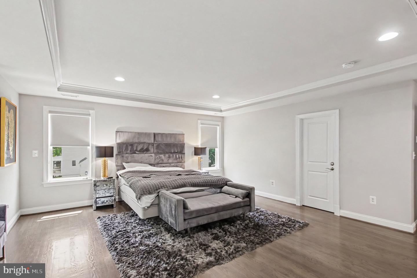
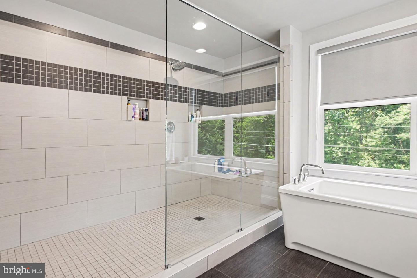
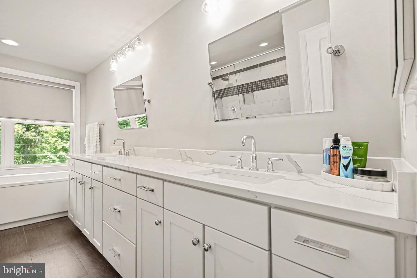
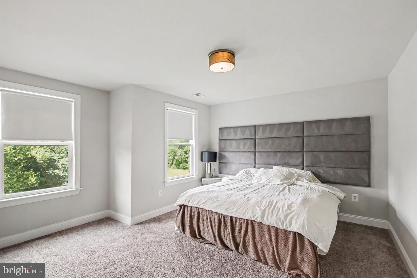
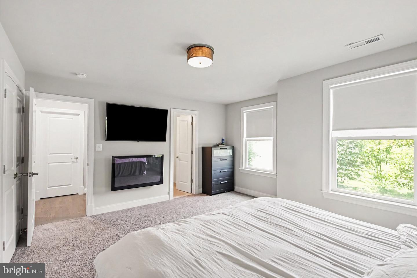
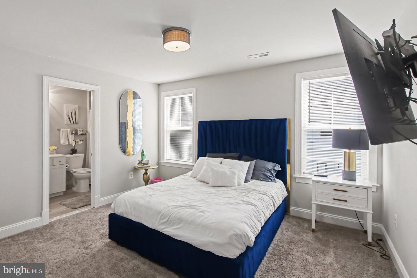
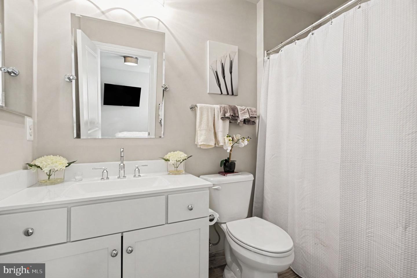
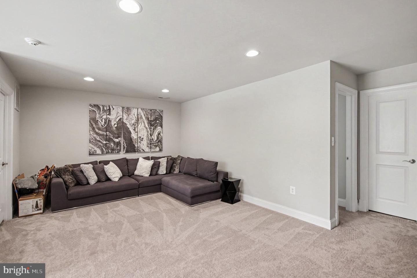
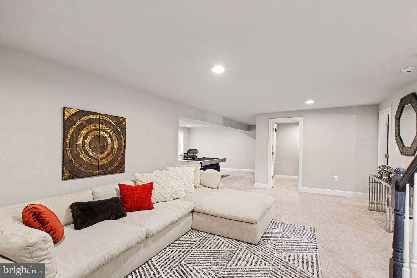
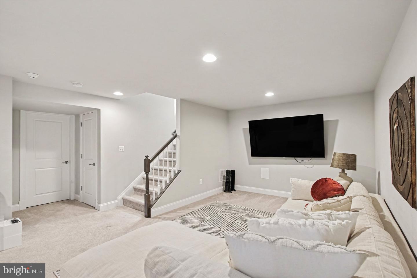
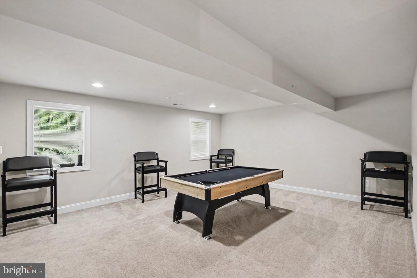
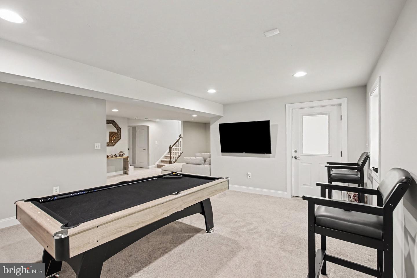
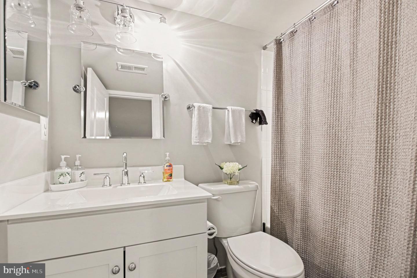
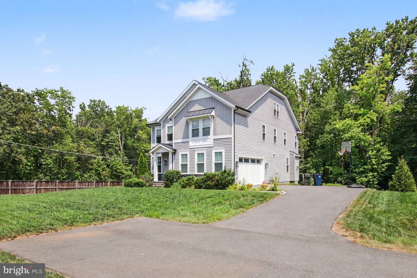
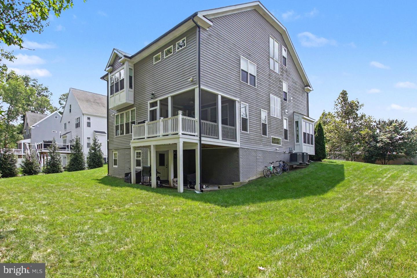
New price! An exceptional 2019-built residence by Wakefield Homes offers four finished levels of sophisticated living just off Mount Vernon Memorial Parkway. Rich hardwood floors flow throughout the main level, upper staircase, and Owners' Bedroom. The gourmet kitchen is the true showpiece - a waterfall-edge quartz island, stainless steel appliances, a six-burner gas stove, and designer pendant lighting over the breakfast bar. The family room offers a striking gas fireplace with marble surround beneath a custom box beam ceiling. A sunlit home office with double French doors and a gracious dining room complete the main level, along with a screened porch and Trex deck for indoor-outdoor living. Upstairs, the primary suite is a private retreat with a spa-inspired bathroom, soaking tub, and oversized glass shower with bench. Bedroom 2 has a private ensuite; Bedrooms 3 and 4 share a full bath. The rare fourth-level loft retreat adds Bedroom 5, a bonus area, extra storage, and a utility room roughed in for a future full bathroom - a standout feature few homes in this price range offer. The fully finished lower level delivers exceptional entertaining space: two recreation/game areas, a full bathroom, and a Media Room with stadium flooring, built-in speakers, and projector wiring. A level walk-out leads to a slate stone patio beneath the deck. Located across from Grist Mill Park and minutes from George Washington's Mount Vernon Estate, with everyday convenience at Mount Vernon Plaza and the Beacon Center in Groveton. Fort Belvoir is a major nearby employer, with easy access via Richmond Highway (Route 1), the GW Parkway, and I-95/I-495. Franconia-Springfield Station offers combined Metro Blue Line and VRE service, with DCA just 20 minutes away.
Details
| MLS # | VAFX2338140 |
|---|---|
| Listing Type | For Sale |
| Style | House |
| Sub-Type | Resale |
| Status | Active-bright |
| Year | 2019 |
| Days On Site | 41 |
| Listing Provided By | CENTURY 21 New Millennium | Stephanie A Young |
Features
| Bed(s) | 5 |
|---|---|
| Bath(s) | 5 Total |
| SQ Feet | 4,280 |
| Garage | 2 |
| Basement | Y |
| Story(s) | 3 |
| Zoning | 120 |
| Acreage | 0.44 |
Interior
| Cooling | Central A/C, Zoned |
|---|---|
| Heating Yes / No | Yes |
| Heating | Forced Air, Zoned |
| Interior Features | Bathroom - Soaking Tub, Bathroom - Walk-In Shower, Breakfast Area, Carpet, Crown Moldings, Exposed Beams, Family Room Off Kitchen, Floor Plan - Open, Formal/Separate Dining Room, Kitchen - Island, Kitchen - Table Space, Primary Bath(s), Recessed Lighting, Upgraded Countertops, Walk-in Closet(s), Wood Floors |
| Window Features | Bay/Bow |
| Appliances | Built-In Microwave, Dishwasher, Disposal, Exhaust Fan, Icemaker, Oven/Range - Gas, Range Hood, Refrigerator, Six Burner Stove, Stainless Steel Appliances, Water Heater |
Exterior
| Roof | Asphalt, Fiberglass |
|---|---|
| Security Features | Security System |
| Construction Materials | Vinyl Siding, Stone |
| Foundation Details | Concrete Perimeter |
| Lot Features | Backs to Trees, No Thru Street |
Parking
| Garage Yes / No | Yes |
|---|---|
| Parking Features | Paved Driveway |
Taxes
| Tax Annual Amount | 13414 |
|---|
Area Information
| State | VA |
|---|---|
| County | FAIRFAX VA |
| City | ALEXANDRIA |
| Zip Code | 22309 |
| Area | FAIRFAX VA |
| Community Name | MOUNT VERNON PARK |
| School District | FAIRFAX COUNTY PUBLIC SCHOOLS |
| Elementary School | WASHINGTON MILL |
| High School | MOUNT VERNON |
| Listing VS Median (in MOUNT VERNON PARK) | |
Price: $1,275,000 low | high Med: $1,275,000 sqft: 4,280 low | high Med: 4,280 $ / sqft: $298 low | high Med: $298 On site: 41 low | high Med: 41 | |
Market Activity 22309
Request a showing
Request a showing
Contact
Learn More About This Property

| State | VA |
|---|---|
| County | FAIRFAX VA |
| City | ALEXANDRIA |
| Zip Code | 22309 |
| Area | FAIRFAX VA |
| Community Name | MOUNT VERNON PARK |
| School District | FAIRFAX COUNTY PUBLIC SCHOOLS |
| Elementary School | WASHINGTON MILL |
| High School | MOUNT VERNON |
| Listing VS Median (in MOUNT VERNON PARK) | |
Price: $1,275,000 low | high Med: $1,275,000 sqft: 4,280 low | high Med: 4,280 $ / sqft: $298 low | high Med: $298 On site: 41 low | high Med: 41 | |
CENTURY 21® and the CENTURY 21 Logo are registered service marks owned by Century 21 Real Estate LLC. Century 21 Real Estate LLC fully supports the principles of the Fair Housing Act and the Equal Opportunity Act. Each office is independently owned and operated. Listing information is deemed reliable but is not guaranteed accurate.
