
9301 Coralberry Dr,KING GEORGE, VA 22485
KING GEORGE, VA 22485

Description
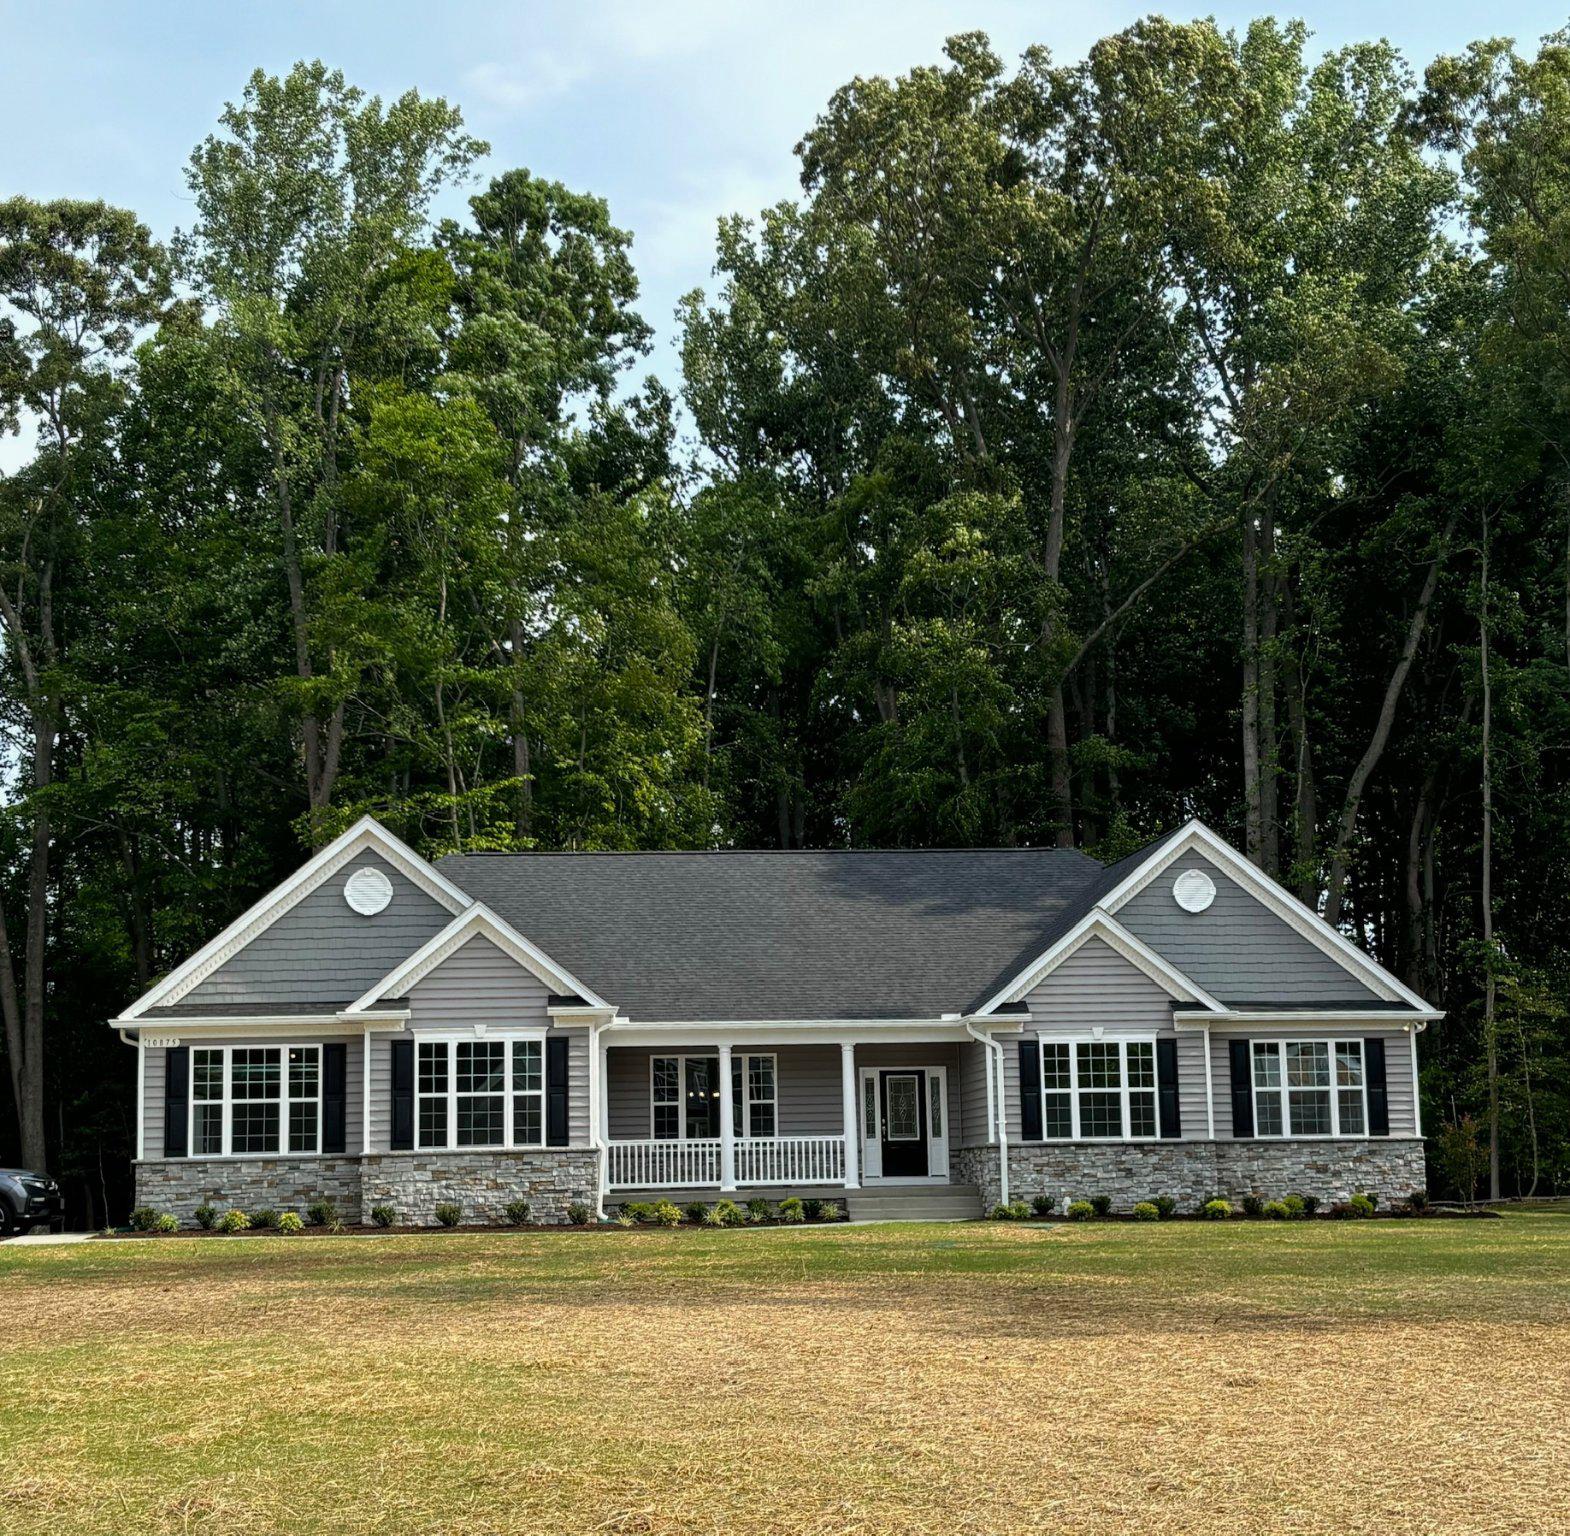
This stunning Fairfax D2 offers a perfect blend of elegance and practicality. Picture yourself relaxing on the inviting front porch or utilizing the 2.5 car attached oversized garage that features a convenient drop zone and built-in storage for all your belongings. As you step inside, you'll be greeted by a grand foyer that opens up to a formal dining room on one side and a formal living room on the other, creating an impressive entrance. The foyer flows into the family room, which boasts a cozy fireplace-ideal for entertaining or family gatherings. The family room seamlessly connects to the gourmet kitchen, which is a chef's dream! With an extra-large island, stainless steel appliances, double wall ovens, a spacious pantry, upgraded maple cabinets, and stunning countertops, cooking here will be a joy. The kitchen also opens to a bright breakfast nook, surrounded by windows, where you can enjoy your morning coffee while soaking in the natural light. For those seeking a bit of quiet, the study, along with a nearby bathroom, is cleverly separated from the main living area by stairs and a small hallway-perfect for focusing or unwinding away from the hustle and bustle. Heading upstairs, you'll find three spacious bedrooms that share a beautifully appointed bathroom, along with a luxurious primary suite. This private retreat features a cozy sitting room, two expansive walk-in closets, and an ensuite bathroom with all the amenities, including a soaking tub, a separate shower, dual sinks, and a convenient water closet. But that's not all-the finished basement is sure to impress with its added windows, allowing for plenty of natural light. It features an oversized recreation room, a large guest room, a full bathroom, a wet bar for entertaining, and a laundry hookup. The possibilities are endless for this additional space! Located in Oakwood Estates, residents enjoy access to fantastic amenities, including an inground pool, a recreation center, an athletic field, tennis courts, and a playground-perfect for families and those who love an active lifestyle.
Details
| MLS # | VAKG2007326 |
|---|---|
| Listing Type | For Sale |
| Style | House |
| HOA Dues | $885 |
| Sub-Type | New Construction |
| Status | Pending-bright |
| Year | 2026 |
| Days On Site | 266 |
| Listing Provided By | JPAR Real Estate Professionals | Sarah Tilt Sanford |
Features
| Bed(s) | 4 |
|---|---|
| Bath(s) | 4 Total |
| SQ Feet | 4,426 |
| Garage | 2 |
| Basement | Y |
| Story(s) | 3 |
| Zoning | RESIDENTIAL |
| Acreage | 0.99 |
Interior
| Rooms Total | 8 |
|---|---|
| Cooling | Central A/C, Energy Star Cooling System, Fresh Air Recovery System, Programmable Thermostat, Zoned |
| Heating Yes / No | Yes |
| Heating | Heat Pump(s), Programmable Thermostat, Energy Star Heating System, Central, Zoned |
| Interior Features | Attic, Bathroom - Soaking Tub, Bathroom - Stall Shower, Bathroom - Tub Shower, Breakfast Area, Built-Ins, Carpet, Chair Railings, Crown Moldings, Dining Area, Family Room Off Kitchen, Formal/Separate Dining Room, Kitchen - Gourmet, Kitchen - Island, Pantry, Primary Bath(s), Recessed Lighting, Store/Office, Upgraded Countertops, Walk-in Closet(s), Wet/Dry Bar |
| Window Features | Energy Efficient, Low-E, Screens |
| Appliances | Cooktop, Energy Efficient Appliances, Exhaust Fan, Icemaker, Microwave, Oven - Double, Oven - Wall, Range Hood, Refrigerator, Stainless Steel Appliances, Washer/Dryer Hookups Only, Water Heater - Tankless |
Exterior
| Exterior Features | Exterior Lighting |
|---|---|
| Roof | Architectural Shingle |
| Construction Materials | Stick Built, Stone, Concrete, CPVC/PVC, Vinyl Siding |
| Foundation Details | Concrete Perimeter, Passive Radon Mitigation |
| Lot Features | Backs to Trees, Landscaping |
Parking
| Garage Yes / No | Yes |
|---|---|
| Parking Features | Asphalt Driveway |
Taxes
| Tax Annual Amount | 0 |
|---|
Area Information
| State | VA |
|---|---|
| County | KING GEORGE VA |
| City | KING GEORGE |
| Zip Code | 22485 |
| Area | KING GEORGE VA |
| Community Name | OAKWOOD ESTATES |
| School District | KING GEORGE COUNTY SCHOOLS |
| Listing VS Median (in OAKWOOD ESTATES) | |
Price: $675,695 low | high Med: $726,588 sqft: 4,426 low | high Med: 4,041 $ / sqft: $153 low | high Med: $180 On site: 266 low | high Med: 20 | |
Market Activity 22485
Request a showing
Request a showing
Contact
Learn More About This Property

| State | VA |
|---|---|
| County | KING GEORGE VA |
| City | KING GEORGE |
| Zip Code | 22485 |
| Area | KING GEORGE VA |
| Community Name | OAKWOOD ESTATES |
| School District | KING GEORGE COUNTY SCHOOLS |
| Listing VS Median (in OAKWOOD ESTATES) | |
Price: $675,695 low | high Med: $726,588 sqft: 4,426 low | high Med: 4,041 $ / sqft: $153 low | high Med: $180 On site: 266 low | high Med: 20 | |


CENTURY 21® and the CENTURY 21 Logo are registered service marks owned by Century 21 Real Estate LLC. Century 21 Real Estate LLC fully supports the principles of the Fair Housing Act and the Equal Opportunity Act. Each office is independently owned and operated. Listing information is deemed reliable but is not guaranteed accurate.
