9320 Ocala St,SILVER SPRING, MD 20901
SILVER SPRING, MD 20901

Description
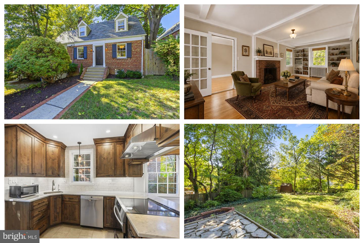
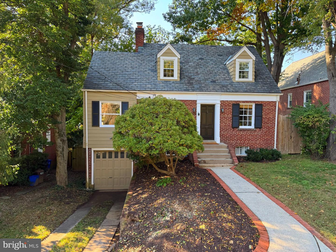
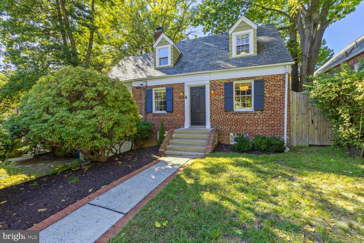
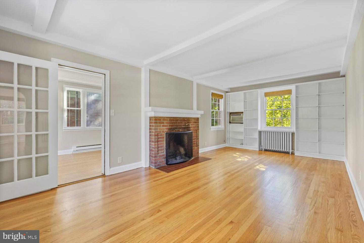
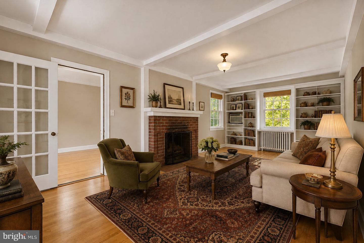
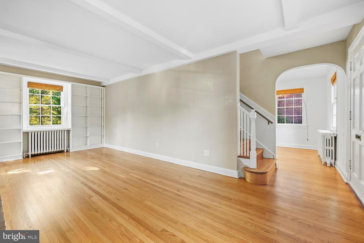
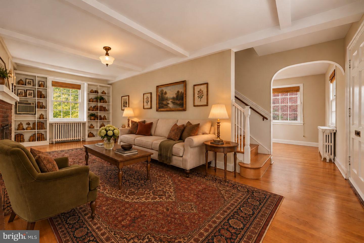
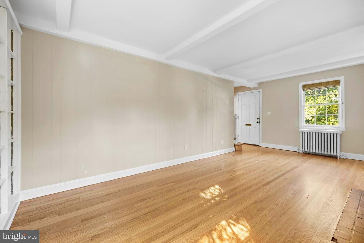
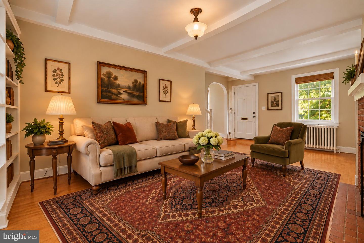
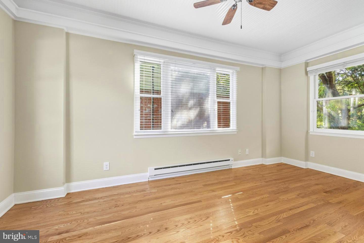
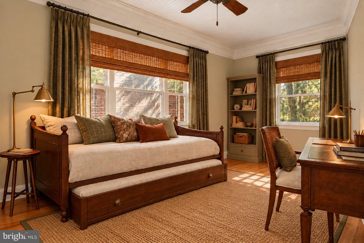
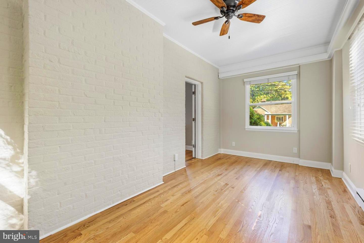
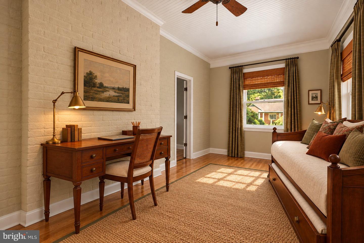
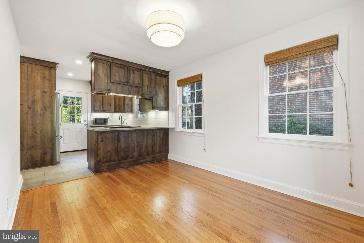
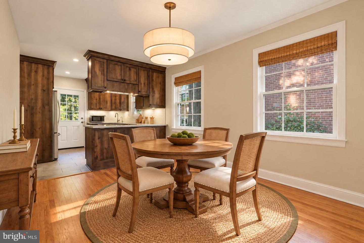
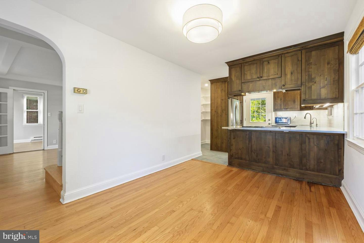
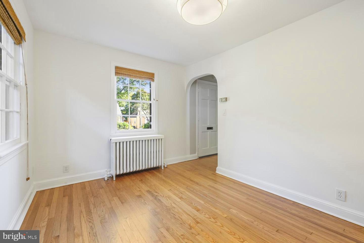
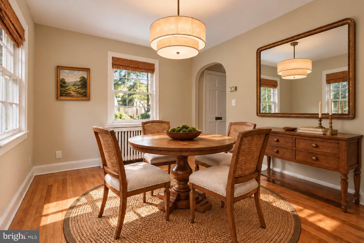
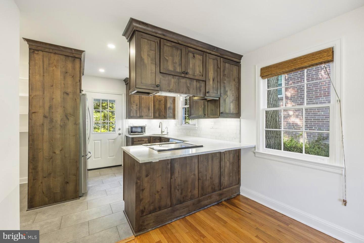
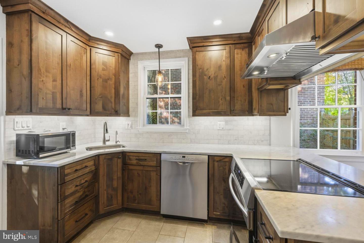
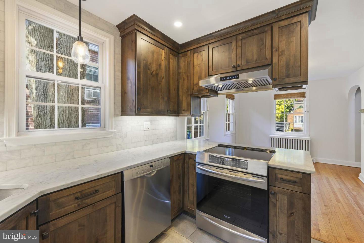
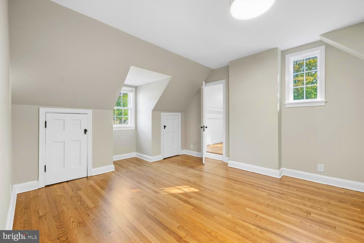
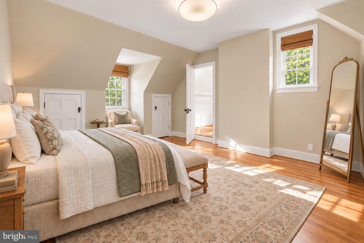
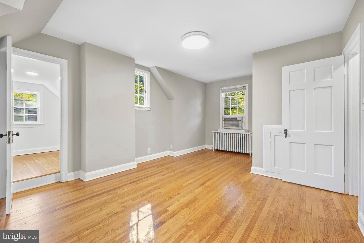
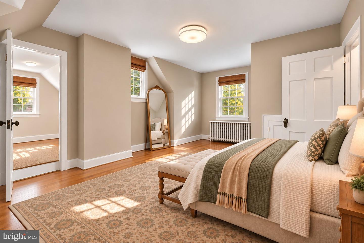
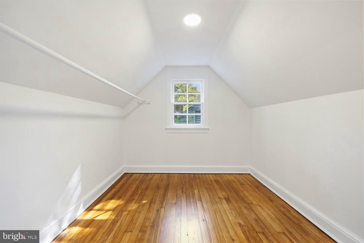
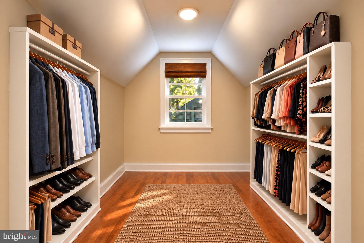
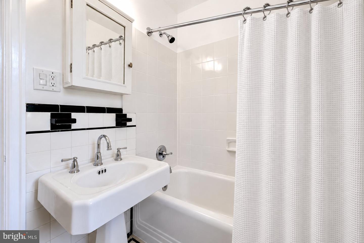
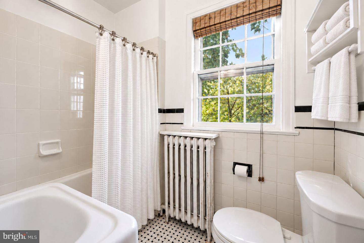
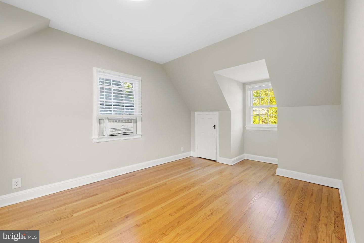
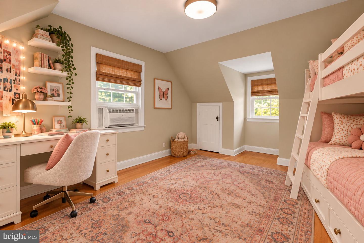
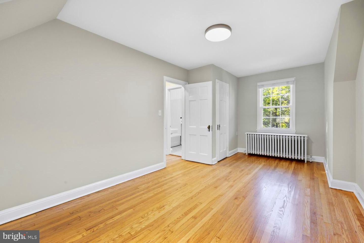
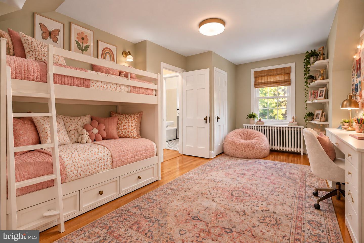
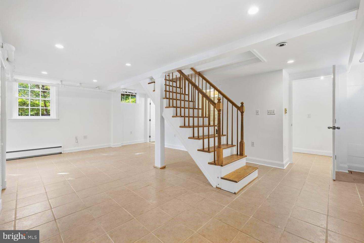
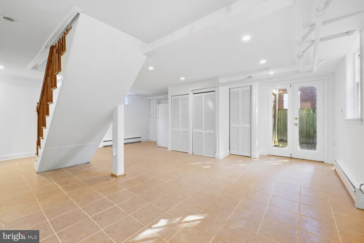
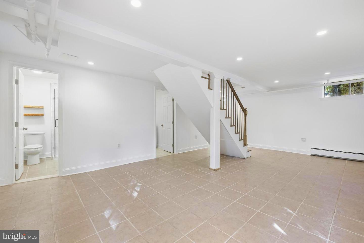
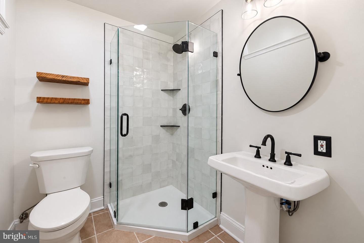
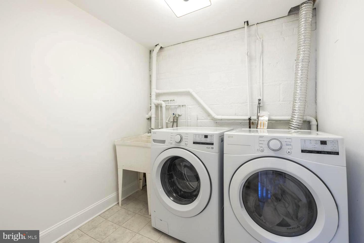
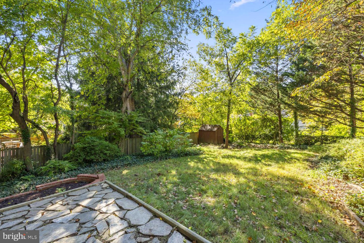
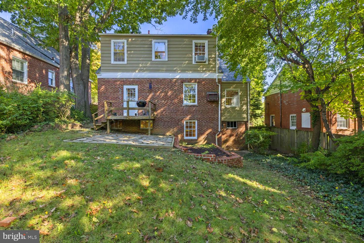
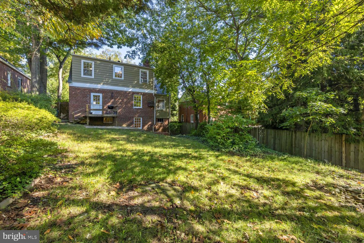
Picture perfect 1938 3 Bedroom/2 Full Bath brick Cape Cod on a quiet street yet close to everything! Main floor features include a completely renovated kitchen (with quality solid wood cabinetry, stainless appliances, marble countertops and a pantry nook), a spacious living room with exposed beam detail and a wood-burning brick-surround fireplace, a formal dining area and a large bonus room which could be used as guest room/3rd bedroom or office. The upper level includes a large primary bedroom with a walk-in closet, a full bath and a second generous sized bedroom. Fully finished lower walkout level includes a separate laundry room, a walk-in storage closet and a newly refinished full bath. Recent renovations include beautifully refinished original oak hardwood floors on 2 levels, new paint inside and out, refreshed landscaping, updated electric, new custom light fixtures and more. The rear fully-fenced yard is enormous and a perfect location for outdoor entertaining, relaxing on the flagstone patio or a great play area for the kids! Convenient to downtown Silver Spring, the Metro, 495 and literally 5 minutes from the Burnt Mills Trader Joes, Zinnia--the historic neighborhood garden restaurant (formerly Ms. K's Tollhouse), the YMCA and the Woodmoor Shopping Center in Four Corners. Last sale in this neighborhood was 6 months ago so don't miss your opportunity to grab this amazing house before someone else does!
Details
| MLS # | MDMC2259526 |
|---|---|
| Listing Type | For Sale |
| Style | House |
| Sub-Type | Resale |
| Status | Active-bright |
| Year | 1938 |
| Days On Site | 27 |
| Listing Provided By | RE/MAX Excellence Realty | John R Young |
Features
| Bed(s) | 3 |
|---|---|
| Bath(s) | 2 Total |
| SQ Feet | 2,188 |
| Garage | 1 |
| Basement | Y |
| Story(s) | 3 |
| Zoning | R60 |
| Acreage | 0.14 |
Interior
| Cooling | Window Unit(s), Wall Unit |
|---|---|
| Heating Yes / No | Yes |
| Heating | Radiant |
| Interior Features | Combination Kitchen/Dining, Upgraded Countertops, Entry Level Bedroom, Window Treatments, Attic, Bathroom - Tub Shower, Built-Ins, Ceiling Fan(s), Dining Area, Exposed Beams, Floor Plan - Traditional, Pantry, Recessed Lighting, Walk-in Closet(s), Wood Floors |
| Window Features | Wood Frame |
| Appliances | Dishwasher, Disposal, Dryer, Oven/Range - Electric, Range Hood, Refrigerator, Washer, Washer - Front Loading, Water Heater, Stainless Steel Appliances, Microwave, Extra Refrigerator/Freezer, Exhaust Fan, Dryer - Front Loading, Dryer - Electric |
Exterior
| Roof | Slate |
|---|---|
| Construction Materials | Brick |
| Foundation Details | Slab |
| Lot Features | Landscaping, Rear Yard |
Parking
| Garage Yes / No | Yes |
|---|
Taxes
| Tax Annual Amount | 7627 |
|---|
Area Information
| State | MD |
|---|---|
| County | MONTGOMERY MD |
| City | SILVER SPRING |
| Zip Code | 20901 |
| Area | MONTGOMERY MD |
| Community Name | BRANWELL PARK |
| School District | MONTGOMERY COUNTY PUBLIC SCHOOLS |
| Elementary School | HIGHLAND VIEW |
| Listing VS Median (in BRANWELL PARK) | |
Price: $574,900 low | high Med: $574,900 sqft: 2,188 low | high Med: 2,188 $ / sqft: $263 low | high Med: $263 On site: 27 low | high Med: 27 | |
Market Activity 20901
Request a showing
Request a showing
Contact
Learn More About This Property

| State | MD |
|---|---|
| County | MONTGOMERY MD |
| City | SILVER SPRING |
| Zip Code | 20901 |
| Area | MONTGOMERY MD |
| Community Name | BRANWELL PARK |
| School District | MONTGOMERY COUNTY PUBLIC SCHOOLS |
| Elementary School | HIGHLAND VIEW |
| Listing VS Median (in BRANWELL PARK) | |
Price: $574,900 low | high Med: $574,900 sqft: 2,188 low | high Med: 2,188 $ / sqft: $263 low | high Med: $263 On site: 27 low | high Med: 27 | |
CENTURY 21® and the CENTURY 21 Logo are registered service marks owned by Century 21 Real Estate LLC. Century 21 Real Estate LLC fully supports the principles of the Fair Housing Act and the Equal Opportunity Act. Each office is independently owned and operated. Listing information is deemed reliable but is not guaranteed accurate.
