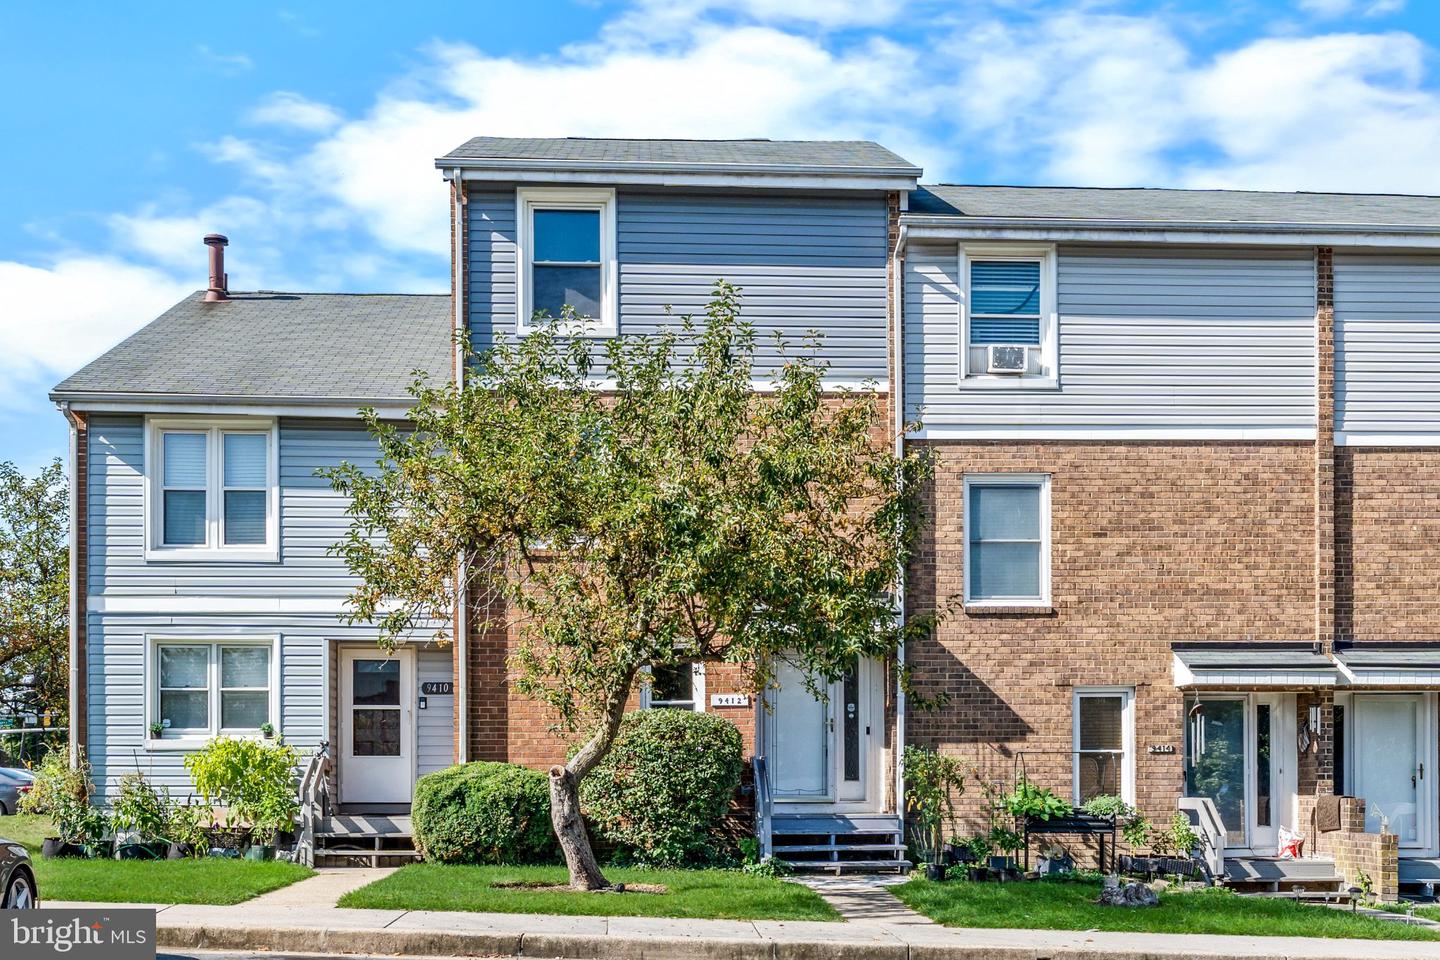
9412 Canterbury Rdng #268,LAUREL, MD 20723
LAUREL, MD 20723


Description
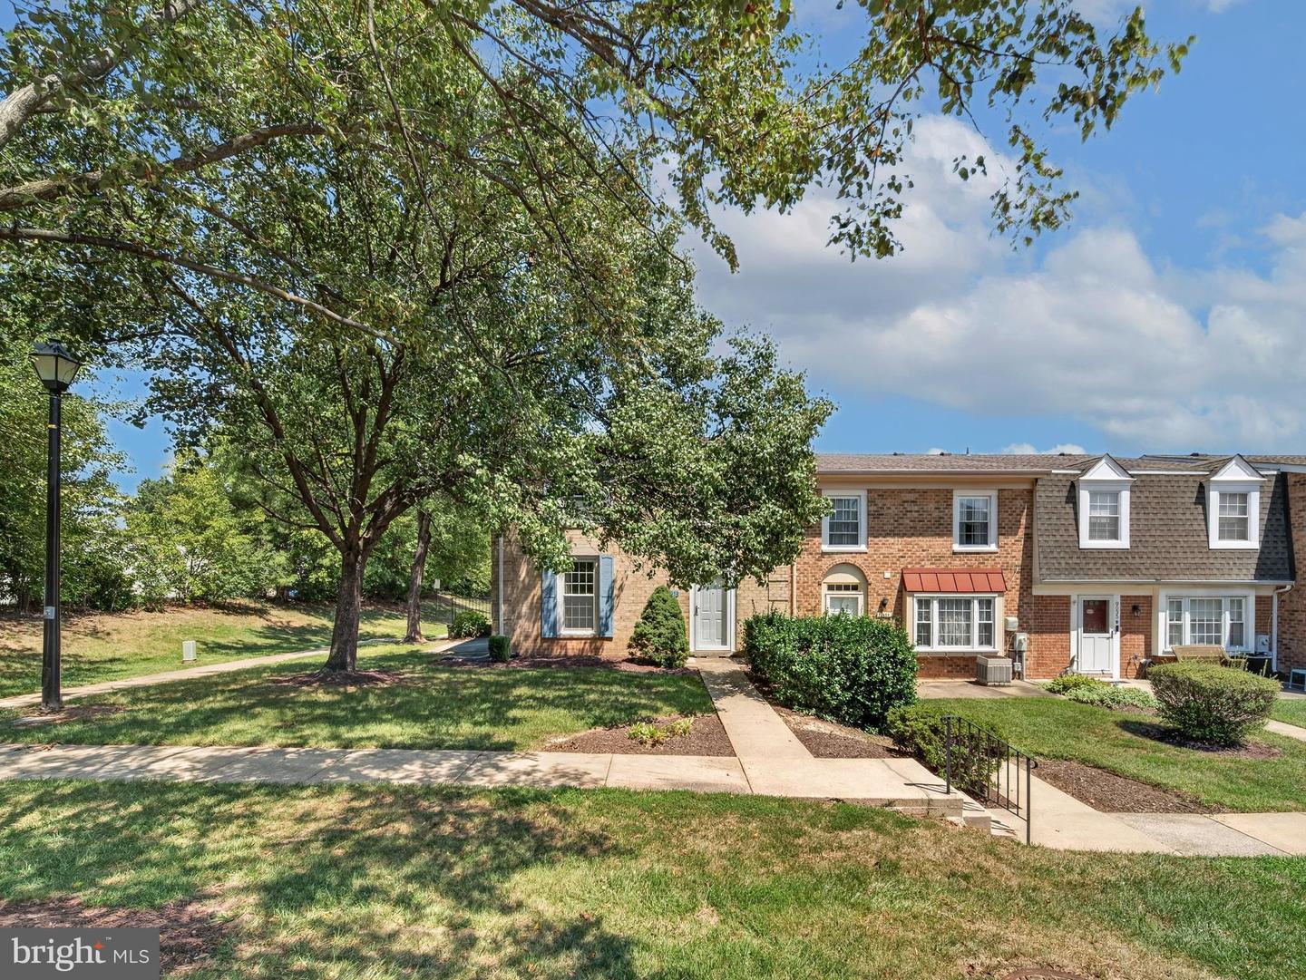
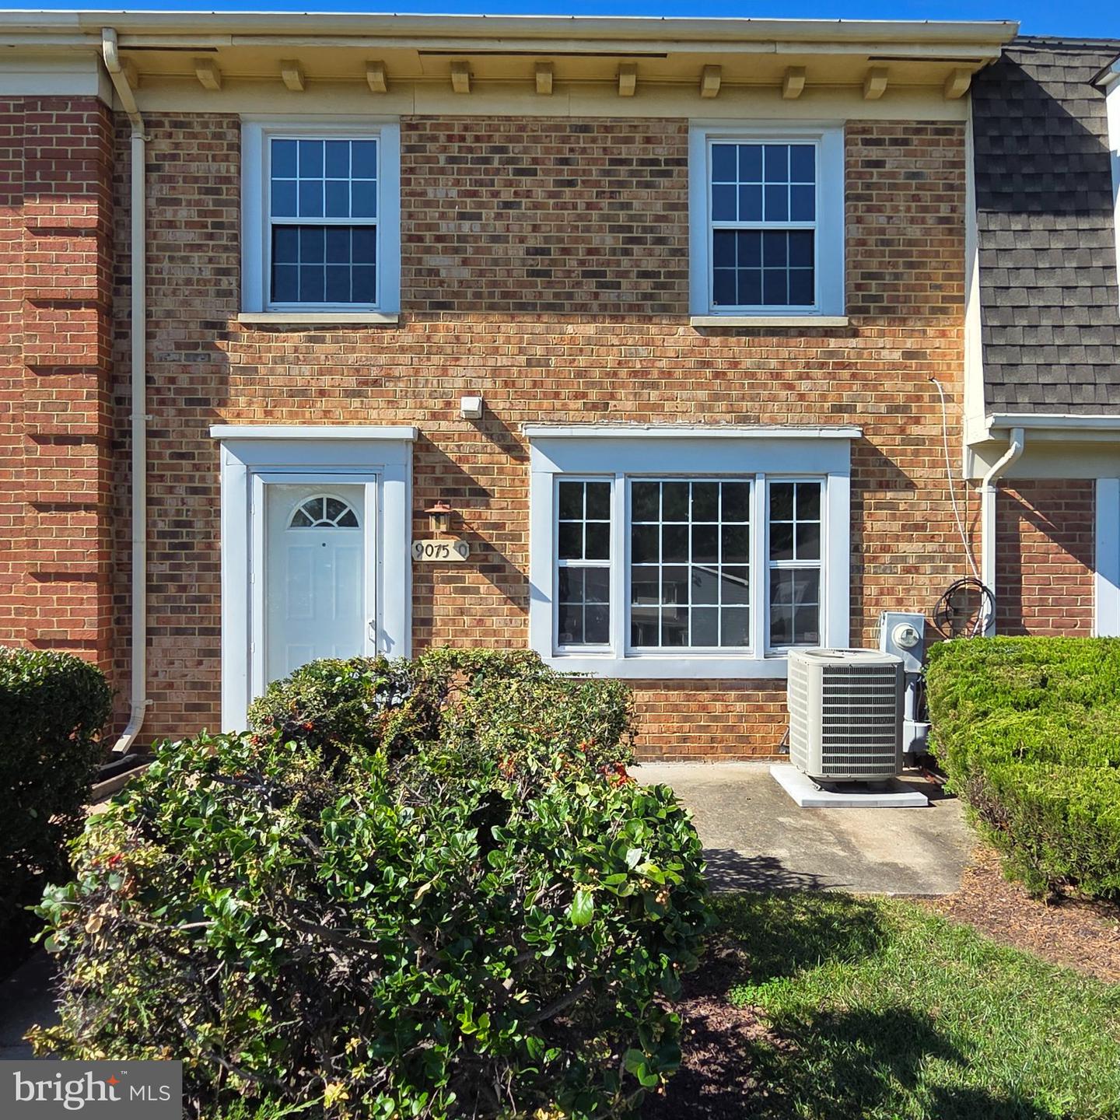
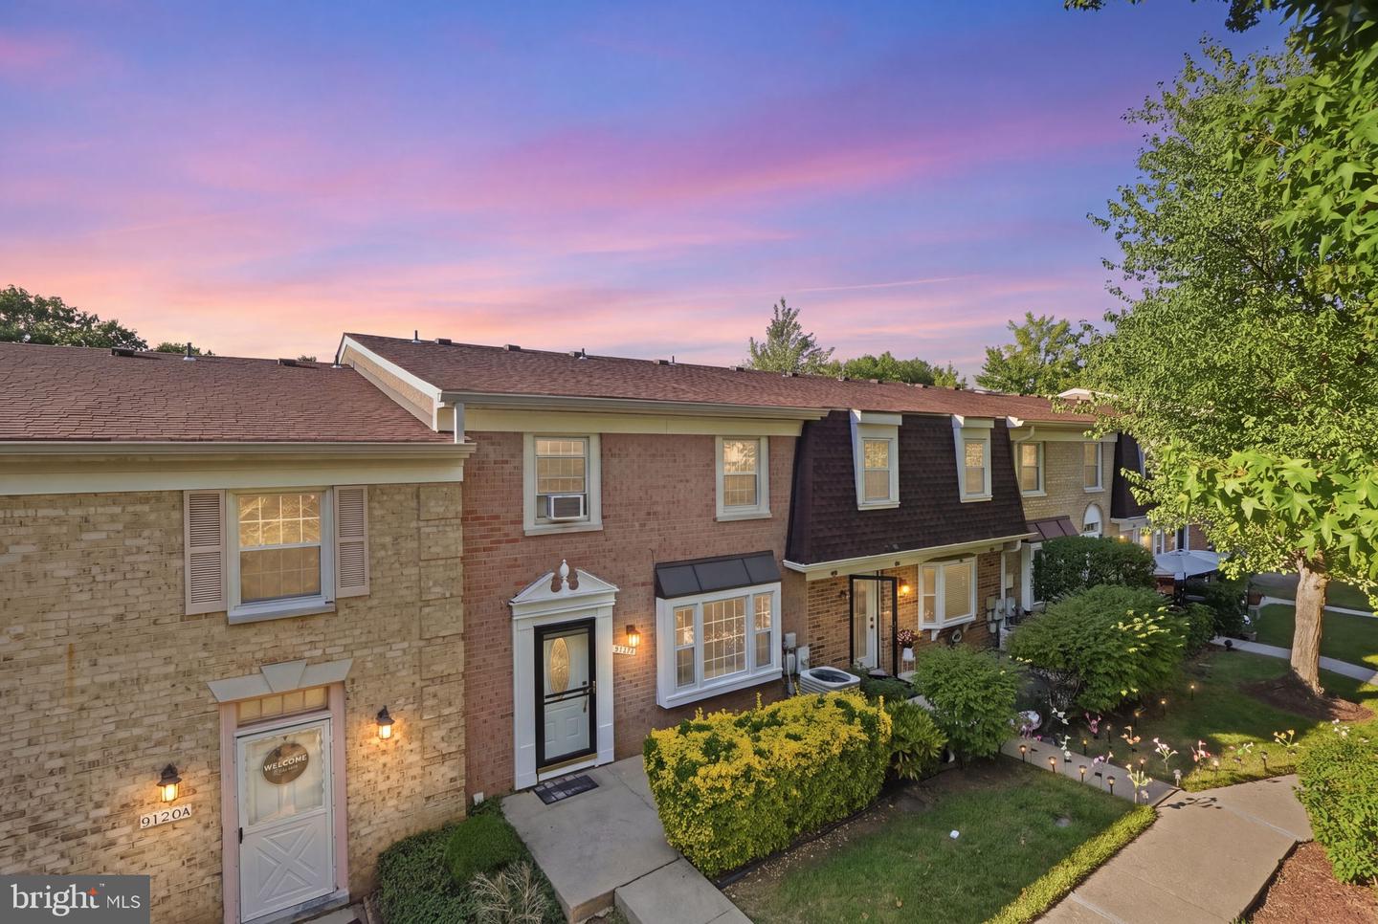
Price improvement with a $10,000 drop! Designed with privacy in mind, this distinctive multi-level condominium offers a floor plan that separates living, entertaining, and sleeping areas to create a flexible and comfortable lifestyle. The first level features a spacious eat-in kitchen with stainless steel appliances, granite countertops, a large two-door refrigerator with ice maker, built-in microwave, and a convenient pass-through to the formal dining room. Up a few steps, the second-level living room creates a separate gathering space, highlighted by a dramatic mirrored accent wall that enhances the room's openness and natural light. Bedrooms are positioned on separate levels, giving family members, guests, or a home office space of their own. At the top of the home, the primary suite feels especially private, with a cathedral ceiling, dual closets, and an ensuite bath. Ceiling fans throughout provide added comfort. Hardwood flooring extends through many of the home's living and bedroom areas, adding warmth from level to level. The finished lower level adds another versatile living space with a half bath and laundry area, with the washer and dryer tucked neatly behind doors. Sliding glass doors open directly to the fully fenced backyard-no lawn to mow, but plenty of possibilities for container gardens, outdoor seating, entertaining, or creating your own private retreat. Residents enjoy an impressive array of community amenities, including a swimming pool, tennis courts, playground, and clubhouse. Conveniently located near shopping, parks, a scenic lake, libraries, and major commuter routes, the home offers easy access to Fort Meade, NSA, Baltimore, and Washington, D.C. If you've been looking for a home that offers privacy, flexibility, and something refreshingly different from the usual floor plan, this is it!
Details
| MLS # | MDHW2071224 |
|---|---|
| Listing Type | For Sale |
| Style | Condominium |
| HOA Dues | $265 |
| Sub-Type | Resale |
| Status | Active-bright |
| Year | 1976 |
| Days On Site | 103 |
| Listing Provided By | CENTURY 21 Envision | Margeau Gilbert |
Features
| Bed(s) | 3 |
|---|---|
| Bath(s) | 3 Total |
| SQ Feet | 1,438 |
| Basement | Y |
| Story(s) | 5 |
| Zoning | RA15 |
Interior
| Cooling | Central A/C |
|---|---|
| Heating Yes / No | Yes |
| Heating | 90% Forced Air |
Exterior
| Construction Materials | Frame |
|---|---|
| Foundation Details | Slab |
Parking
| Garage Yes / No | No |
|---|
Taxes
| Tax Annual Amount | 3647 |
|---|
Area Information
| State | MD |
|---|---|
| County | HOWARD MD |
| City | LAUREL |
| Zip Code | 20723 |
| Area | HOWARD MD |
| Community Name | CANTERBURY RIDING |
| School District | HOWARD COUNTY PUBLIC SCHOOLS |
| Listing VS Median (in CANTERBURY RIDING) | |
Price: $320,000 low | high Med: $284,500 sqft: 1,438 low | high Med: 1,610 $ / sqft: $223 low | high Med: $181 On site: 103 low | high Med: 59.5 | |
Market Activity 20723
Request a showing
Request a showing
Contact
Learn More About This Property

| State | MD |
|---|---|
| County | HOWARD MD |
| City | LAUREL |
| Zip Code | 20723 |
| Area | HOWARD MD |
| Community Name | CANTERBURY RIDING |
| School District | HOWARD COUNTY PUBLIC SCHOOLS |
| Listing VS Median (in CANTERBURY RIDING) | |
Price: $320,000 low | high Med: $284,500 sqft: 1,438 low | high Med: 1,610 $ / sqft: $223 low | high Med: $181 On site: 103 low | high Med: 59.5 | |
CENTURY 21® and the CENTURY 21 Logo are registered service marks owned by Century 21 Real Estate LLC. Century 21 Real Estate LLC fully supports the principles of the Fair Housing Act and the Equal Opportunity Act. Each office is independently owned and operated. Listing information is deemed reliable but is not guaranteed accurate.
