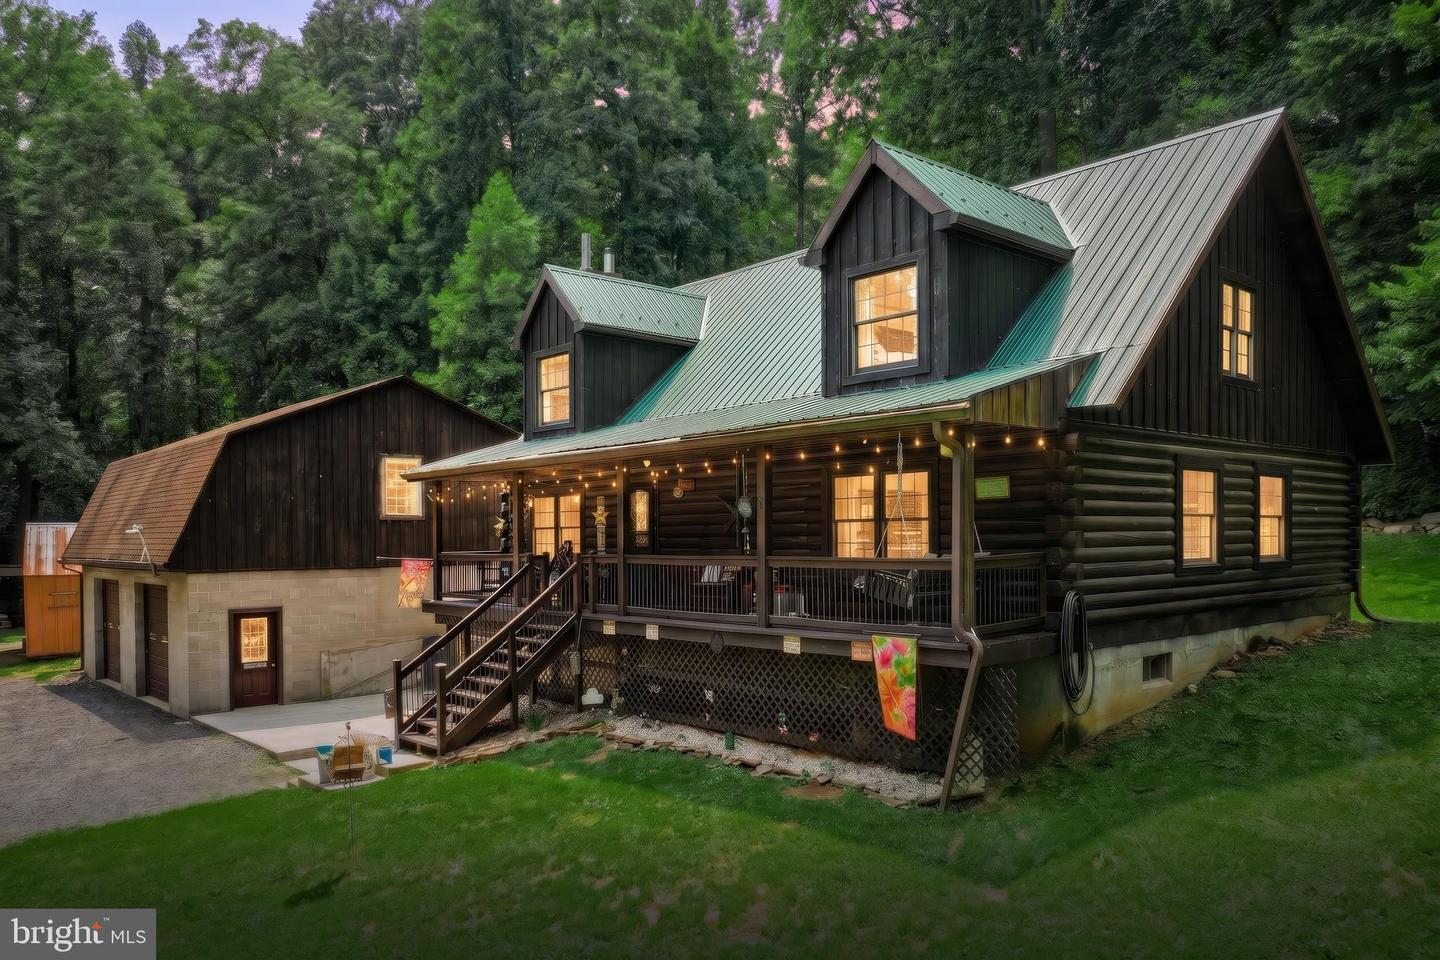
950-c Green Springs Rd,HANOVER, PA 17331
HANOVER, PA 17331

Description
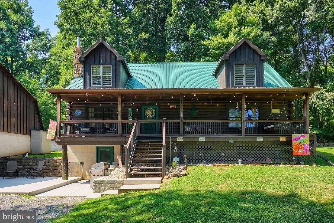
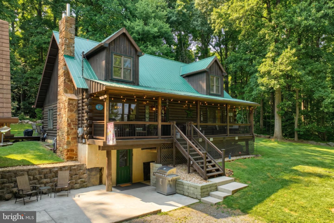
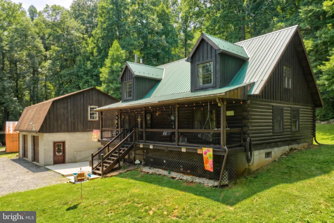
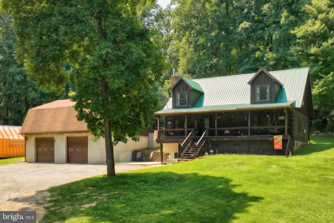
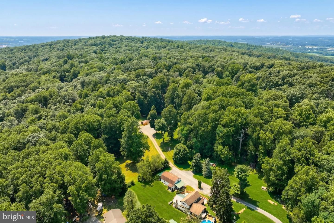
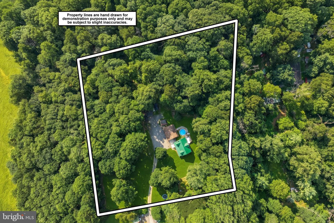
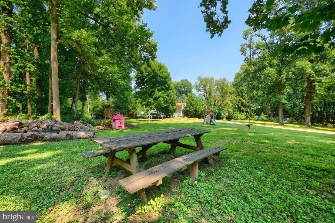
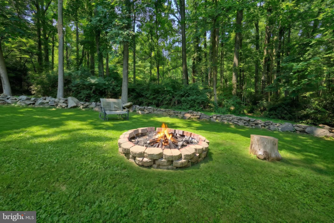
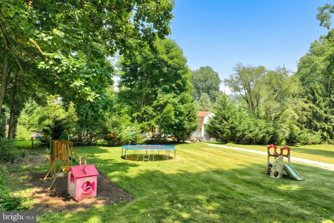
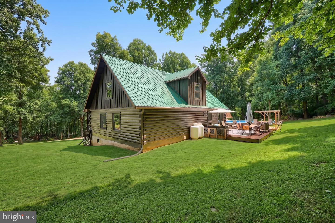
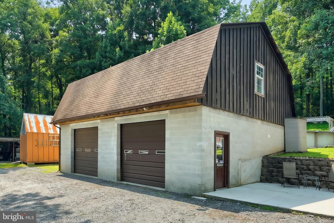
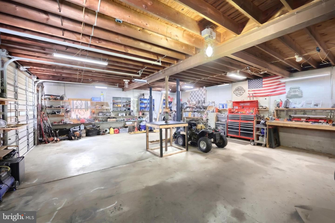
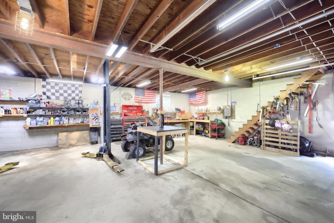
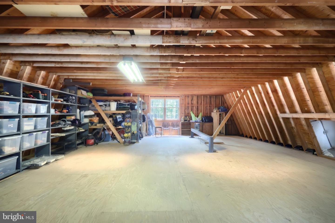
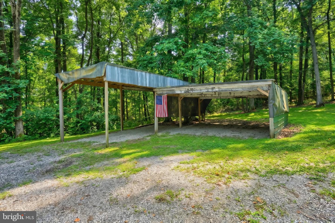
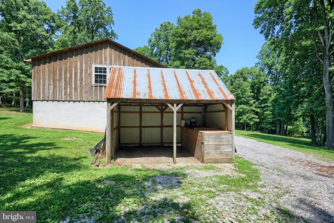
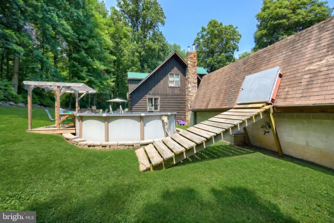
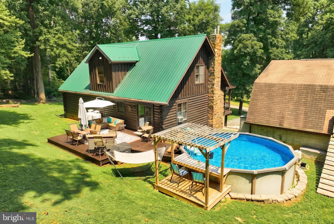
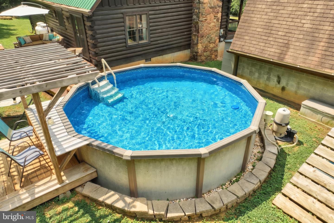
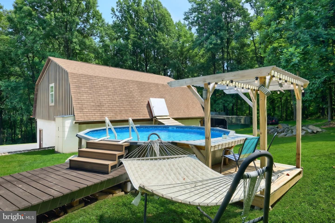
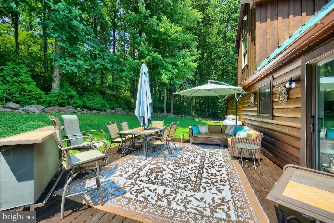
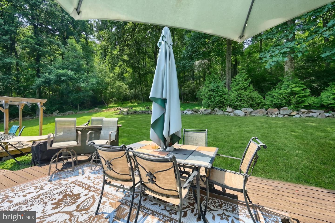
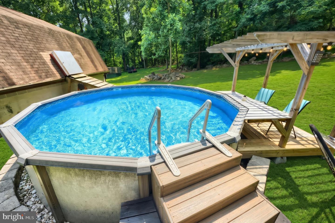
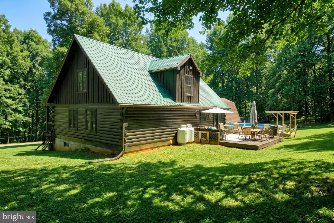
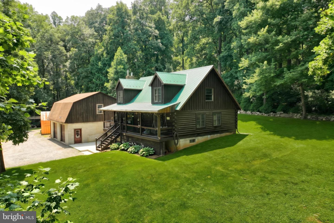
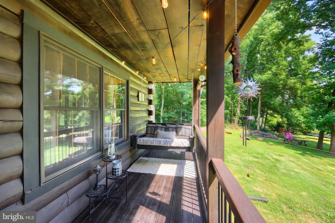
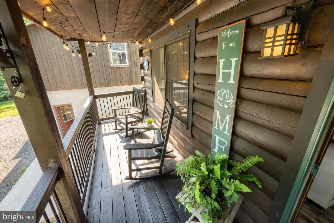
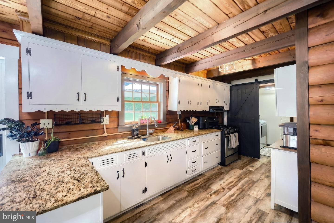
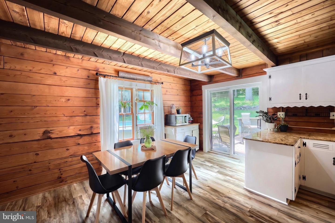
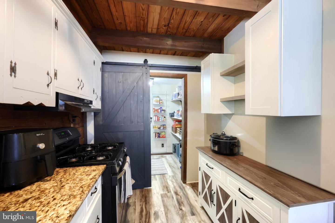
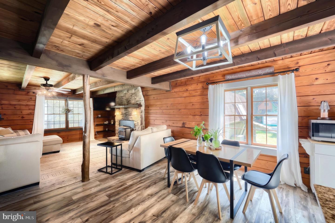
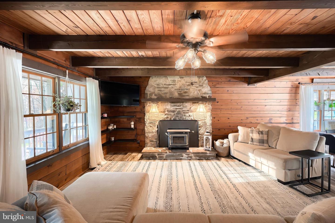
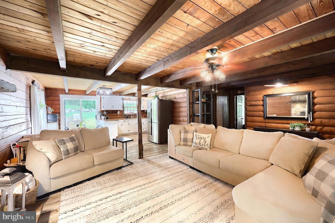
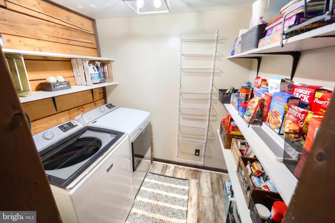
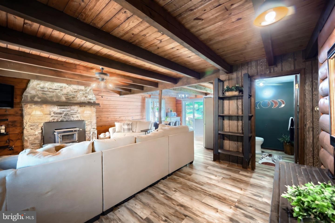
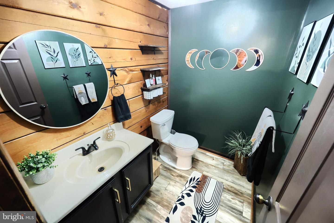
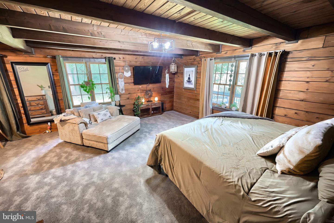
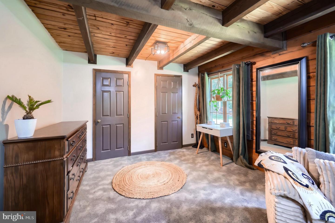
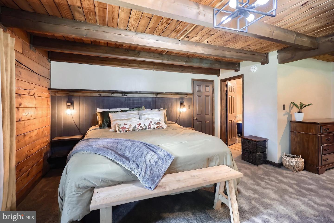
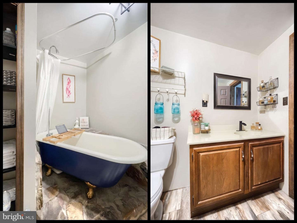
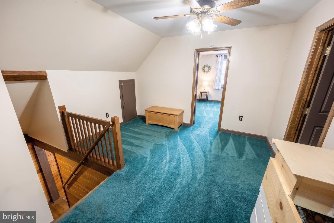
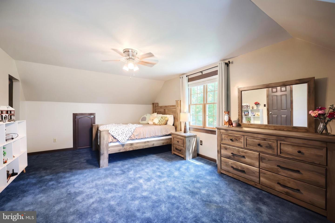
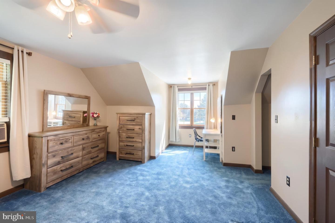
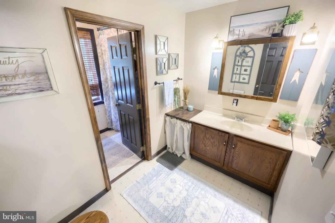
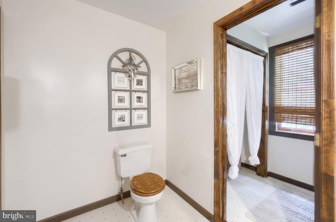
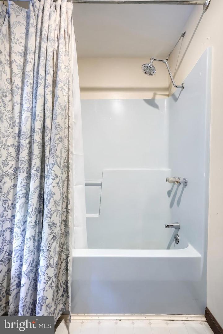
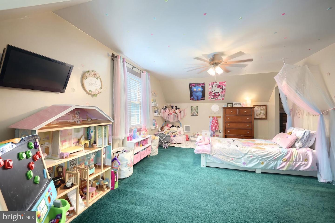
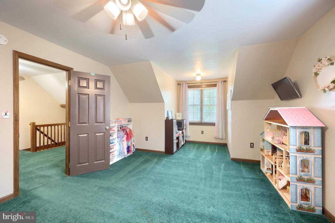
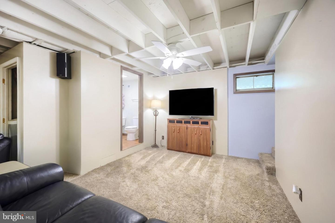
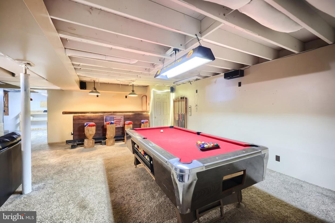
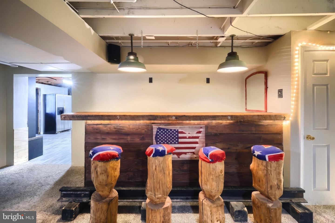
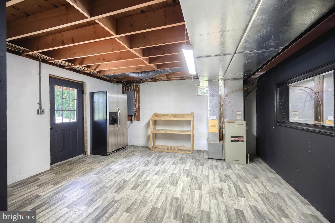
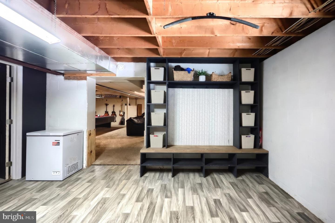
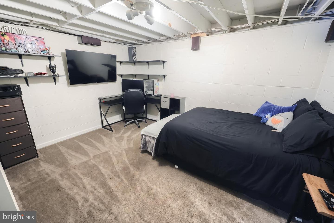
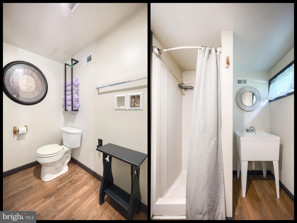
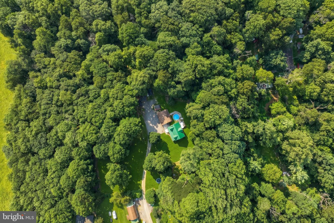
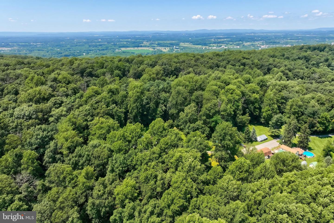
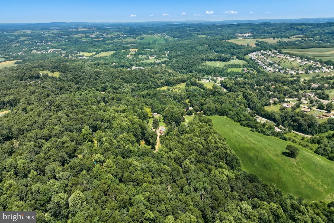
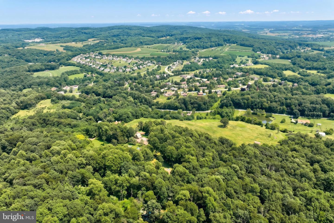
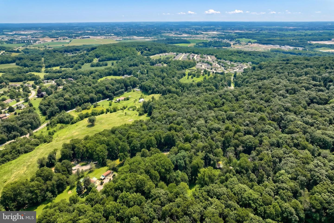
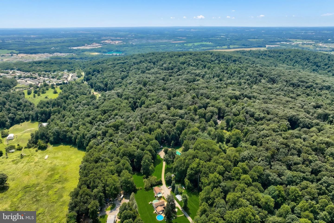
Enjoy the views from your 6' x 40" covered front porch. Situated on 4 Secluded Acres, this Log Home with a detached 30 X 36 two story garage, is a hard-to-find property!!!! Features Included: 4 Acres, Covered Front Porch, Concrete Patio, Back Deck, Above Ground Pool, a 30X36 two story detached garage with electric, and so much more!! Entering this home, you will be greeted by a large living room with a stone fireplace, Dining area with a great view of the back deck and yard. Eat-In-Kitchen with gratonite countertops. a first-floor laundry room / pantry, and a very large primary first floor bedroom with 2 walk-in closets, and a primary bathroom with a cast iron / claw foot soaking tub. Ascending to the second floor you will find a large loft with access to the large hall bath with a 48" vanity, and linen closet, there are two 13 X 24 bedrooms on this floor. One with 2two closets, the other with one closet. Descending to the basement you will find a large and open Rec Room with a dry bar, Bar Stools and pool table are included, full bath with laundry hook up, walk in storage closet, and access to the well room. Additional rooms would include a den/ office/ possible 4th bedroom, and 14 X 15 walk through entrance room with many possibilities. Other features include an above ground pool 52" deep, installed in 2022, the two story two car garage with a steel I-Beam, a large car port, and a 12 X 16 run-in shed. All of this is located at the end of a long private lane. Hard to find, and sure to please!!
Details
| MLS # | PAAD2024626 |
|---|---|
| Listing Type | For Sale |
| Style | House |
| Sub-Type | Resale |
| Status | Pending-bright |
| Year | 1989 |
| Days On Site | 84 |
| Listing Provided By | Berkshire Hathaway HomeServices Homesale Realty | Michael J Hackenberger |
Features
| Bed(s) | 3 |
|---|---|
| Bath(s) | 4 Total |
| SQ Feet | 3,150 |
| Garage | 4 |
| Basement | Y |
| Pool | Yes |
| Story(s) | 1.5 |
| Zoning | RURAL CONSERVATION |
| Acreage | 4.03 |
| Property View | Mountain, Panoramic, Scenic Vista |
Interior
| Rooms Total | 13 |
|---|---|
| Cooling | Window Unit(s) |
| Heating Yes / No | Yes |
| Heating | Forced Air |
| Interior Features | Bar, Carpet, Ceiling Fan(s), Combination Kitchen/Dining, Dining Area, Kitchen - Eat-In, Wet/Dry Bar, Bathroom - Soaking Tub, Bathroom - Tub Shower, Entry Level Bedroom, Exposed Beams, Pantry, Primary Bath(s), Stove - Wood, Walk-in Closet(s) |
| Window Features | Double Pane Windows |
| Furnished | No |
| Appliances | Oven/Range - Gas |
Exterior
| Exterior Features | Outbuilding(s) |
|---|---|
| Roof | Metal, Asphalt |
| Construction Materials | Log |
| Foundation Details | Block |
| Lot Features | Backs to Trees, Cleared, Front Yard, Level, Private, Rear Yard, Rural, Secluded, Trees/Wooded, Partly Wooded, Sloping |
Parking
| Garage Yes / No | Yes |
|---|---|
| Parking Features | Stone Driveway |
Utilities
| Utilities | Electric Available |
|---|
Taxes
| Tax Annual Amount | 5483 |
|---|
Area Information
| State | PA |
|---|---|
| County | ADAMS PA |
| City | HANOVER |
| Zip Code | 17331 |
| Area | Berwick Twp (14304) |
| Community Name | BERWICK TOWNSHIP |
| School District | CONEWAGO VALLEY |
| Listing VS Median (in BERWICK TOWNSHIP) | |
Price: $449,900 low | high Med: $309,950 sqft: 3,150 low | high Med: 1,927 $ / sqft: $143 low | high Med: $192 On site: 84 low | high Med: 51.5 | |
Market Activity 17331
Request a showing
Request a showing
Contact
Learn More About This Property

| State | PA |
|---|---|
| County | ADAMS PA |
| City | HANOVER |
| Zip Code | 17331 |
| Area | Berwick Twp (14304) |
| Community Name | BERWICK TOWNSHIP |
| School District | CONEWAGO VALLEY |
| Listing VS Median (in BERWICK TOWNSHIP) | |
Price: $449,900 low | high Med: $309,950 sqft: 3,150 low | high Med: 1,927 $ / sqft: $143 low | high Med: $192 On site: 84 low | high Med: 51.5 | |
CENTURY 21® and the CENTURY 21 Logo are registered service marks owned by Century 21 Real Estate LLC. Century 21 Real Estate LLC fully supports the principles of the Fair Housing Act and the Equal Opportunity Act. Each office is independently owned and operated. Listing information is deemed reliable but is not guaranteed accurate.
