
Description
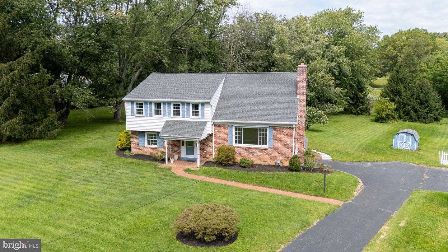
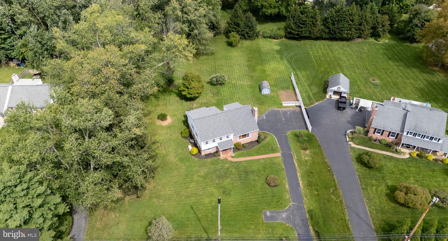
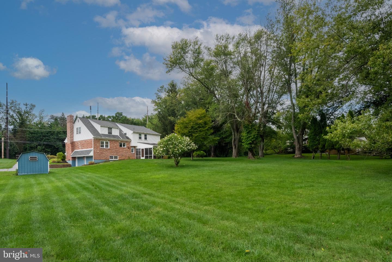
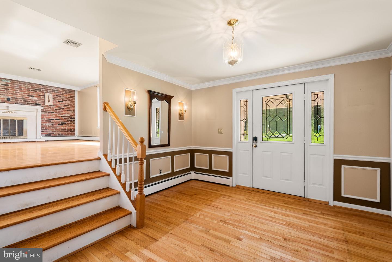
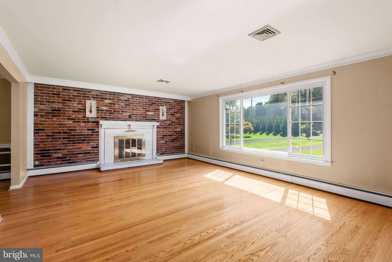
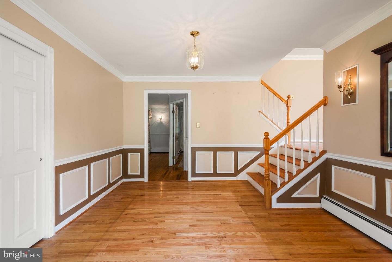
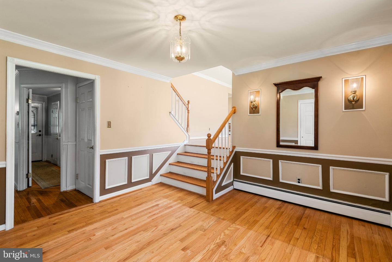
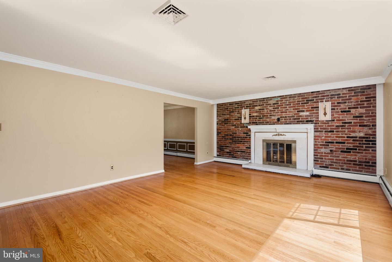
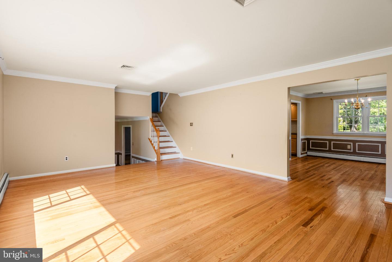
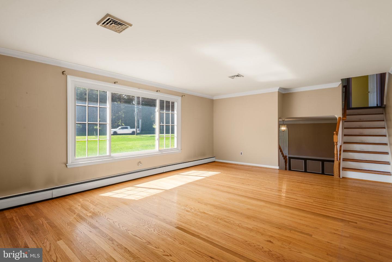
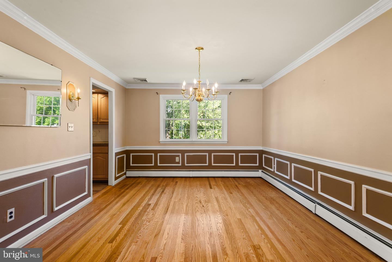
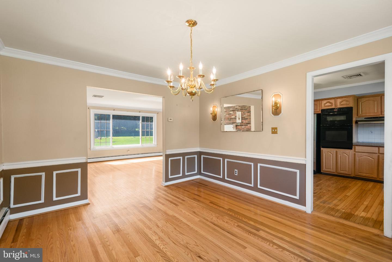
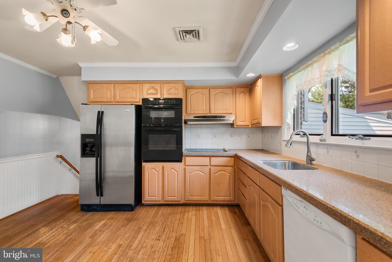
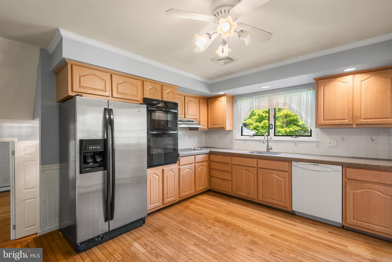
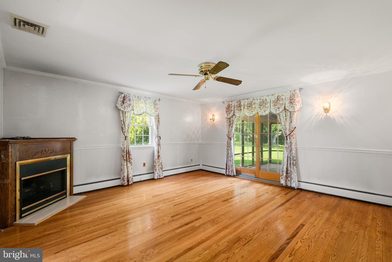
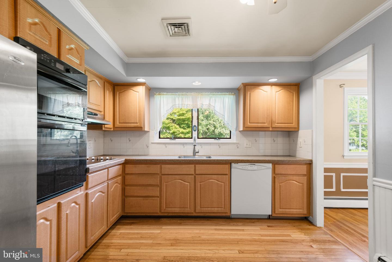
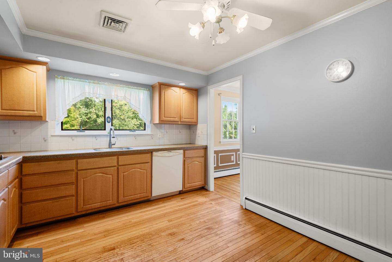
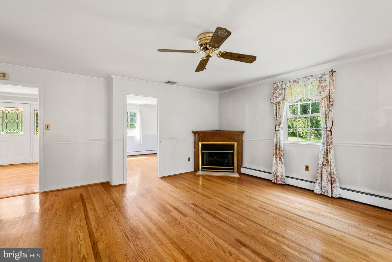
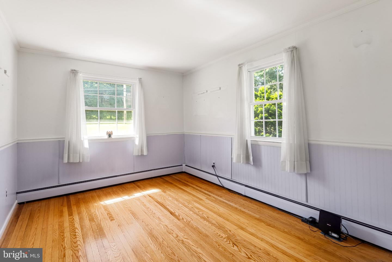
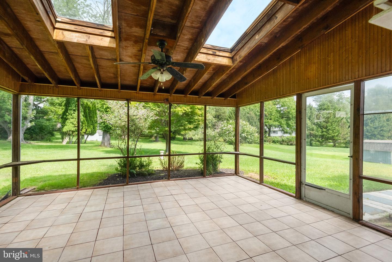
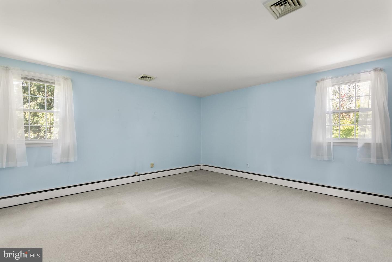
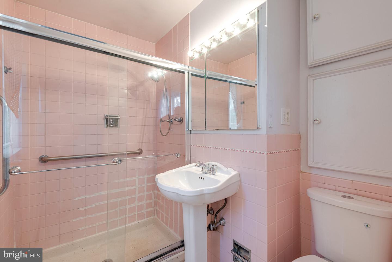
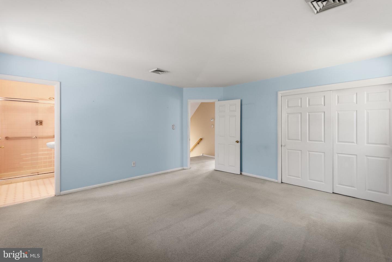
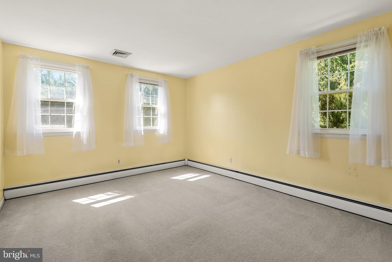
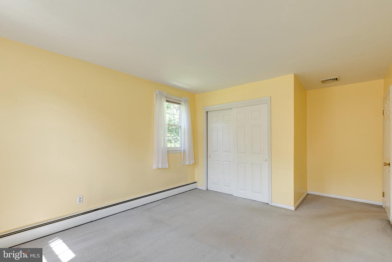
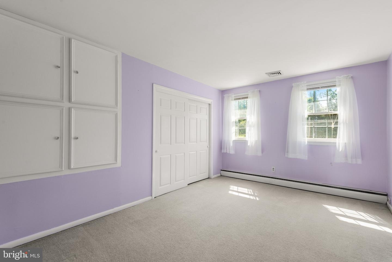
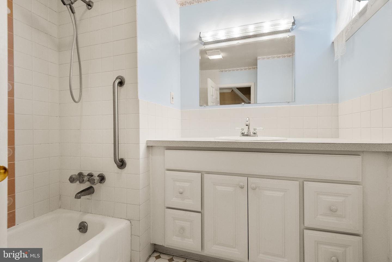
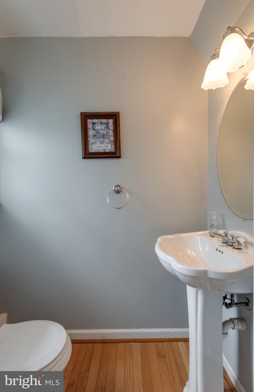
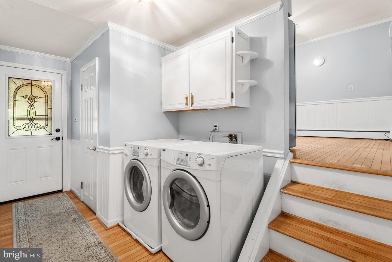
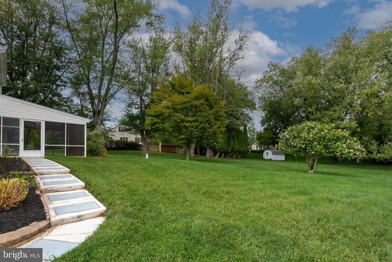
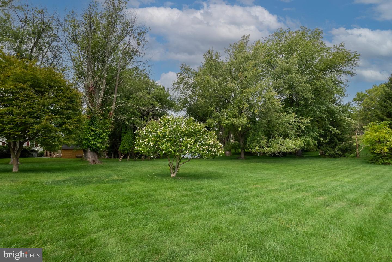
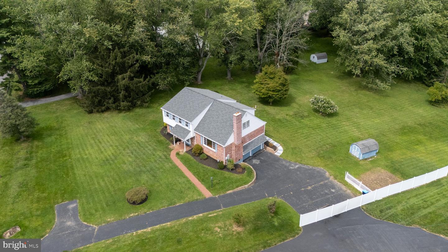
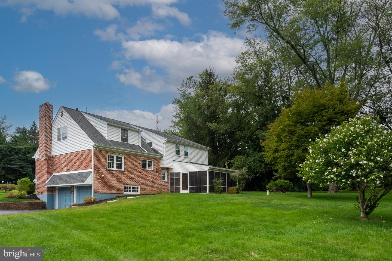
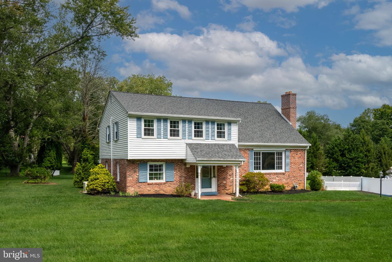
Welcome to 963 Darby Paoli Road, a wonderful split-level home set on a deep one-acre lot in the heart of Berwyn. This is a tremendous opportunity to own a solidly built home in the top-ranked Tredyffrin-Easttown School District. A charming brick walkway leads to the covered front entrance and into the spacious entrance foyer. The foyer leads up to the fabulous living room, featuring a large picture window and a wood-burning fireplace with marble surround set against a dramatic full brick wall. The formal dining room with custom moldings is the ideal setting for family meals and holiday celebrations. The eat-in kitchen offers plenty of raised-panel cabinetry, ample counter space and a tiled backsplash. The upper level is home to the generously sized owner's suite, featuring a walk-in closet and a tiled en suite bathroom. Two additional, nicely sized bedrooms share a tiled hall bathroom. Steps lead to an unfinished third floor offering tremendous potential and endless possibilities. The lower level, just off the entrance foyer, features a terrific family room with a corner fireplace insert and sliding glass doors opening to a screened-in porch with tiled flooring overlooking the deep rear grounds. A home office could easily double as a guest bedroom, while a large laundry room with a powder room and doorway to the screened-in porch completes this level. A spacious two-car garage with a large adjoining storage room provides tremendous storage space. Gleaming hardwood floors, abundant natural sunlight, tremendous closet and storage space, a flexible floor plan and a deep one-acre lot all come together to make 963 Darby Paoli Road a very special place to call home. This is a rare opportunity to own a quality-built home in a prime Berwyn location within the award-winning Tredyffrin-Easttown School District. This is the one you've been waiting for. Welcome home!
Details
| MLS # | PACT2135638 |
|---|---|
| Listing Type | For Sale |
| Style | House |
| Sub-Type | Resale |
| Status | Pending-bright |
| Year | 1963 |
| Days On Site | 39 |
| Listing Provided By | RE/MAX Main Line - Devon | John Collins |
Features
| Bed(s) | 3 |
|---|---|
| Bath(s) | 3 Total |
| SQ Feet | 1,898 |
| Garage | 2 |
| Basement | Y |
| Story(s) | 3 |
| Zoning | R10 |
| Acreage | 1.00 |
Interior
| Cooling | Central A/C |
|---|---|
| Heating Yes / No | Yes |
| Heating | Hot Water |
Exterior
| Construction Materials | Brick |
|---|---|
| Foundation Details | Concrete Perimeter |
Parking
| Garage Yes / No | Yes |
|---|
Taxes
| Tax Annual Amount | 8621 |
|---|
Area Information
| State | PA |
|---|---|
| County | CHESTER PA |
| City | BERWYN |
| Zip Code | 19312 |
| Area | Easttown Twp (10355) |
| Community Name | NONE AVAILABLE |
| School District | TREDYFFRIN-EASTTOWN |
| Elementary School | BEAUMONT |
| High School | CONESTOGA |
| Listing VS Median (in NONE AVAILABLE) | |
Price: $739,500 low | high Med: $359,900 sqft: 1,898 low | high Med: 1,820 $ / sqft: $390 low | high Med: $198 On site: 39 low | high Med: 49 | |
Market Activity 19312
Request a showing
Request a showing
Contact
Learn More About This Property

| State | PA |
|---|---|
| County | CHESTER PA |
| City | BERWYN |
| Zip Code | 19312 |
| Area | Easttown Twp (10355) |
| Community Name | NONE AVAILABLE |
| School District | TREDYFFRIN-EASTTOWN |
| Elementary School | BEAUMONT |
| High School | CONESTOGA |
| Listing VS Median (in NONE AVAILABLE) | |
Price: $739,500 low | high Med: $359,900 sqft: 1,898 low | high Med: 1,820 $ / sqft: $390 low | high Med: $198 On site: 39 low | high Med: 49 | |
CENTURY 21® and the CENTURY 21 Logo are registered service marks owned by Century 21 Real Estate LLC. Century 21 Real Estate LLC fully supports the principles of the Fair Housing Act and the Equal Opportunity Act. Each office is independently owned and operated. Listing information is deemed reliable but is not guaranteed accurate.
