
Description
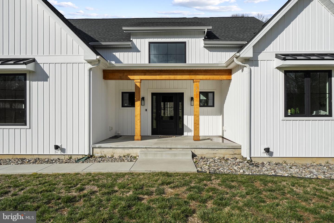
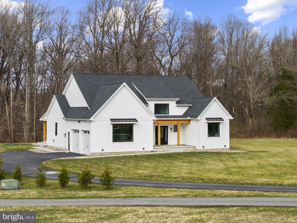
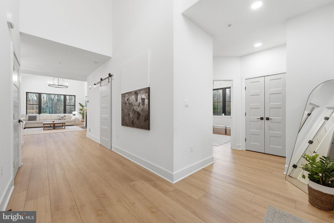
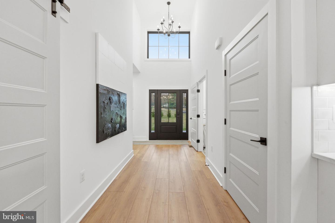
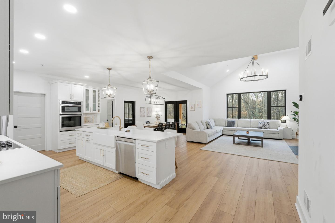
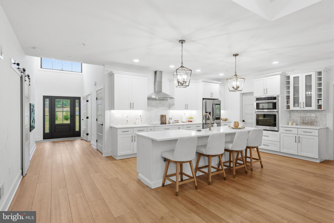
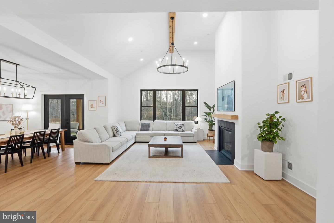
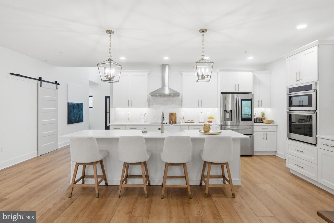
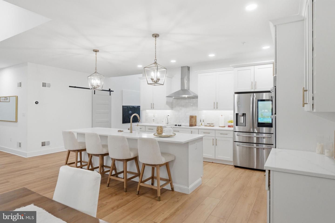
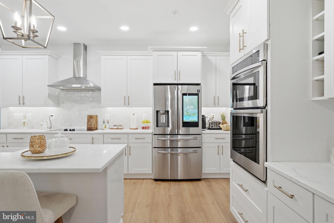
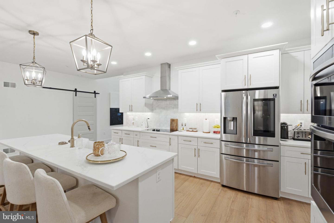
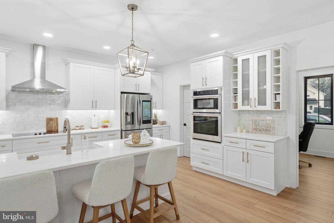
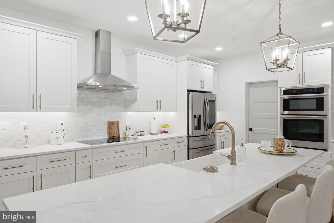
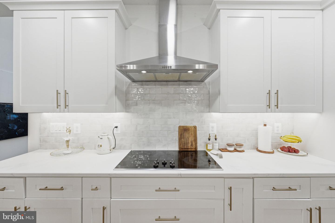
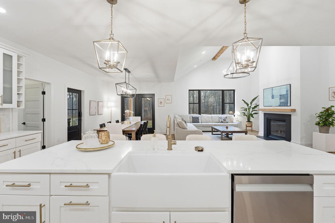
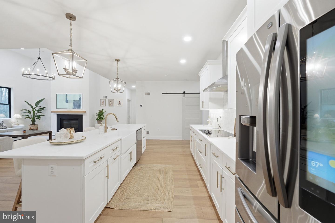
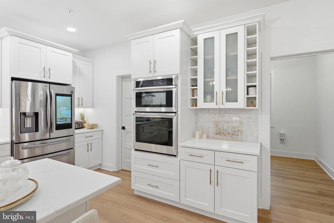
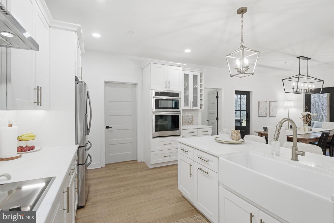
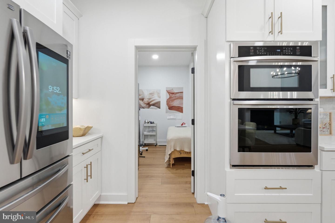
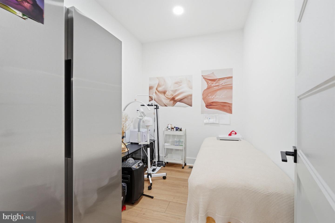
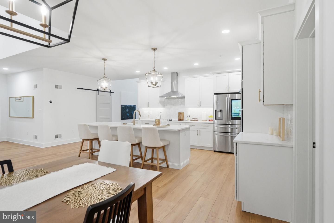
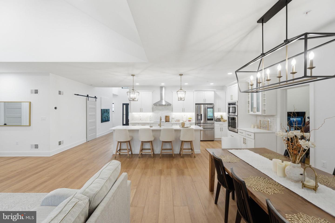
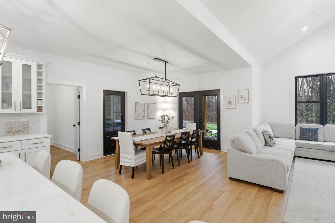
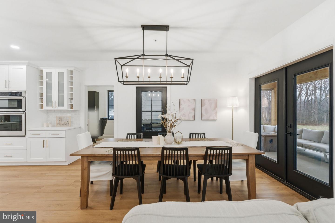
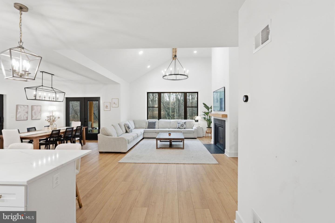
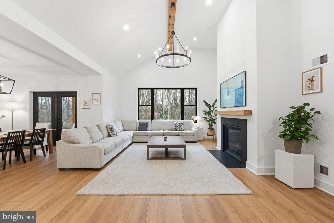
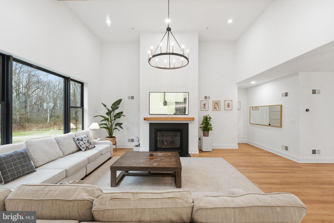
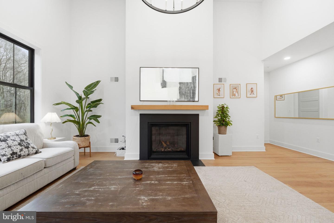
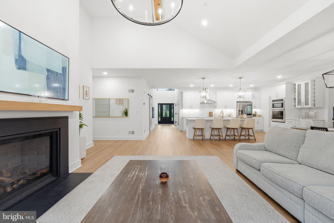
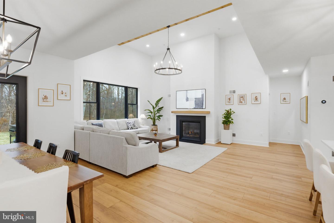
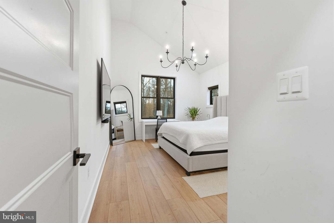
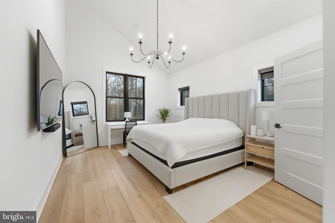
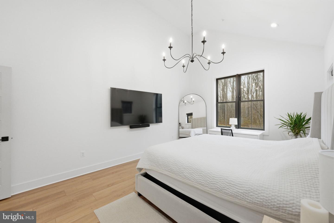
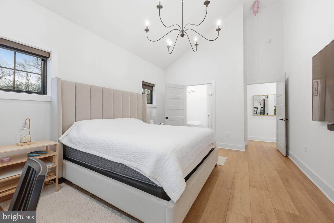
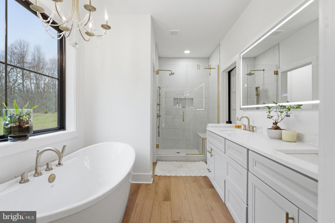
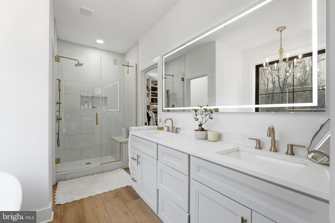
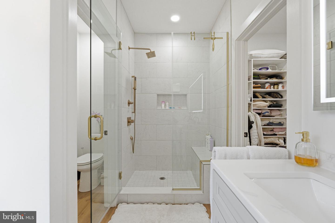
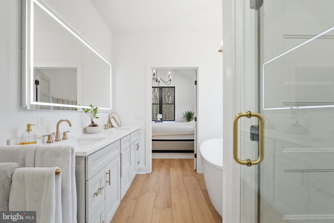
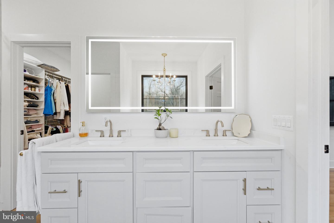
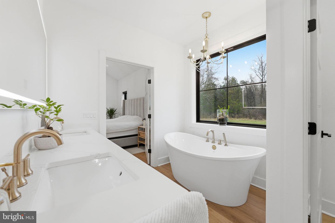
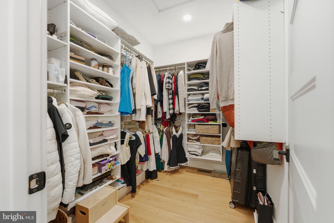
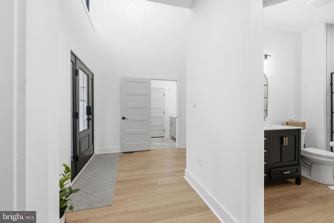
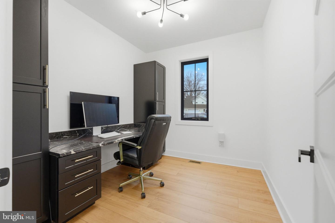
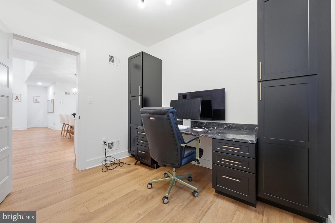
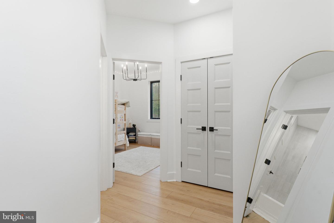
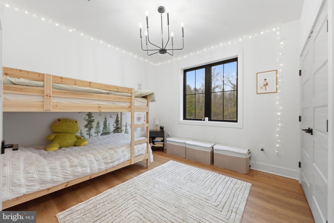
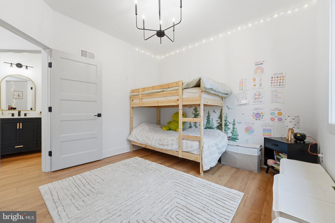
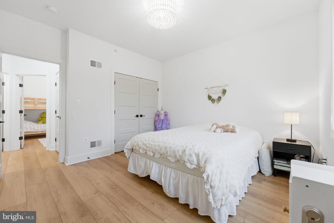
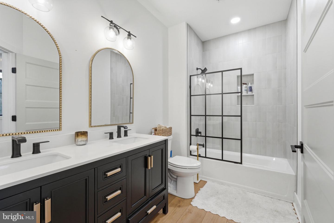
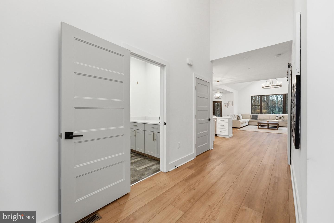
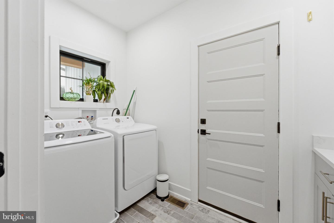
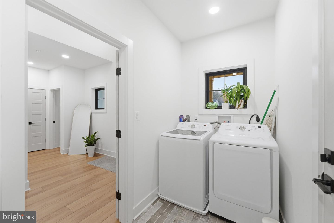
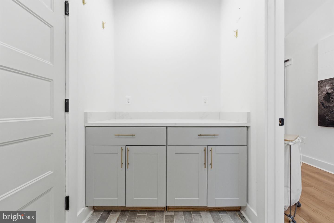
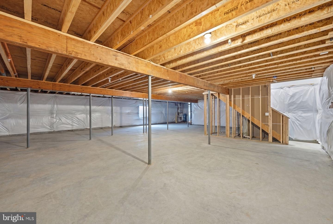
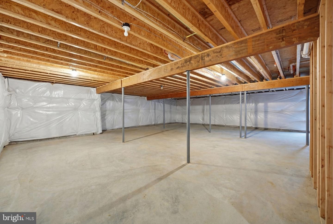
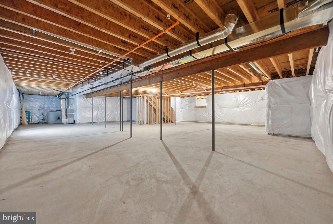
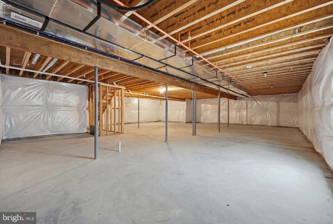
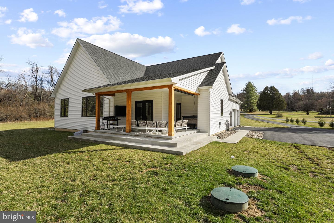
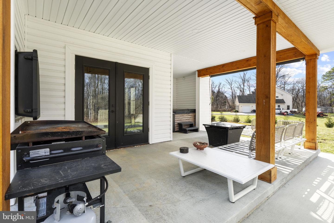
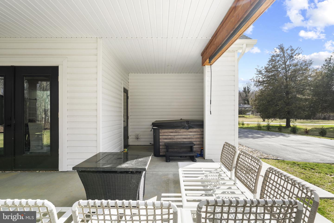
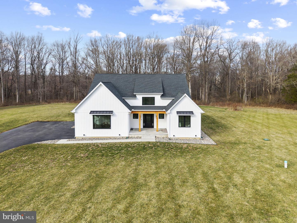
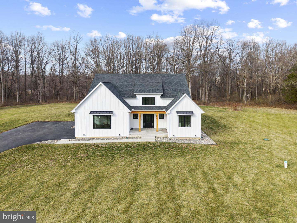
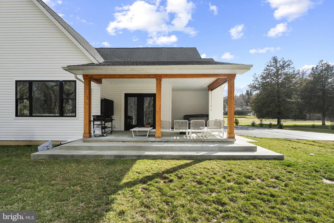
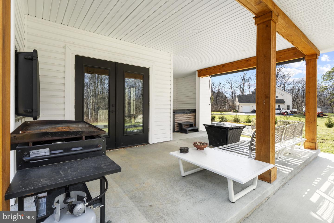
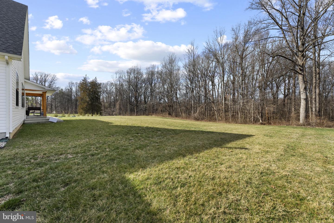
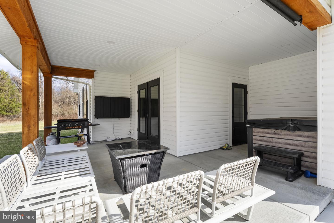
Set on nearly 8 secluded acres-with approximately 2 acres cleared and bordered by a natural privacy buffer of mature trees-this striking black-and-white modern farmhouse offers the perfect balance of style and serenity. Offered fully furnished, the home showcases a clean, upscale aesthetic with thoughtfully selected finishes in gold, black, and white throughout.The main level is anchored by a spacious primary suite featuring a walk-in closet, double vanity, soaking tub, and a beautifully tiled walk-in shower with built-in bench. A generously sized hall bath also includes dual vanities, ideal for guests or family.Designed for both everyday living and entertaining, the open-concept layout flows effortlessly from the kitchen-complete with an oversized walk-in pantry-into the living and dining areas. A dedicated office provides flexibility and could easily serve as a fourth bedroom with minor adjustments.Additional highlights include a convenient mudroom/laundry area with direct garage access, an oversized two-car garage with workspace and separate entry, and a covered outdoor space perfect for relaxing in the hot tub.The unfinished lower level offers approximately 1,500 square feet with egress, presenting an excellent opportunity for a future in-law suite or apartment, along with a dry crawlspace for added storage.Tucked at the end of a long shared private drive, the property offers open space for recreation, expansion potential, and a true sense of privacy-making it a rare opportunity to enjoy modern farmhouse living in a peaceful, natural setting.
Details
| MLS # | MDCC2020780 |
|---|---|
| Listing Type | For Sale |
| Style | House |
| Sub-Type | Resale |
| Status | Active Under Contract-bright |
| Year | 2022 |
| Days On Site | 158 |
| Listing Provided By | Foraker Realty Co. | Brian D. Foraker |
Features
| Bed(s) | 3 |
|---|---|
| Bath(s) | 2 Total |
| SQ Feet | 2,075 |
| Garage | 2 |
| Basement | Y |
| Story(s) | 1 |
| Zoning | LDR |
| Acreage | 7.73 |
Interior
| Cooling | Central A/C |
|---|---|
| Heating Yes / No | Yes |
| Heating | Forced Air |
| Interior Features | Air Filter System, Attic, Combination Kitchen/Dining, Dining Area, Efficiency, Entry Level Bedroom, Exposed Beams, Floor Plan - Open, Kitchen - Island, Primary Bath(s), Family Room Off Kitchen, Recessed Lighting, Sprinkler System, Store/Office, Upgraded Countertops, Walk-in Closet(s), Whirl Pool/Hot Tub, Wine Storage, Wood Floors |
| Window Features | Energy Efficient |
| Appliances | Built-In Microwave, Built-In Range, Cooktop, Dishwasher, Dryer - Electric, Dual Flush Toilets, Energy Efficient Appliances, Extra Refrigerator/Freezer, Instant Hot Water, Oven - Wall, Oven/Range - Electric, Range Hood, Washer |
Exterior
| Exterior Features | BBQ Grill, Exterior Lighting, Hot Tub, Sidewalks |
|---|---|
| Roof | Asphalt |
| Security Features | Exterior Cameras |
| Construction Materials | Other |
| Foundation Details | Concrete Perimeter |
Parking
| Garage Yes / No | Yes |
|---|
Taxes
| Tax Annual Amount | 4905 |
|---|
Area Information
| State | MD |
|---|---|
| County | CECIL MD |
| City | ELKTON |
| Zip Code | 21921 |
| Area | CECIL MD |
| School District | CECIL COUNTY PUBLIC SCHOOLS |
| Elementary School | ELK NECK |
| High School | NORTH EAST |
| Listing VS Median (in 21921) | |
Price: $850,000 low | high Med: $357,450 sqft: 2,075 low | high Med: 1,404 $ / sqft: $410 low | high Med: $258 On site: 158 low | high Med: 6 | |
Market Activity 21921
Request a showing
Request a showing
Contact
Learn More About This Property

| State | MD |
|---|---|
| County | CECIL MD |
| City | ELKTON |
| Zip Code | 21921 |
| Area | CECIL MD |
| School District | CECIL COUNTY PUBLIC SCHOOLS |
| Elementary School | ELK NECK |
| High School | NORTH EAST |
| Listing VS Median (in 21921) | |
Price: $850,000 low | high Med: $357,450 sqft: 2,075 low | high Med: 1,404 $ / sqft: $410 low | high Med: $258 On site: 158 low | high Med: 6 | |
CENTURY 21® and the CENTURY 21 Logo are registered service marks owned by Century 21 Real Estate LLC. Century 21 Real Estate LLC fully supports the principles of the Fair Housing Act and the Equal Opportunity Act. Each office is independently owned and operated. Listing information is deemed reliable but is not guaranteed accurate.
