
Description
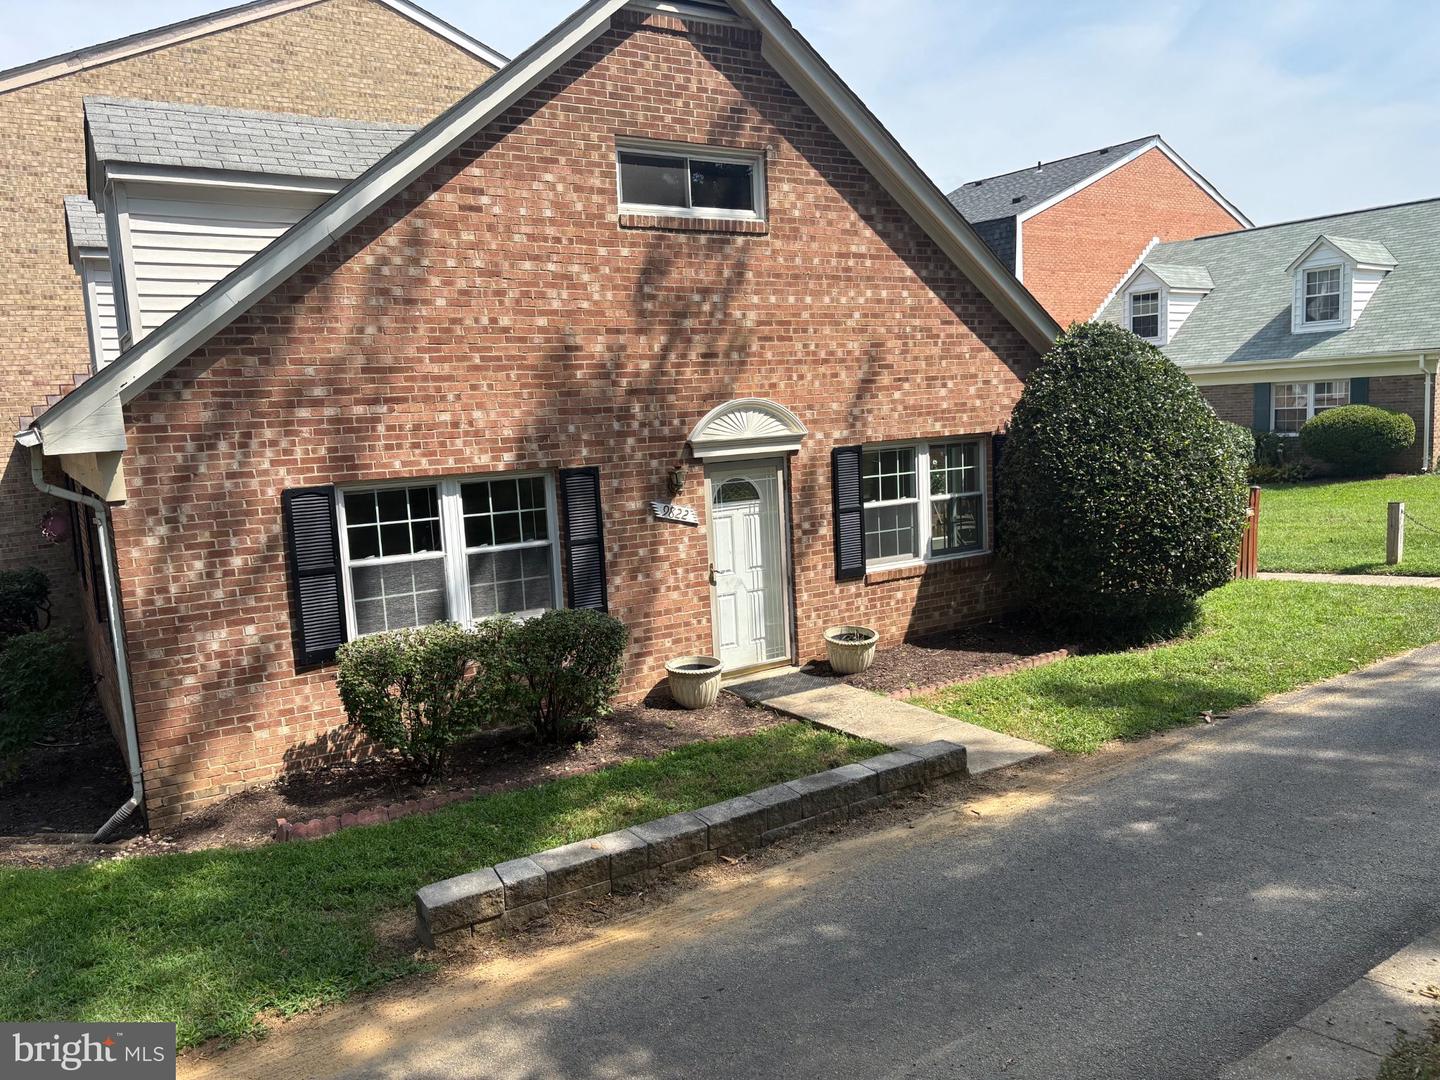
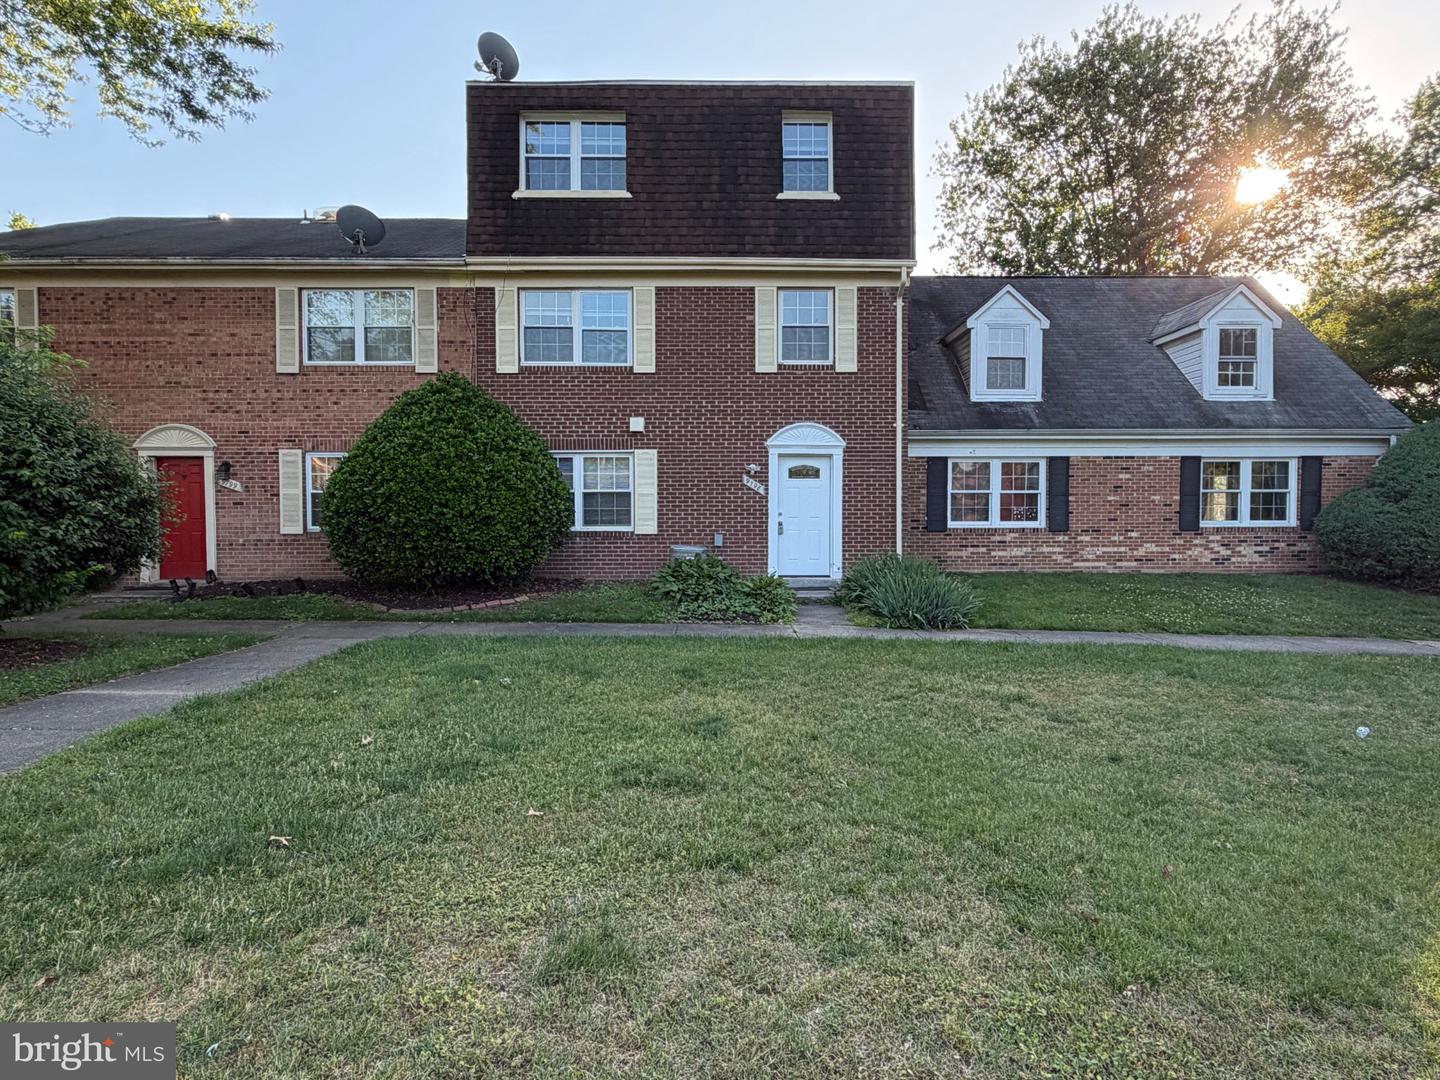
Nestled in the charming community of The Highlands, this delightful end-of-row townhouse offers a perfect blend of comfort and convenience. With 1,442 sq. ft. of well-designed living space, this home features four inviting bedrooms and two full bathrooms, ideal for both relaxation and entertaining. The traditional floor plan is enhanced by a cozy dining area and thoughtfully placed window treatments that invite natural light throughout. The kitchen is equipped with essential appliances, including a dishwasher, refrigerator, stove, and exhaust fan, making meal preparation a breeze. The double-pane windows not only provide energy efficiency but also create a serene atmosphere. Step outside to enjoy the community amenities, including , play areas, and a refreshing community pool, perfect for summer days. The well-maintained sidewalks encourage leisurely strolls through the neighborhood, fostering a sense of community. Living in The Highlands means being part of a vibrant neighborhood with access to excellent local schools and nearby parks, offering plenty of recreational opportunities. The association fee covers essential services like water, sewer, and trash, ensuring a hassle-free lifestyle. With assigned parking, this home is ready for you to create lasting memories.
Details
| MLS # | VAFX2317358 |
|---|---|
| Listing Type | For Sale |
| Style | Condominium |
| Building Name | THE HIGHLANDS |
| HOA Dues | $225 |
| Sub-Type | Resale |
| Status | Coming Soon-bright |
| Year | 1978 |
| Days On Site | 133 |
| Listing Provided By | Keller Williams Realty | Sanchez Romera Glover |
Features
| Bed(s) | 4 |
|---|---|
| Bath(s) | 2 Total |
| SQ Feet | 1,442 |
| Story(s) | 2 |
| Zoning | 316 |
| Acreage | 0.02 |
Interior
| Cooling | Ceiling Fan(s), Central A/C |
|---|---|
| Heating Yes / No | Yes |
| Heating | Forced Air, Heat Pump(s) |
| Interior Features | Dining Area, Entry Level Bedroom, Floor Plan - Traditional, Window Treatments |
| Window Features | Double Pane Windows |
| Appliances | Dishwasher, Disposal, Exhaust Fan, Refrigerator, Stove |
Exterior
| Exterior Features | Sidewalks |
|---|---|
| Roof | Asphalt |
| Construction Materials | Brick |
| Foundation Details | Slab |
Parking
| Garage Yes / No | No |
|---|---|
| Parking Features | Assigned |
Utilities
| Utilities | Cable TV Available |
|---|
Taxes
| Tax Annual Amount | 3577 |
|---|
Area Information
| State | VA |
|---|---|
| County | FAIRFAX VA |
| City | LORTON |
| Zip Code | 22079 |
| Area | FAIRFAX VA |
| Community Name | THE HIGHLANDS |
| School District | FAIRFAX COUNTY PUBLIC SCHOOLS |
| Elementary School | HALLEY |
| High School | SOUTH COUNTY |
| Listing VS Median (in THE HIGHLANDS) | |
Price: $430,000 low | high Med: $430,000 sqft: 1,442 low | high Med: 1,442 $ / sqft: $298 low | high Med: $298 On site: 133 low | high Med: 133 | |
Market Activity 22079
Request a showing
Request a showing
Contact
Learn More About This Property

| State | VA |
|---|---|
| County | FAIRFAX VA |
| City | LORTON |
| Zip Code | 22079 |
| Area | FAIRFAX VA |
| Community Name | THE HIGHLANDS |
| School District | FAIRFAX COUNTY PUBLIC SCHOOLS |
| Elementary School | HALLEY |
| High School | SOUTH COUNTY |
| Listing VS Median (in THE HIGHLANDS) | |
Price: $430,000 low | high Med: $430,000 sqft: 1,442 low | high Med: 1,442 $ / sqft: $298 low | high Med: $298 On site: 133 low | high Med: 133 | |
 | $420,0009798 Hagel CirLorton, VA 22079 |
CENTURY 21® and the CENTURY 21 Logo are registered service marks owned by Century 21 Real Estate LLC. Century 21 Real Estate LLC fully supports the principles of the Fair Housing Act and the Equal Opportunity Act. Each office is independently owned and operated. Listing information is deemed reliable but is not guaranteed accurate.
