 New Listing

Description
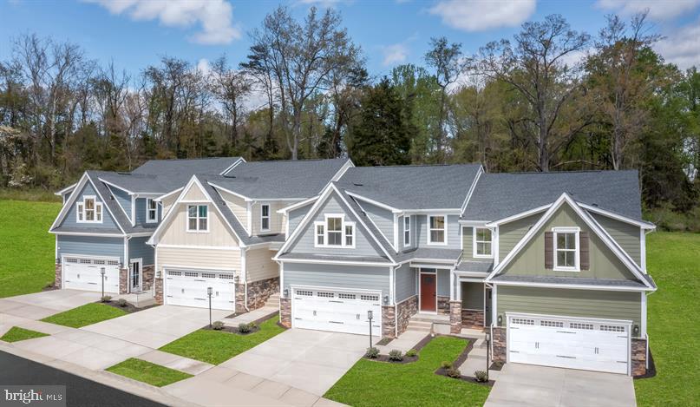
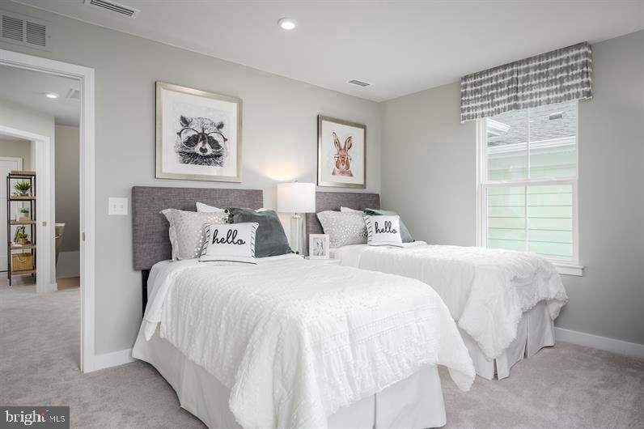
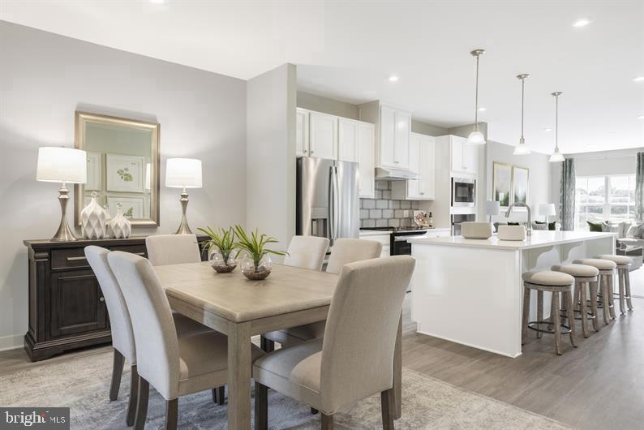
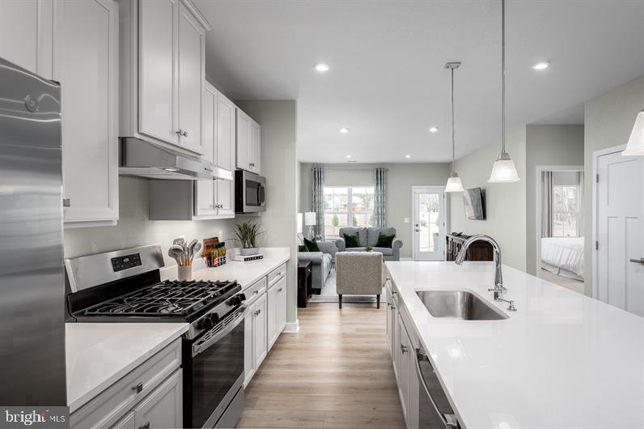
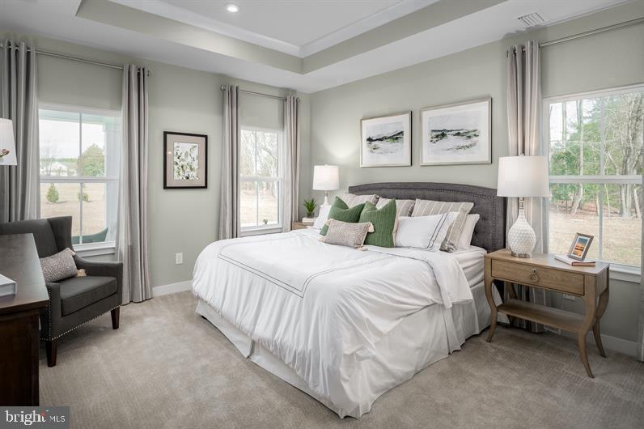
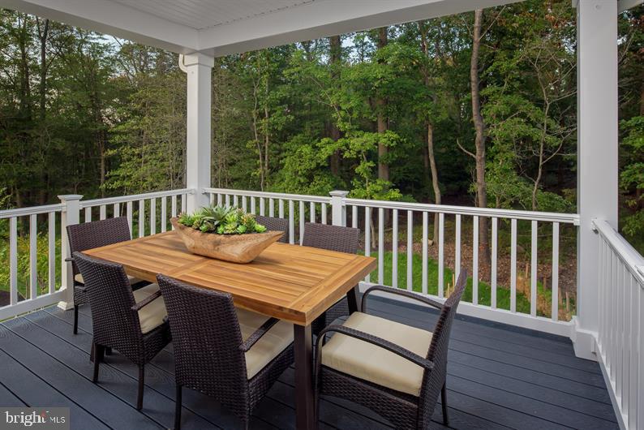
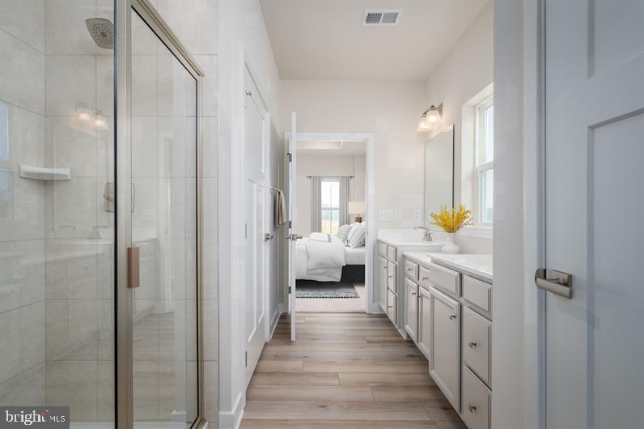
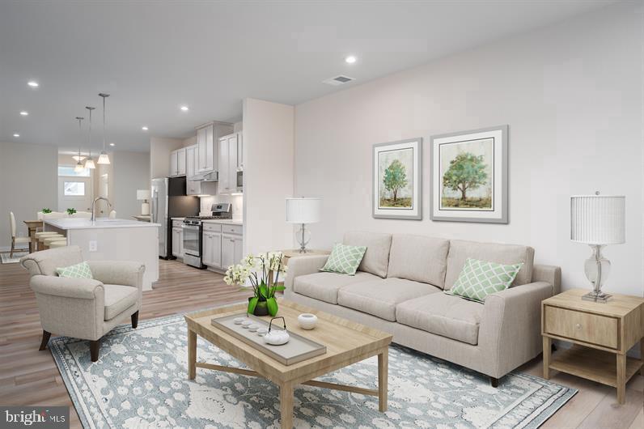
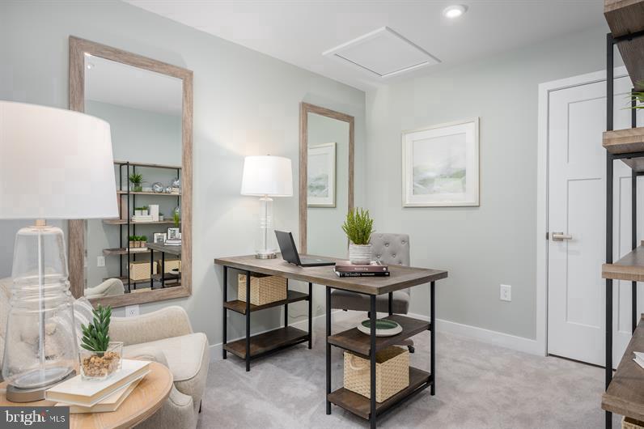
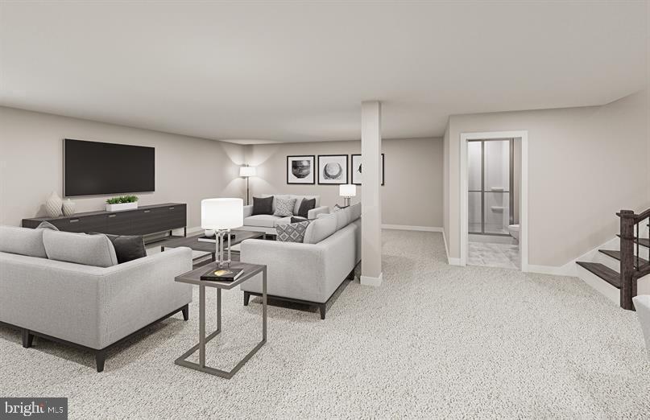
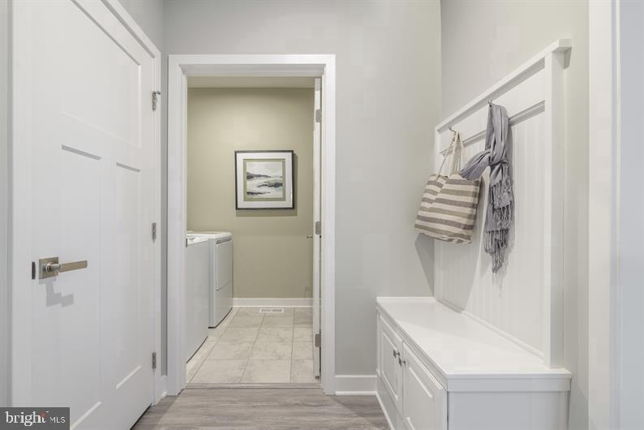
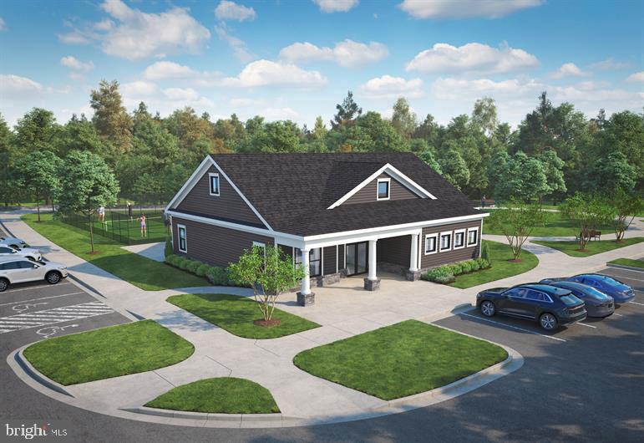
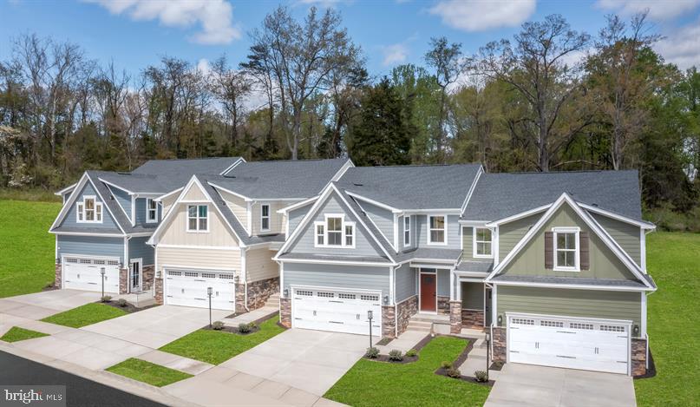
NEW SECTION OF HOMESITE OPENED... TIME TO MAKE YOUR SELECTIONS ON A TO BE BUILT HOME at this 55+ Age Restricted Community. *Caroline end unit with screened in covered porch, finished basement and full bath, upgraded LVP on main level, upgraded kitchen with Sonoma Painted Linen cabinets, Sawyer package and stainless appliances The Caroline Grand is the perfect combination of style and space* The Caroline Grand includes a fully finished recreation room. There's a 2-car garage, a convenient family entry is where you can drop your things. The gorgeous gourmet kitchen with sprawling island overlooks both the formal dining room and welcoming great room. Your main-level primary suite offers luxury that can't be beat, with its tray ceiling, walk-in closet and dual vanity bath. Upstairs, two large bedrooms and a full bath will make anyone feel at home. Plus an included study and finished storage area allows for plenty of opportunities to match up the spaces to your lifestyle and needs. The Caroline can make life so sweet. so CALL today and make an appointment to visit the MODEL, 9957 Wisteria Lane, Ellicott City, MD 21042. Photos are representative only.
Details
| MLS # | MDHW2075938 |
|---|---|
| Listing Type | For Sale |
| Style | Condominium |
| HOA Dues | $209 |
| Sub-Type | New Construction |
| Status | Active-bright |
| Year | 2026 |
| Days On Site | 2 |
| Listing Provided By | NVR, INC. | Heather M. Richardson |
Features
| Bed(s) | 3 |
|---|---|
| Bath(s) | 3 Total |
| SQ Feet | 2,734 |
| Garage | 2 |
| Basement | Y |
| Story(s) | 3 |
| Zoning | RESIDENTIAL |
| Acreage | 0.06 |
| Property View | Trees, Woods |
Interior
| Cooling | Central A/C |
|---|---|
| Heating Yes / No | Yes |
| Heating | Forced Air, Energy Star Heating System |
| Interior Features | Carpet, Dining Area, Floor Plan - Open, Kitchen - Eat-In, Kitchen - Island, Pantry, Recessed Lighting, Upgraded Countertops, Walk-in Closet(s), Combination Kitchen/Dining, Sprinkler System |
| Window Features | Energy Efficient, Low-E, Insulated, Screens |
| Appliances | Built-In Microwave, Dishwasher, Disposal, Energy Efficient Appliances, Exhaust Fan, Microwave, Oven/Range - Electric, Refrigerator, Stainless Steel Appliances, Water Heater |
Exterior
| Exterior Features | Sidewalks, Street Lights, Play Area, Play Equipment |
|---|---|
| Roof | Architectural Shingle |
| Construction Materials | Combination, Frame, Vinyl Siding, Stone |
| Foundation Details | Block, Passive Radon Mitigation, Other |
Parking
| Garage Yes / No | Yes |
|---|---|
| Parking Features | Asphalt Driveway, Electric Vehicle Charging Stations |
Utilities
| Utilities | Cable TV, Electric Available, Natural Gas Available, Under Ground |
|---|
Taxes
| Tax Annual Amount | 0 |
|---|
Area Information
| State | MD |
|---|---|
| County | HOWARD MD |
| City | ELLICOTT CITY |
| Zip Code | 21042 |
| Area | HOWARD MD |
| Community Name | BETHANY GLEN |
| School District | HOWARD COUNTY PUBLIC SCHOOL SYST |
| Listing VS Median (in BETHANY GLEN) | |
Price: $674,990 low | high Med: $749,990 sqft: 2,734 low | high Med: 2,296 $ / sqft: $247 low | high Med: $327 On site: 2 low | high Med: 191.5 | |
Market Activity 21042
Request a showing
Request a showing
Contact
Learn More About This Property

| State | MD |
|---|---|
| County | HOWARD MD |
| City | ELLICOTT CITY |
| Zip Code | 21042 |
| Area | HOWARD MD |
| Community Name | BETHANY GLEN |
| School District | HOWARD COUNTY PUBLIC SCHOOL SYST |
| Listing VS Median (in BETHANY GLEN) | |
Price: $674,990 low | high Med: $749,990 sqft: 2,734 low | high Med: 2,296 $ / sqft: $247 low | high Med: $327 On site: 2 low | high Med: 191.5 | |
CENTURY 21® and the CENTURY 21 Logo are registered service marks owned by Century 21 Real Estate LLC. Century 21 Real Estate LLC fully supports the principles of the Fair Housing Act and the Equal Opportunity Act. Each office is independently owned and operated. Listing information is deemed reliable but is not guaranteed accurate.
