
Description
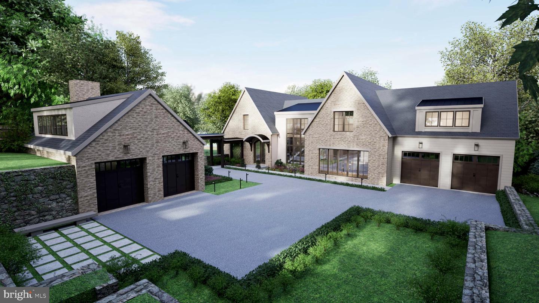
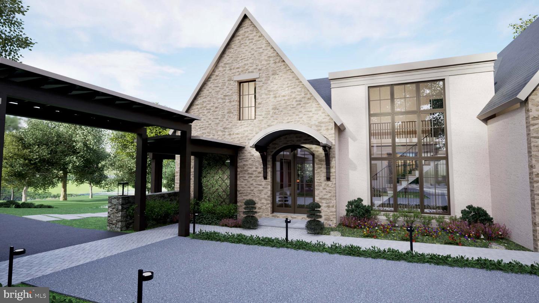
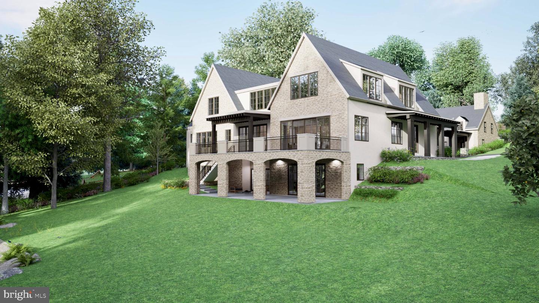
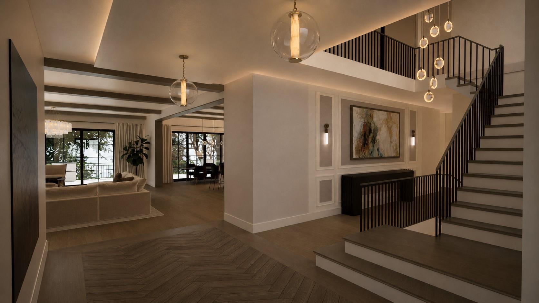
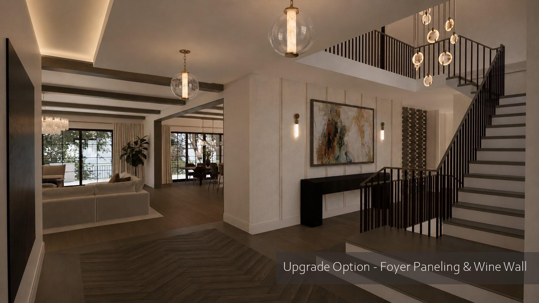
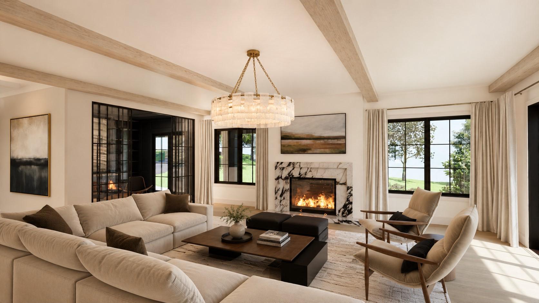
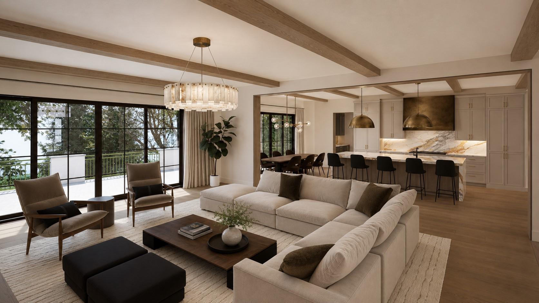
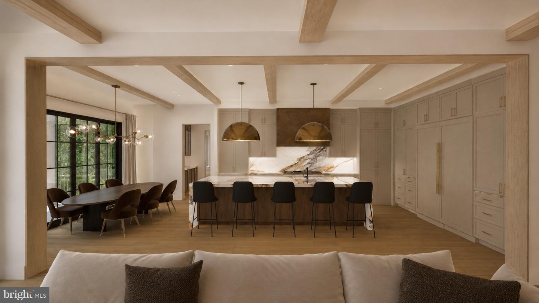
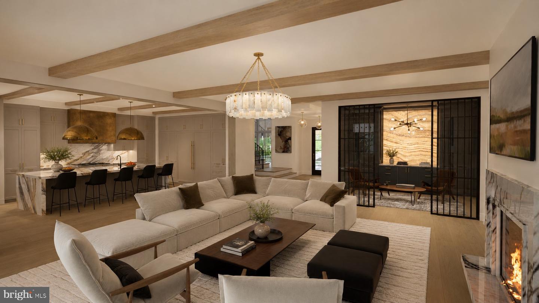
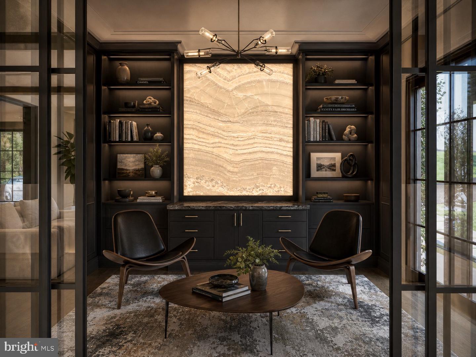
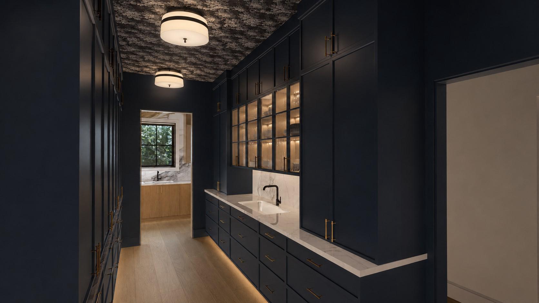
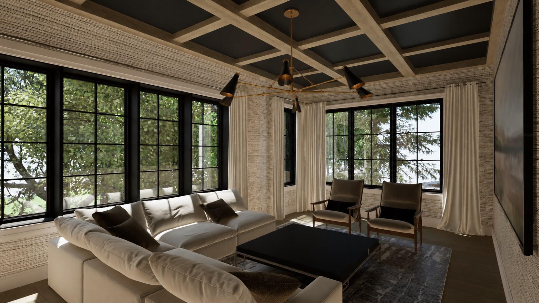
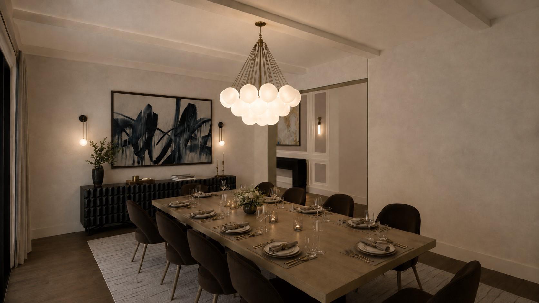
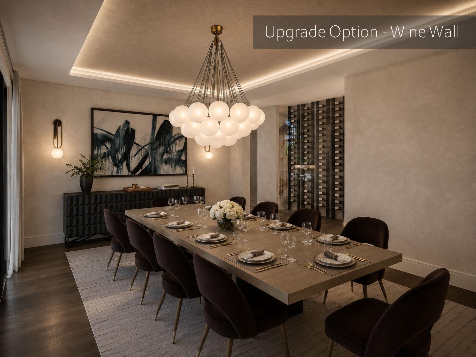
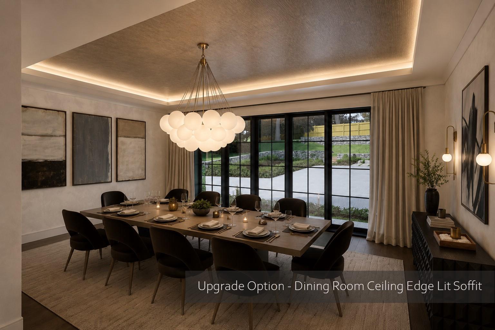
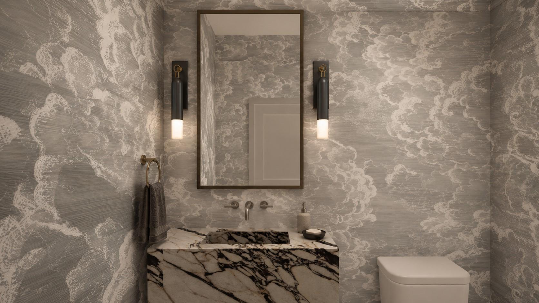
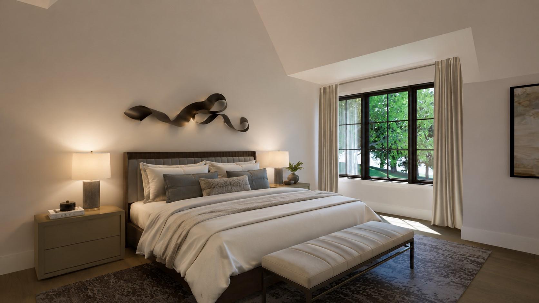
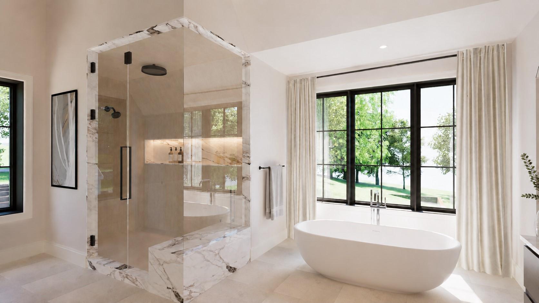
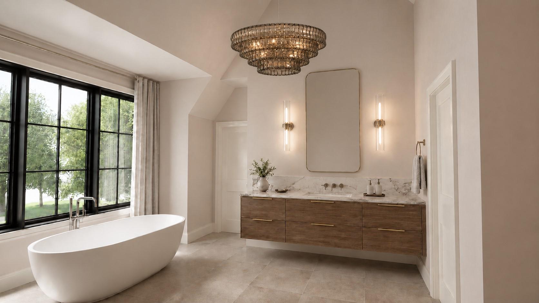
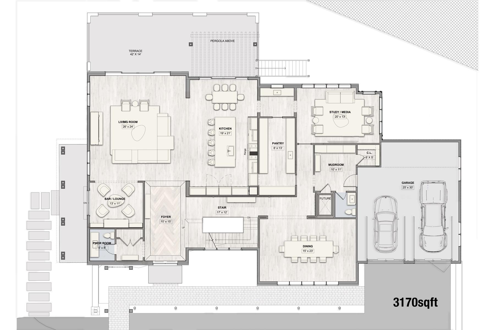
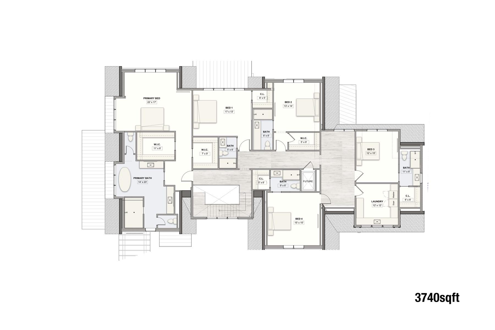
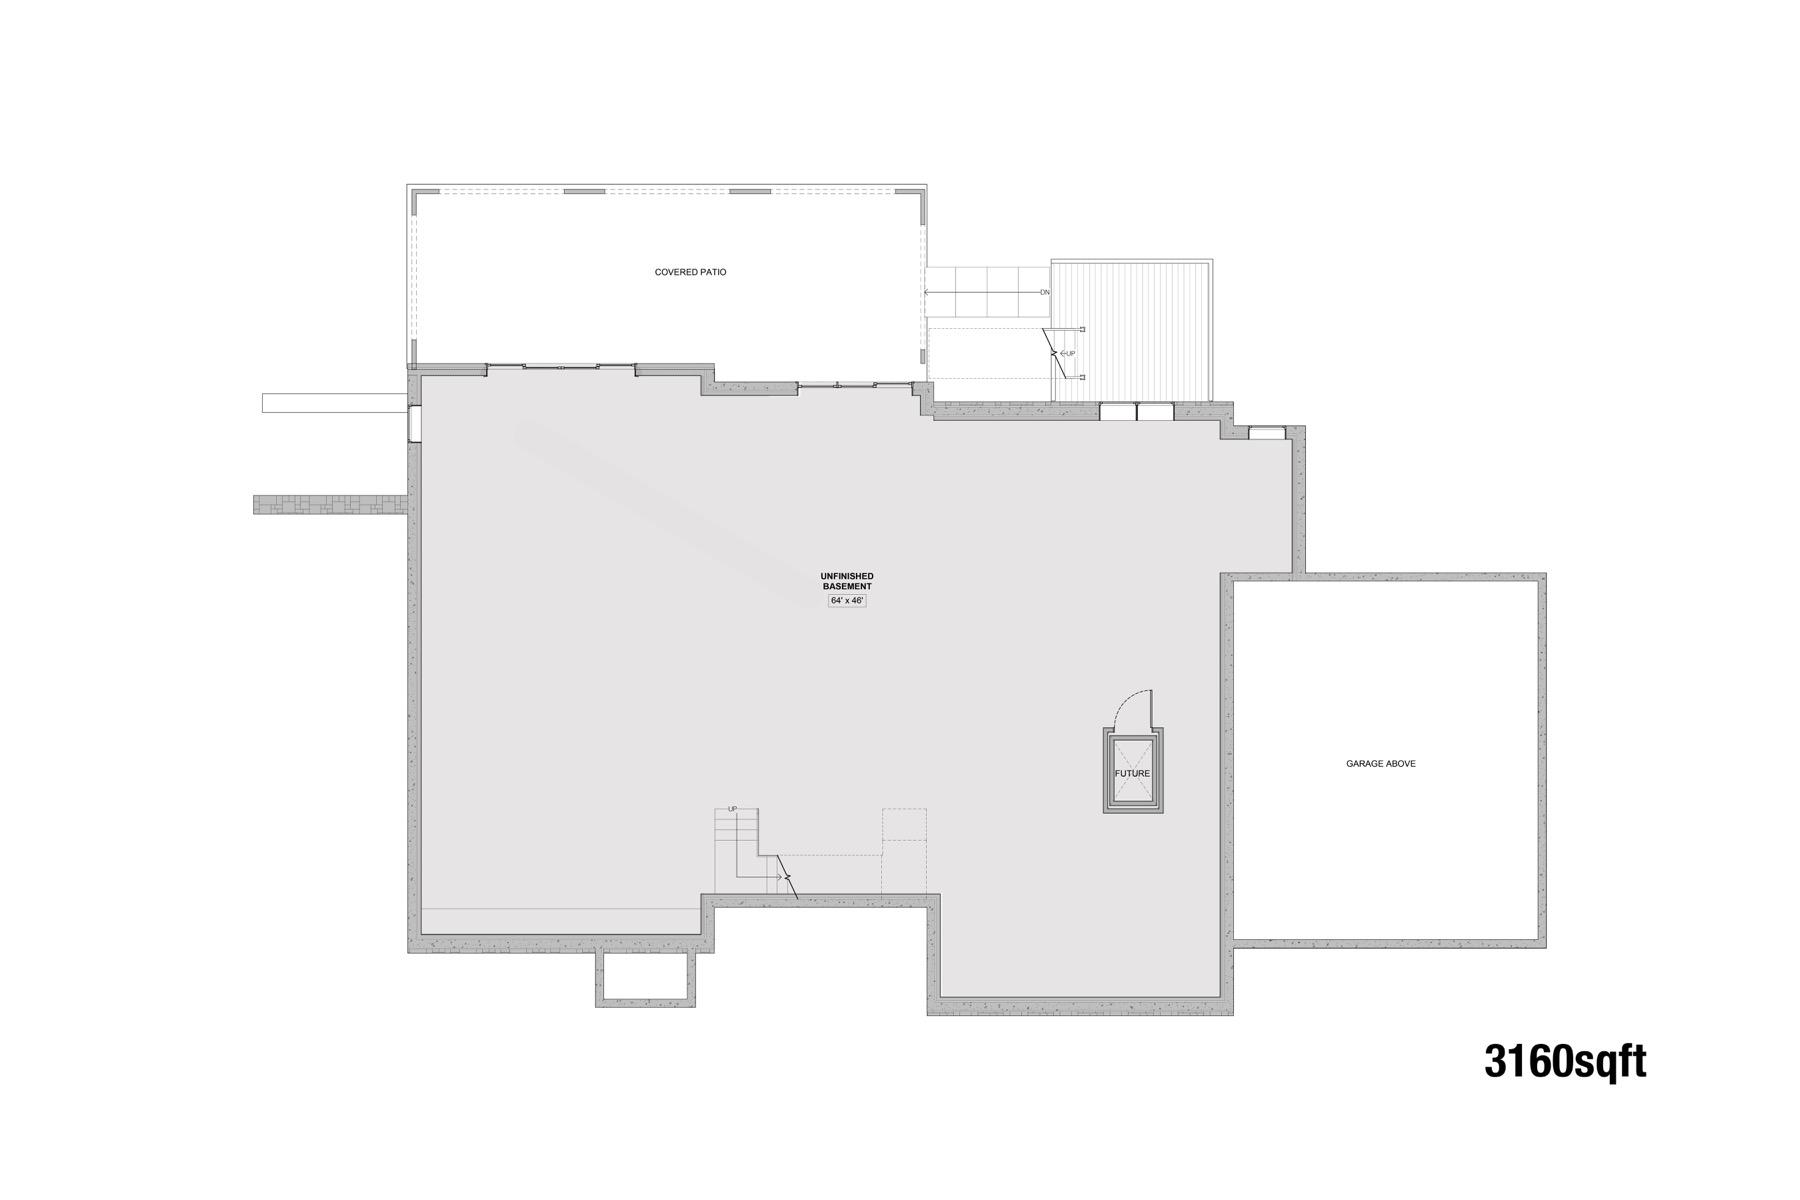
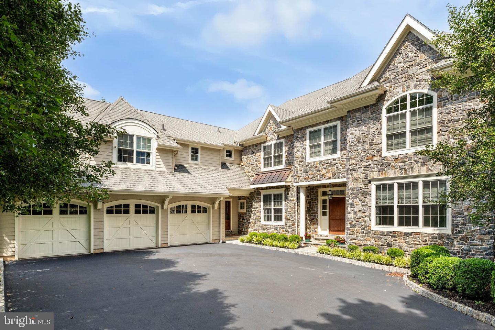
A stunning new construction stone estate with a sophisticated modern edge, privately set on more than two bucolic acres (2.12 acres/double lot) in the coveted Northside Bryn Mawr neighborhood. Offering approximately 7000 square feet+- across two expansive levels - not including the walk-out lower level (additional 3100 square feet)- this exceptional residence showcases thoughtfully curated designer finishes throughout. Highlights include soaring 10-foot ceilings, a dramatic floating staircase, wide-plank hardwood floors, and exquisite natural marble and stone selections. Designed for both luxurious living and effortless entertaining, the home features a first-floor lounge, media/playroom, and a fully equipped back kitchen. Second level complete with 5 bedrooms each with their own ensuite baths as well as an additional bonus room (family lounge, rec space). Optional elevator feature. The property also includes a 4-car garage with a private apartment, studio or guest suite above (or 6th Bed). Exceptional outdoor possibilities abound, with plenty of room for a pool, pool house, and tennis court, creating the ultimate Main Line retreat.
Details
| MLS # | PAMC2180060 |
|---|---|
| Listing Type | For Sale |
| Style | House |
| Sub-Type | New Construction |
| Status | Active Under Contract-bright |
| Year | 2027 |
| Days On Site | 123 |
| Listing Provided By | SERHANT PENNSYLVANIA LLC | Andrea Desy Edrei |
Features
| Bed(s) | 5 |
|---|---|
| Bath(s) | 7 Total |
| SQ Feet | 7,000 |
| Garage | 4 |
| Basement | Y |
| Story(s) | 3 |
| Zoning | RESIDENTIAL |
| Acreage | 2.12 |
| Property View | Pond |
Interior
| Cooling | Central A/C, Multi Units, Programmable Thermostat |
|---|---|
| Heating Yes / No | Yes |
| Heating | Central |
| Interior Features | 2nd Kitchen, Bathroom - Soaking Tub, Bathroom - Walk-In Shower, Breakfast Area, Built-Ins, Butlers Pantry, Combination Kitchen/Living, Dining Area, Elevator, Exposed Beams, Family Room Off Kitchen, Floor Plan - Open, Formal/Separate Dining Room, Kitchen - Gourmet, Kitchen - Island, Kitchen - Table Space, Pantry, Recessed Lighting, Studio, Upgraded Countertops, Walk-in Closet(s), Wet/Dry Bar, Wood Floors |
| Window Features | Casement, Double Pane Windows |
| Appliances | Built-In Microwave, Commercial Range, Dishwasher, Dual Flush Toilets, Oven - Double, Range Hood, Stainless Steel Appliances |
Exterior
| Exterior Features | Play Area, Water Fountains |
|---|---|
| Roof | Architectural Shingle, Metal |
| Construction Materials | Stone |
| Foundation Details | Concrete Perimeter |
Parking
| Garage Yes / No | Yes |
|---|---|
| Parking Features | Asphalt Driveway, Secure Parking |
Taxes
| Tax Annual Amount | 13514 |
|---|
Area Information
| State | PA |
|---|---|
| County | MONTGOMERY PA |
| City | BRYN MAWR |
| Zip Code | 19010 |
| Area | Lower Merion Twp (10640) |
| Community Name | BRYN MAWR |
| School District | LOWER MERION |
| Elementary School | GLADWYNE |
| High School | HARRITON |
| Listing VS Median (in BRYN MAWR) | |
Price: $5,998,000 low | high Med: $504,950 sqft: 7,000 low | high Med: 1,611 $ / sqft: $857 low | high Med: $321 On site: 123 low | high Med: 30.5 | |
Market Activity 19010
Request a showing
Request a showing
Contact
Learn More About This Property

| State | PA |
|---|---|
| County | MONTGOMERY PA |
| City | BRYN MAWR |
| Zip Code | 19010 |
| Area | Lower Merion Twp (10640) |
| Community Name | BRYN MAWR |
| School District | LOWER MERION |
| Elementary School | GLADWYNE |
| High School | HARRITON |
| Listing VS Median (in BRYN MAWR) | |
Price: $5,998,000 low | high Med: $504,950 sqft: 7,000 low | high Med: 1,611 $ / sqft: $857 low | high Med: $321 On site: 123 low | high Med: 30.5 | |
 | $2,950,000919 Lafayette RdBryn Mawr, PA 19010 |
CENTURY 21® and the CENTURY 21 Logo are registered service marks owned by Century 21 Real Estate LLC. Century 21 Real Estate LLC fully supports the principles of the Fair Housing Act and the Equal Opportunity Act. Each office is independently owned and operated. Listing information is deemed reliable but is not guaranteed accurate.
