Lot D Shortly Rd,GEORGETOWN, DE 19947
GEORGETOWN, DE 19947

Description
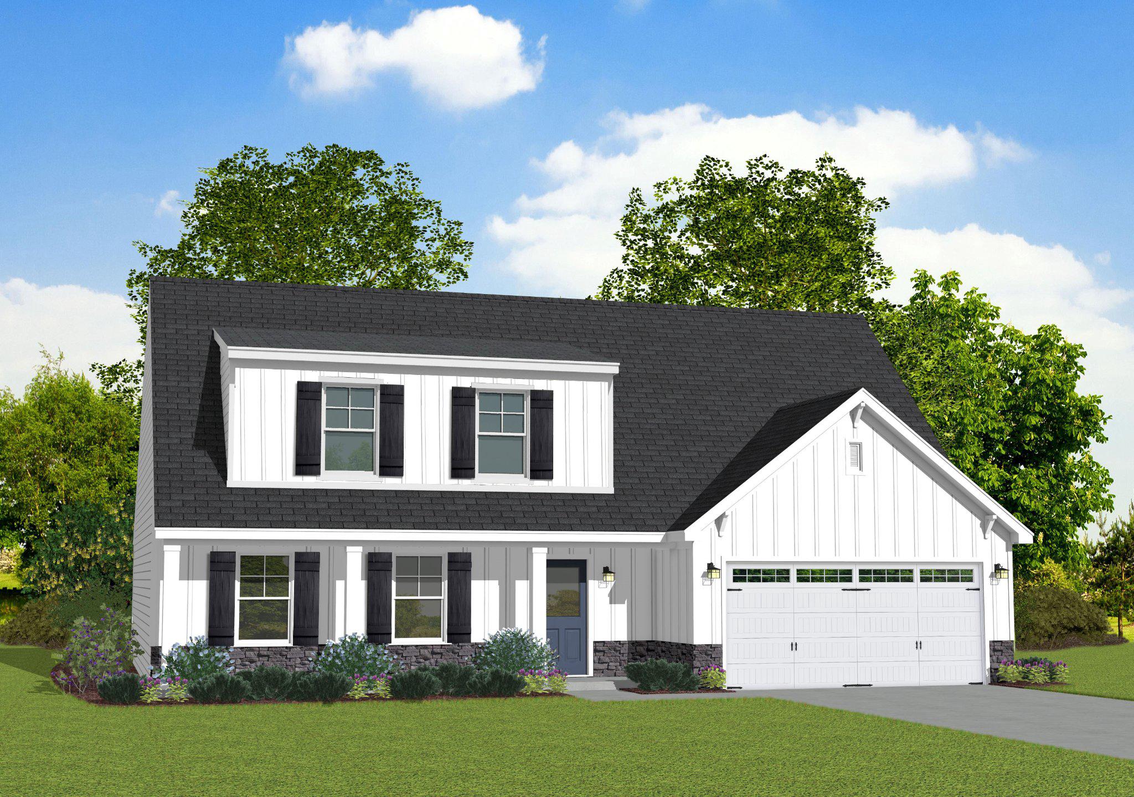
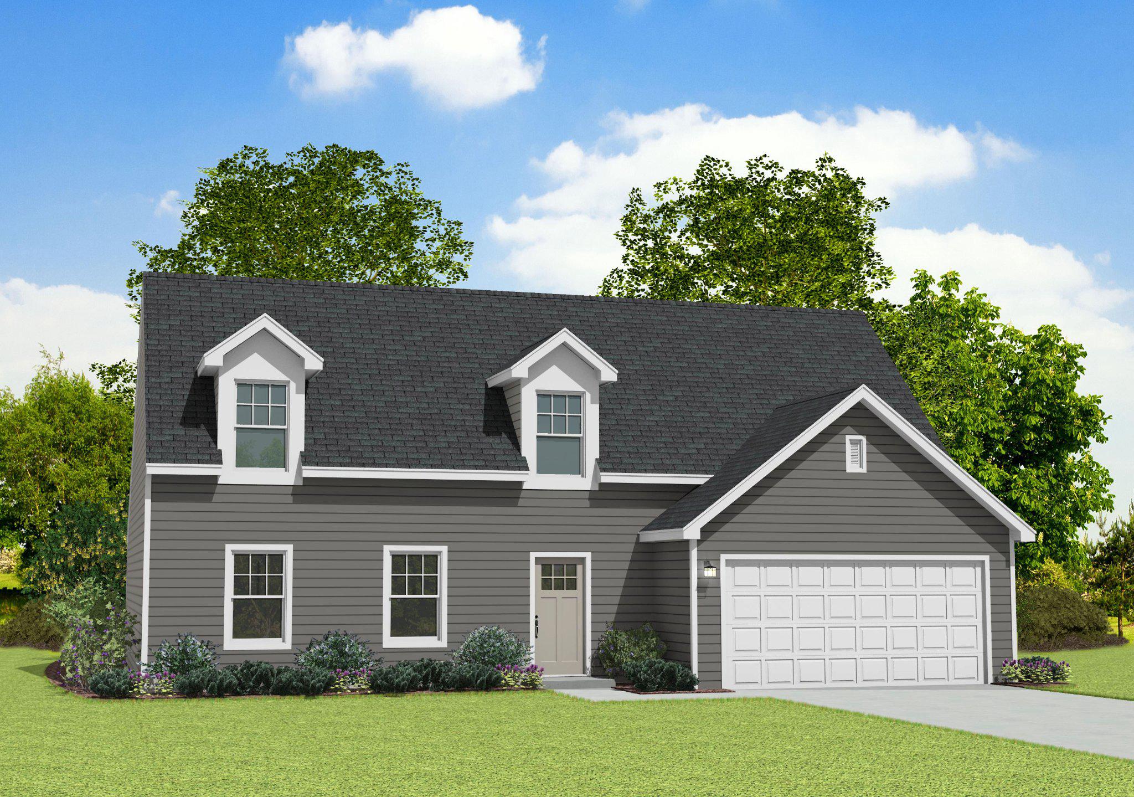
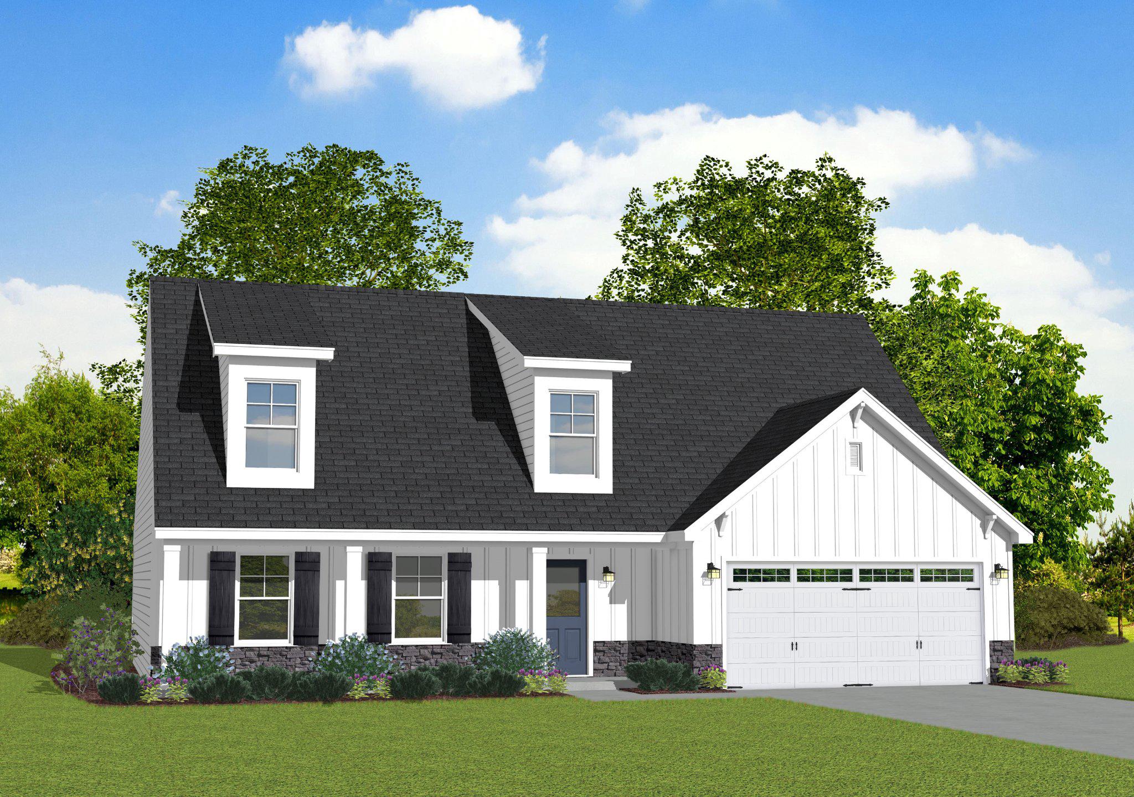
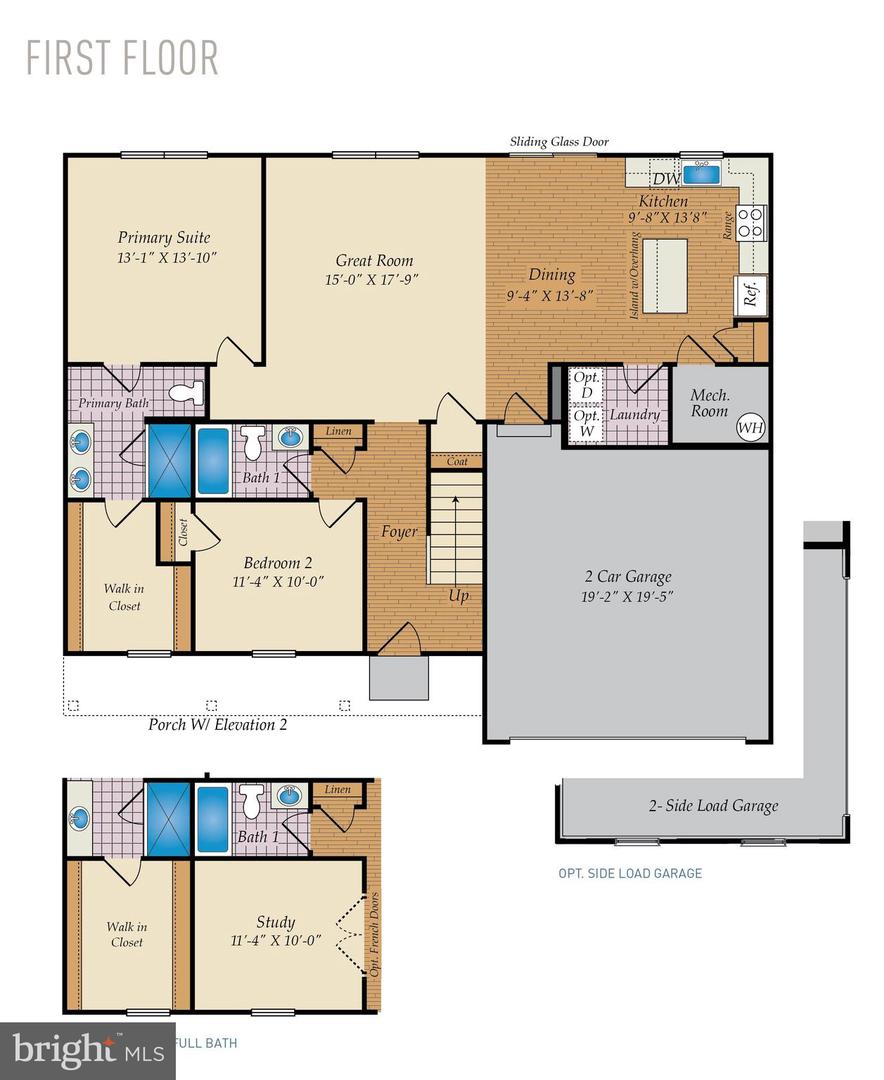
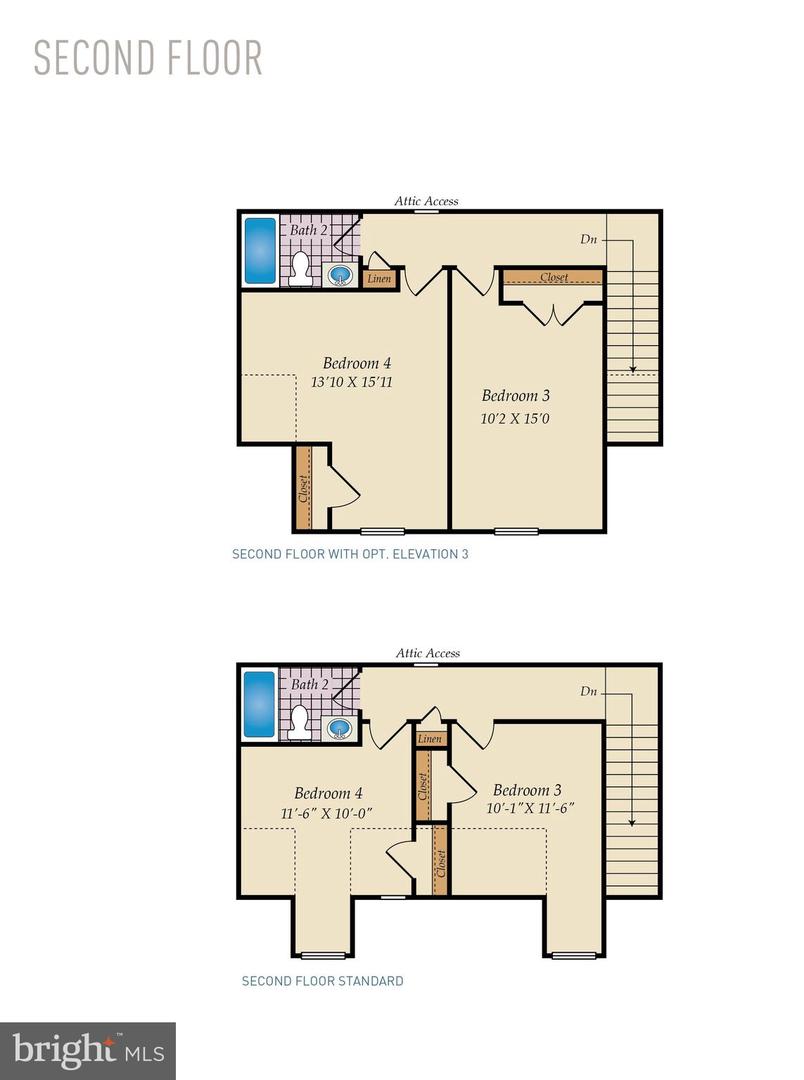
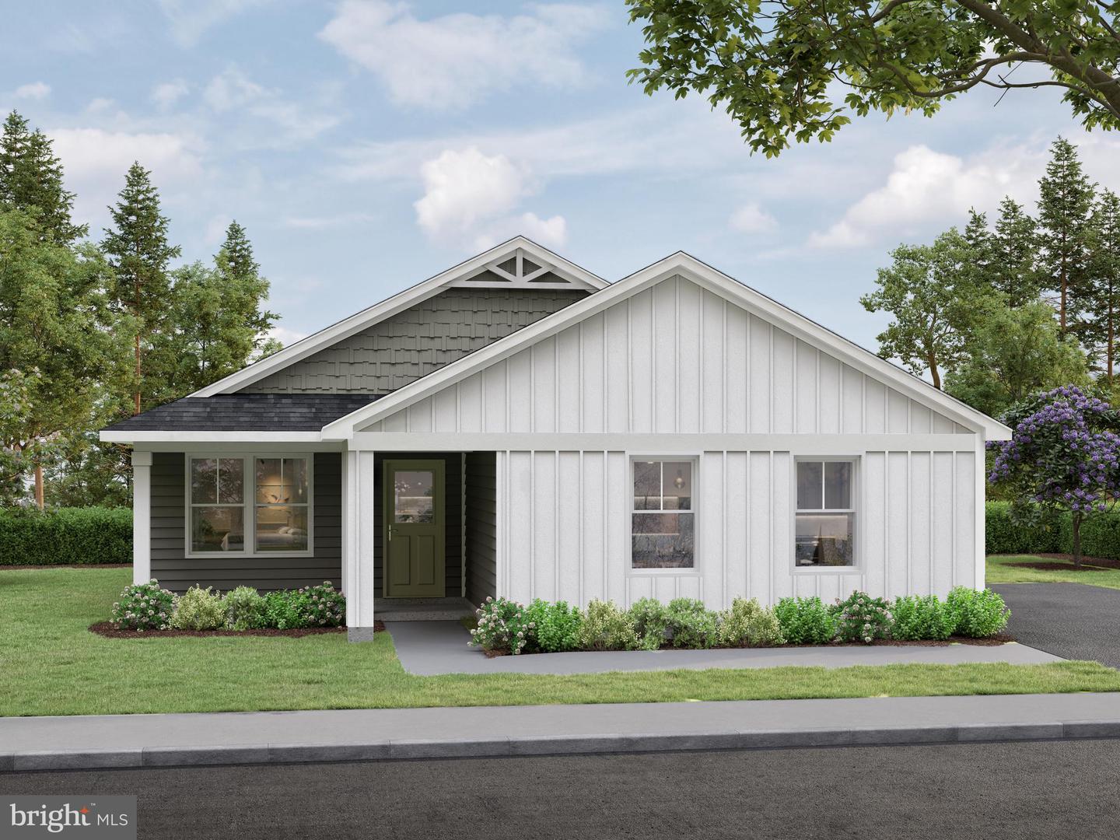
TO BE BUILT NEW CONSTRUCTION. Beautiful lot Co-Marketed with Caruso Homes. This Model is the -- BLUE RIBBON --The Blue Ribbon plan is a spacious two-story single-family home offering flexible living with up to 4 bedrooms and multiple layout options. The main level features a gourmet kitchen with island and breakfast area, a formal dining room, and a great room with optional fireplace. A private library or optional study with full bath adds versatility. Upstairs, enjoy a luxurious primary suite with dual walk-in closets and spa bath, plus three additional bedrooms and a convenient laundry room. Optional finished basement includes recreation room, theater room, and exercise space.-- Buyer may choose any of Caruso's models that will fit on the lot, prices will vary. Photos are provided by the Builder. Photos and tours may display optional features and upgrades that are not included in the price. Final square footage is approximate and will be finalized with final options. Upgrade options and custom changes are at an additional cost. Pictures shown are of proposed models and do not reflect the final appearance of the house and yard settings. All prices are subject to change without notice. Purchase price varies by chosen elevations and options. Price shown includes the Base House Price, The Lot and the Estimated Lot Finishing Cost Only. Builder tie-in is non-exclusive.
Details
| MLS # | DESU2111734 |
|---|---|
| Listing Type | For Sale |
| Style | House |
| Building Name | NONE AVAILABLE |
| Sub-Type | New Construction |
| Status | Active-bright |
| Days On Site | 145 |
| Listing Provided By | RE/MAX Associates | FREDERICK DEAN |
Features
| Bed(s) | 4 |
|---|---|
| Bath(s) | 3 Total |
| SQ Feet | 1,783 |
| Garage | 2 |
| Story(s) | 2 |
| Zoning | AR-1 |
| Acreage | 1.33 |
Interior
| Cooling | Central A/C, Programmable Thermostat |
|---|---|
| Heating Yes / No | Yes |
| Heating | 90% Forced Air, Programmable Thermostat |
| Interior Features | Combination Kitchen/Dining, Crown Moldings, Dining Area, Family Room Off Kitchen, Floor Plan - Open, Kitchen - Eat-In, Kitchen - Island, Walk-in Closet(s), Other |
| Window Features | Double Pane Windows, Energy Efficient, ENERGY STAR Qualified, Insulated, Low-E, Screens, Vinyl Clad |
| Appliances | Built-In Microwave, ENERGY STAR Dishwasher, ENERGY STAR Refrigerator, Microwave, Oven - Self Cleaning, Stainless Steel Appliances |
Exterior
| Roof | Architectural Shingle |
|---|---|
| Security Features | Carbon Monoxide Detectors, Main Entrance Lock |
| Construction Materials | Advanced Framing, Batts Insulation, Blown In Insulation, Concrete, CPVC/PVC, Low VOC Products/Finishes, Vinyl Siding |
| Foundation Details | Crawl Space |
| Lot Features | Cul-de-sac, Irregular, Trees/Wooded |
Parking
| Garage Yes / No | Yes |
|---|---|
| Parking Features | Asphalt Driveway, Crushed Stone |
Area Information
| State | DE |
|---|---|
| County | SUSSEX DE |
| City | GEORGETOWN |
| Zip Code | 19947 |
| Area | Dagsboro Hundred (31005) |
| Community Name | NONE AVAILABLE |
| School District | INDIAN RIVER |
| Elementary School | GEORGETOWN |
| High School | SUSSEX CENTRAL |
| Listing VS Median (in NONE AVAILABLE) | |
Price: $503,890 low | high Med: $360,000 sqft: 1,783 low | high Med: 1,380 $ / sqft: $283 low | high Med: $261 On site: 145 low | high Med: 10 | |
Market Activity 19947
Request a showing
Request a showing
Contact
Learn More About This Property

| State | DE |
|---|---|
| County | SUSSEX DE |
| City | GEORGETOWN |
| Zip Code | 19947 |
| Area | Dagsboro Hundred (31005) |
| Community Name | NONE AVAILABLE |
| School District | INDIAN RIVER |
| Elementary School | GEORGETOWN |
| High School | SUSSEX CENTRAL |
| Listing VS Median (in NONE AVAILABLE) | |
Price: $503,890 low | high Med: $360,000 sqft: 1,783 low | high Med: 1,380 $ / sqft: $283 low | high Med: $261 On site: 145 low | high Med: 10 | |
CENTURY 21® and the CENTURY 21 Logo are registered service marks owned by Century 21 Real Estate LLC. Century 21 Real Estate LLC fully supports the principles of the Fair Housing Act and the Equal Opportunity Act. Each office is independently owned and operated. Listing information is deemed reliable but is not guaranteed accurate.
