
Description
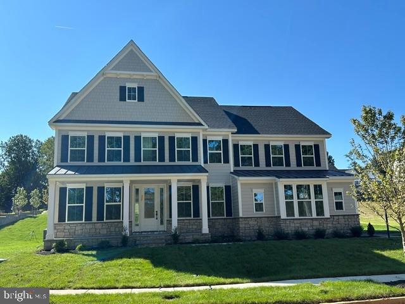
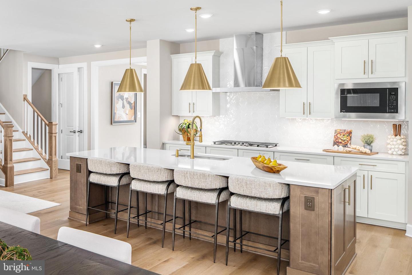
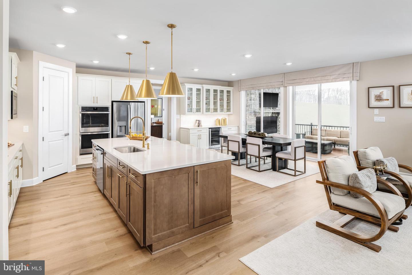
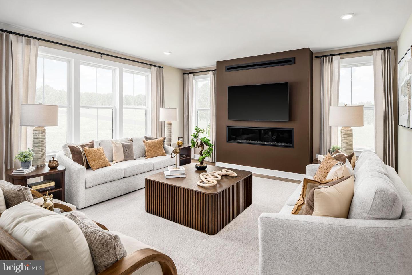
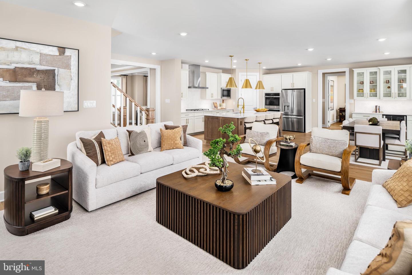
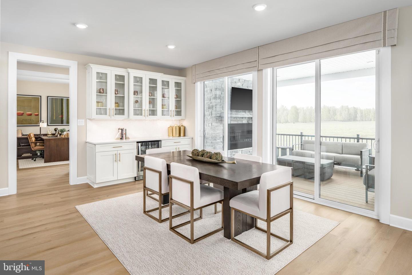
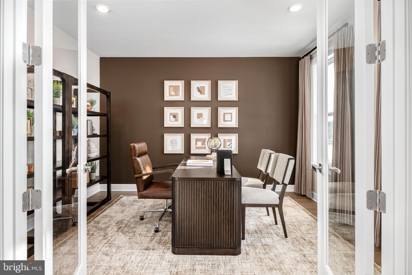
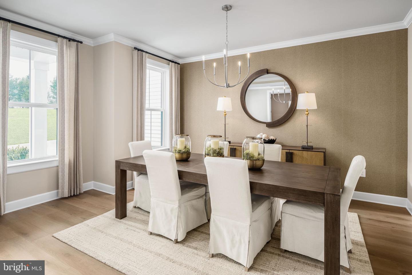
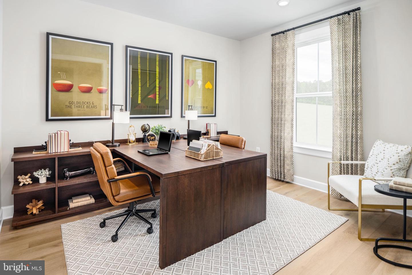
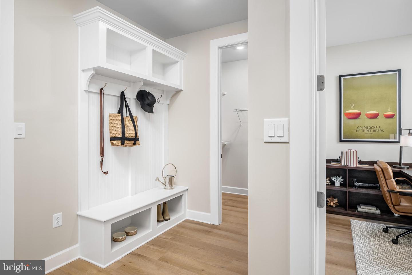
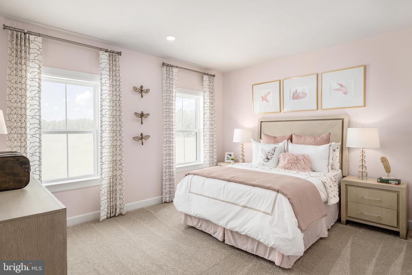
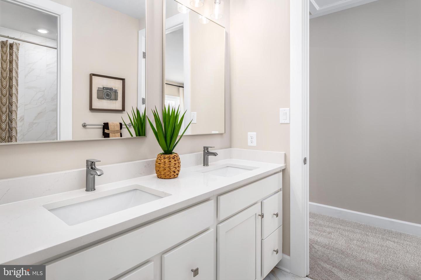
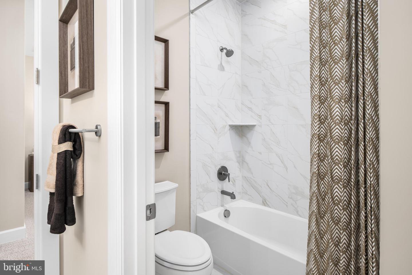
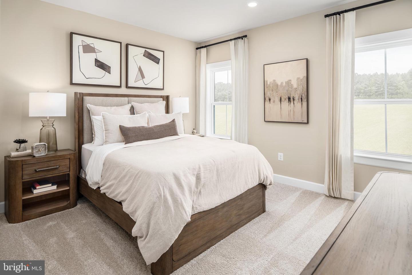
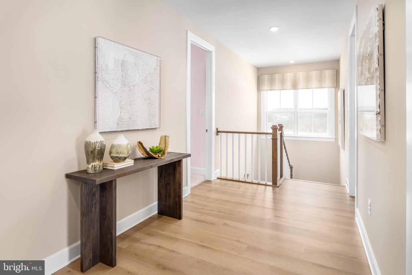
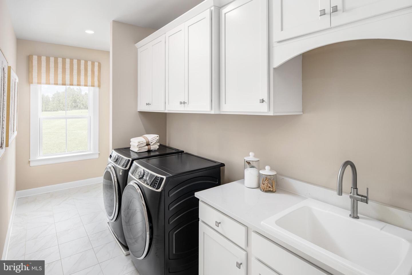
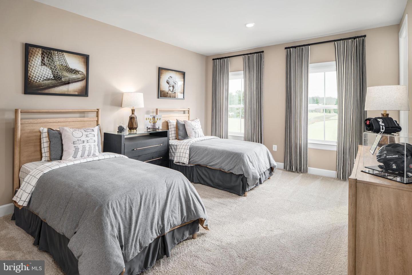
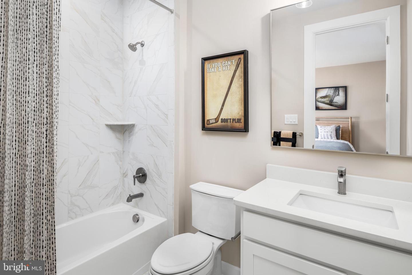
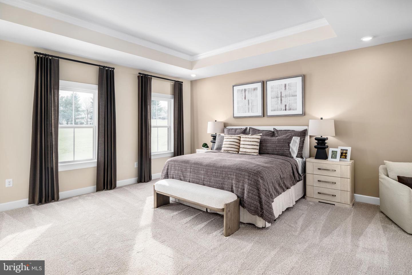
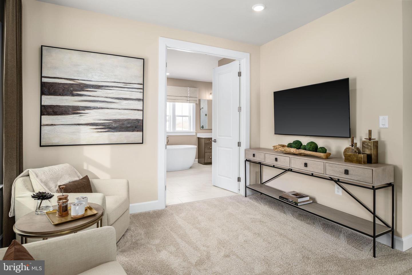
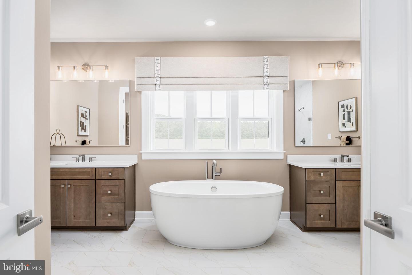
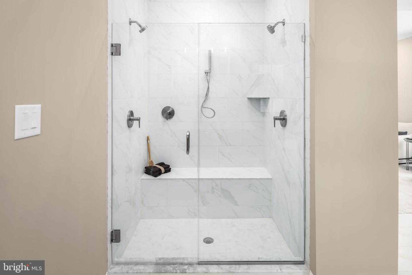
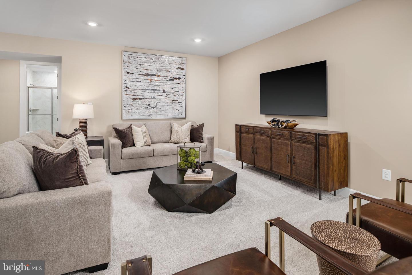
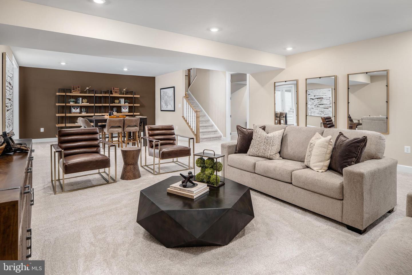
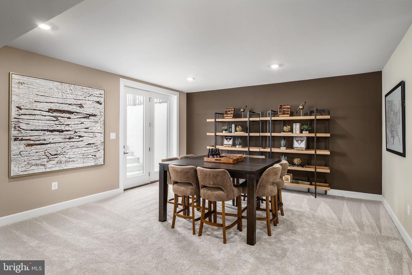
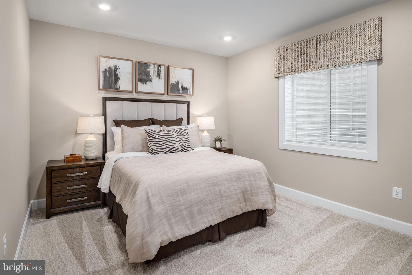
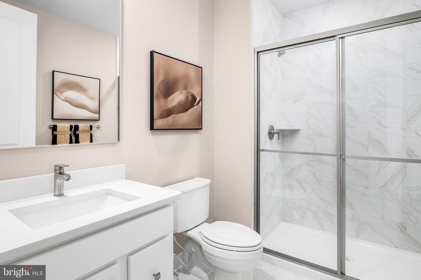
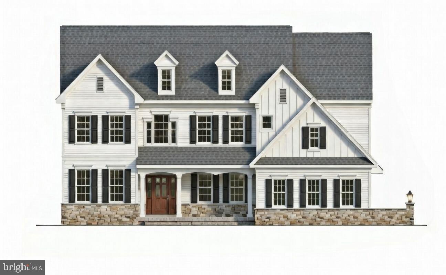
ONLY 4 HOMESITES REMAINING WITH A RARE QUICK DELIVERY OPPORTUNITY FOR SEPTEMBER 2026 MOVE IN. This is your chance to own a new construction luxury estate home in sought after Glen Mills at Brinton Lake Estates, an exclusive enclave ideally located adjacent to the Shoppes at Brinton Lake. Lot 17 is already under construction and loaded with premium upgrades, allowing you to skip the wait. The Monaco floorplan offers exceptional space and design with a 3 car garage and an upgraded exterior featuring 4 sided James Hardie siding and a bluestone front porch. Step inside to a grand foyer flanked by a formal dining room and a private first floor study, perfect for working from home. The open concept layout leads to a spacious family room, flowing seamlessly into the gourmet kitchen with GE Profile appliances, quartz countertops, upgraded backsplash, soft close cabinetry, and a large infinity island. The main level features luxury vinyl flooring throughout. Upstairs, you will find three generously sized bedrooms, each with walk in closets and access to full baths, along with a luxurious owner's suite offering dual walk in closets, a sitting area, and a spa like bath with freestanding soaking tub and upgraded tile. The finished basement includes a bedroom and full bath, providing ideal space for guests or extended living. Outdoor living is enhanced by a covered rear porch with gas line, and the home includes upgraded electrical throughout with high end finishes at every turn. Act now, as this is one of the final opportunities to secure a home in this highly desirable community without the typical new construction timeline. Photos for representation purpose only,
Details
| MLS # | PADE2122428 |
|---|---|
| Listing Type | For Sale |
| Style | House |
| HOA Dues | $252 |
| Sub-Type | New Construction |
| Status | Active-bright |
| Year | 2026 |
| Days On Site | 27 |
| Listing Provided By | NVR, INC. | Kevin Fastuca |
Features
| Bed(s) | 5 |
|---|---|
| Bath(s) | 5 Total |
| SQ Feet | 5,551 |
| Garage | 2 |
| Basement | Y |
| Story(s) | 2 |
| Zoning | RESIDENTIAL |
Interior
| Cooling | Central A/C, Programmable Thermostat, Zoned |
|---|---|
| Heating Yes / No | Yes |
| Heating | Forced Air, Humidifier, Programmable Thermostat, Zoned |
Exterior
| Construction Materials | Blown In Insulation, Vinyl Siding, Tile |
|---|---|
| Foundation Details | Concrete Perimeter |
Parking
| Garage Yes / No | Yes |
|---|
Taxes
| Tax Annual Amount | 0 |
|---|
Area Information
| State | PA |
|---|---|
| County | DELAWARE PA |
| City | THORNTON |
| Zip Code | 19373 |
| Area | Concord Twp (10413) |
| Community Name | BRINTON LAKE ESTATES |
| School District | GARNET VALLEY |
| Listing VS Median (in BRINTON LAKE ESTATES) | |
Price: $1,899,990 low | high Med: $1,899,990 sqft: 5,551 low | high Med: 5,551 $ / sqft: $342 low | high Med: $342 On site: 27 low | high Med: 27 | |
Market Activity 19373
Request a showing
Request a showing
Contact
Learn More About This Property

| State | PA |
|---|---|
| County | DELAWARE PA |
| City | THORNTON |
| Zip Code | 19373 |
| Area | Concord Twp (10413) |
| Community Name | BRINTON LAKE ESTATES |
| School District | GARNET VALLEY |
| Listing VS Median (in BRINTON LAKE ESTATES) | |
Price: $1,899,990 low | high Med: $1,899,990 sqft: 5,551 low | high Med: 5,551 $ / sqft: $342 low | high Med: $342 On site: 27 low | high Med: 27 | |
 | $1,795,0005 Cedar Grove DrThornton, PA 19373 |
CENTURY 21® and the CENTURY 21 Logo are registered service marks owned by Century 21 Real Estate LLC. Century 21 Real Estate LLC fully supports the principles of the Fair Housing Act and the Equal Opportunity Act. Each office is independently owned and operated. Listing information is deemed reliable but is not guaranteed accurate.
