 New Listing

Description
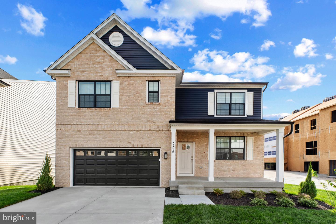
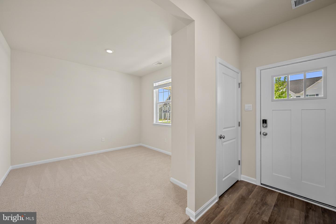
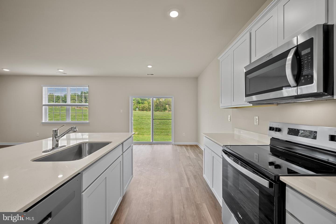
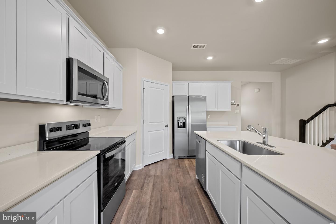
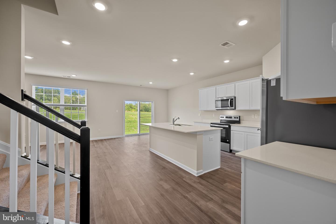
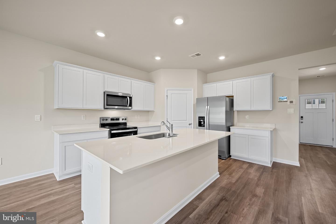
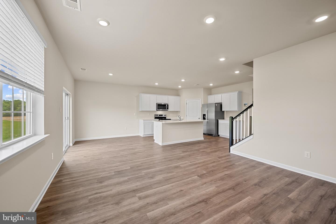
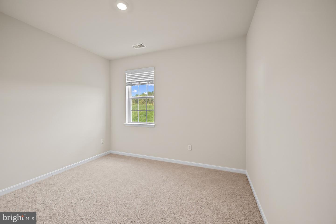
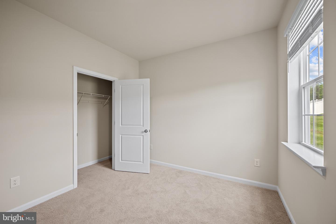
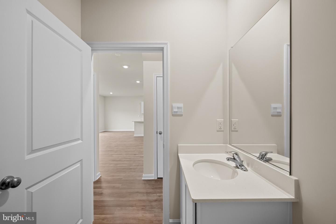
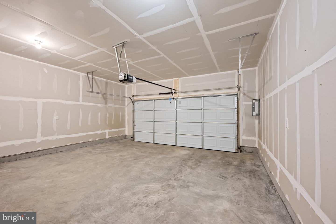
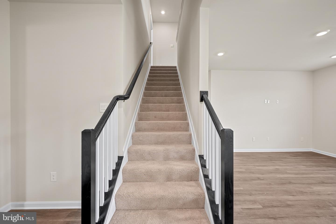
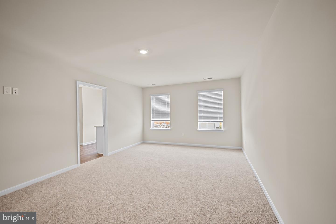
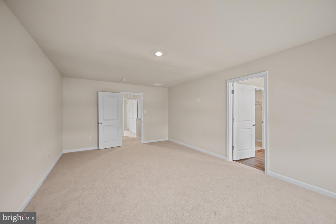
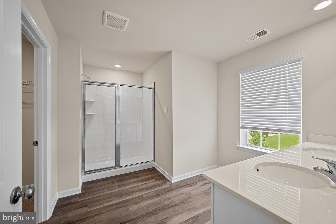
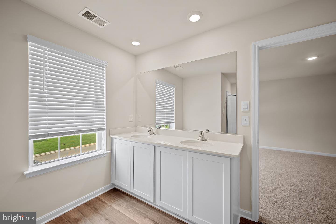
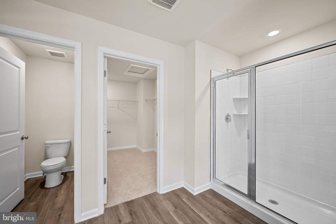
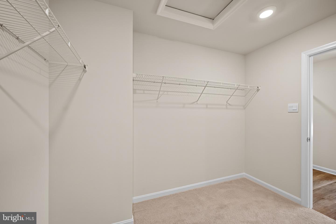
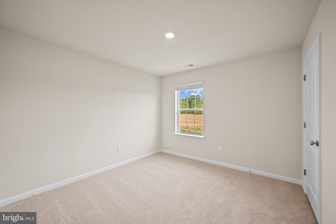
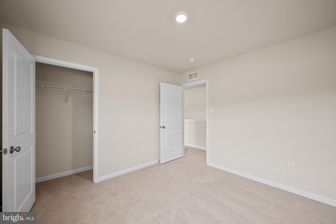
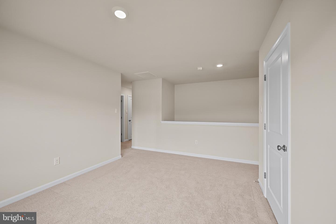
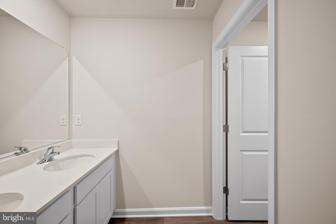
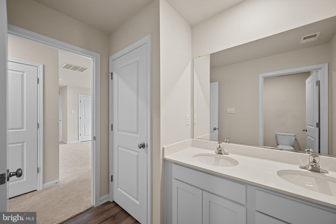
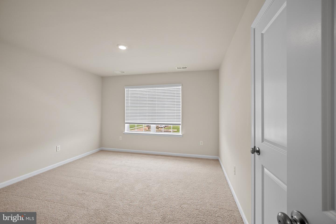
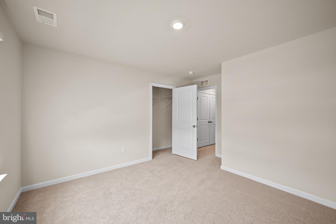
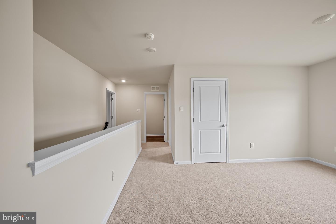
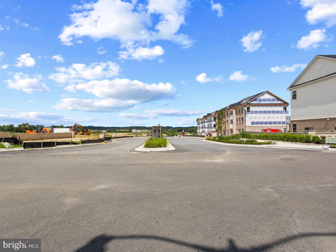
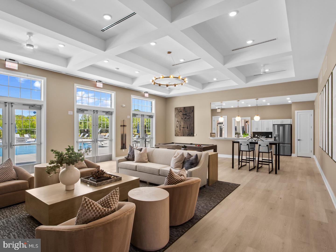
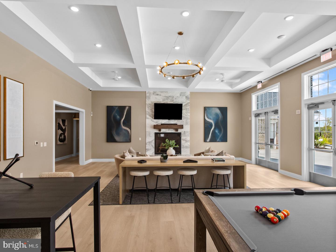
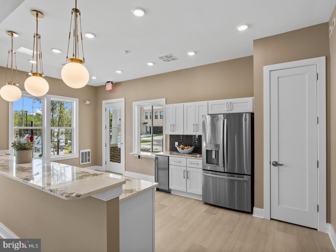
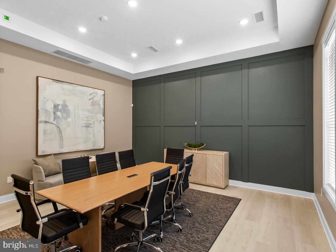
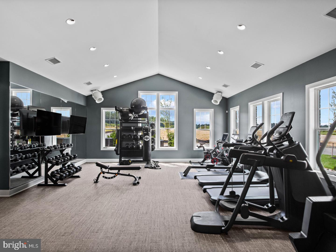
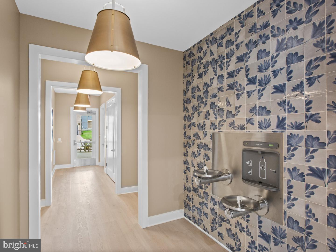
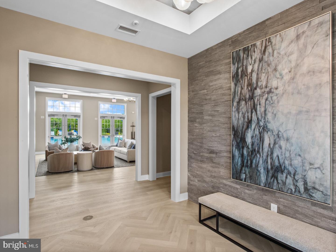
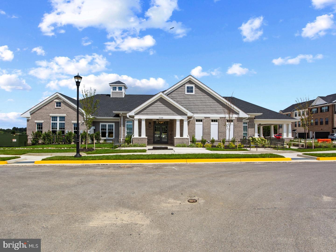
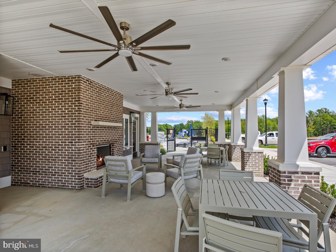
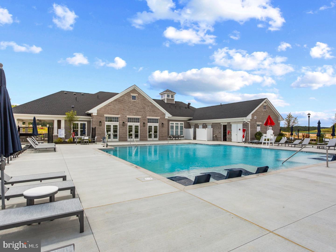
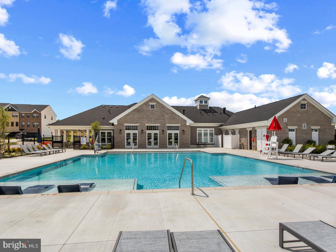
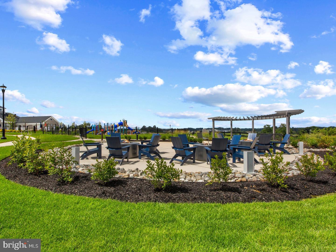
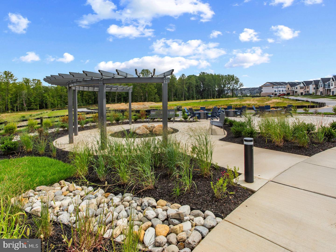
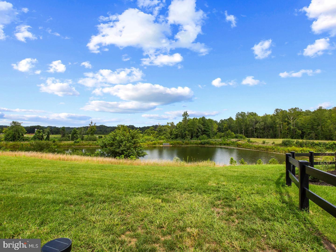
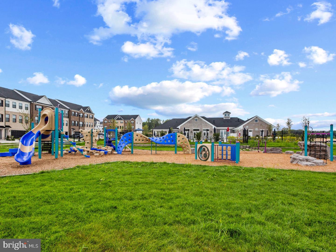
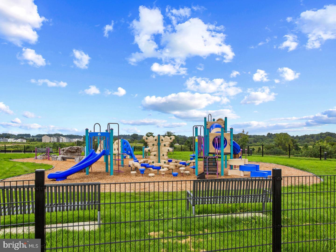
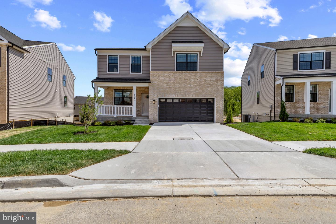
2027 Pre-Sales! Reserve your home today for a Summer 2027 delivery. Nestled beautifully in the growing amenities filled Westphalia Town Center community, this brand-new Hayden floor plan features 5 spacious bedrooms and 3 full bathrooms, including a main-level bedroom and full bath ideal for guests or multi-generational living. Enjoy a fully finished lower-level recreation room off a walkout lot, perfect for entertaining or relaxing with family and friends. Upon entry, you'll find a versatile flex space that can be customized as a home office, playroom, or formal dining area. The open-concept kitchen with bright white cabinetry and quartz countertops, flows seamlessly into the family room, creating an inviting space for gatherings and everyday -living. Additional highlights include, - Energy-efficient construction and appliances Spacious owner's suite with walk-in closet, - Attached 2-car garage - Access to community walking trails, parks, and green spaces. Simplify your life with D.R. Horton's smart home technology which includes a keyless entry, Skybell (video doorbell), programmable thermostat to adjust your temperature from your smartphone and much more! Lastly, the amenities in this community are OUTSTANDING! It will feature multiple pools, dog parks, playgrounds, parks, an outdoor amphitheater AND a future town center. Quick access to 1-495, Suitland Parkway, and Pennsylvania Ave makes getting around the Washington DC Area a breeze.
Details
| MLS # | MDPG2220426 |
|---|---|
| Listing Type | For Sale |
| Style | House |
| HOA Dues | $100 |
| Sub-Type | New Construction |
| Status | Active-bright |
| Year | 2026 |
| Days On Site | 6 |
| Listing Provided By | D.R. Horton Realty of Virginia, LLC | Justin K Wood |
Features
| Bed(s) | 5 |
|---|---|
| Bath(s) | 3 Total |
| SQ Feet | 2,821 |
| Garage | 2 |
| Basement | Y |
| Story(s) | 2 |
| Zoning | RESIDENTIAL |
| Acreage | 0.14 |
Interior
| Cooling | Central A/C |
|---|---|
| Heating Yes / No | Yes |
| Heating | Forced Air |
| Interior Features | Crown Moldings, Dining Area, Family Room Off Kitchen, Floor Plan - Open, Kitchen - Eat-In, Kitchen - Island, Recessed Lighting, Upgraded Countertops, Walk-in Closet(s), Window Treatments |
| Window Features | Low-E |
| Appliances | Dishwasher, Disposal, Microwave, Oven/Range - Gas, Refrigerator, Washer/Dryer Hookups Only |
Exterior
| Roof | Architectural Shingle |
|---|---|
| Construction Materials | Brick, Concrete, Frame, Glass, Vinyl Siding |
| Foundation Details | Passive Radon Mitigation |
Parking
| Garage Yes / No | Yes |
|---|
Utilities
| Utilities | Cable TV Available, Phone Available |
|---|
Taxes
| Tax Annual Amount | 0 |
|---|
Area Information
| State | MD |
|---|---|
| County | PRINCE GEORGES MD |
| City | UPPER MARLBORO |
| Zip Code | 20772 |
| Area | PRINCE GEORGES MD |
| Community Name | WATERMARK AT WESTPHALIA TOWN CENTER |
| School District | PRINCE GEORGE'S COUNTY PUBLIC SC |
| Listing VS Median (in WATERMARK AT WESTPHALIA TOWN CENTER) | |
Price: $673,190 low | high Med: $477,249 sqft: 2,821 low | high Med: 1,962 $ / sqft: $239 low | high Med: $243 On site: 6 low | high Med: 18.5 | |
Market Activity 20772
Request a showing
Request a showing
Contact
Learn More About This Property

| State | MD |
|---|---|
| County | PRINCE GEORGES MD |
| City | UPPER MARLBORO |
| Zip Code | 20772 |
| Area | PRINCE GEORGES MD |
| Community Name | WATERMARK AT WESTPHALIA TOWN CENTER |
| School District | PRINCE GEORGE'S COUNTY PUBLIC SC |
| Listing VS Median (in WATERMARK AT WESTPHALIA TOWN CENTER) | |
Price: $673,190 low | high Med: $477,249 sqft: 2,821 low | high Med: 1,962 $ / sqft: $239 low | high Med: $243 On site: 6 low | high Med: 18.5 | |
CENTURY 21® and the CENTURY 21 Logo are registered service marks owned by Century 21 Real Estate LLC. Century 21 Real Estate LLC fully supports the principles of the Fair Housing Act and the Equal Opportunity Act. Each office is independently owned and operated. Listing information is deemed reliable but is not guaranteed accurate.
