
Tbb Prospect Hill Blvd #clemson Ii,CHARLES TOWN, WV 25414
CHARLES TOWN, WV 25414

Description
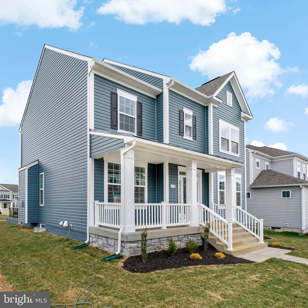
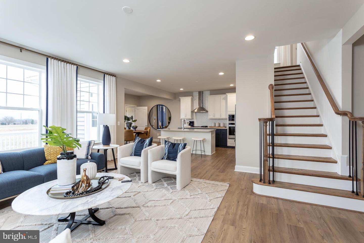
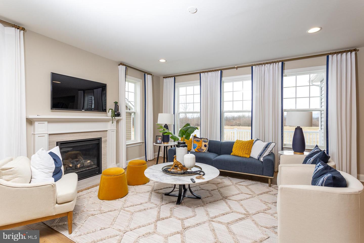
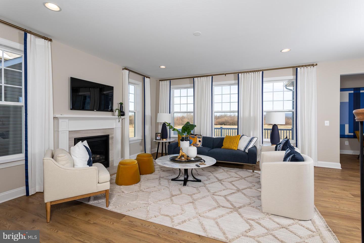
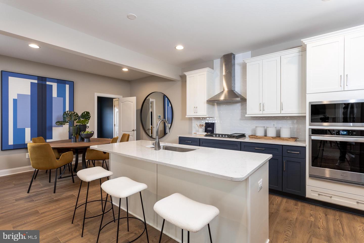
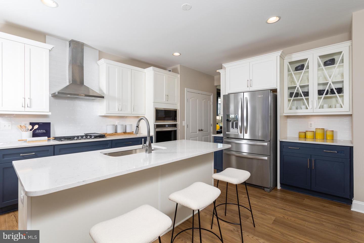
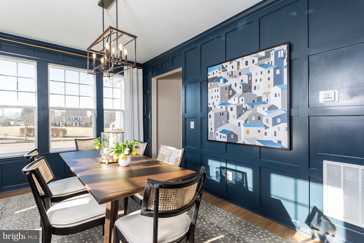
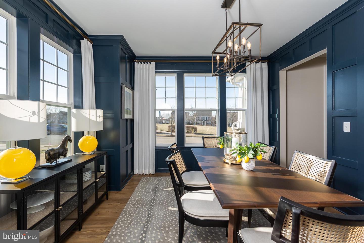
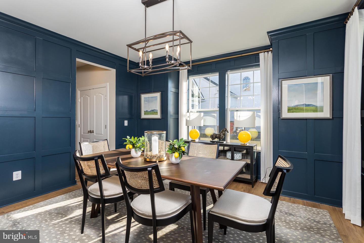
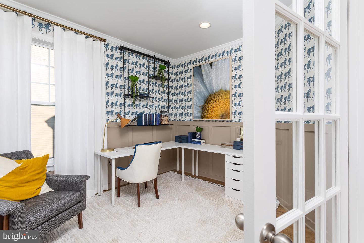
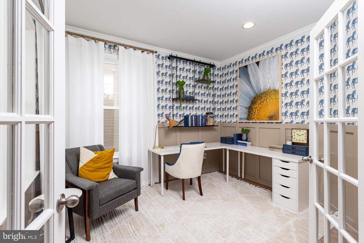
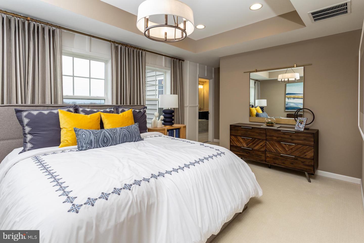
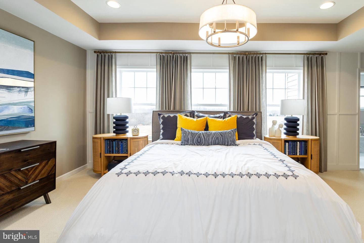
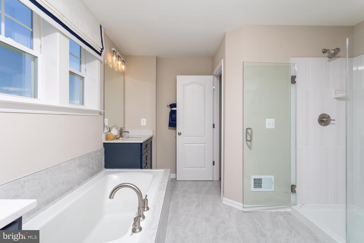
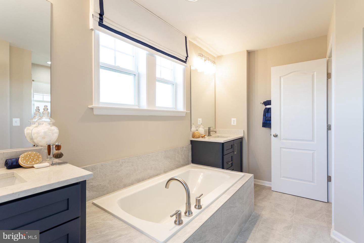
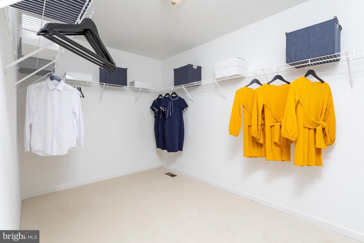
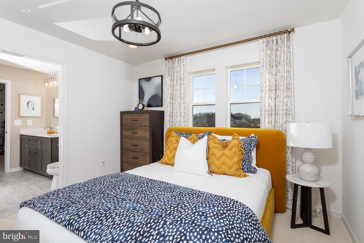
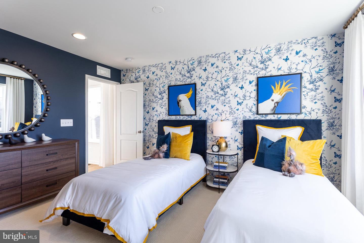
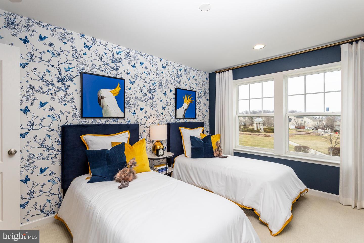
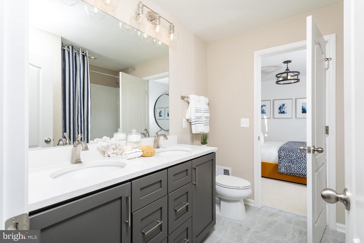
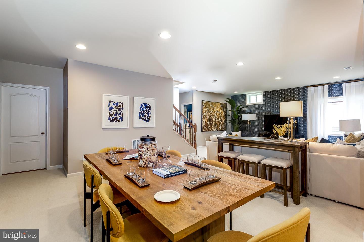
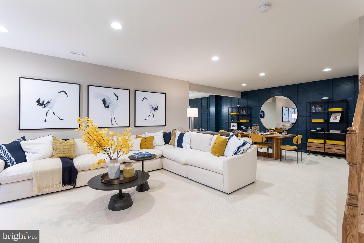
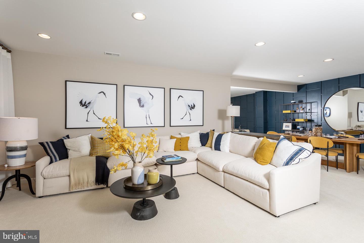
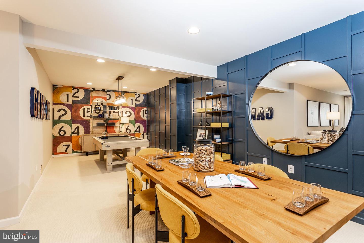
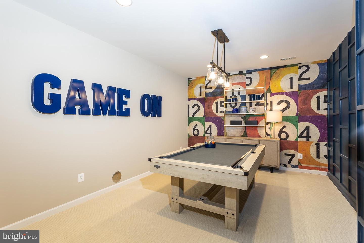
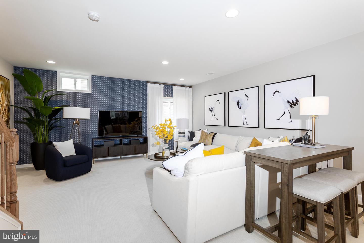
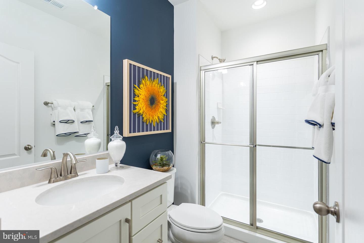
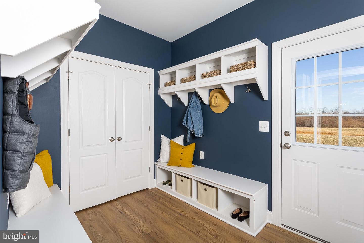
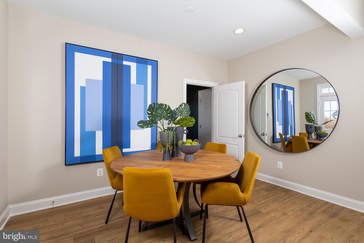
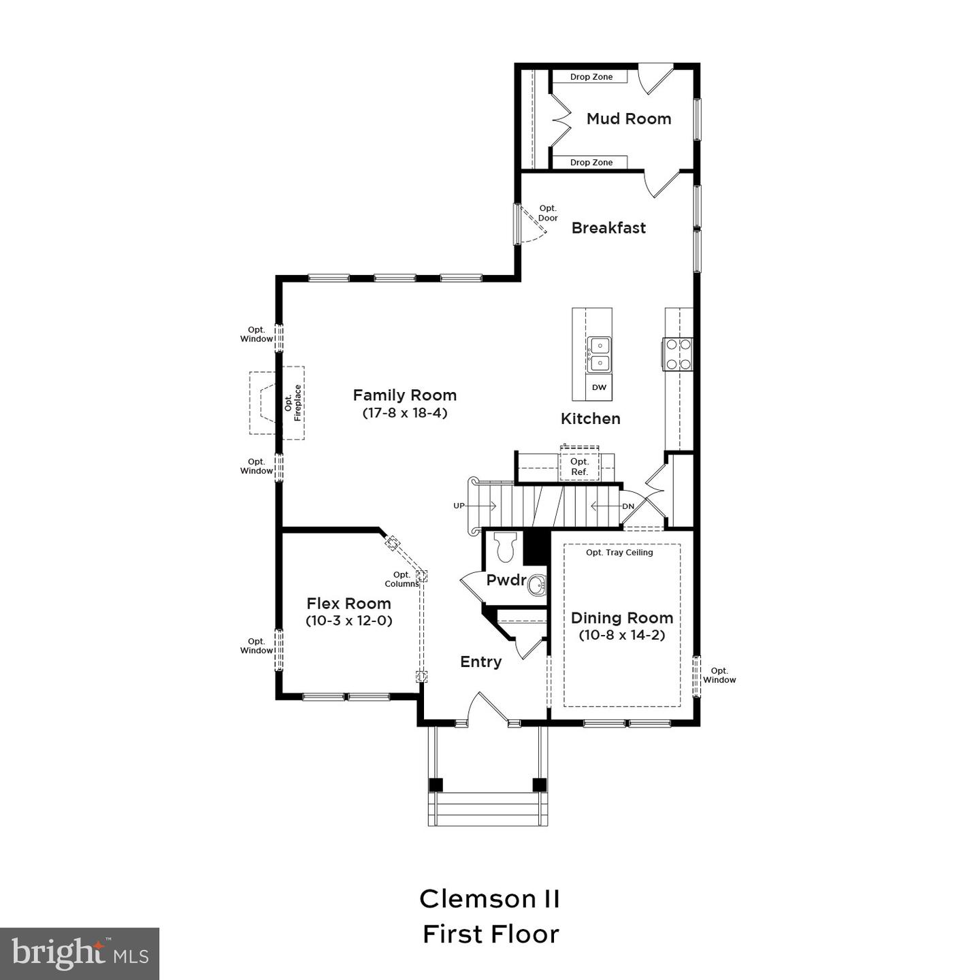
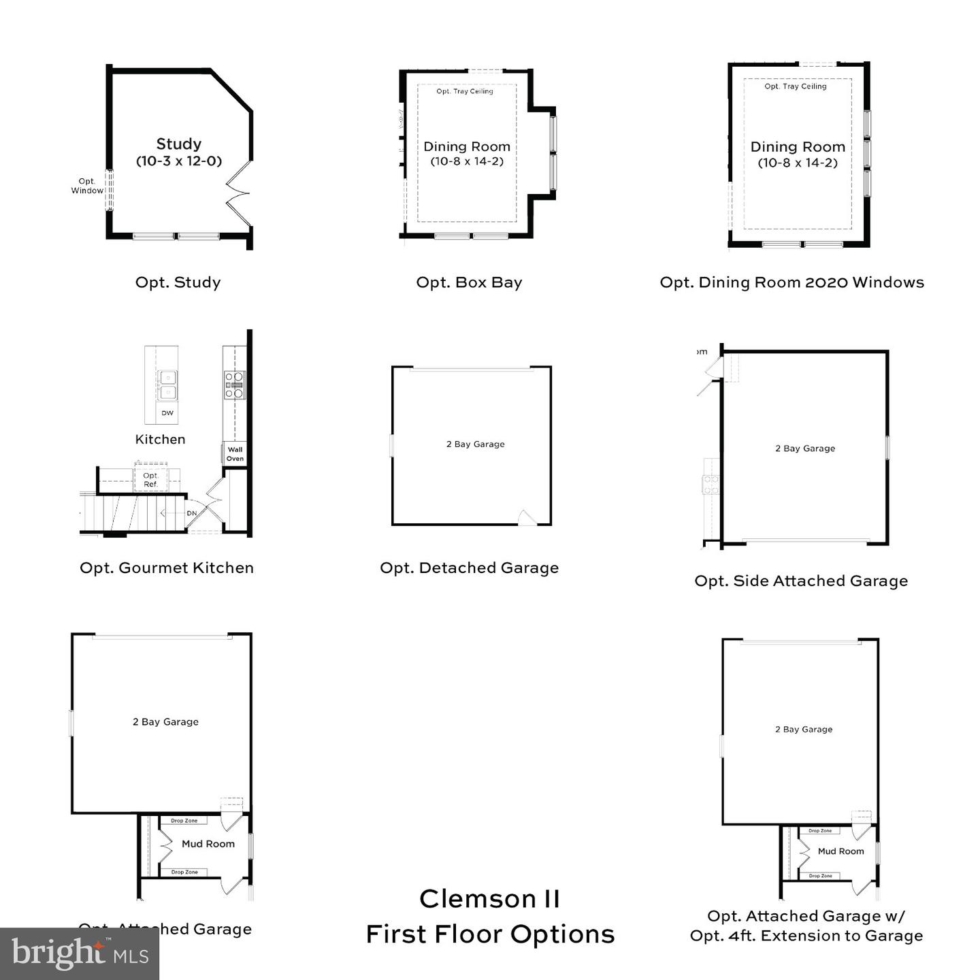
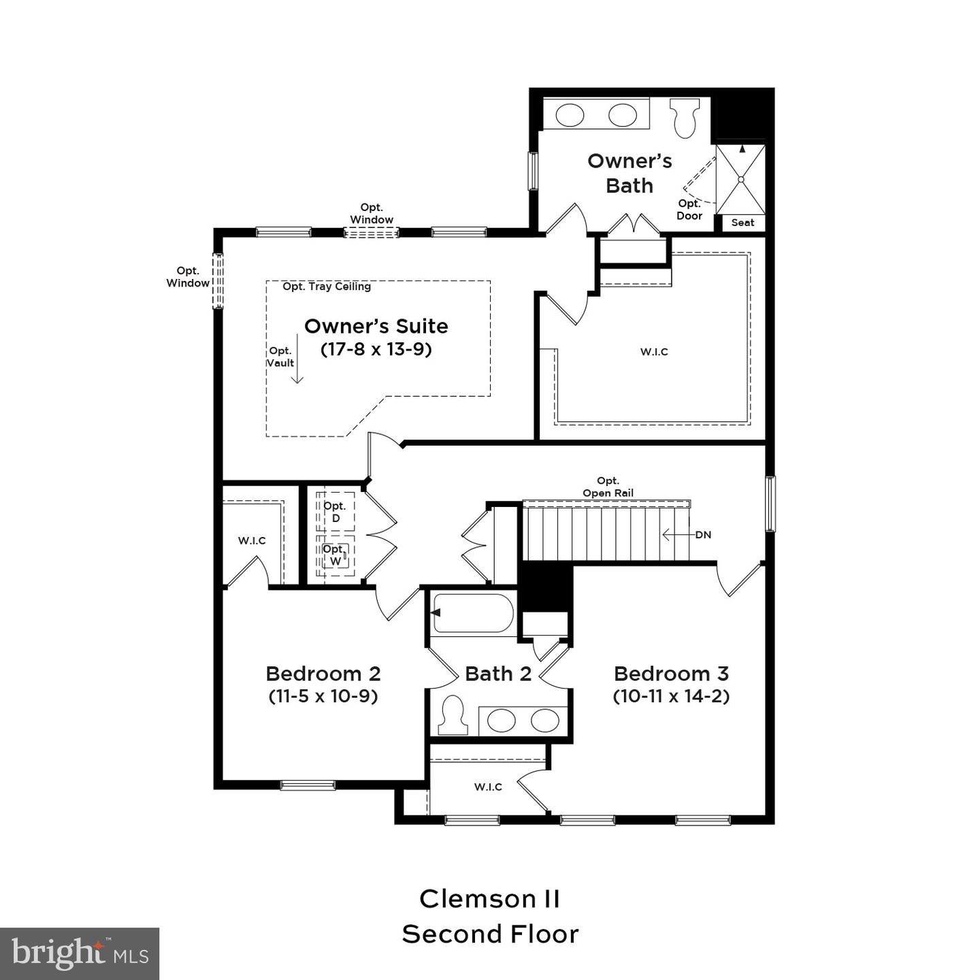
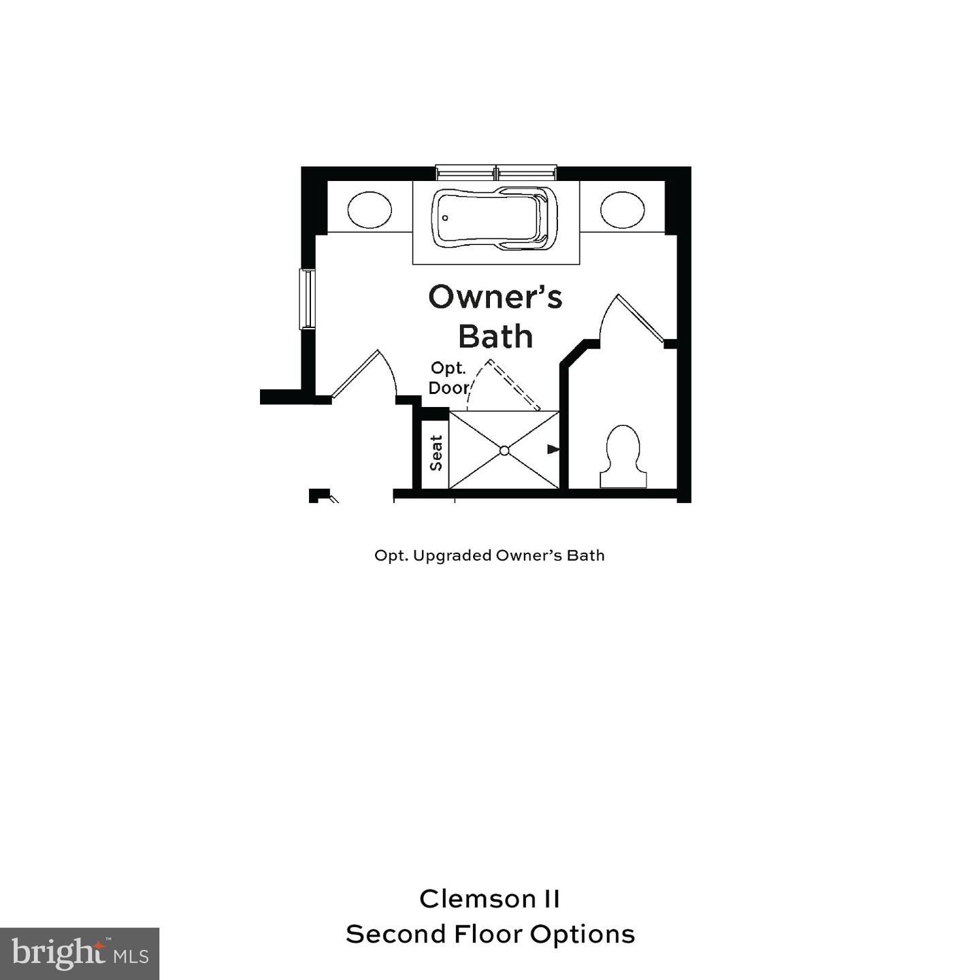
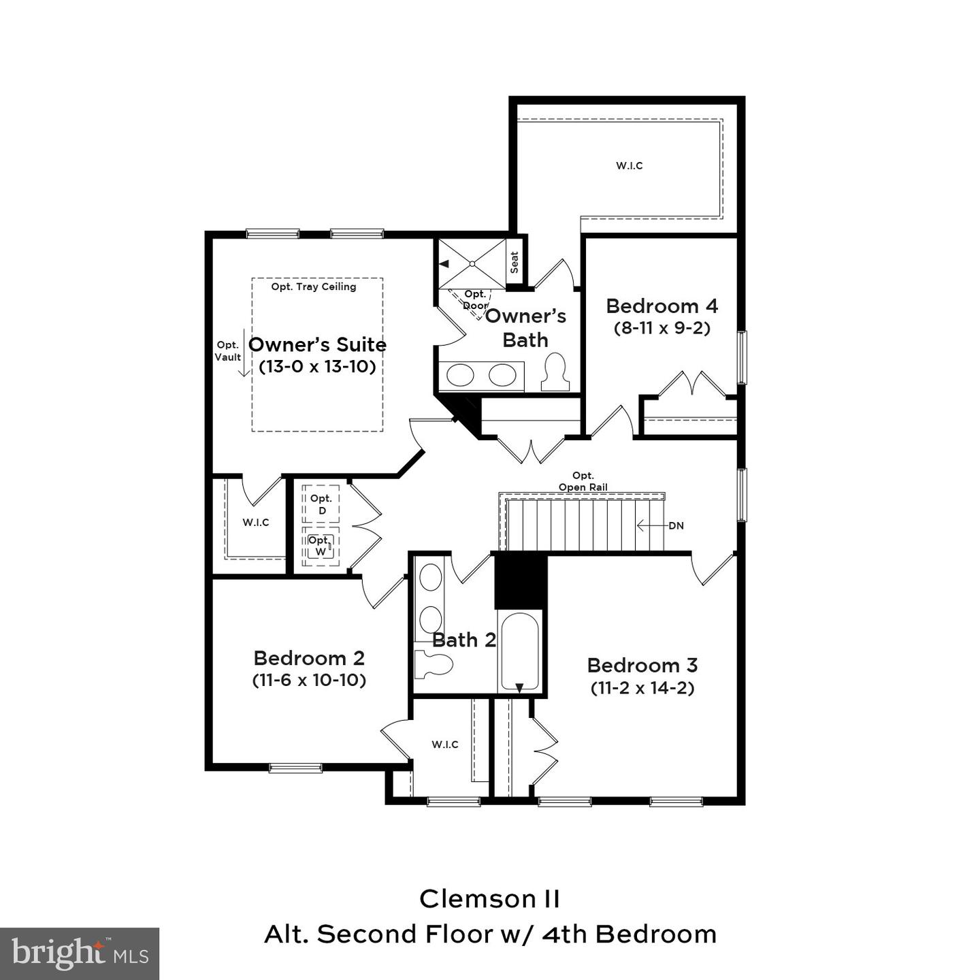
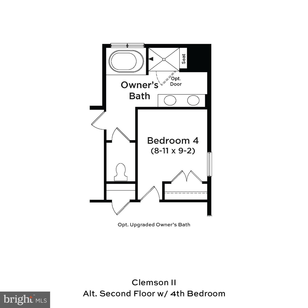
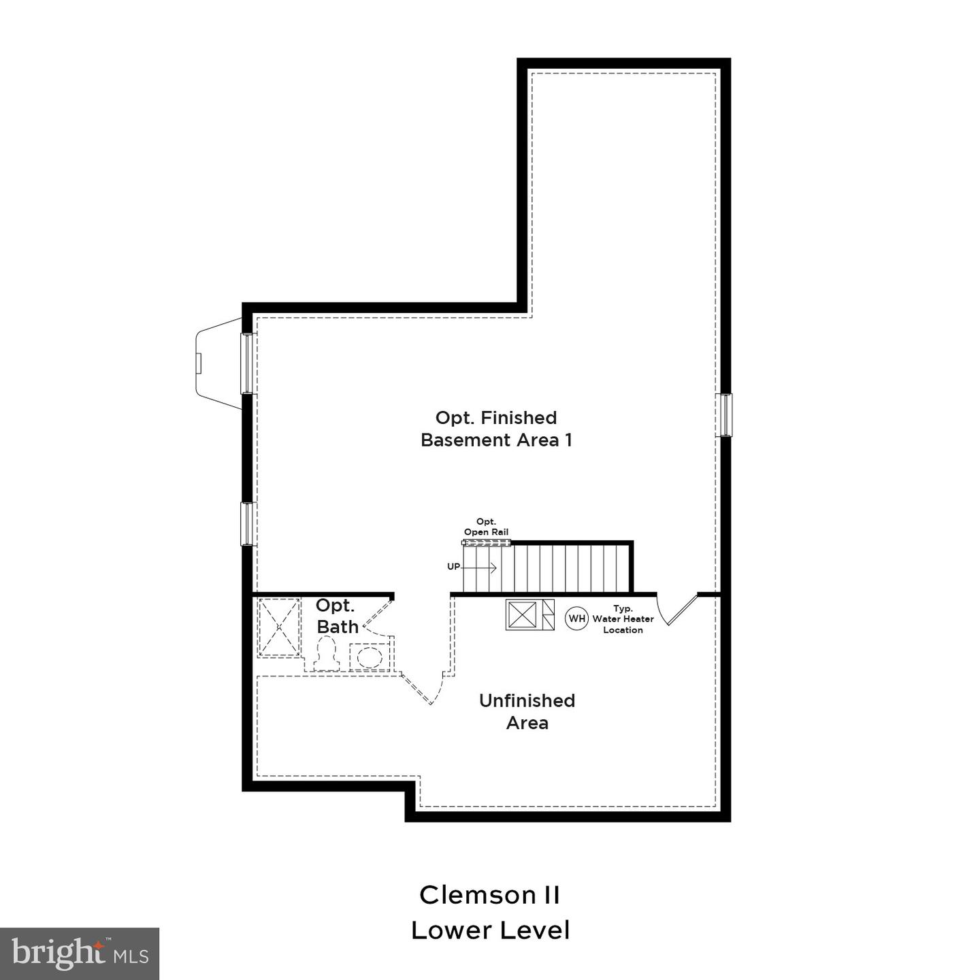
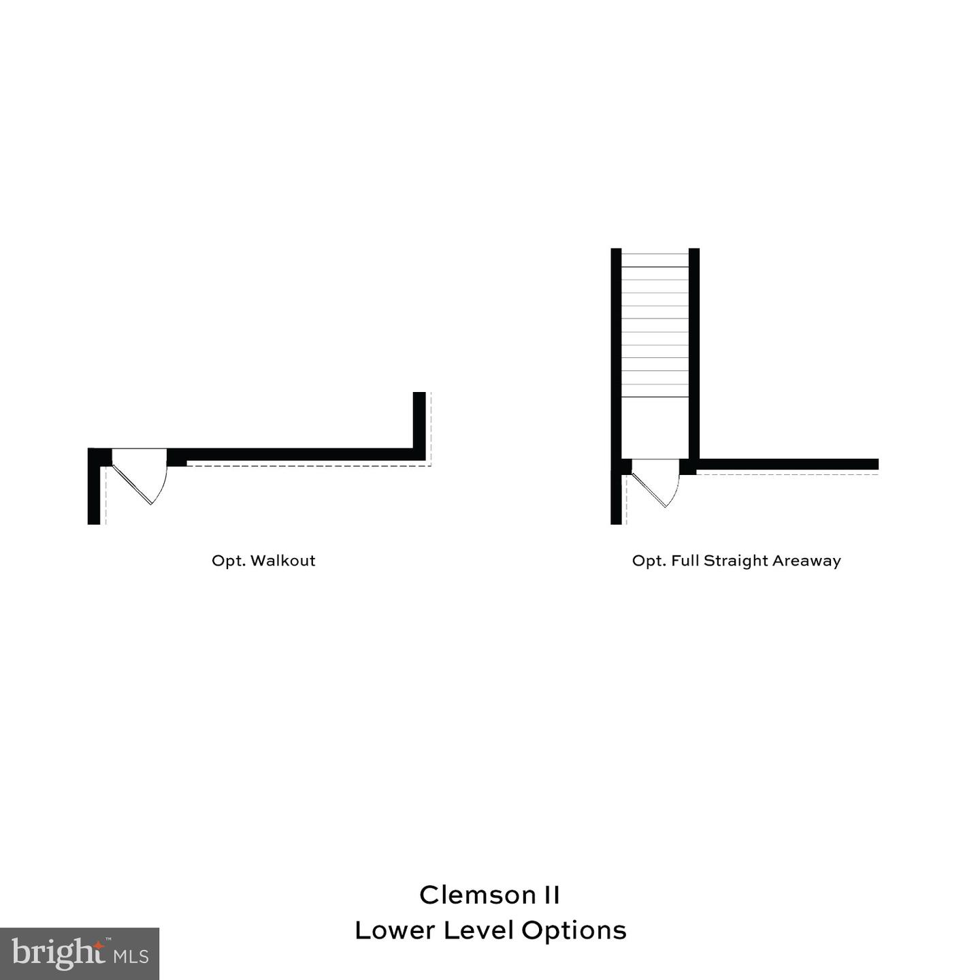
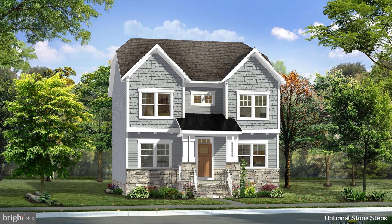
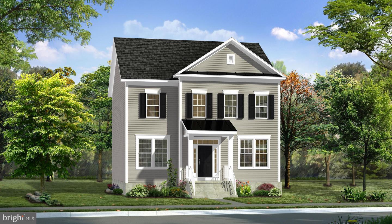
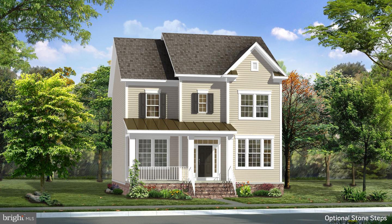
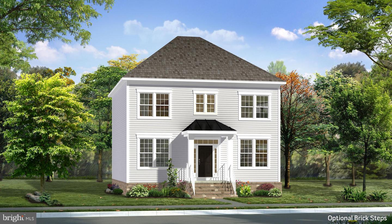
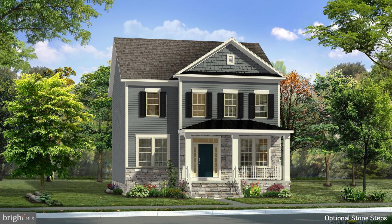
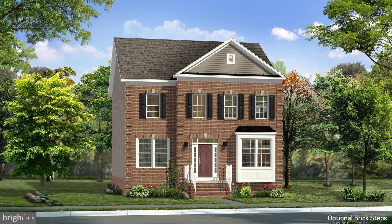
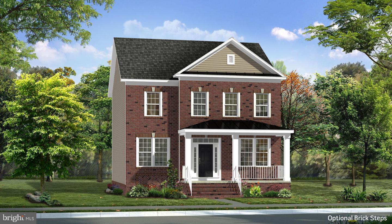
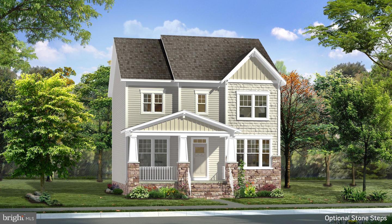
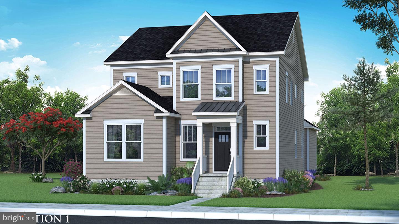
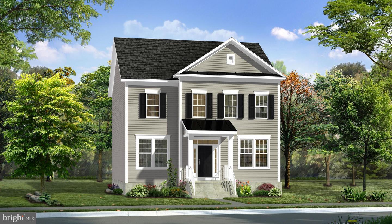
**OFFERING UP TO $20K IN FLEX CASH FOR PRIMARY RESIDENCE WITH USE OF BUILDER'S APPROVED LENDER AND TITLE! 3 OR 4 BEDROOMS AT THE SAME BASE PRICE! Meet the Clemson II, the floorplan featured as our Huntfield model home! This thoughtfully designed home offers the perfect balance of space, functionality, and flexibility. The open main level features a welcoming foyer, formal dining room, versatile flex space, spacious family room, and a large kitchen with an island and breakfast area. A powder room completes the main level, with an optional mudroom and drop zone available for added convenience. Upstairs, you'll find a spacious primary suite with a walk-in closet and private bath, along with additional bedrooms and a full hall bathroom. Best of all, the Clemson II can be built in either a 3-bedroom or 4-bedroom configuration at the same base price, allowing you to choose the layout that works best for your lifestyle without paying more for the fourth bedroom! Personalize your new home through the Design Studio experience, where you can select from available finishes and design features to make your home feel like yours. Come experience Huntfield and discover why so many buyers are choosing to call this community home. Enjoy incredible amenities, neighborhood events, open green spaces, mountain views, and the charm of historic Charles Town, all in a community designed to feel like home. Photos may not be of actual home. Photos may depict a similar home/floorplan if the home is under construction or this is a base-price listing.
Details
| MLS # | WVJF2021694 |
|---|---|
| Listing Type | For Sale |
| Style | House |
| HOA Dues | $77 |
| Sub-Type | New Construction |
| Status | Active-bright |
| Year | 2026 |
| Days On Site | 265 |
| Listing Provided By | DRB Group Realty, LLC | Brittany Newman |
Features
| Bed(s) | 3 |
|---|---|
| Bath(s) | 3 Total |
| SQ Feet | 2,329 |
| Basement | Y |
| Story(s) | 3 |
| Zoning | NEIGHBORHOOD RESIDENTIAL |
| Acreage | 0.15 |
Interior
| Cooling | Central A/C, Programmable Thermostat |
|---|---|
| Heating Yes / No | Yes |
| Heating | Programmable Thermostat |
| Interior Features | Breakfast Area, Family Room Off Kitchen, Recessed Lighting, Walk-in Closet(s), Pantry, Kitchen - Eat-In, Kitchen - Island, Floor Plan - Open, Combination Kitchen/Living, Formal/Separate Dining Room |
| Appliances | Dishwasher, Disposal, Microwave, Oven/Range - Gas, Refrigerator, Stainless Steel Appliances |
Exterior
| Roof | Architectural Shingle |
|---|---|
| Construction Materials | Vinyl Siding |
| Foundation Details | Slab, Concrete Perimeter |
Parking
| Garage Yes / No | No |
|---|
Taxes
| Tax Annual Amount | 0 |
|---|
Area Information
| State | WV |
|---|---|
| County | JEFFERSON WV |
| City | CHARLES TOWN |
| Zip Code | 25414 |
| Area | JEFFERSON WV |
| Community Name | HUNTFIELD |
| School District | JEFFERSON COUNTY SCHOOLS |
| Listing VS Median (in HUNTFIELD) | |
Price: $421,990 low | high Med: $480,036 sqft: 2,329 low | high Med: 2,024 $ / sqft: $181 low | high Med: $238 On site: 265 low | high Med: 109.5 | |
Market Activity 25414
Request a showing
Request a showing
Contact
Learn More About This Property

| State | WV |
|---|---|
| County | JEFFERSON WV |
| City | CHARLES TOWN |
| Zip Code | 25414 |
| Area | JEFFERSON WV |
| Community Name | HUNTFIELD |
| School District | JEFFERSON COUNTY SCHOOLS |
| Listing VS Median (in HUNTFIELD) | |
Price: $421,990 low | high Med: $480,036 sqft: 2,329 low | high Med: 2,024 $ / sqft: $181 low | high Med: $238 On site: 265 low | high Med: 109.5 | |

CENTURY 21® and the CENTURY 21 Logo are registered service marks owned by Century 21 Real Estate LLC. Century 21 Real Estate LLC fully supports the principles of the Fair Housing Act and the Equal Opportunity Act. Each office is independently owned and operated. Listing information is deemed reliable but is not guaranteed accurate.
