$524,990 $2,818 est/mo Sourced by Back At You
Tbb-sophia Justify Cir,HAVRE DE GRACE, MD 21078
HAVRE DE GRACE, MD 21078



Description
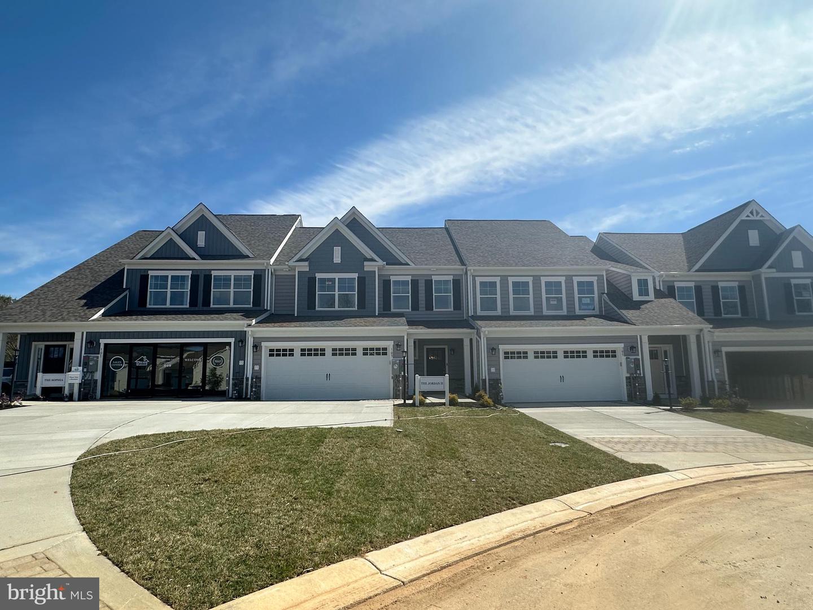
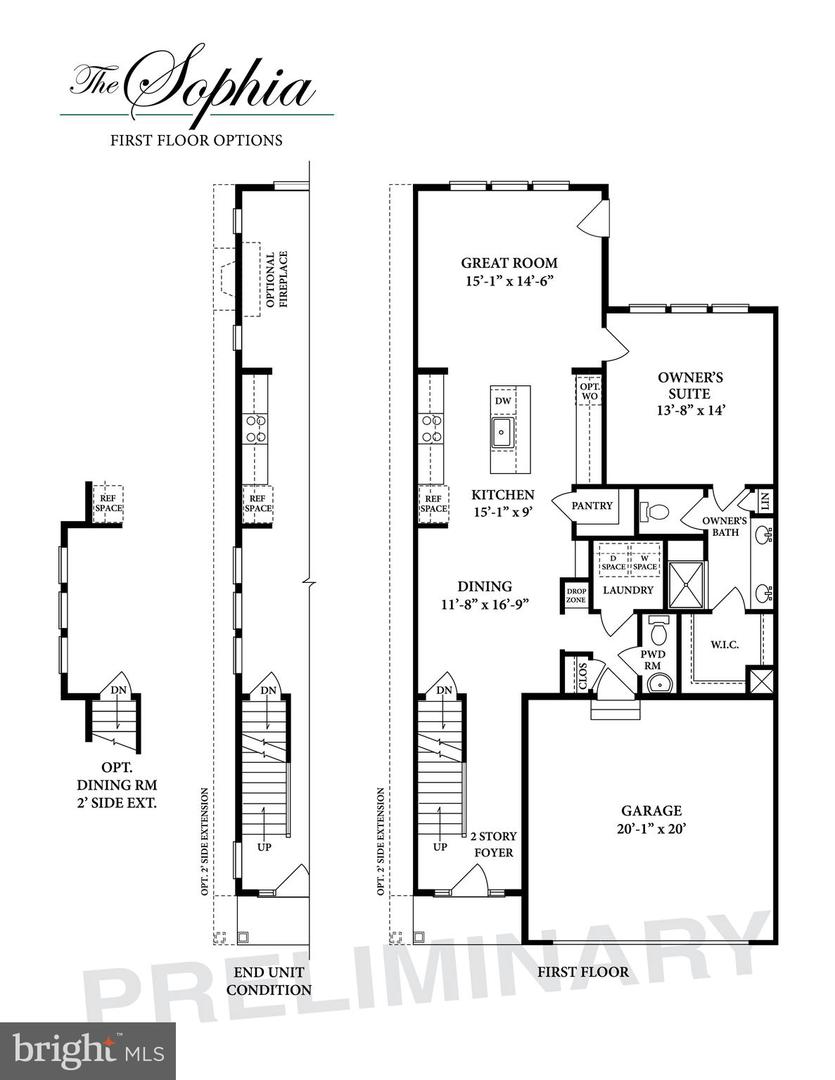
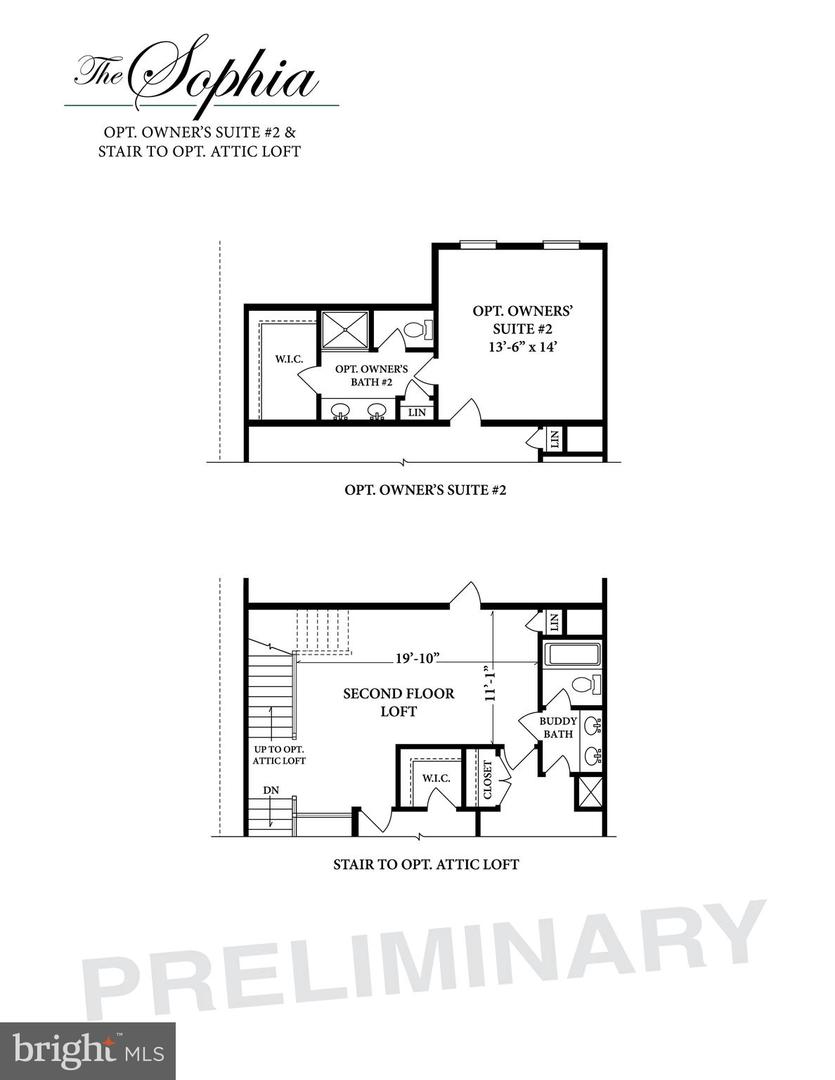
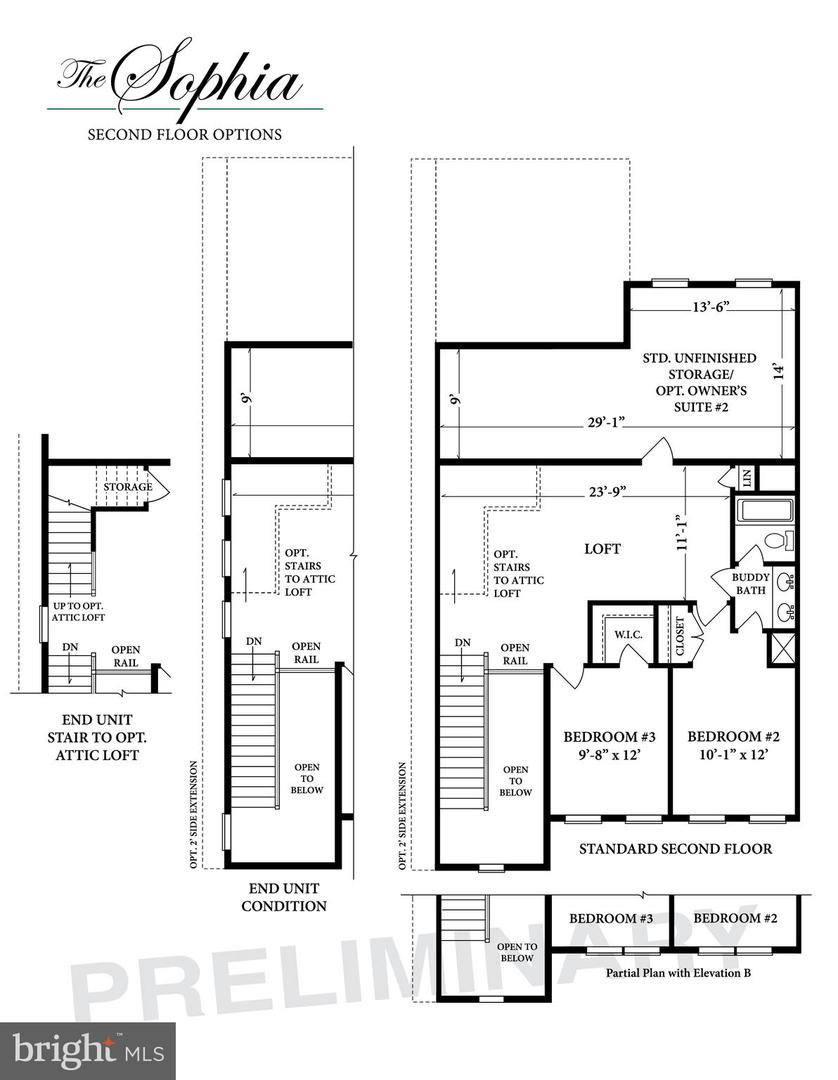
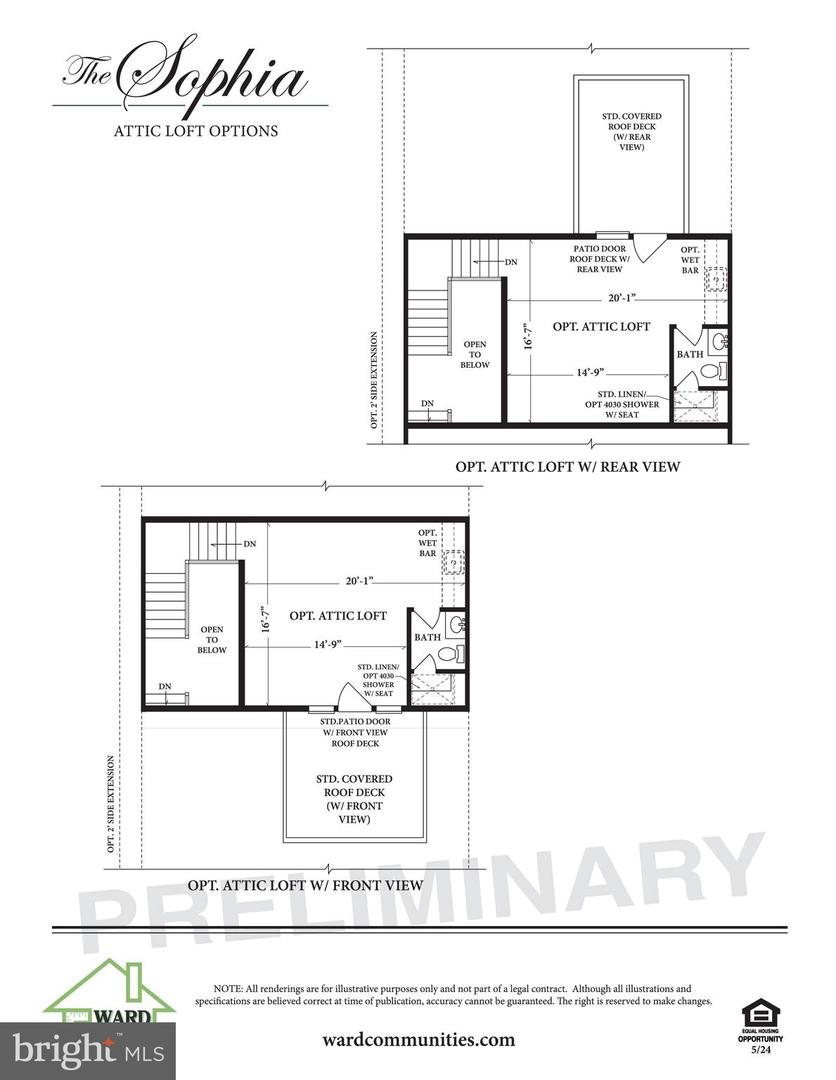
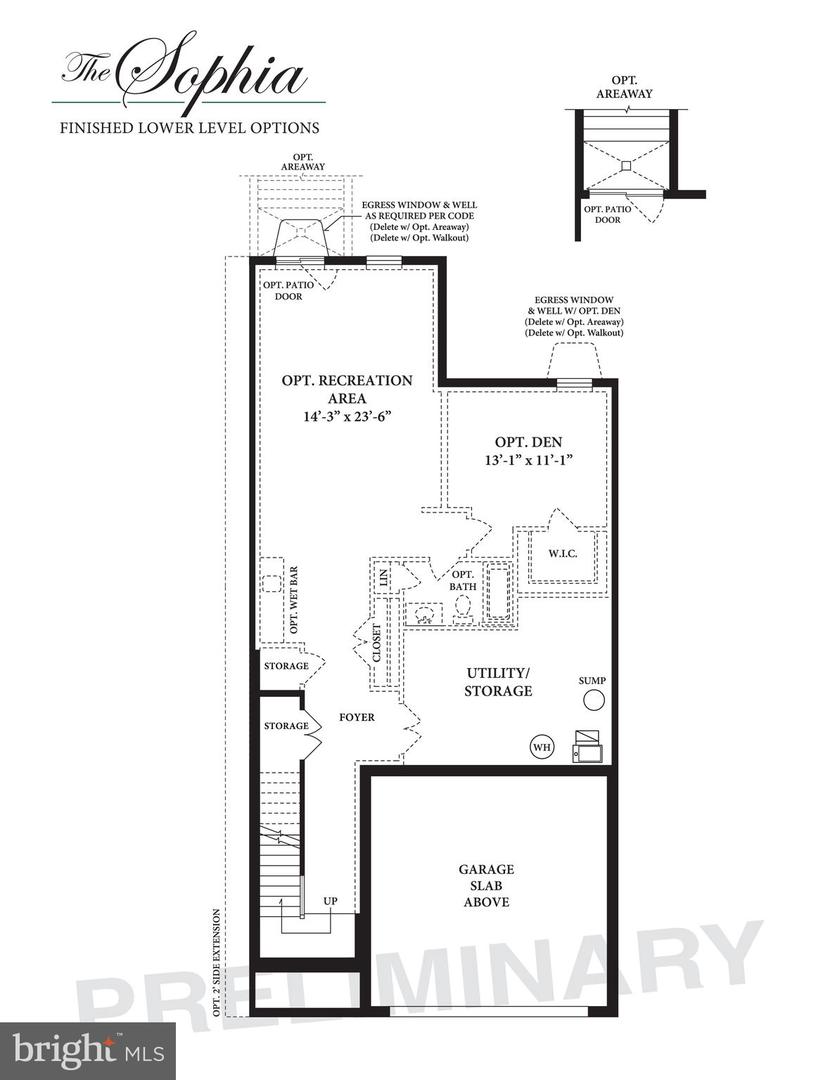
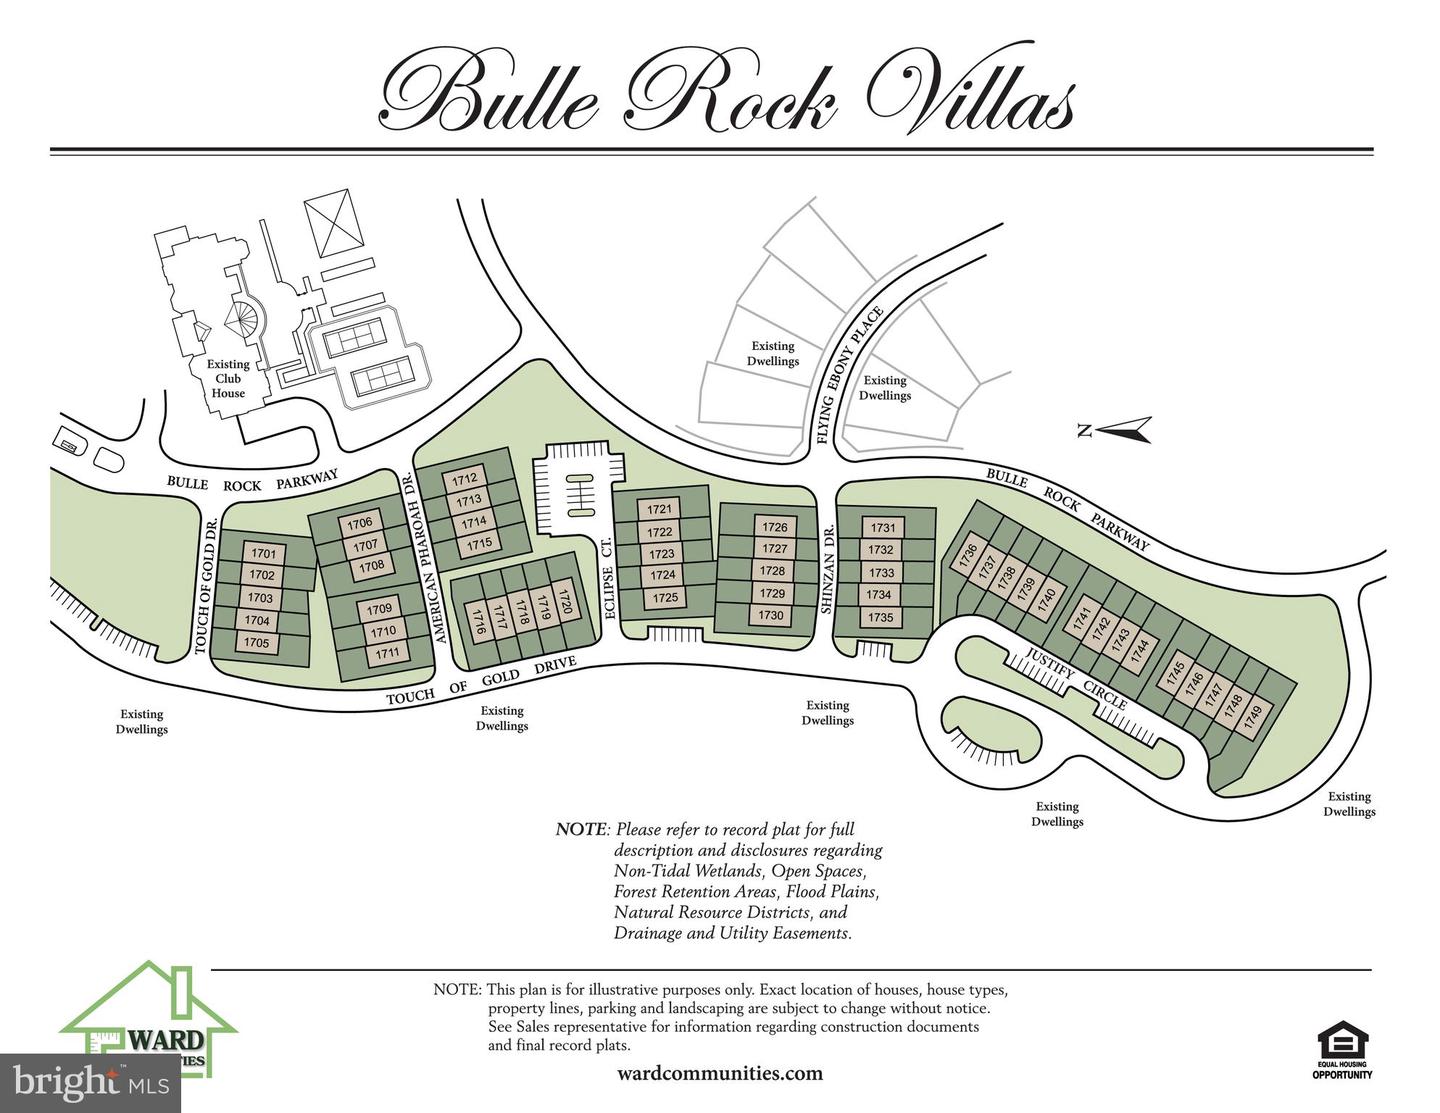
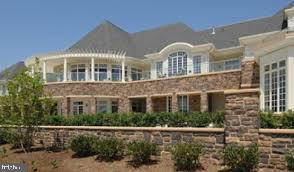
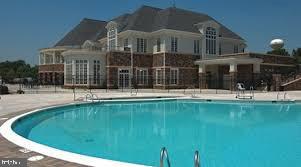
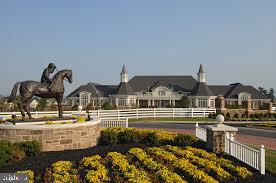
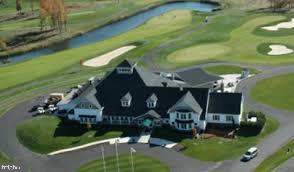
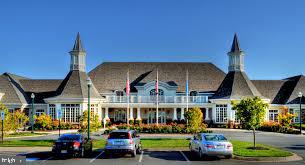
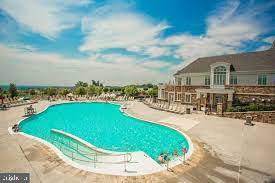
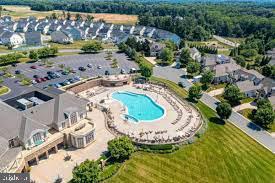
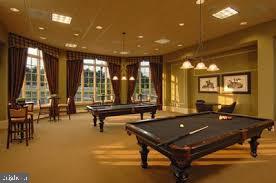
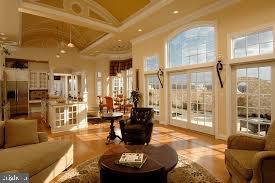
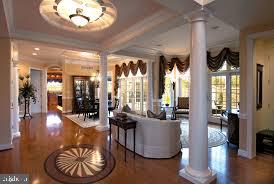
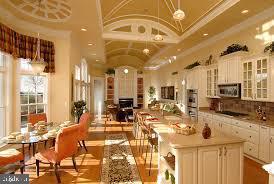
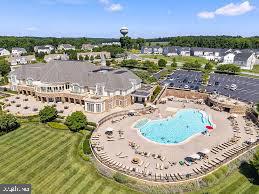
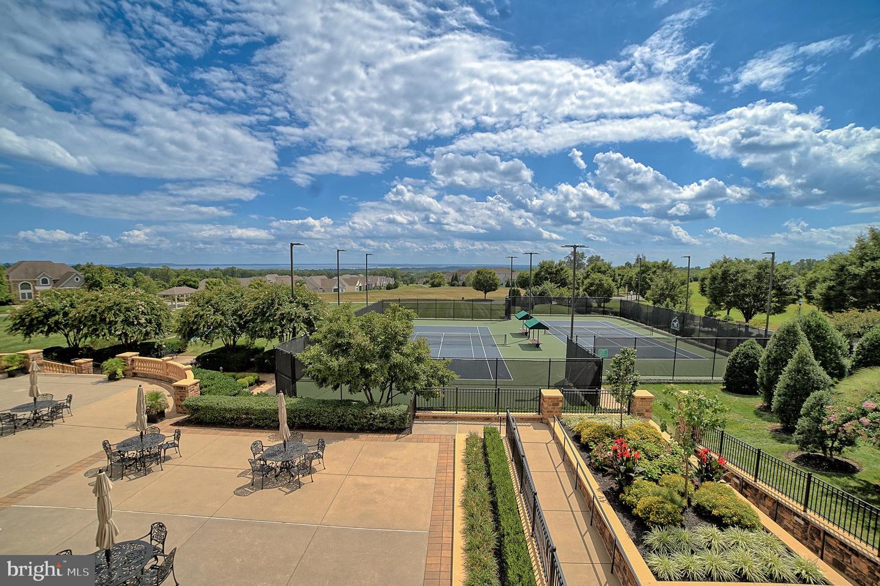
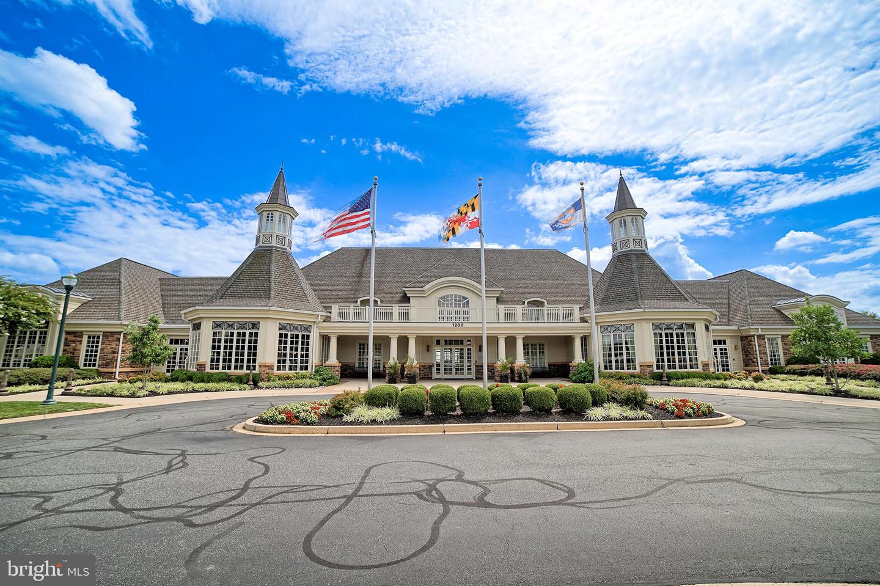
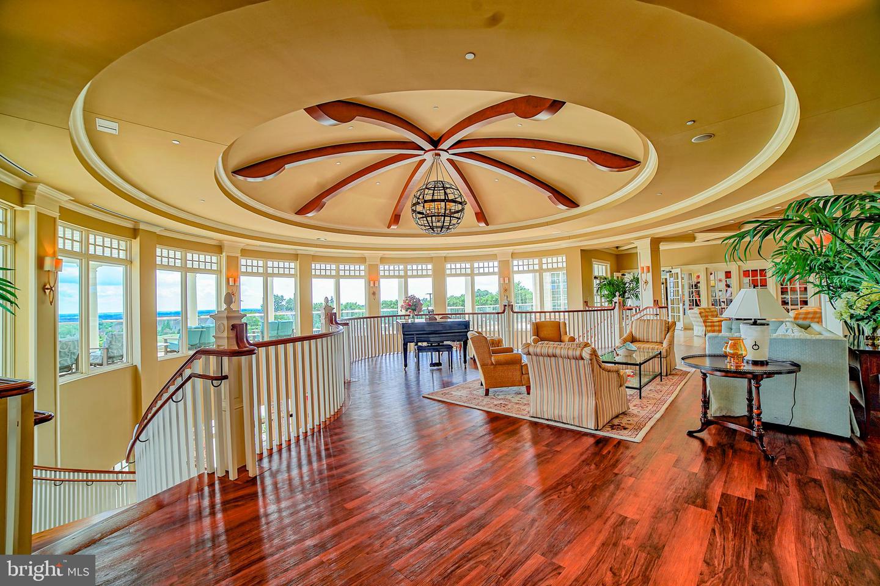
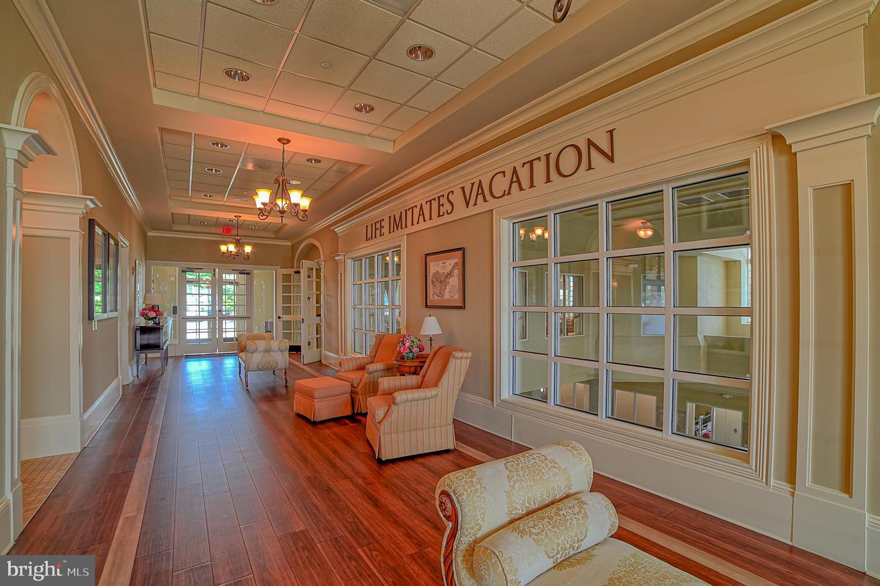
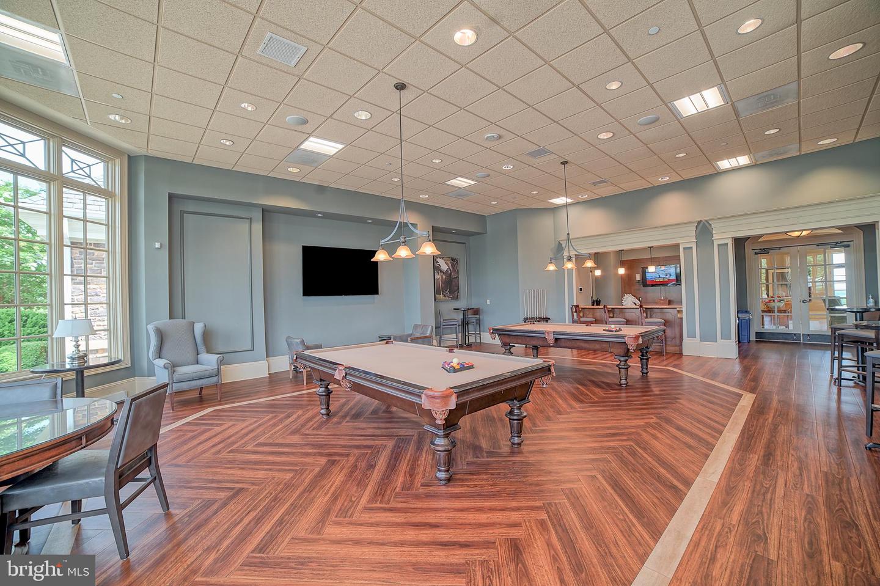
TO BE BUILT -The Sophia is our newest Luxury Villa floor plan. It boasts a 2-story foyer entry with a First Floor Owner's Suite. Personalizing your home is easy with options to include a Second Floor Owner's Suite, 2 extra bedrooms, Second Floor Loft, and an additional Attic Loft with a Rooftop Deck! Don't forget about the choice to finish the Lower Level which includes a Rec Room and optional Den with a full bath. The Sophia is sure to provide everything that you're looking for! Come tour our decorated model. Price represents BASE PRICE of an Interior Sophia. Sales center is located just inside the gates of Bulle Rock. Our models, located at 103 Justify Circle, Havre de Grace. Models are open everyday 11-6.
Details
| MLS # | MDHR2044362 |
|---|---|
| Listing Type | For Sale |
| Style | Condominium |
| HOA Dues | $381 |
| Sub-Type | New Construction |
| Status | Active-bright |
| Year | 2026 |
| Days On Site | 487 |
| Listing Provided By | Builder Solutions Realty | Terri E Hill |
Features
| Bed(s) | 3 |
|---|---|
| Bath(s) | 3 Total |
| SQ Feet | 2,071 |
| Garage | 2 |
| Basement | Y |
| Story(s) | 2 |
| Zoning | RES |
| Acreage | 0.10 |
Interior
| Cooling | Central A/C, Energy Star Cooling System, Programmable Thermostat |
|---|---|
| Heating Yes / No | Yes |
| Heating | 90% Forced Air, Programmable Thermostat |
| Interior Features | Carpet, Combination Kitchen/Dining, Dining Area, Entry Level Bedroom, Family Room Off Kitchen, Floor Plan - Open, Kitchen - Island, Primary Bath(s), Pantry, Recessed Lighting, Upgraded Countertops, Walk-in Closet(s) |
| Window Features | Double Pane Windows, Low-E, Screens, Insulated |
| Appliances | Built-In Microwave, Dishwasher, Disposal, Oven - Self Cleaning, Oven/Range - Electric, Refrigerator |
Exterior
| Roof | Asphalt |
|---|---|
| Construction Materials | Stone, Stick Built, Vinyl Siding |
| Foundation Details | Passive Radon Mitigation |
Parking
| Garage Yes / No | Yes |
|---|
Taxes
| Tax Annual Amount | 0 |
|---|
Area Information
| State | MD |
|---|---|
| County | HARFORD MD |
| City | HAVRE DE GRACE |
| Zip Code | 21078 |
| Area | HARFORD MD |
| Community Name | BULLE ROCK |
| School District | HARFORD COUNTY PUBLIC SCHOOLS |
| Elementary School | HAVRE DE GRACE |
| High School | HAVRE DE GRACE |
Request a showing
Request a showing
Contact
Learn More About This Property

| State | MD |
|---|---|
| County | HARFORD MD |
| City | HAVRE DE GRACE |
| Zip Code | 21078 |
| Area | HARFORD MD |
| Community Name | BULLE ROCK |
| School District | HARFORD COUNTY PUBLIC SCHOOLS |
| Elementary School | HAVRE DE GRACE |
| High School | HAVRE DE GRACE |
Nearby Listings (Within 1/10 mile)
Price: $393K - $656K
sqft: 1,500 - 2,500

Listing Updated: September 29, 2026 at 4:05:15 AM PDT
©2022 Century 21 Real Estate LLC. A Realogy Company. All rights reserved.
CENTURY 21® and the CENTURY 21 Logo are registered service marks owned by Century 21 Real Estate LLC. Century 21 Real Estate LLC fully supports the principles of the Fair Housing Act and the Equal Opportunity Act. Each office is independently owned and operated. Listing information is deemed reliable but is not guaranteed accurate.
CENTURY 21® and the CENTURY 21 Logo are registered service marks owned by Century 21 Real Estate LLC. Century 21 Real Estate LLC fully supports the principles of the Fair Housing Act and the Equal Opportunity Act. Each office is independently owned and operated. Listing information is deemed reliable but is not guaranteed accurate.
POWERED BY
